4837 E Fairmount Street, Tucson, AZ 85712
4837 E Fairmount Street
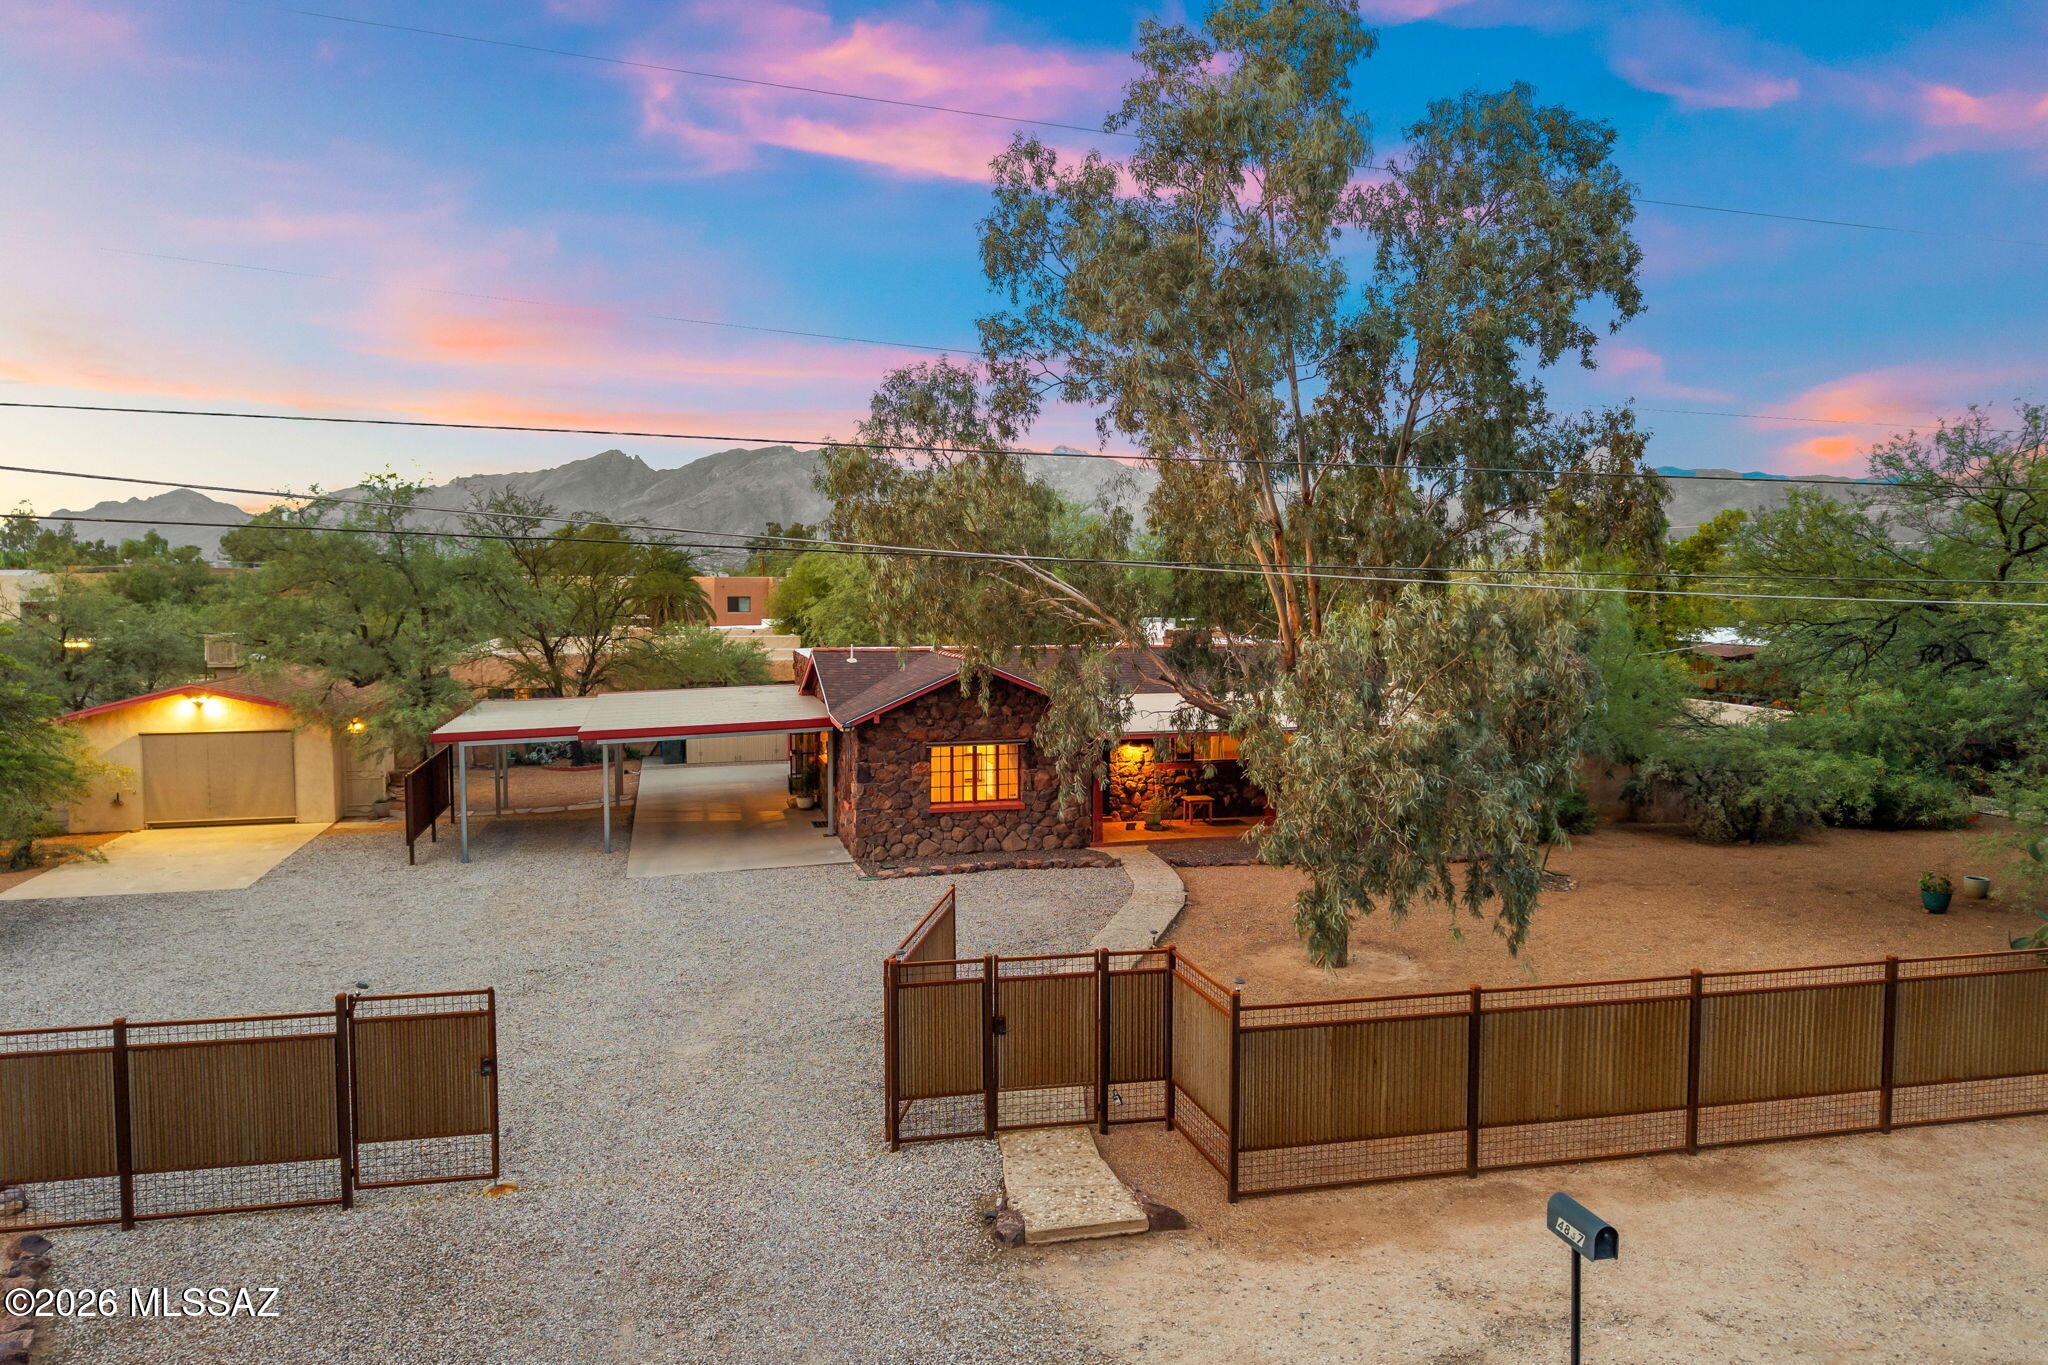
Stone-faced home behind a metal fence, with a gravel driveway and mountains in the background.
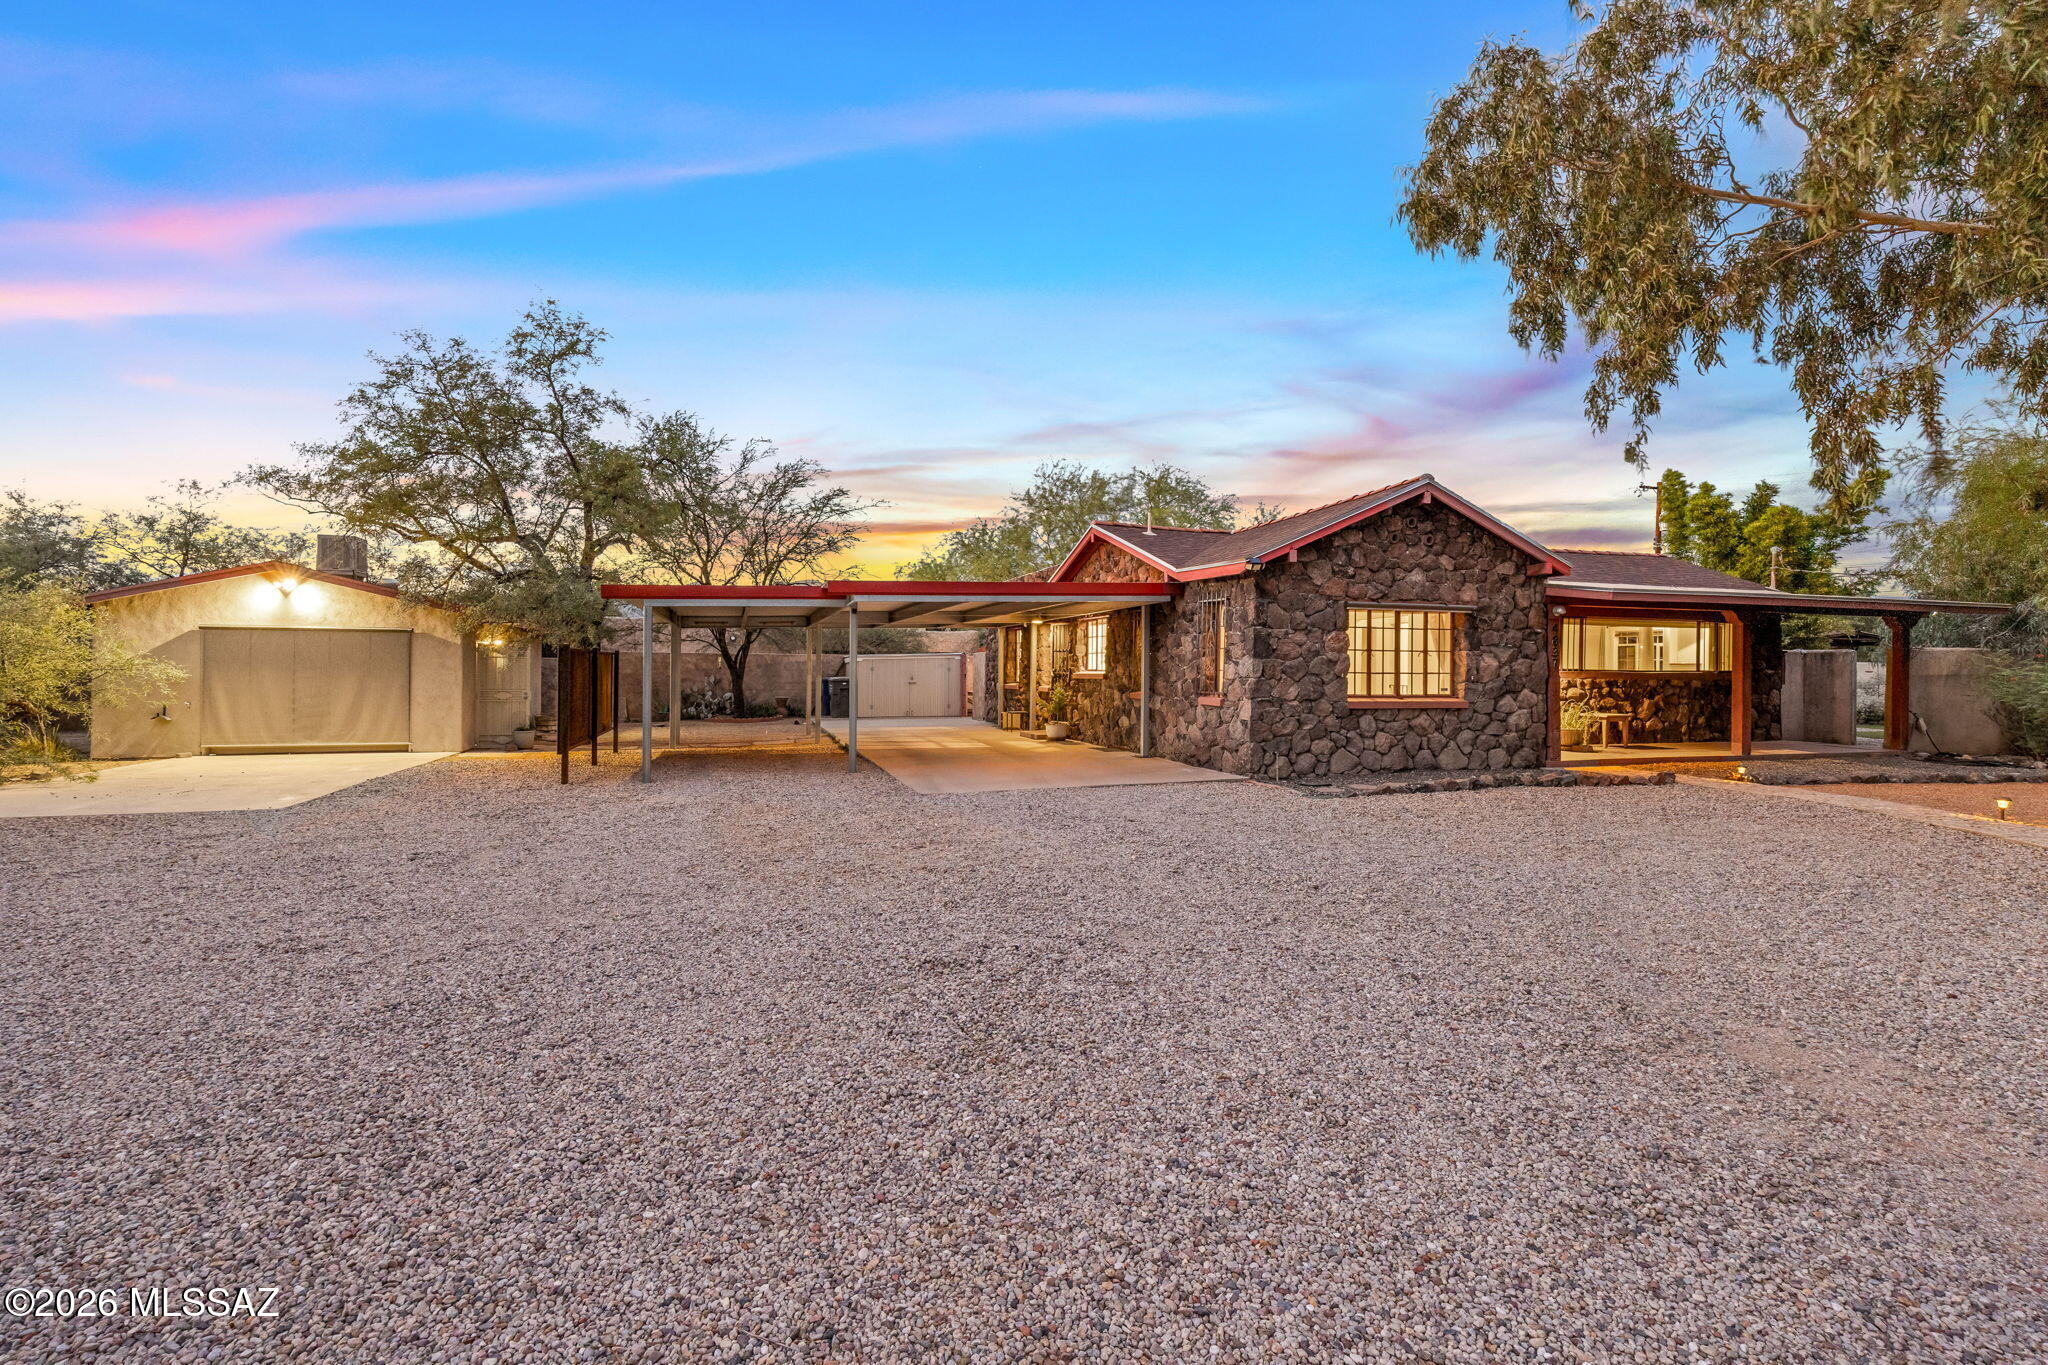
Stone-front home with red roof trim, covered carport, and gravel yard at dusk.
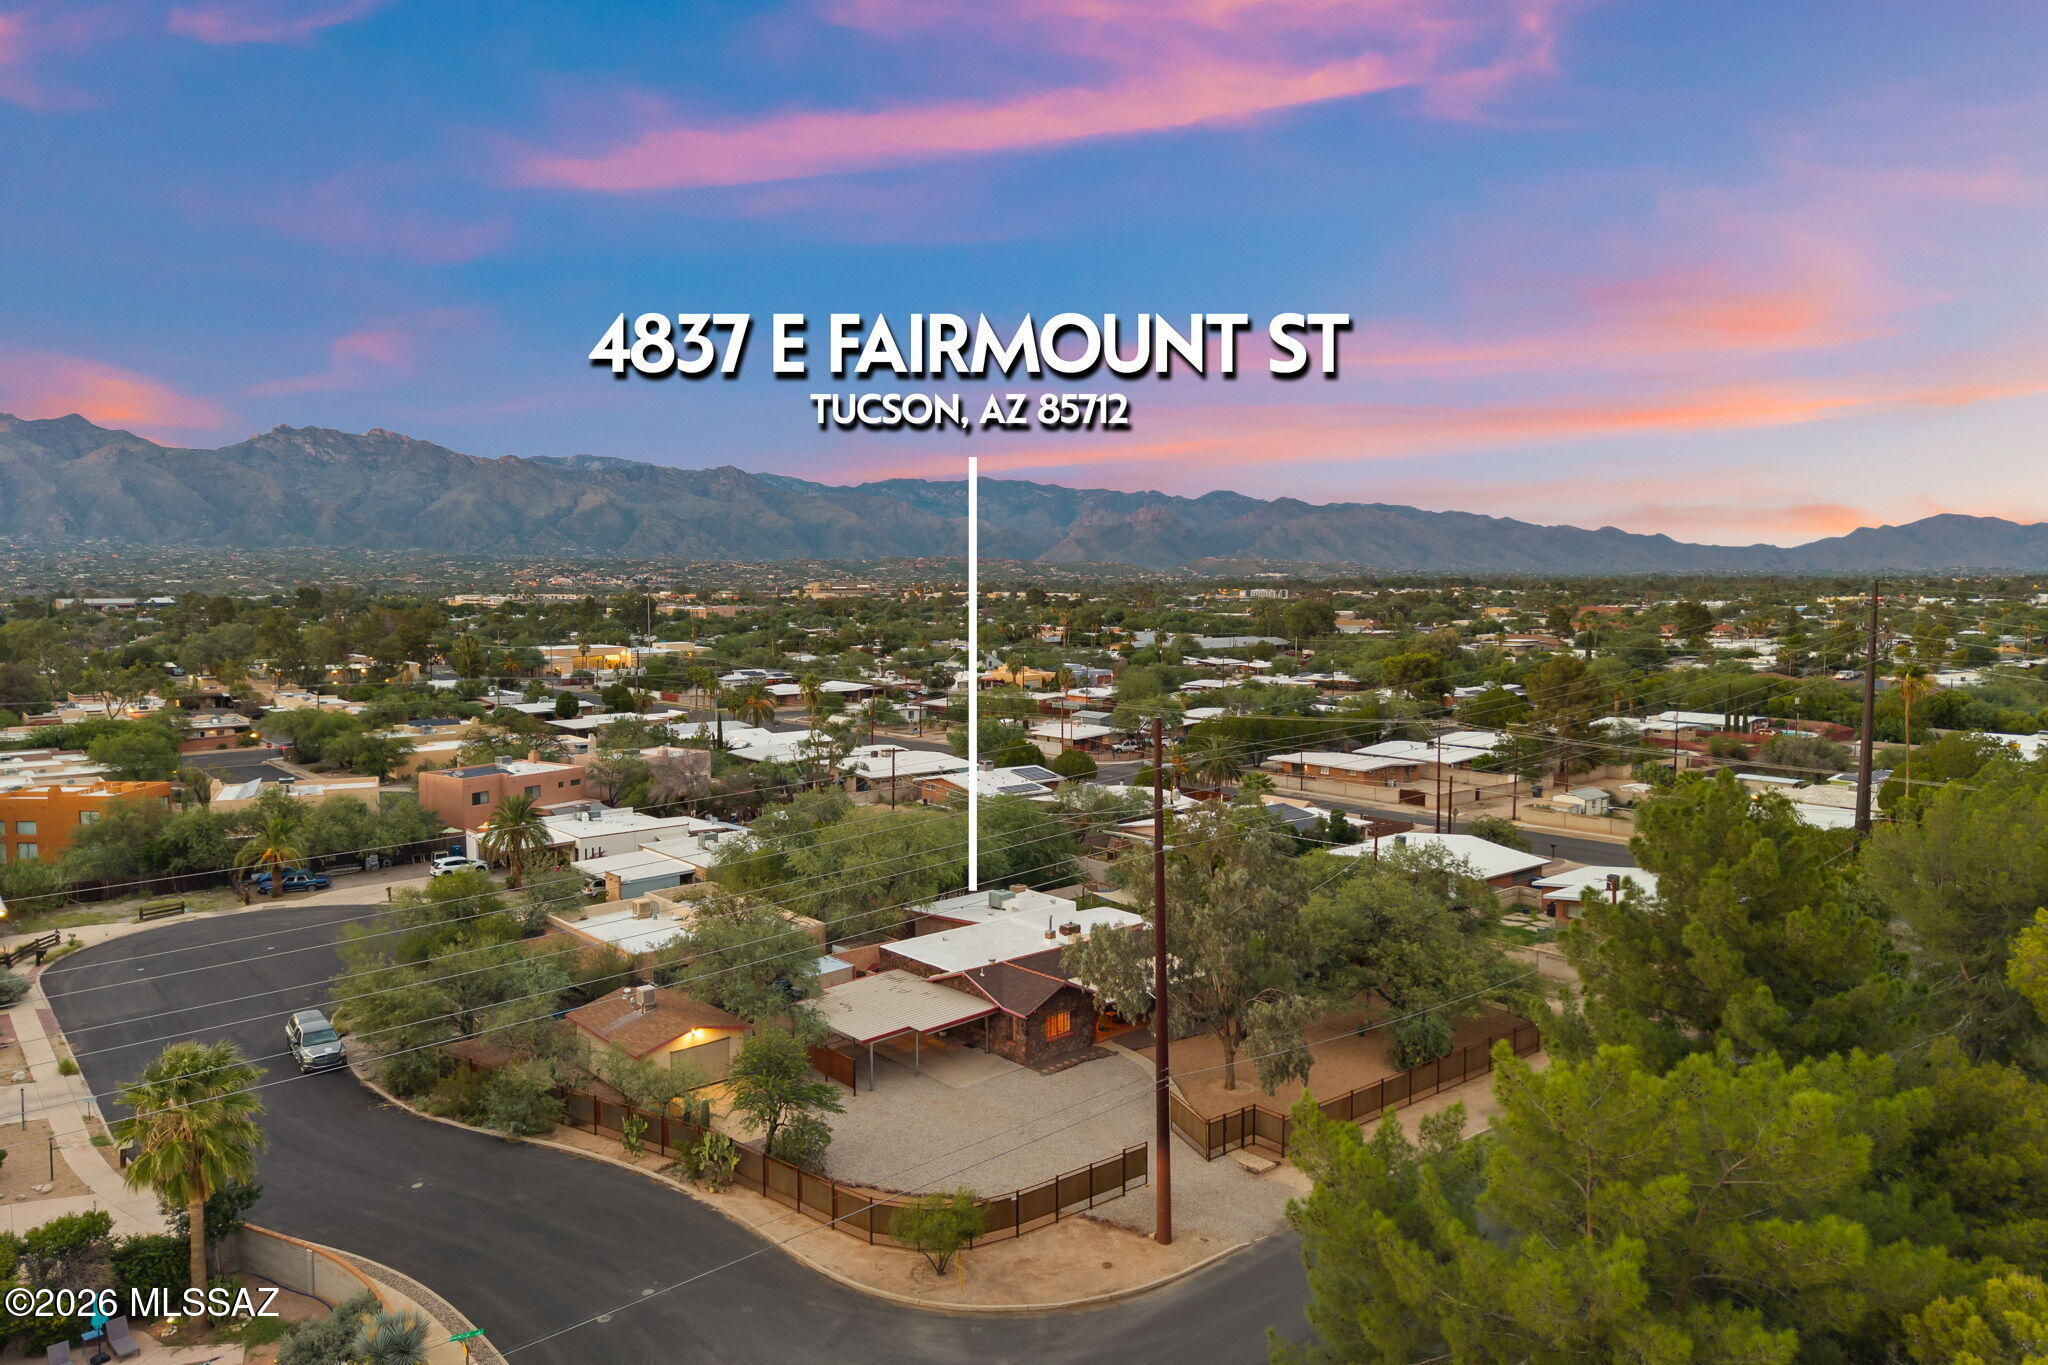
Aerial view of 4837 E Fairmount Street, a corner-lot home with Tucson neighborhoods and mountains beyond at dusk.
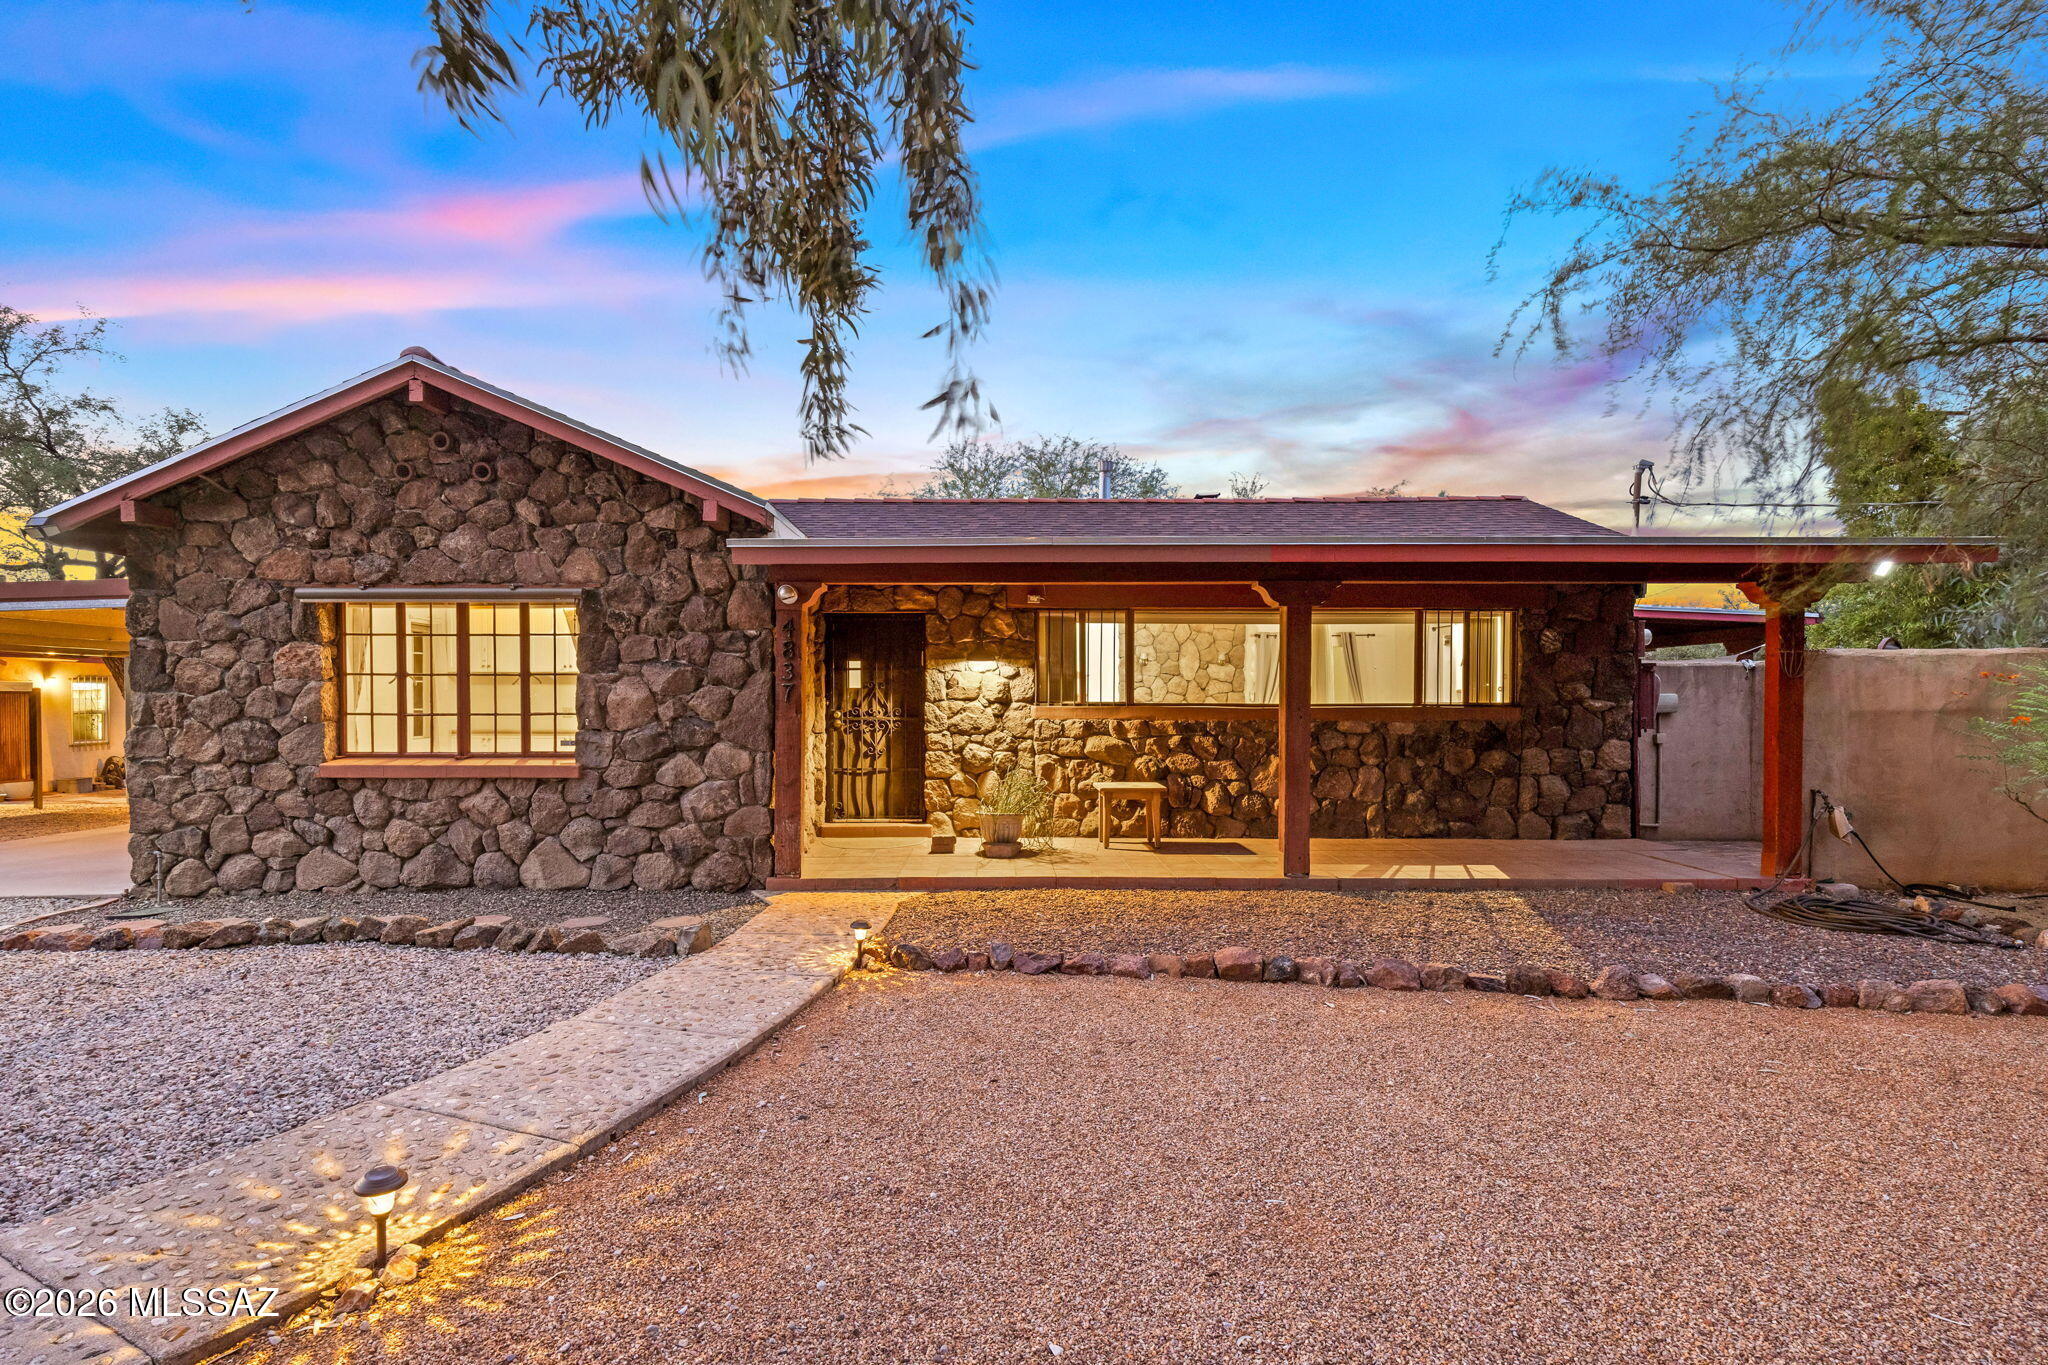
Stone-front house with a covered porch and warm lights at dusk.
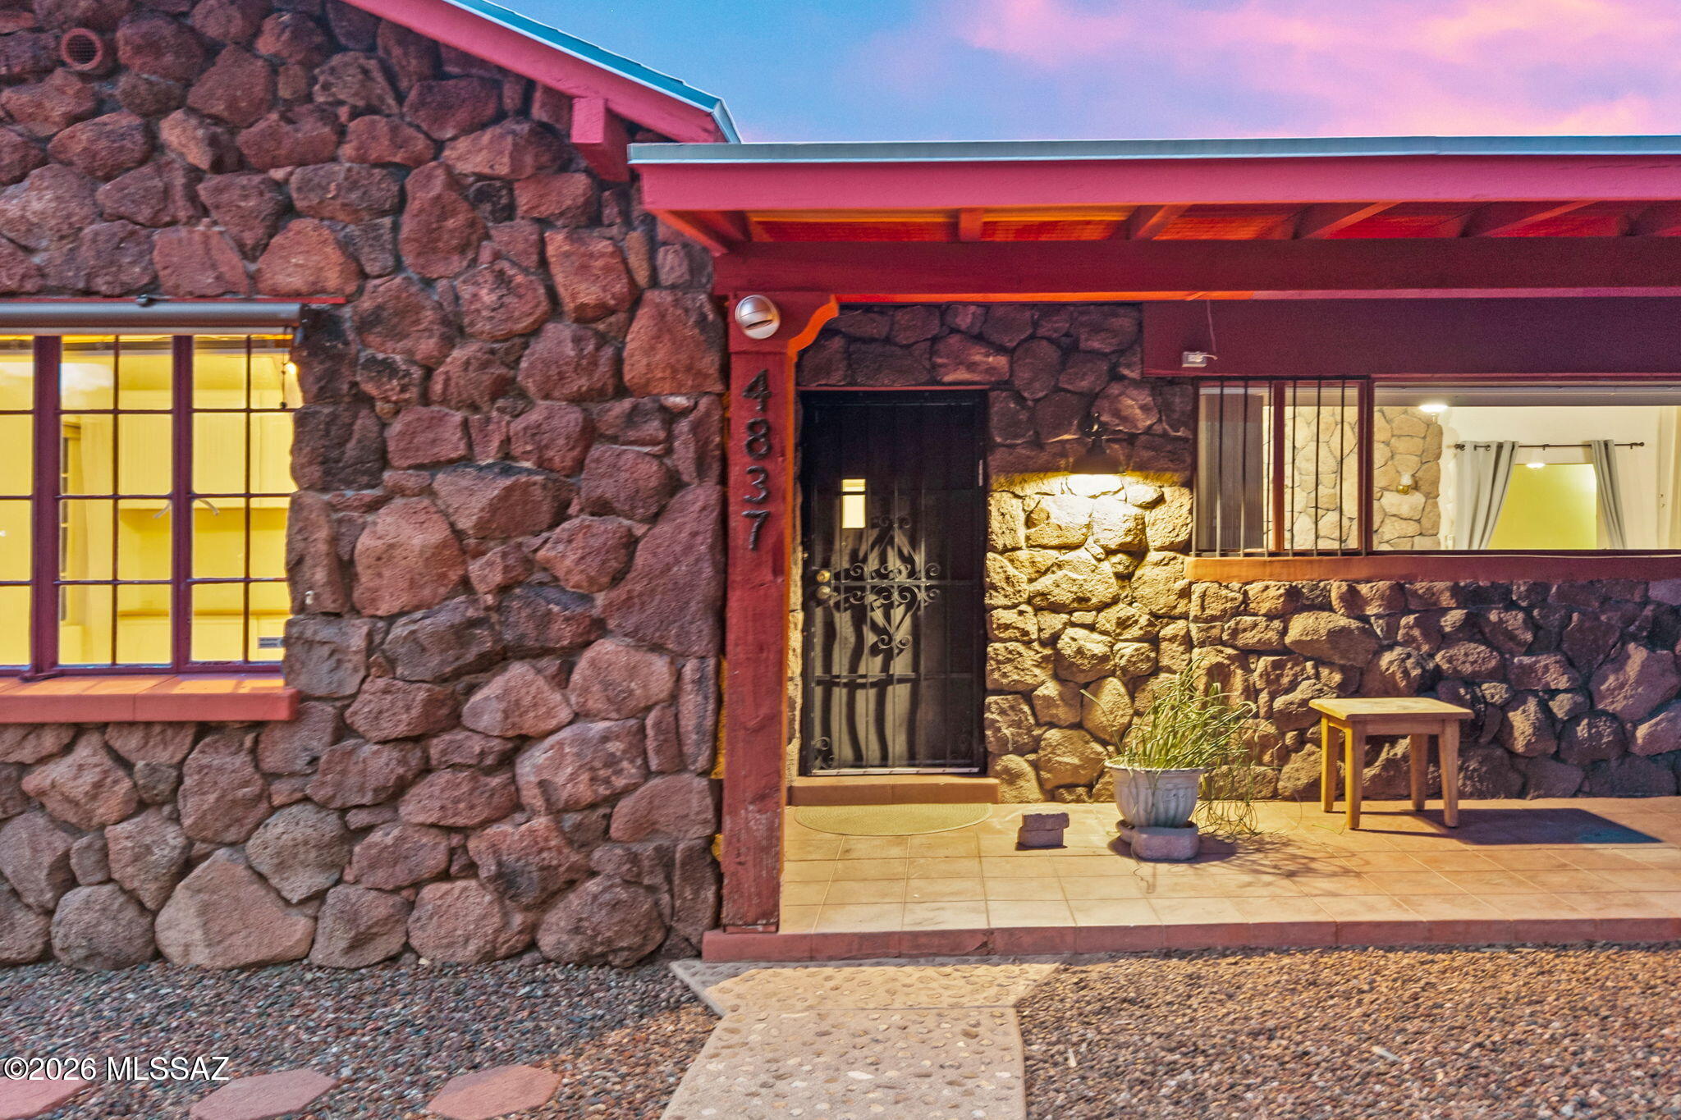
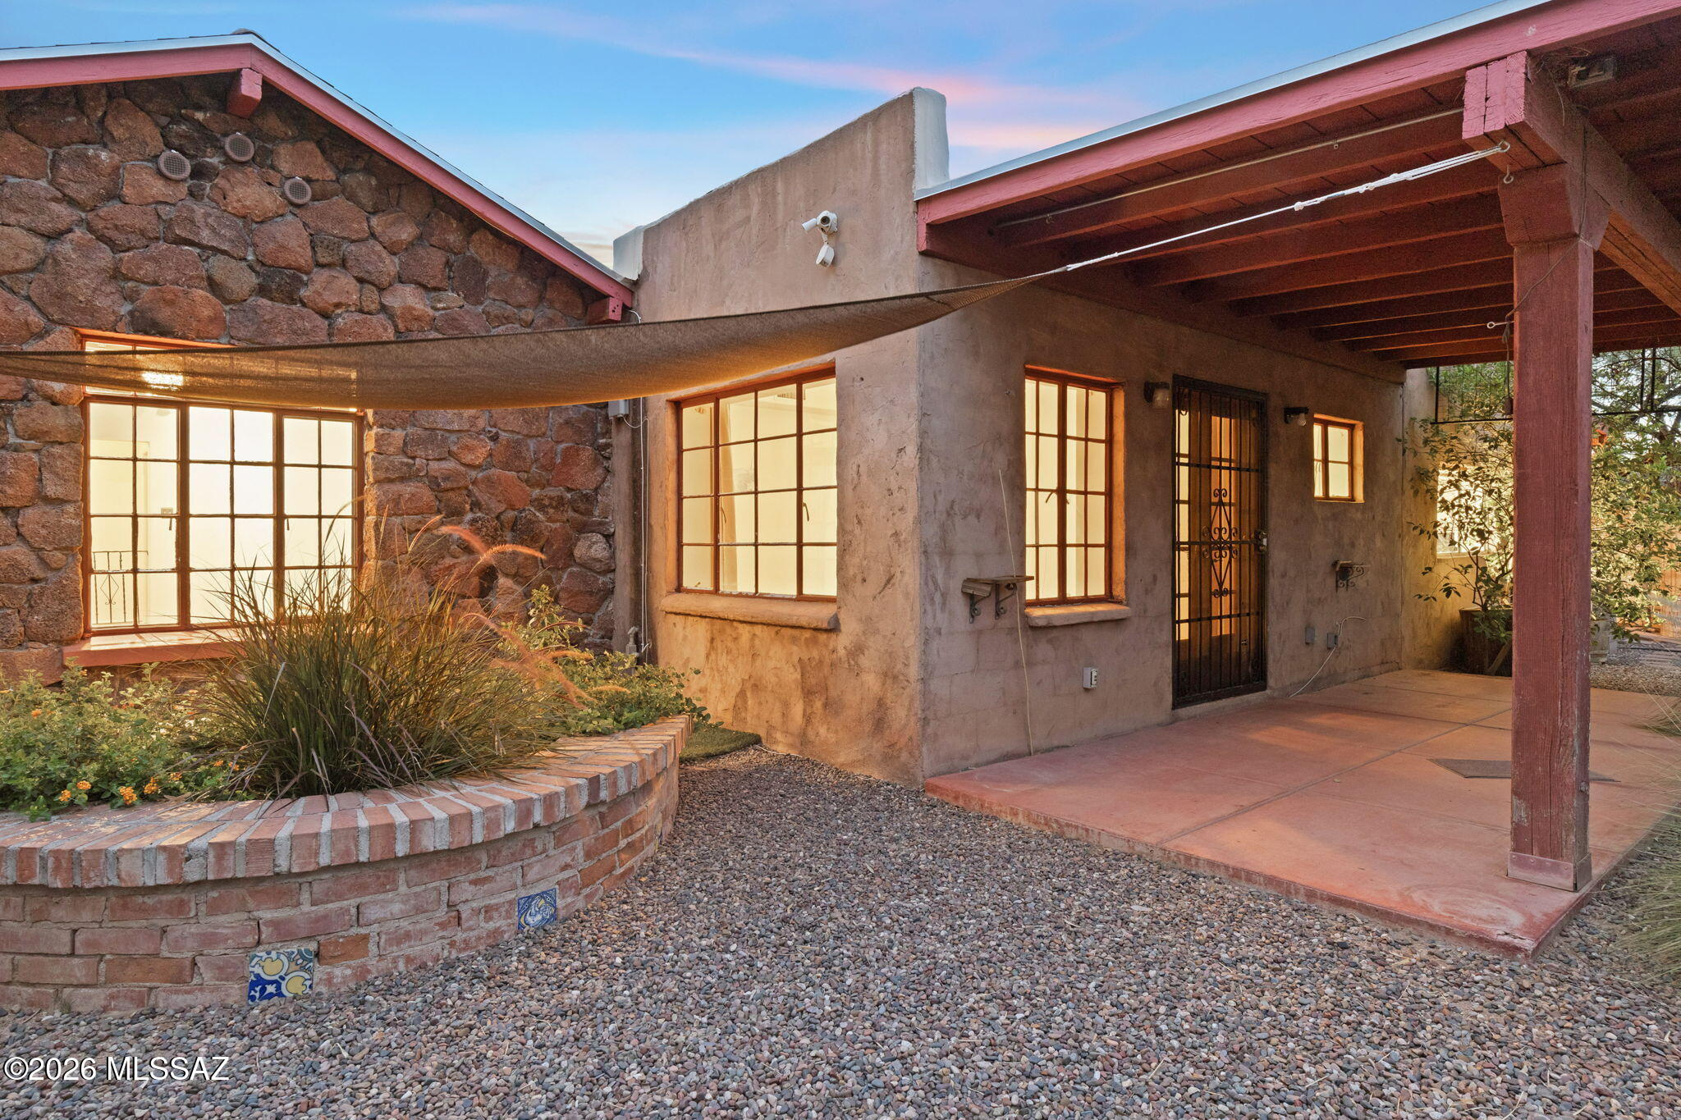
Stone-front home entrance with red trim, black security door, and warmly lit windows at dusk.
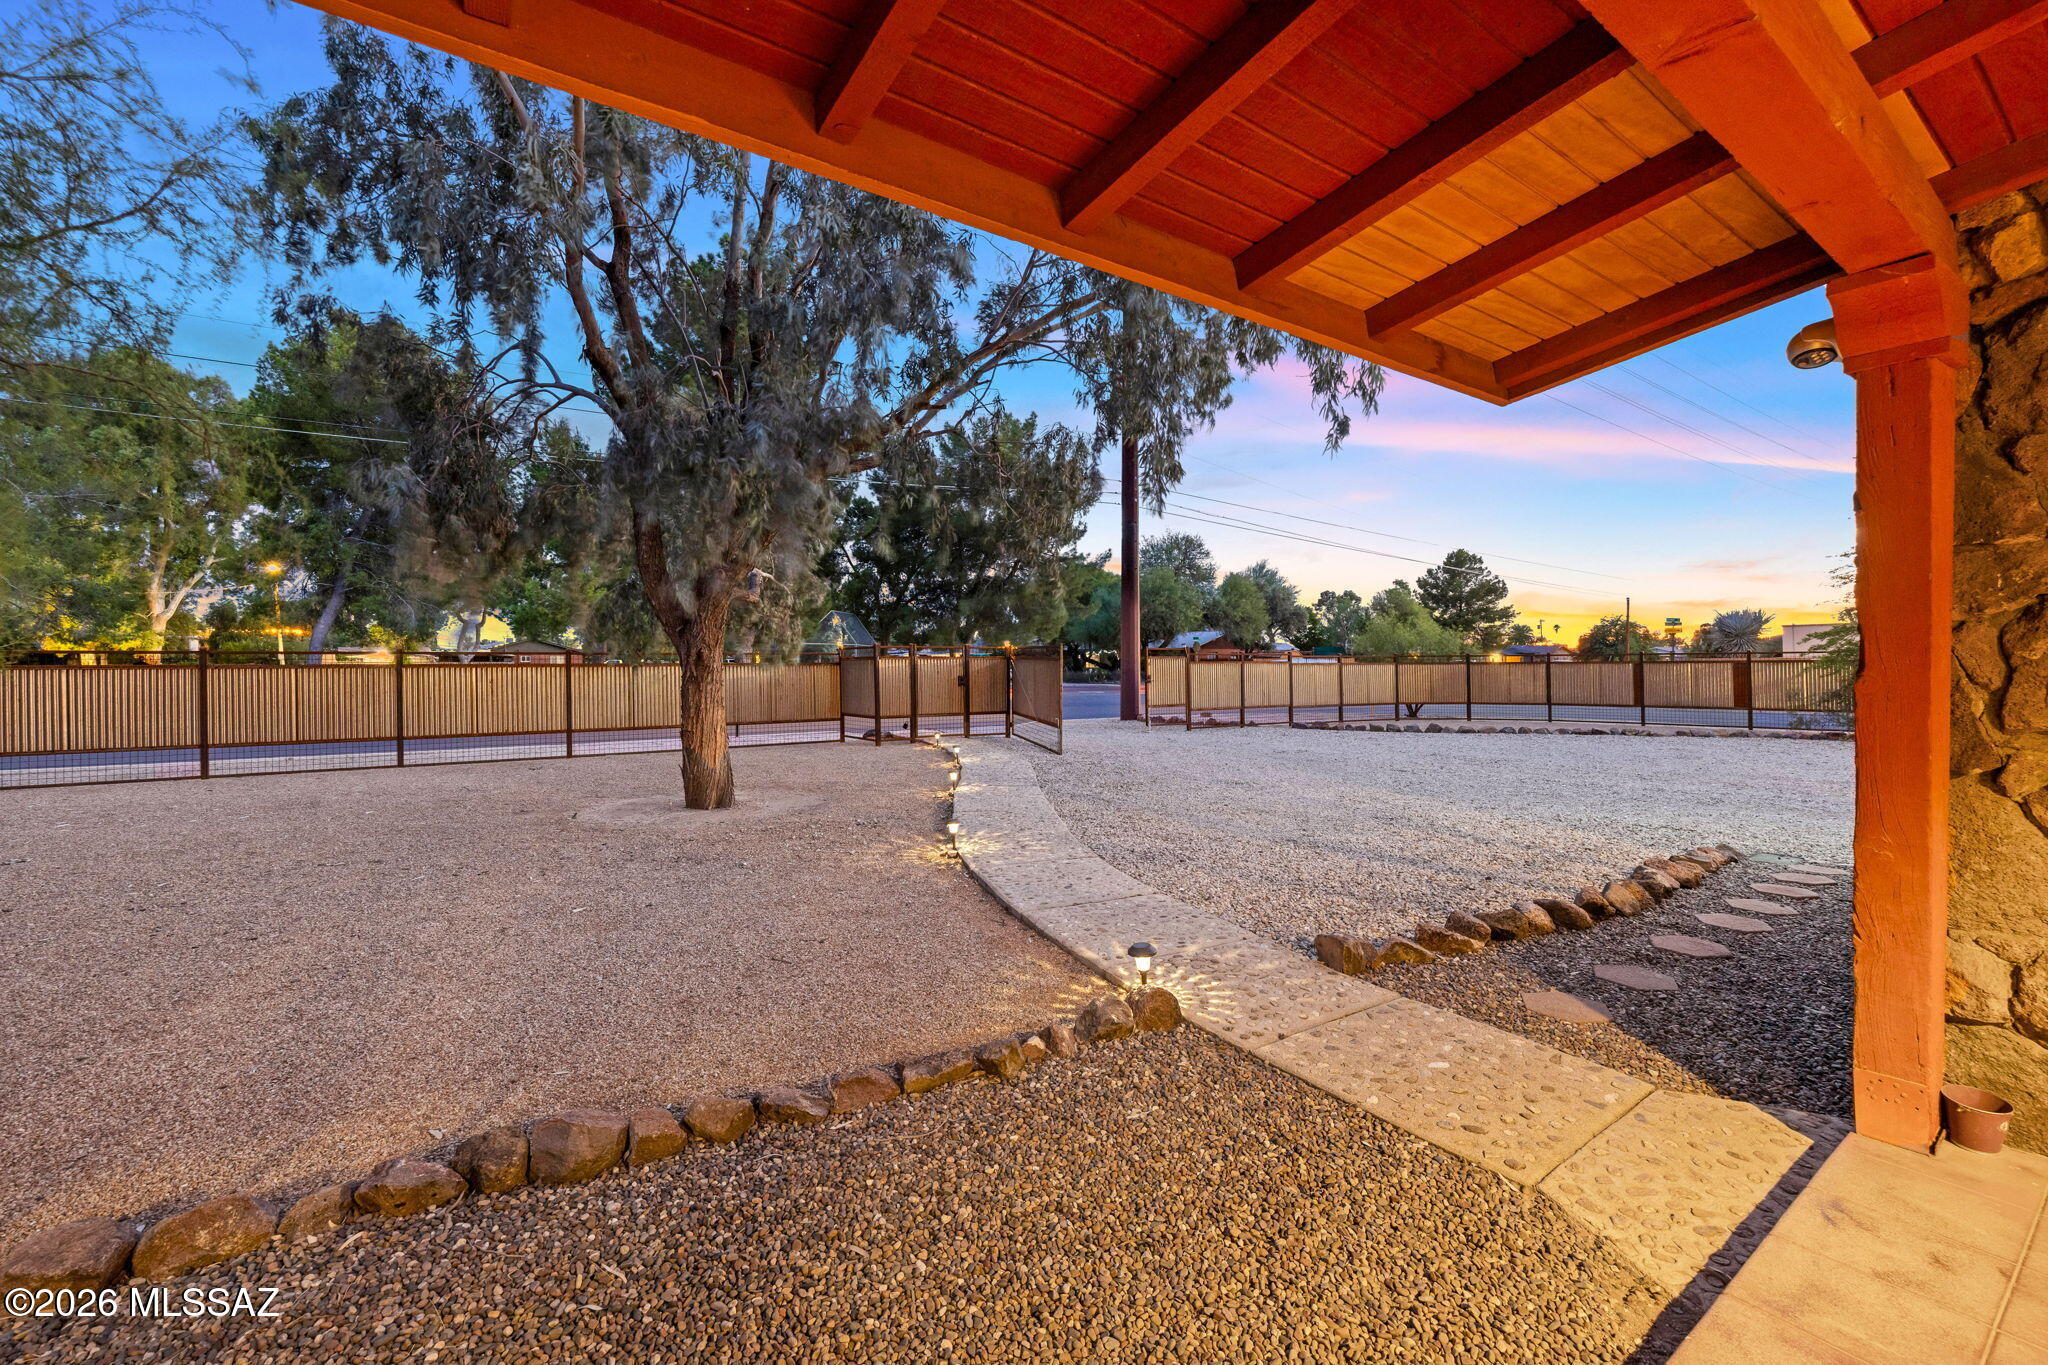
Covered patio overlooking a gravel backyard with a large tree, stepping-stone path, and fenced yard.
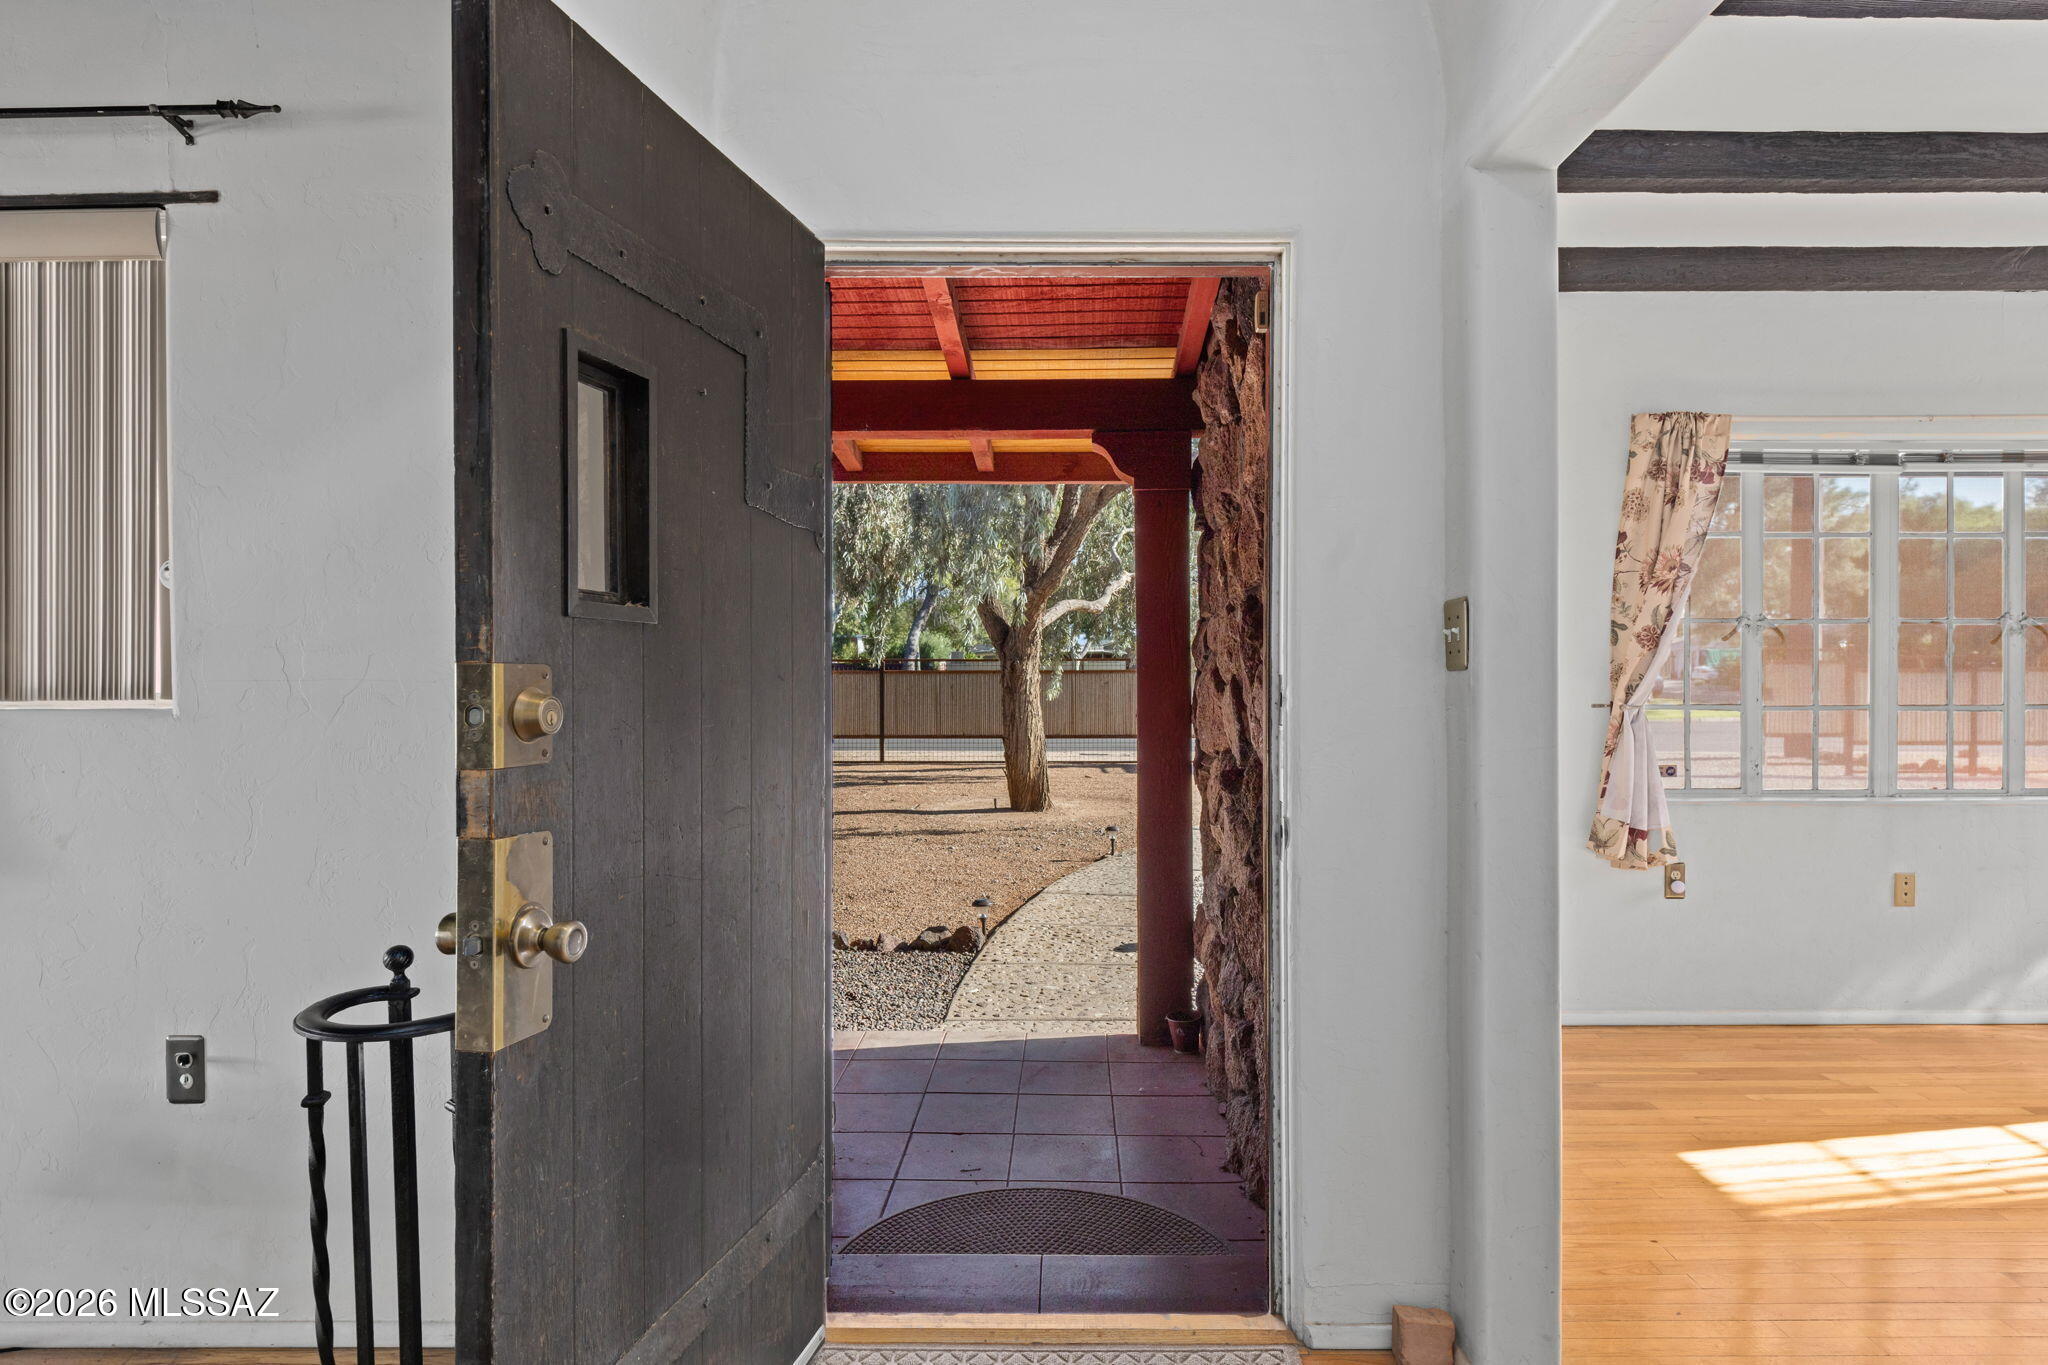
Entryway with an open dark wood front door leading to a covered porch; hardwood floors and exposed ceiling beams nearby.
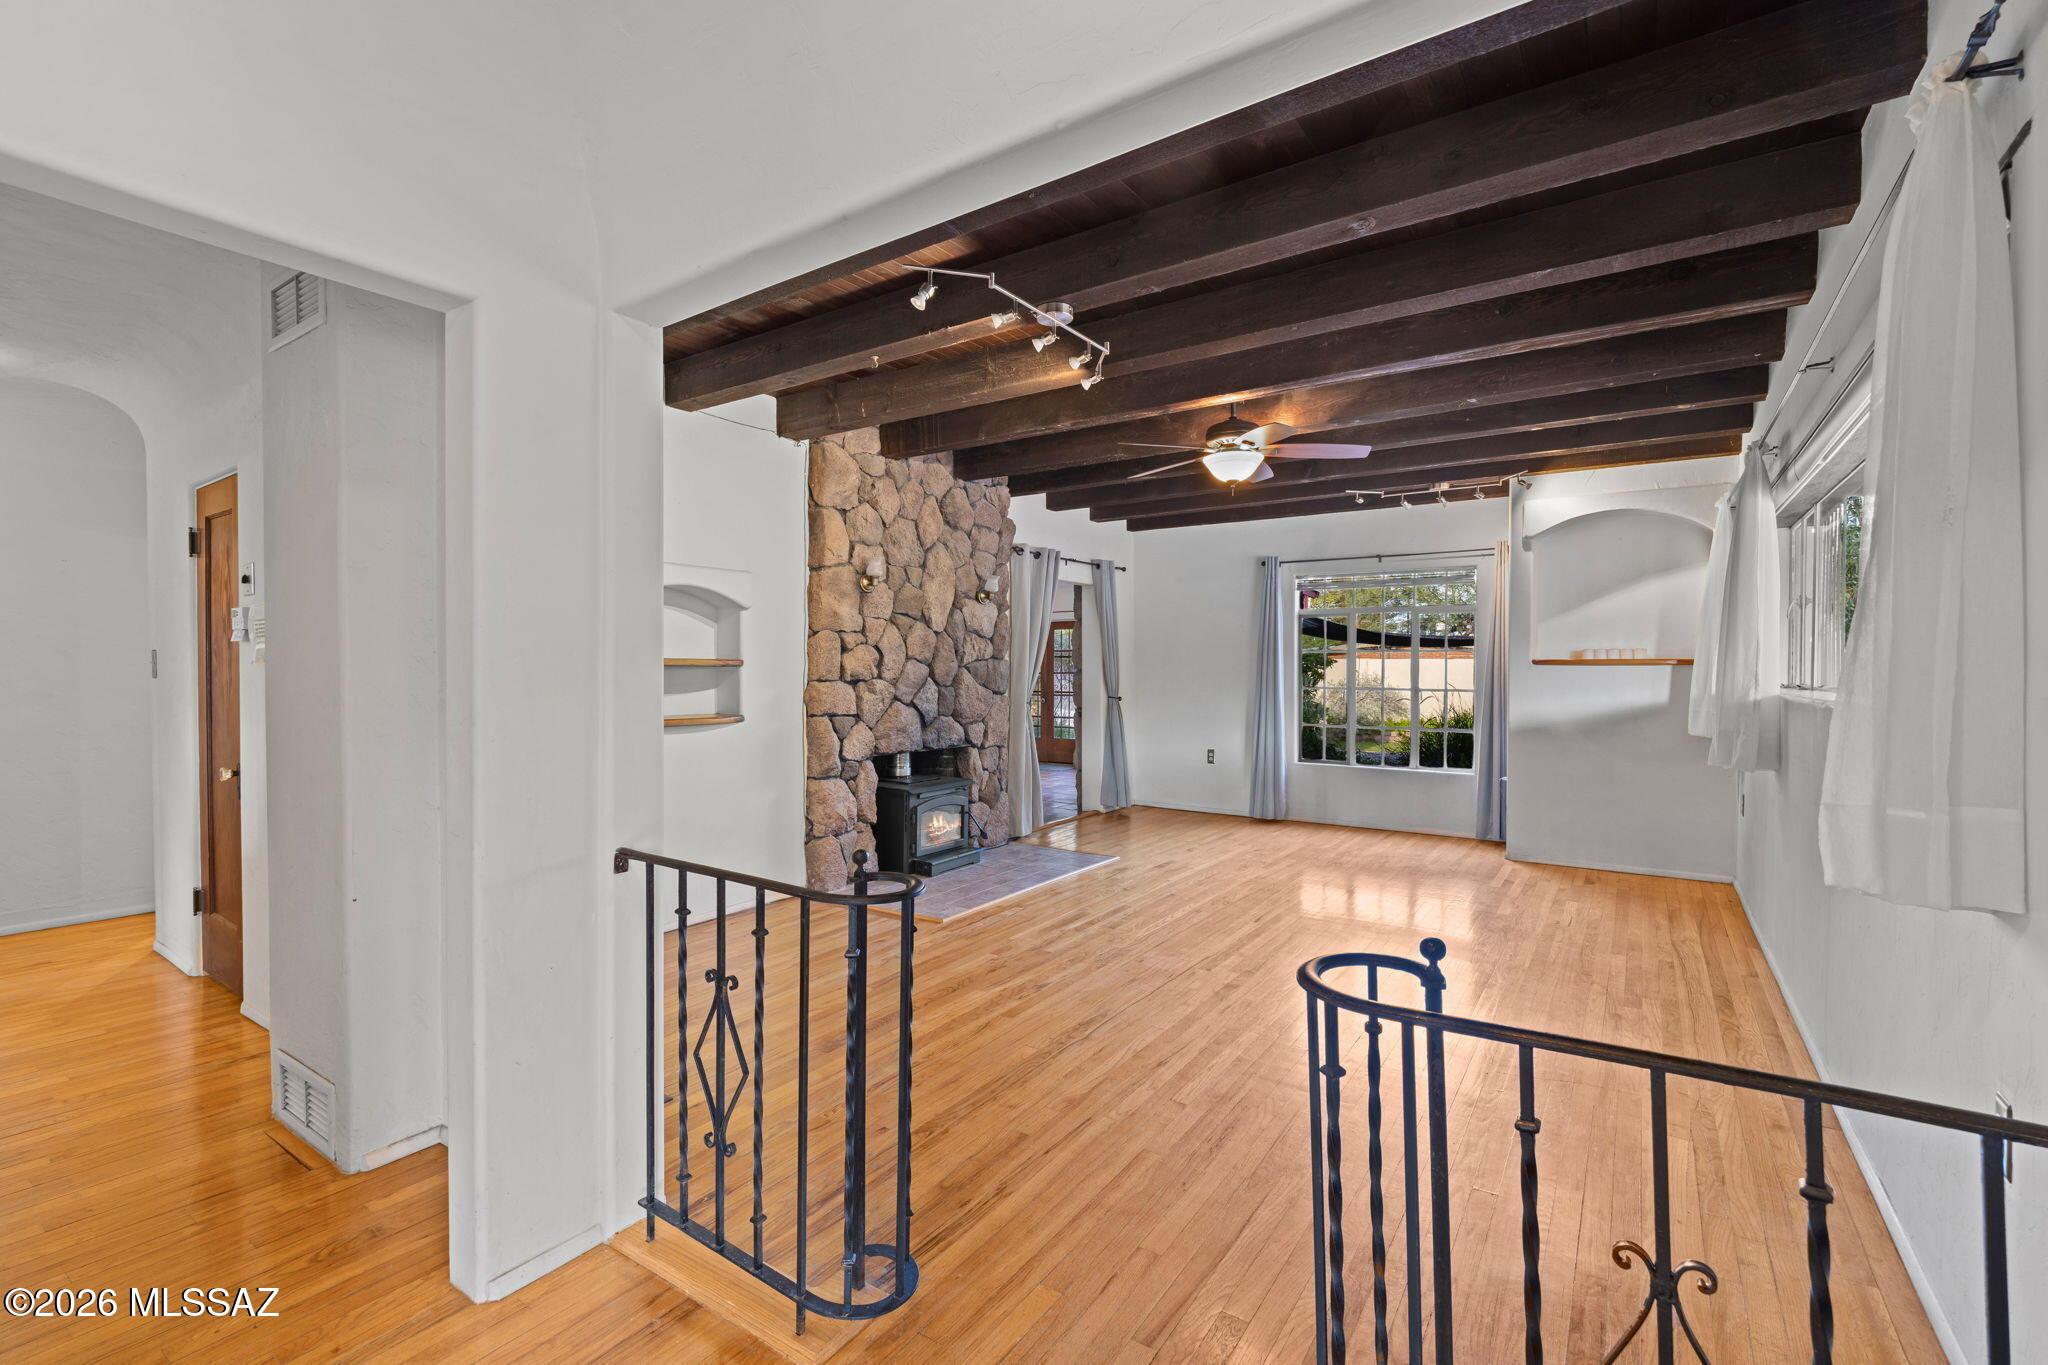
Empty living room with exposed wood beams, hardwood floors, and a stone fireplace.
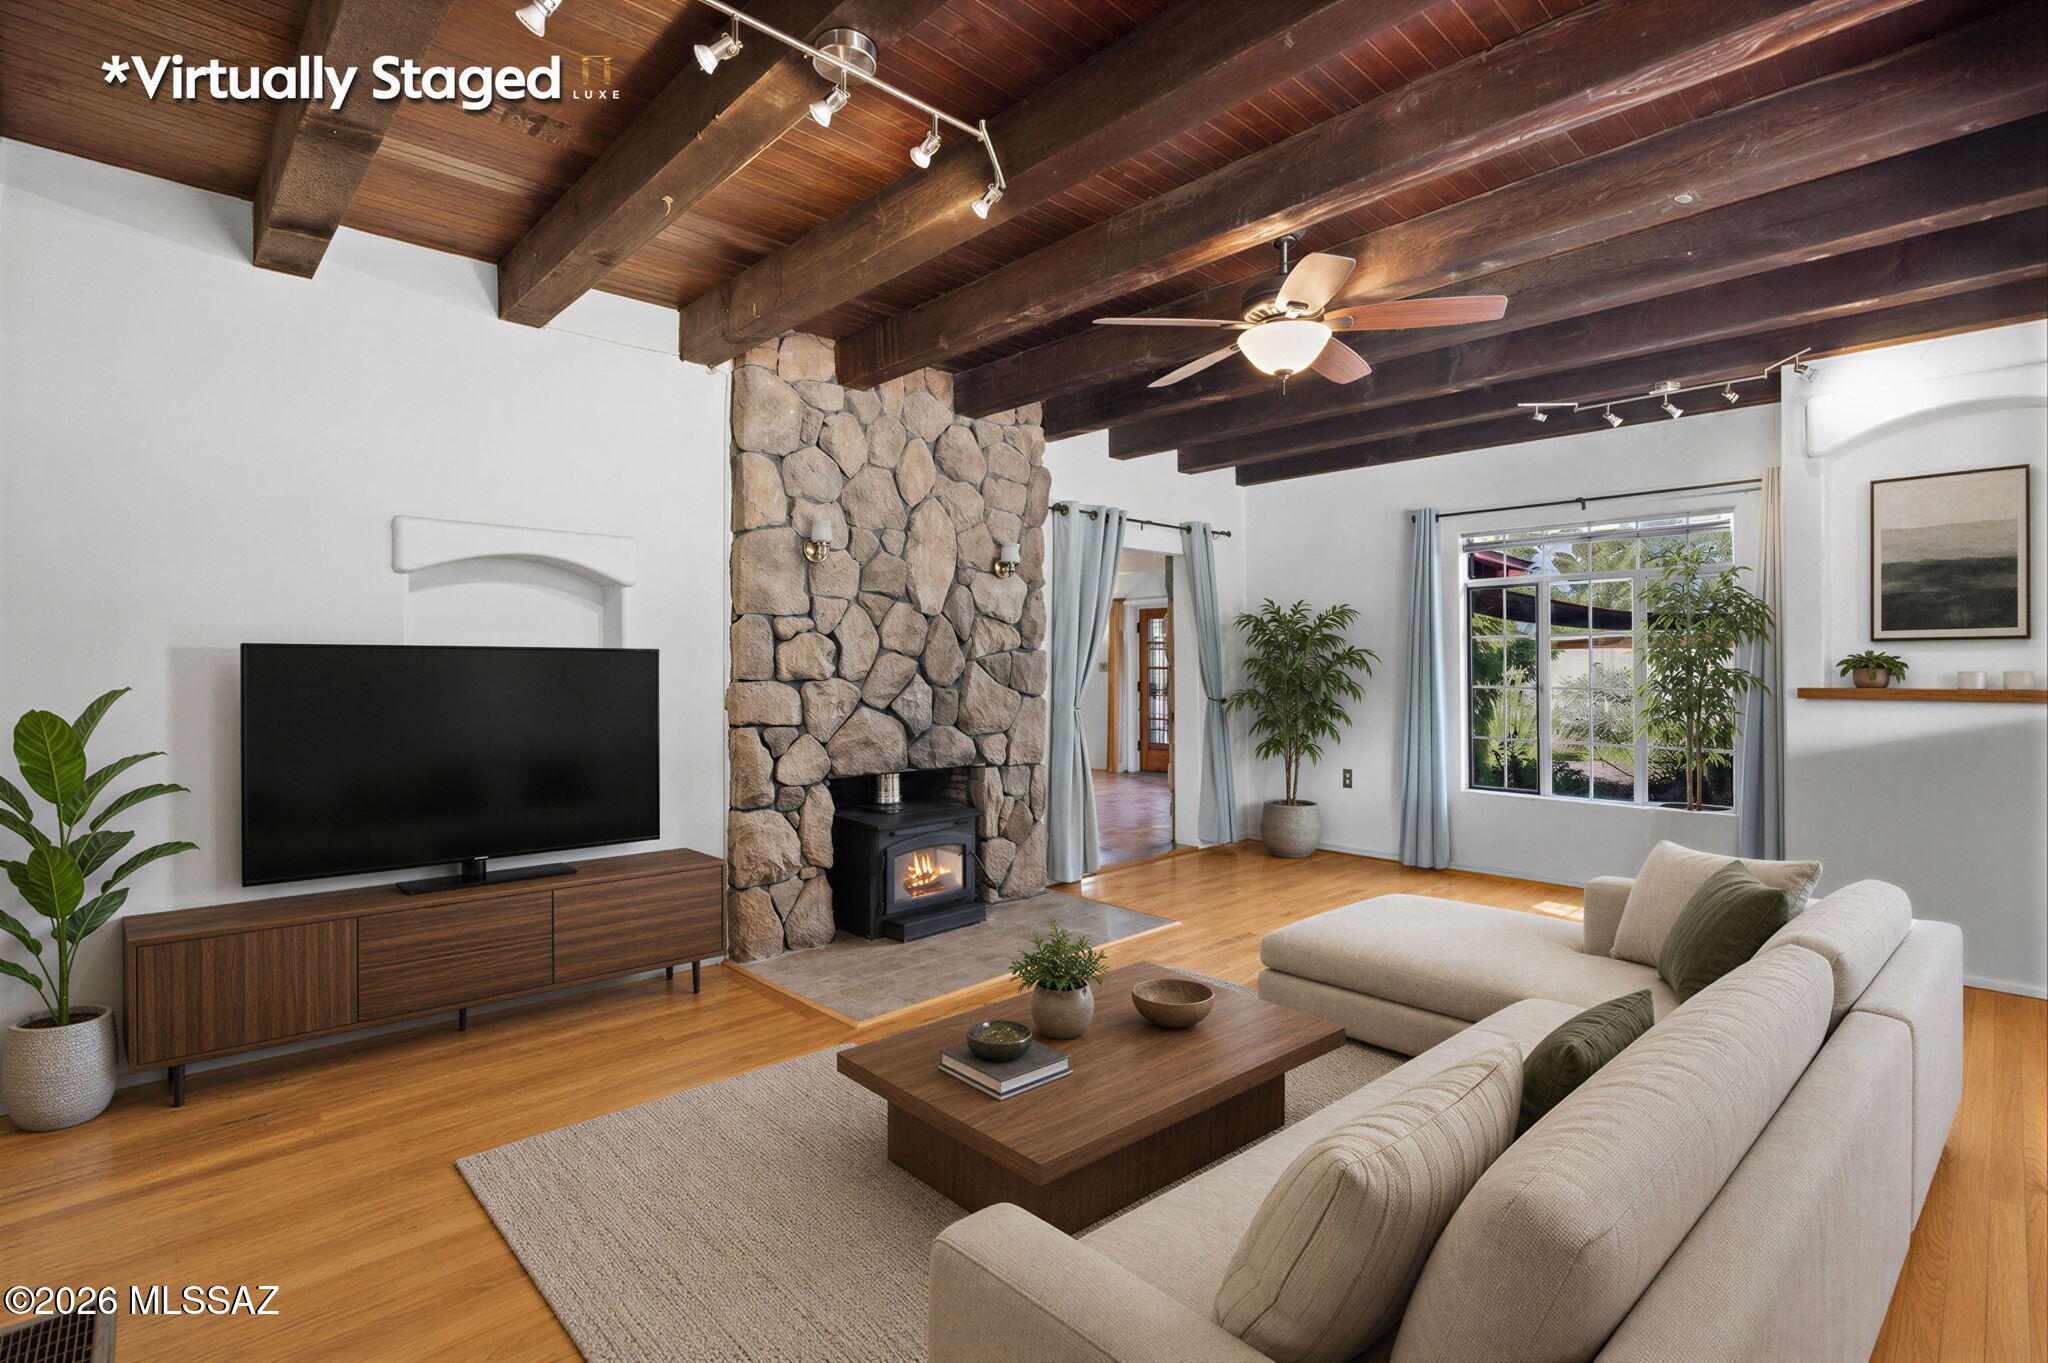
Virtually staged living room with a stone fireplace, exposed wood beams, and a light sectional sofa.
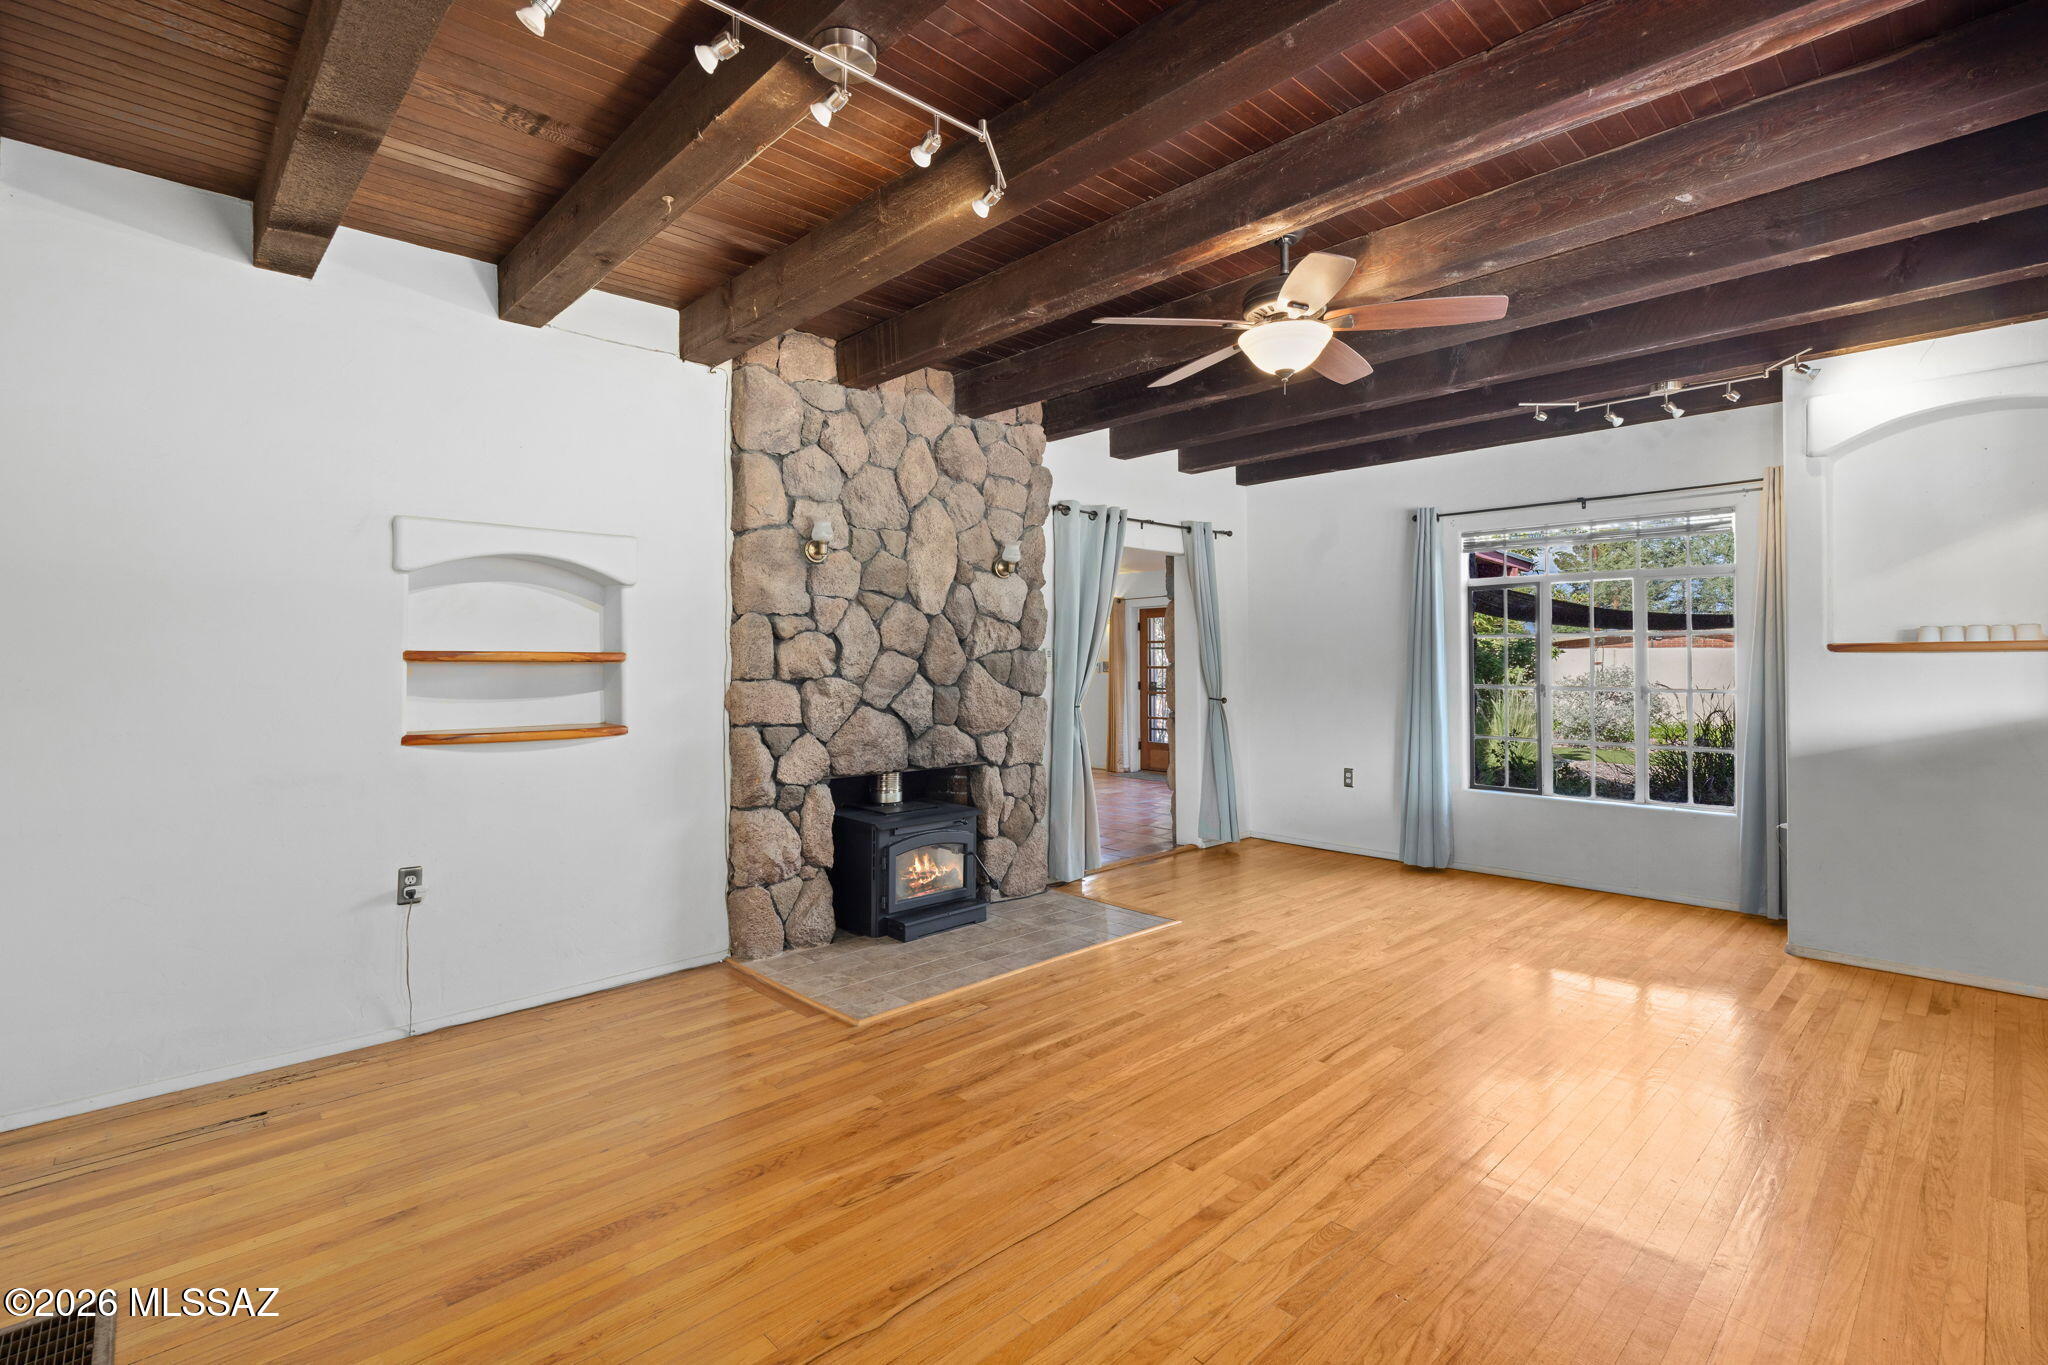
Vacant living room with hardwood floors, exposed ceiling beams, and a stone fireplace with a wood stove.
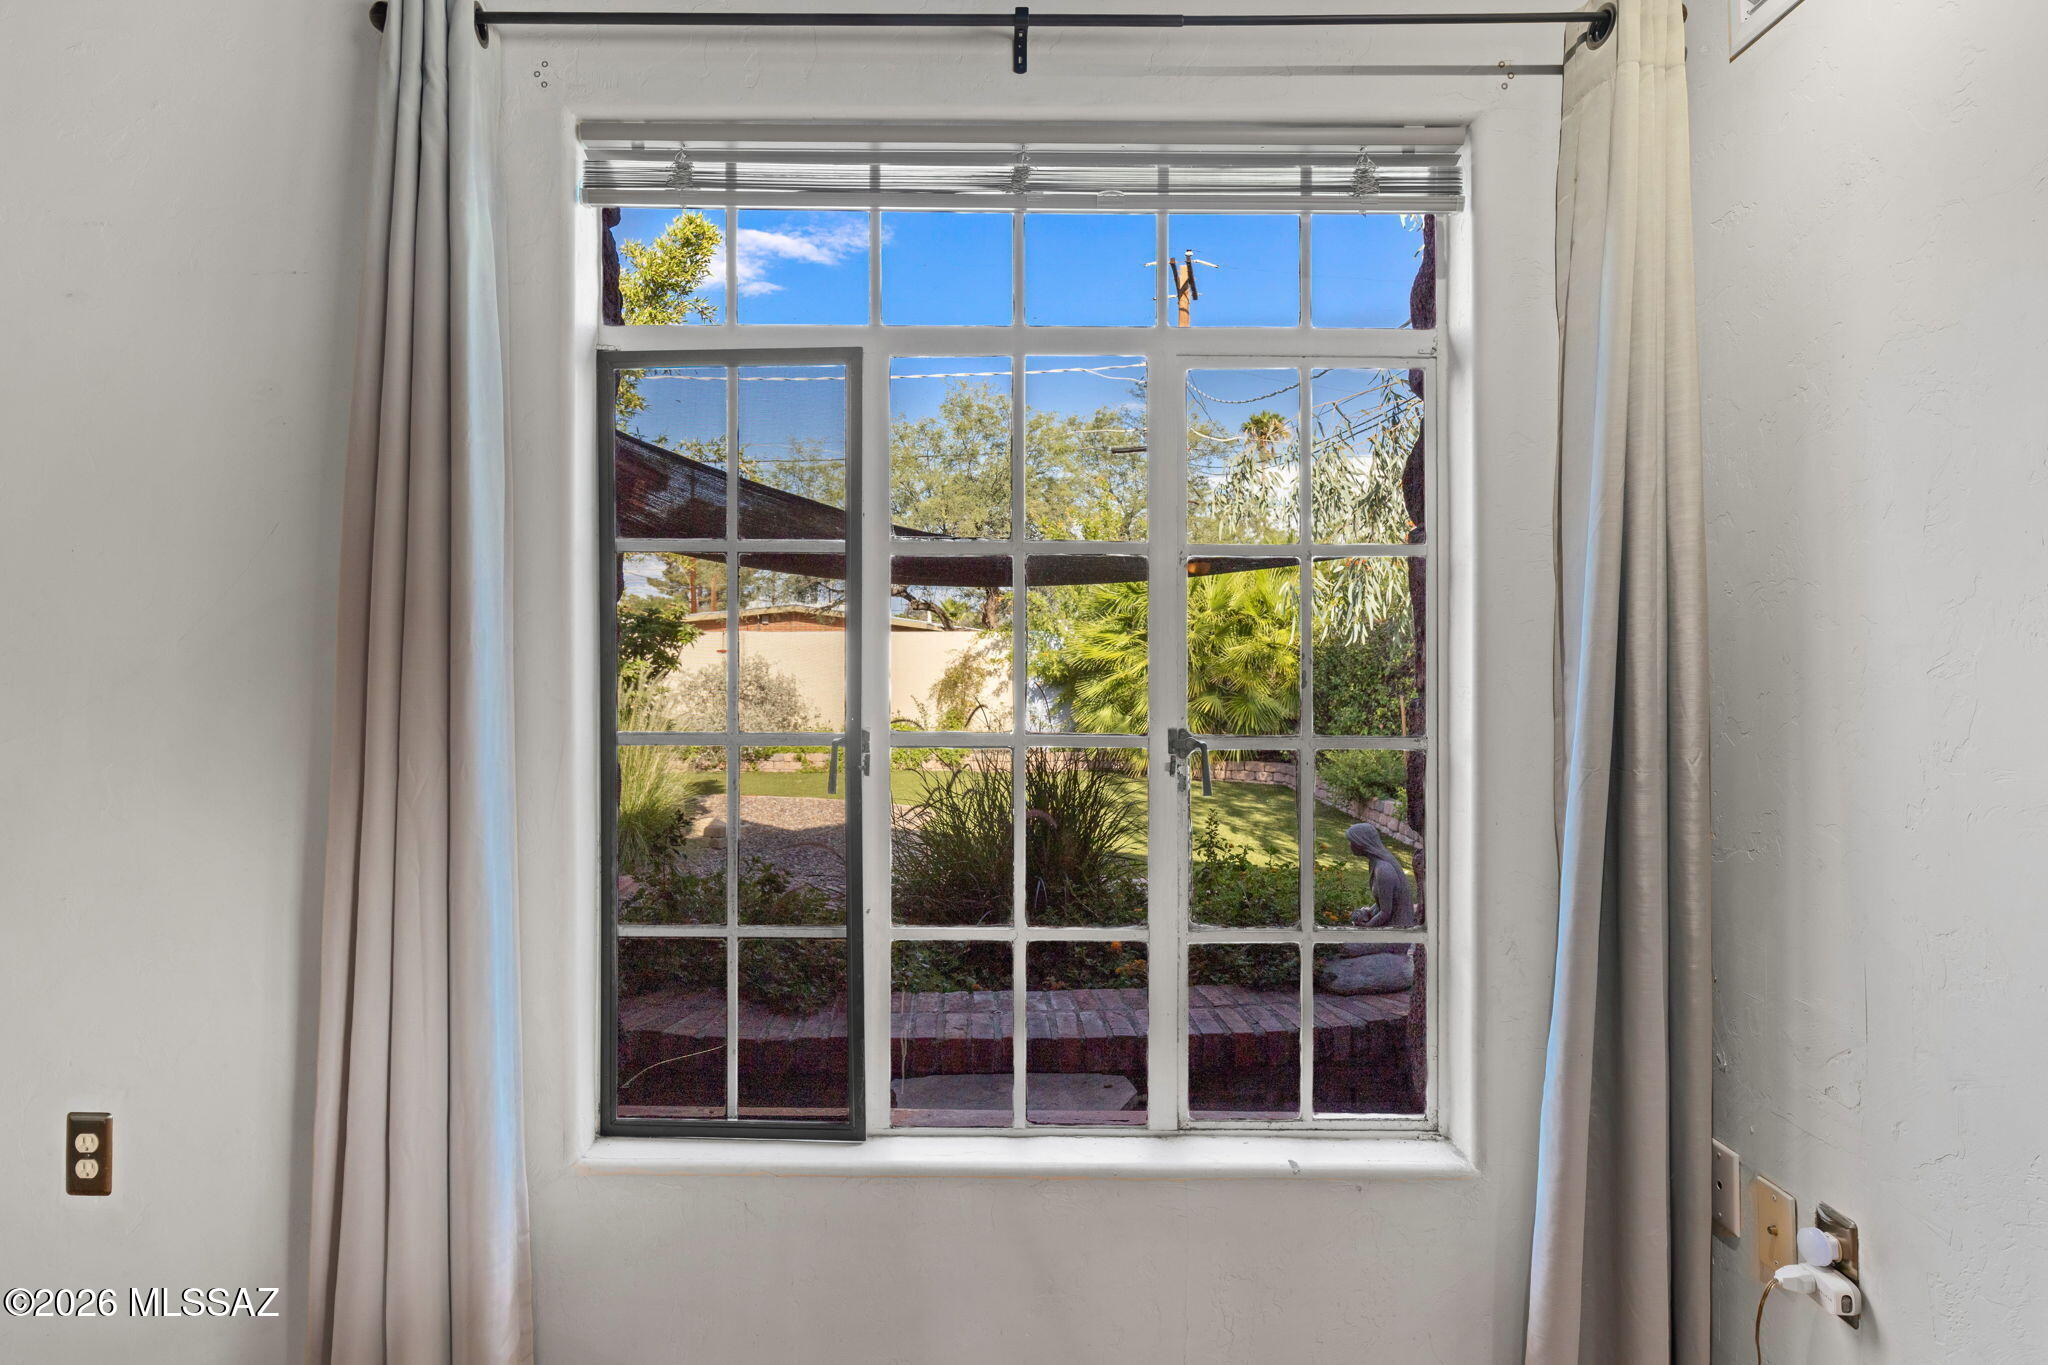
Multi-pane window with curtains overlooks a landscaped garden and a seated statue.
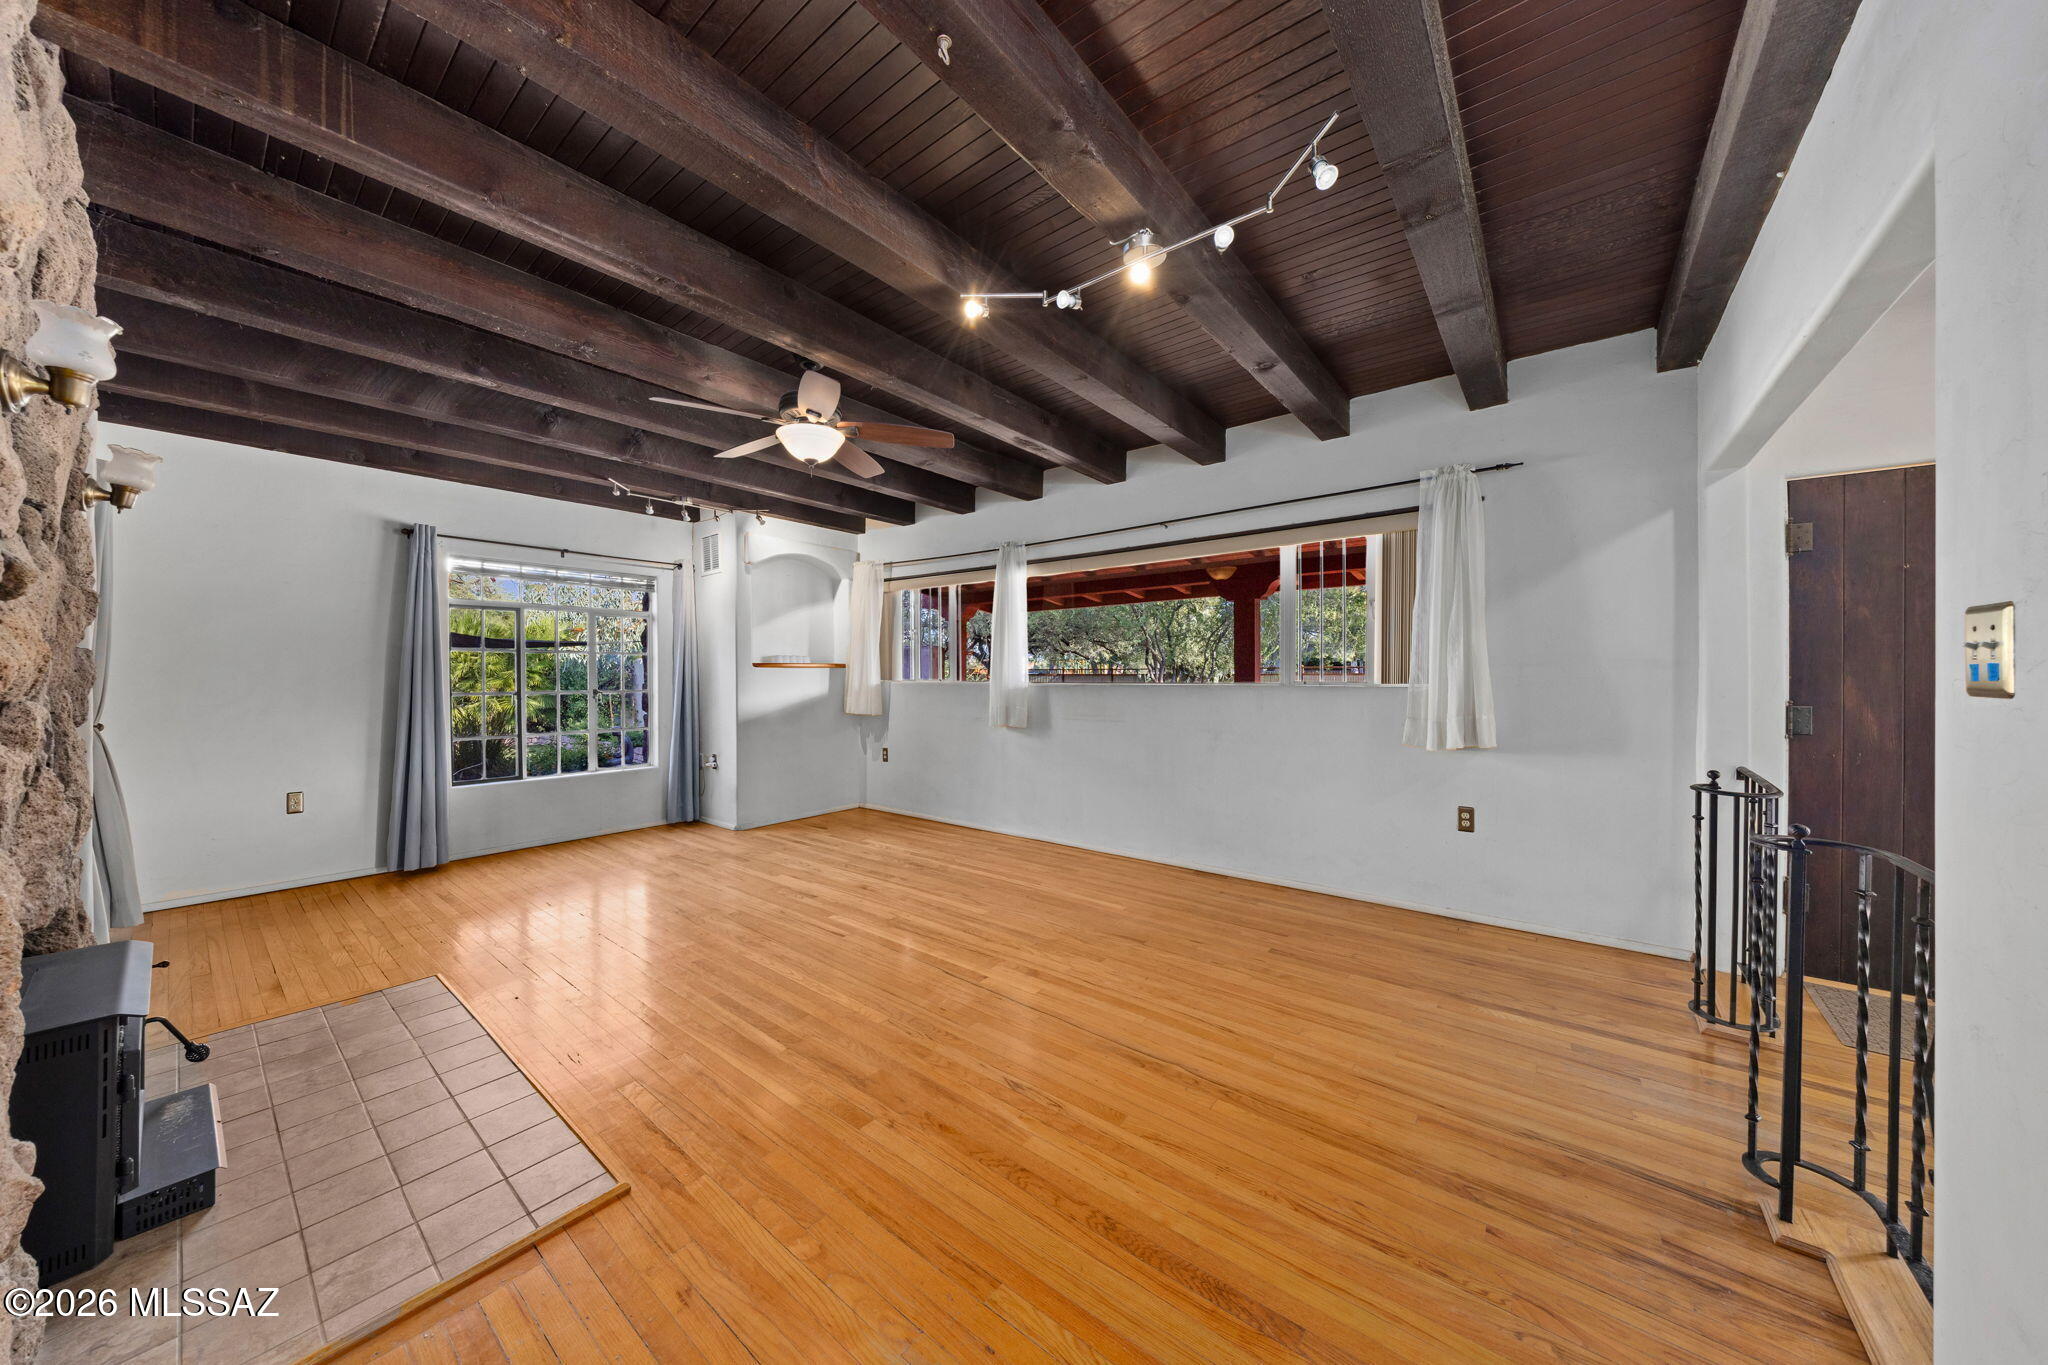
Vacant living room with hardwood floors, exposed dark ceiling beams, and windows overlooking trees.
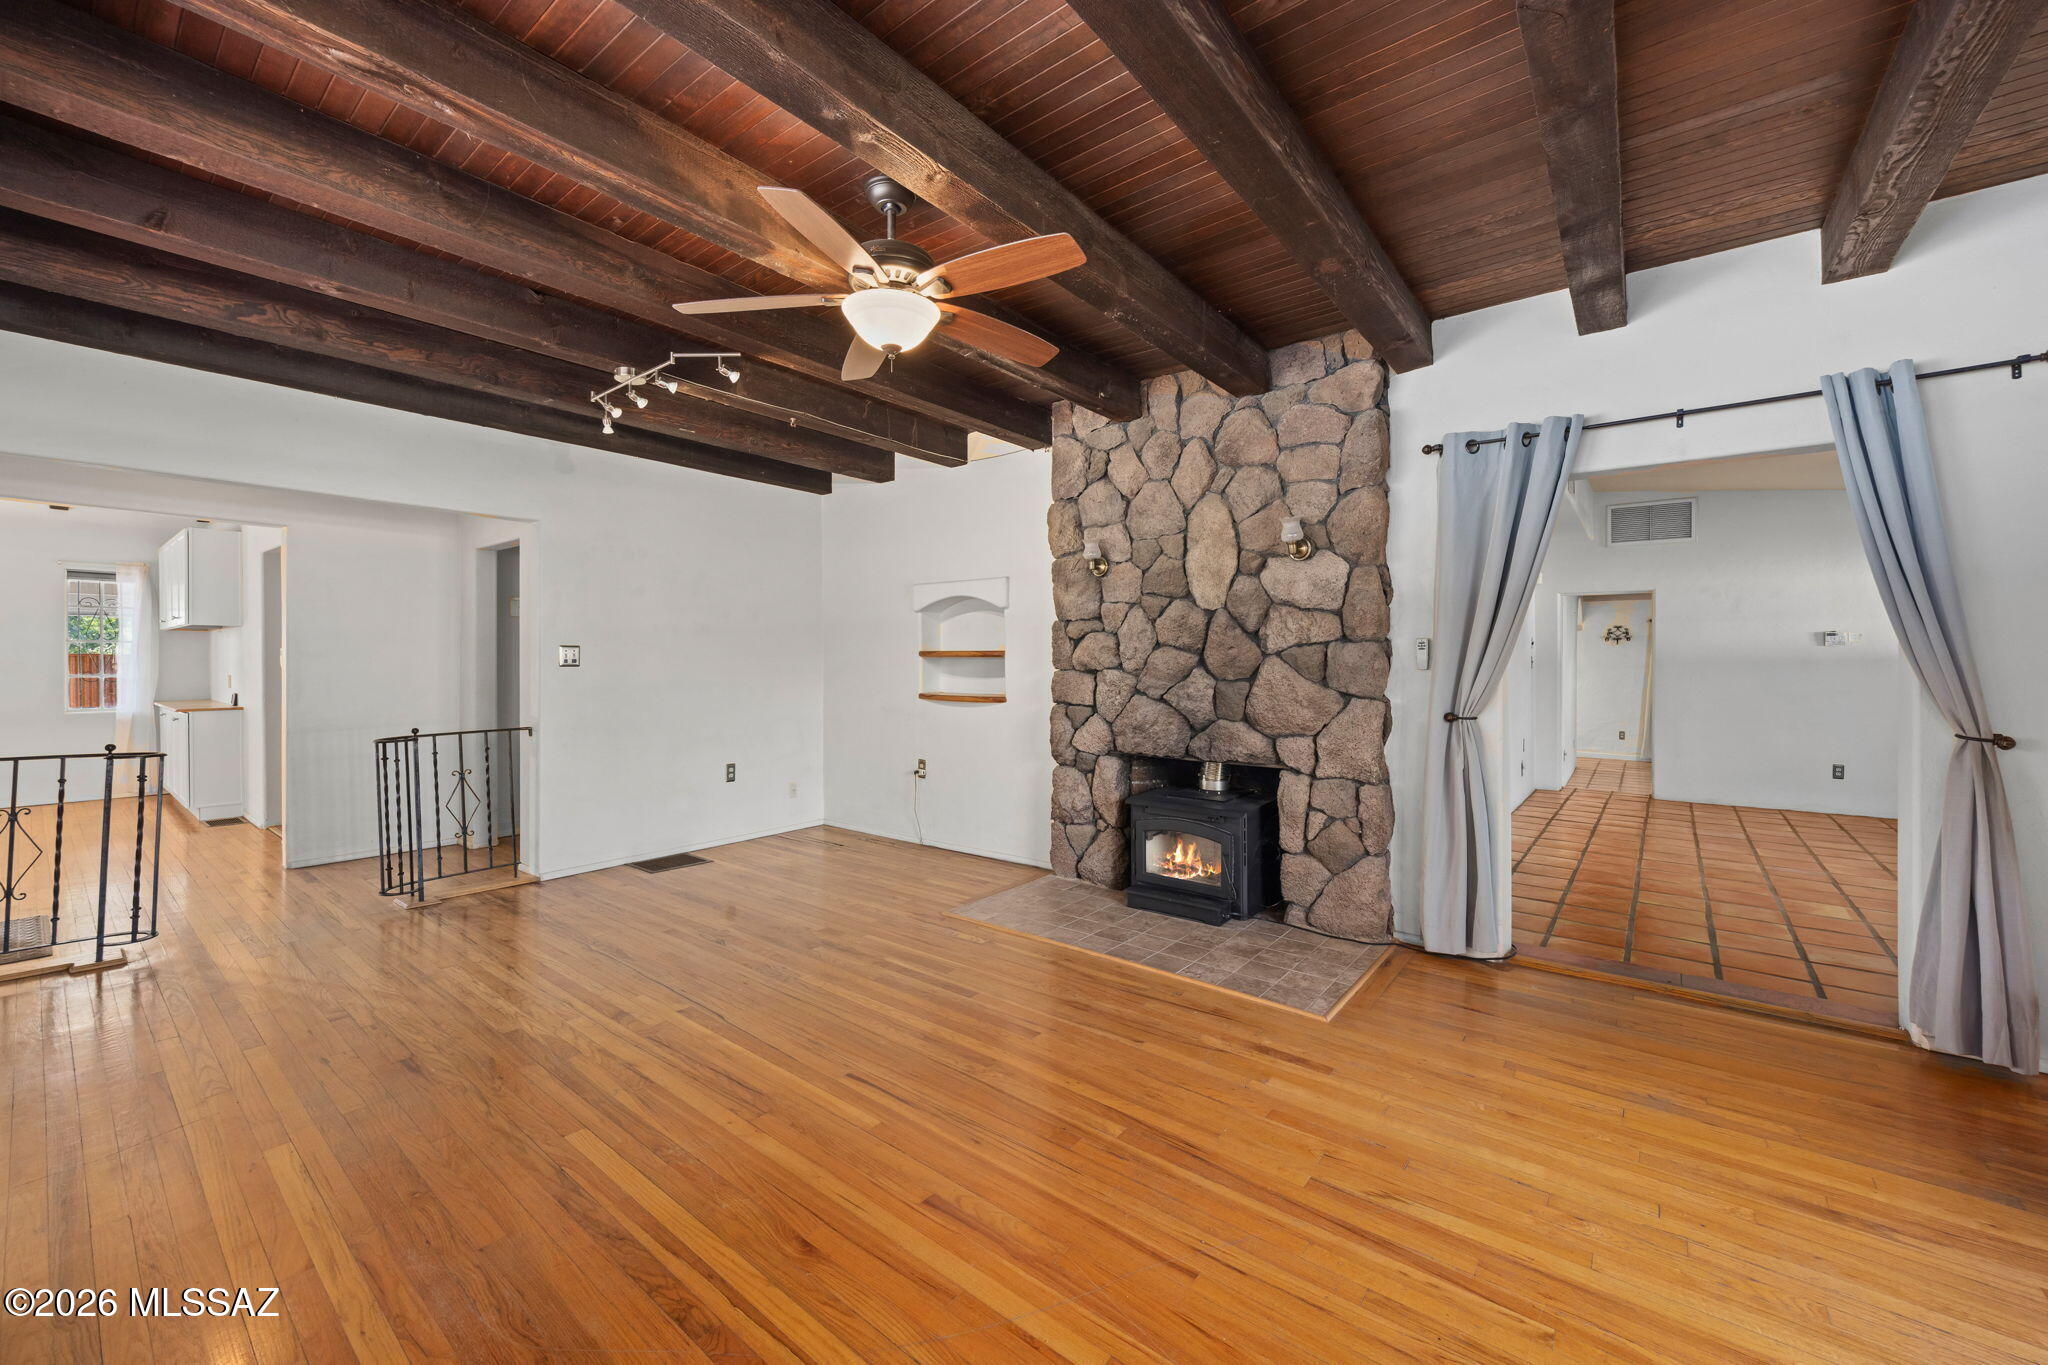
Living room with exposed wood beams, hardwood floors, and a stone fireplace with a wood-burning stove.
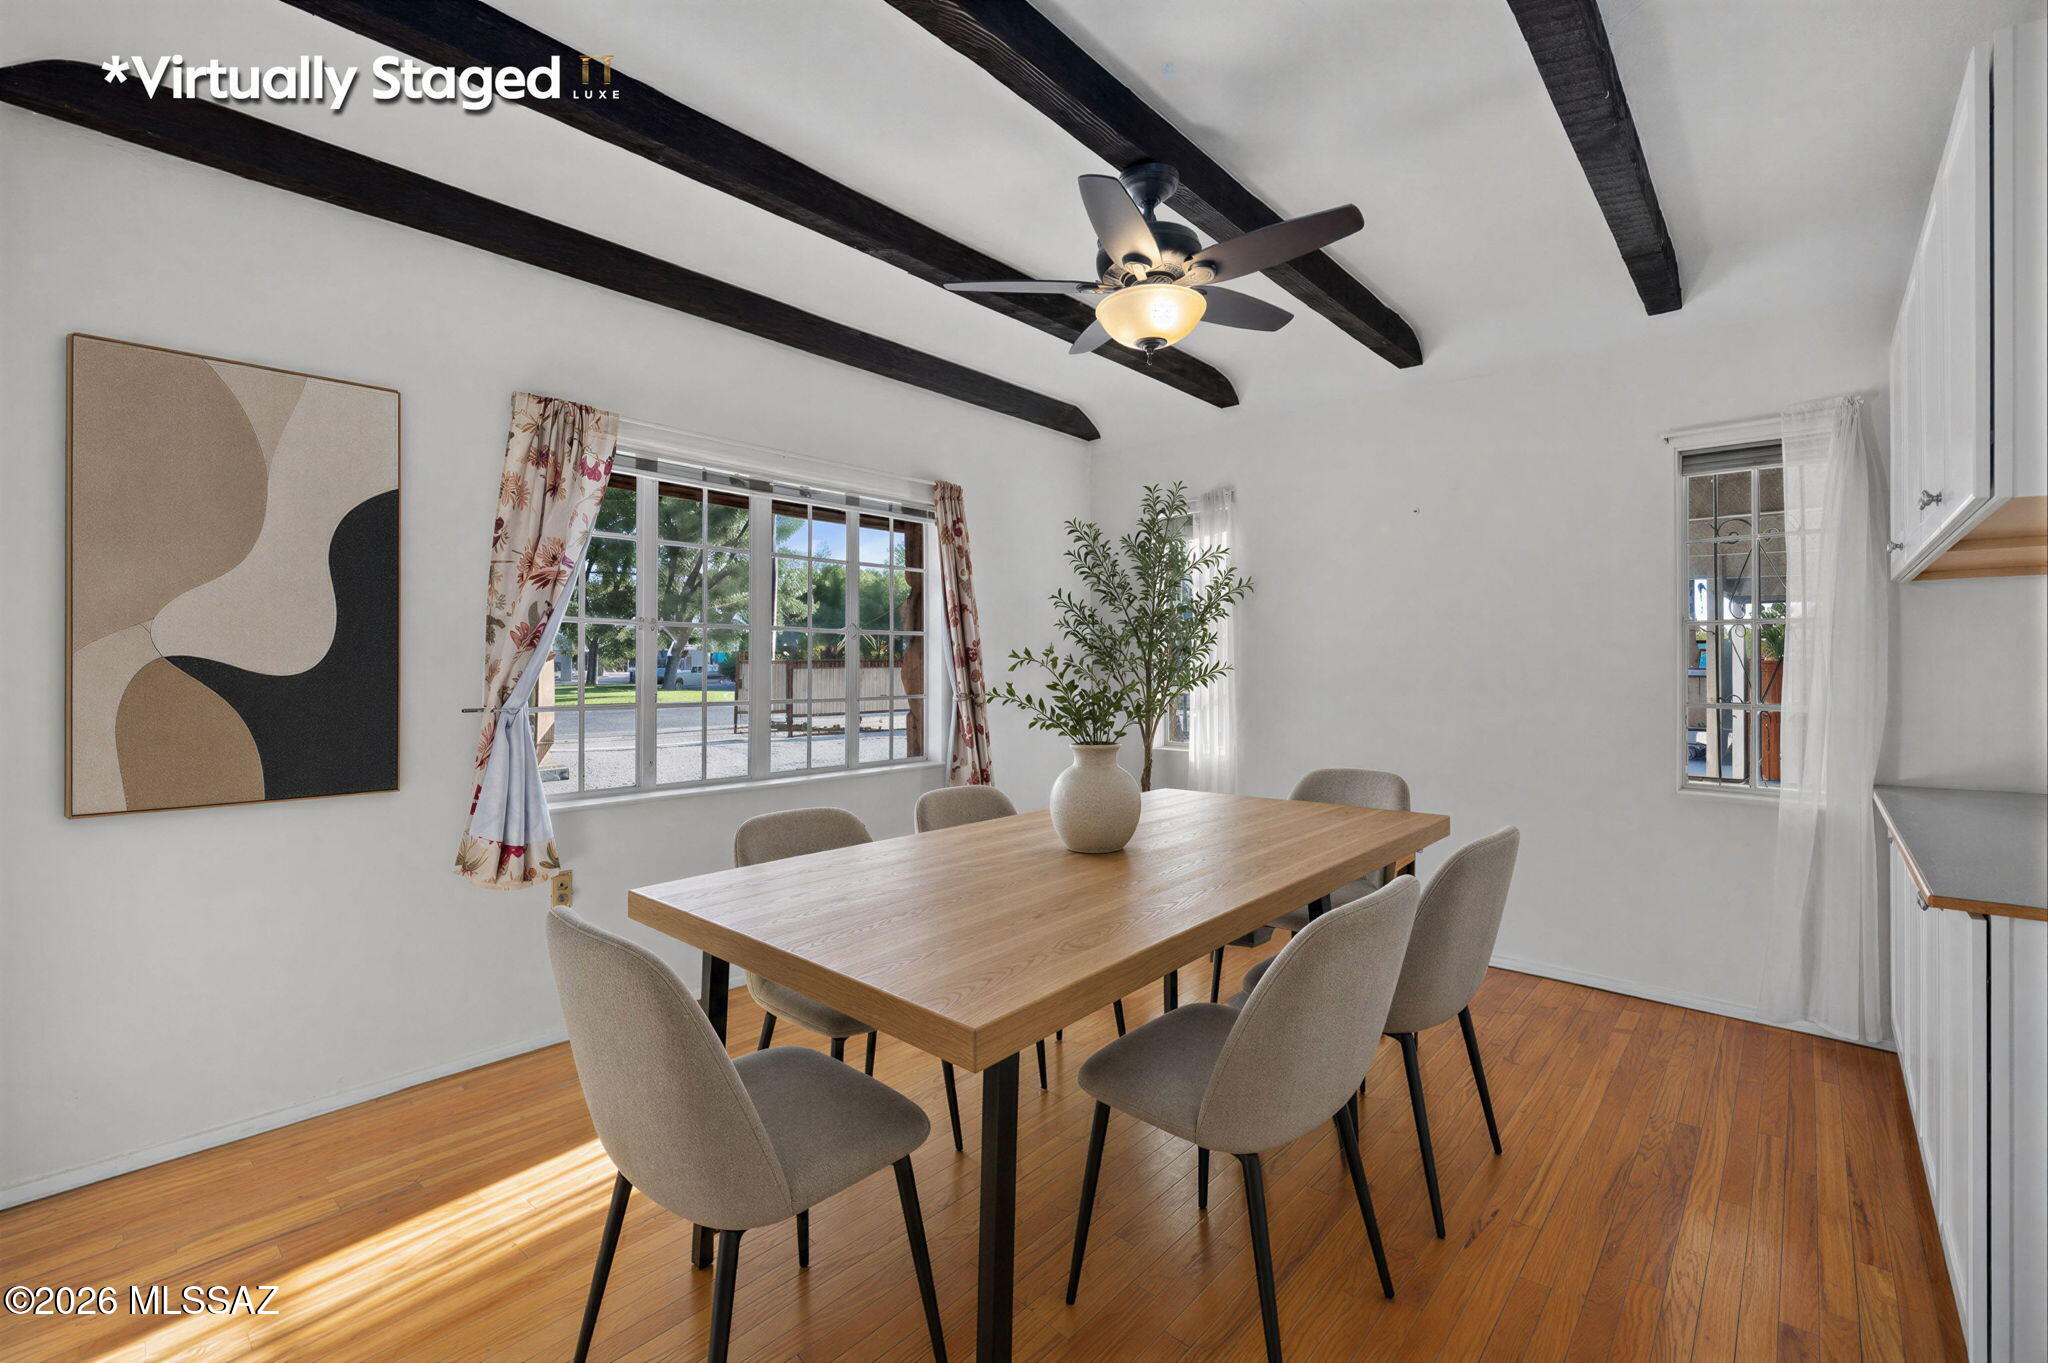
Dining room with a long wooden table, hardwood floors, and dark exposed ceiling beams.
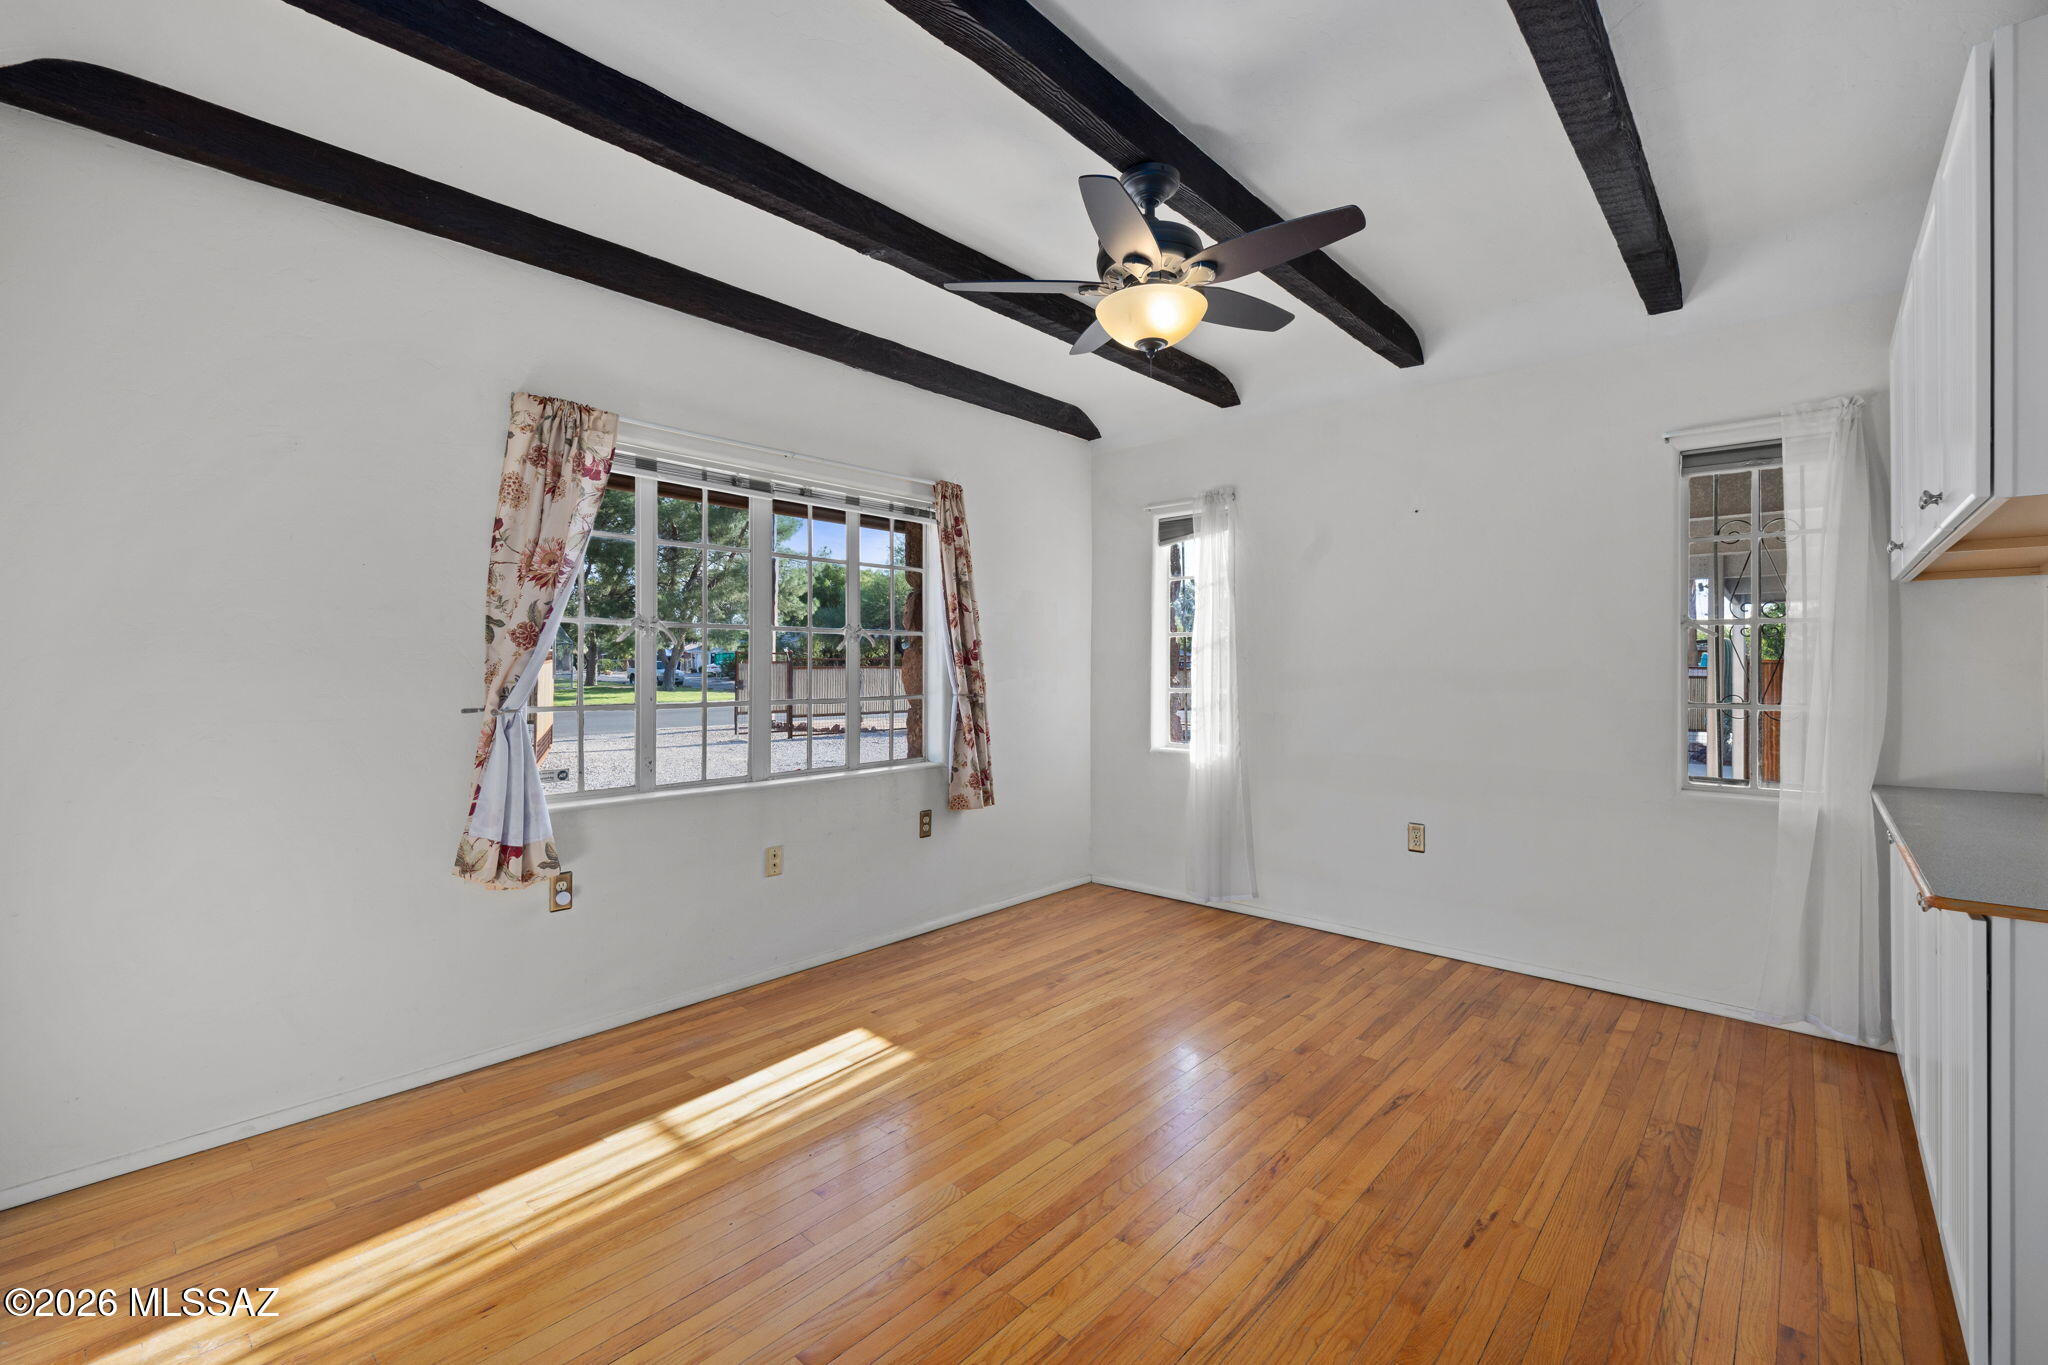
Empty kitchen with hardwood floors, exposed ceiling beams, a ceiling fan, and several windows.
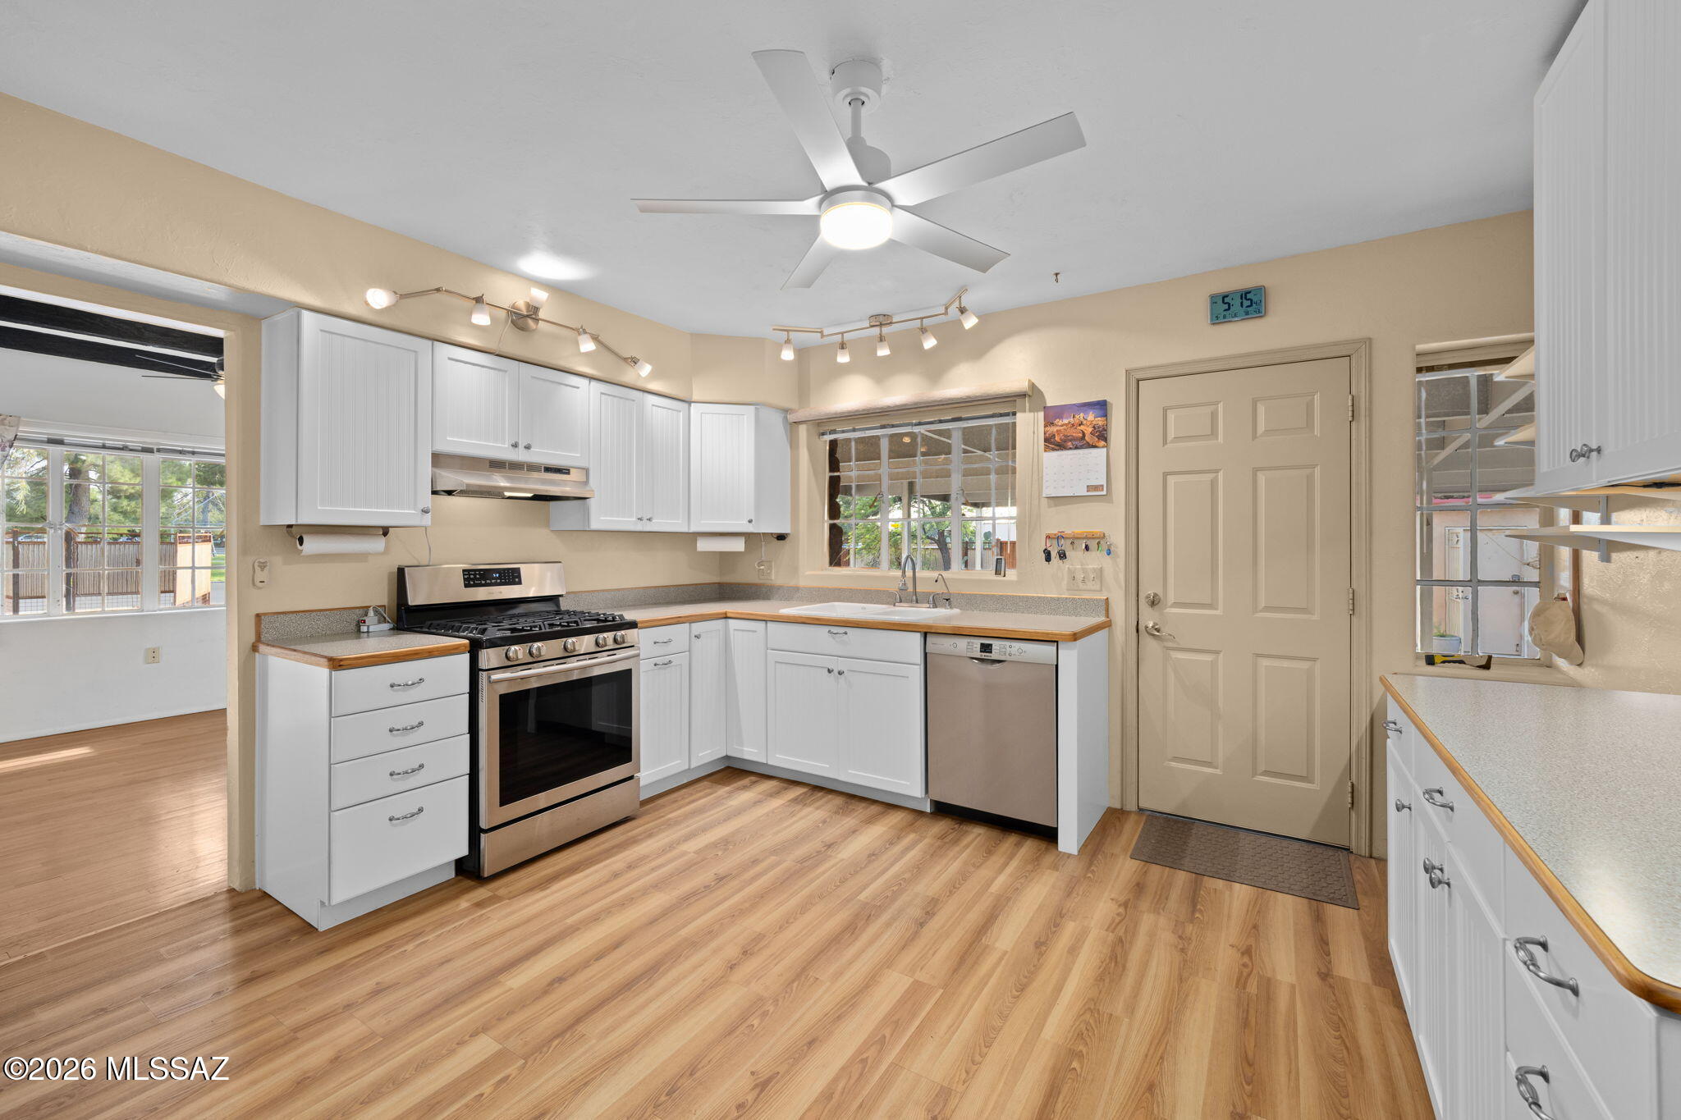
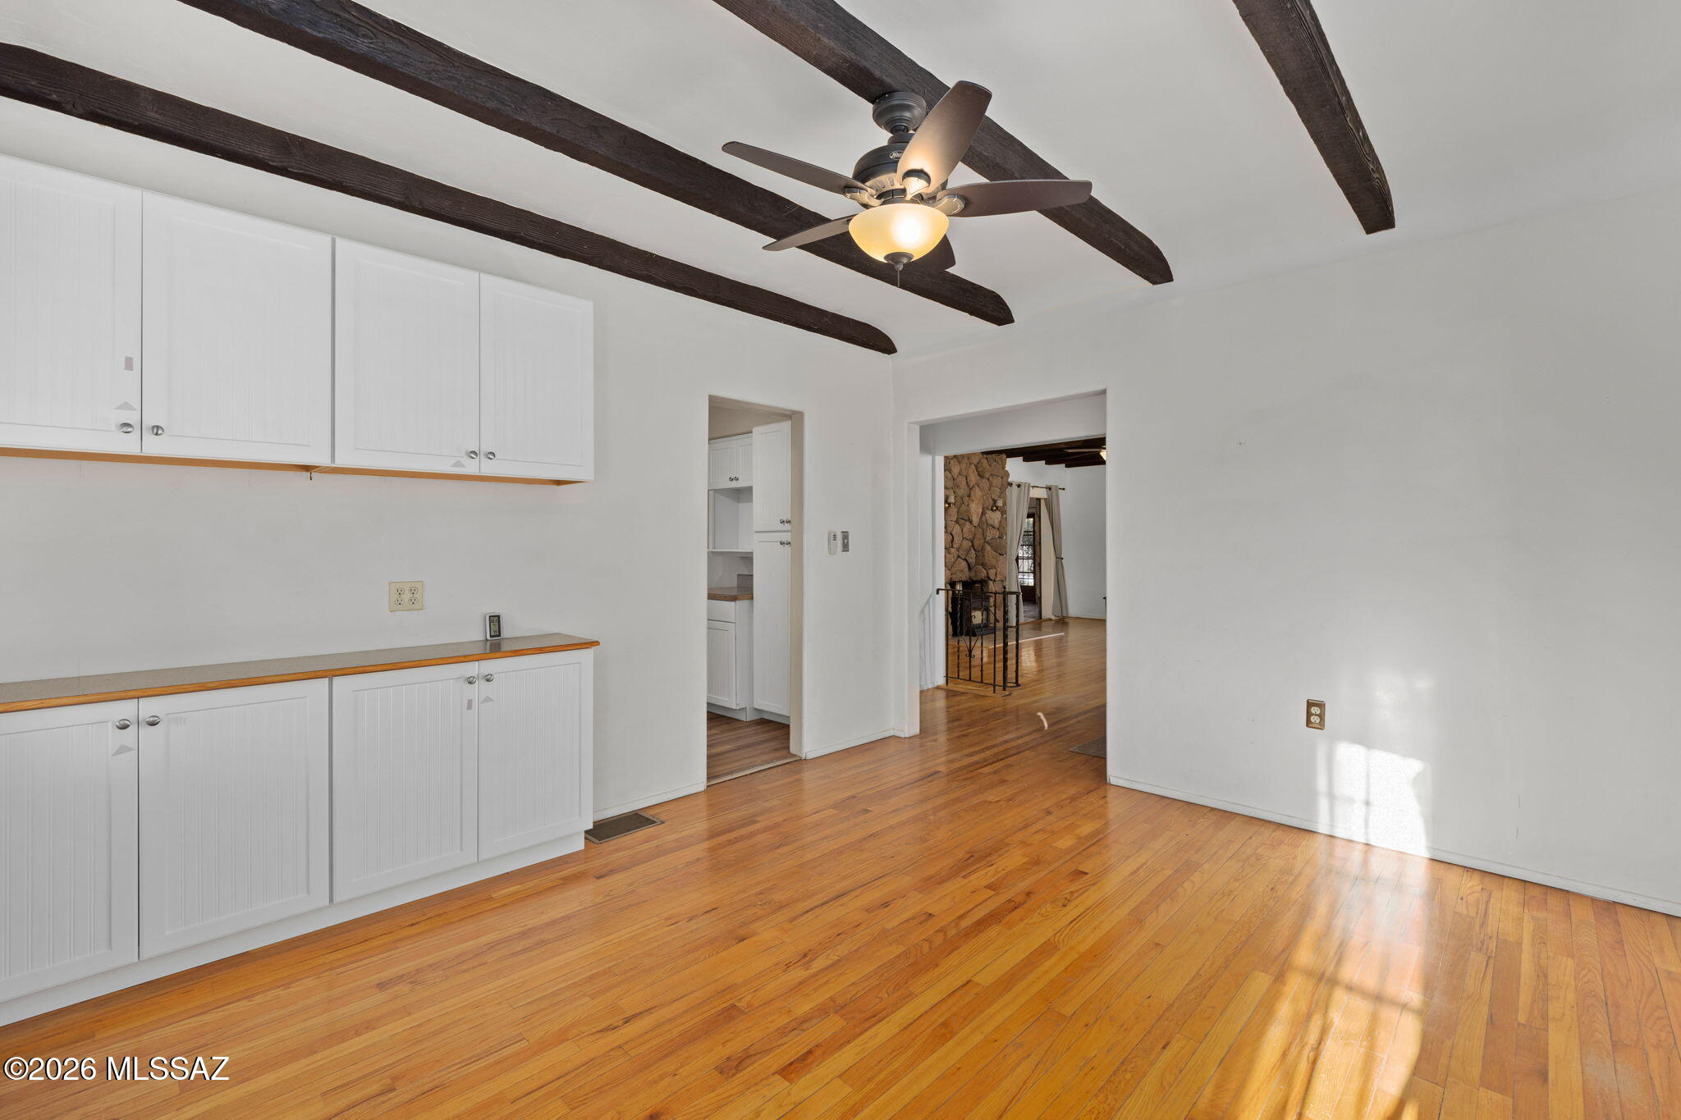
Kitchen and dining area with white cabinets, exposed ceiling beams, hardwood floors, and a view toward a stone fireplace.
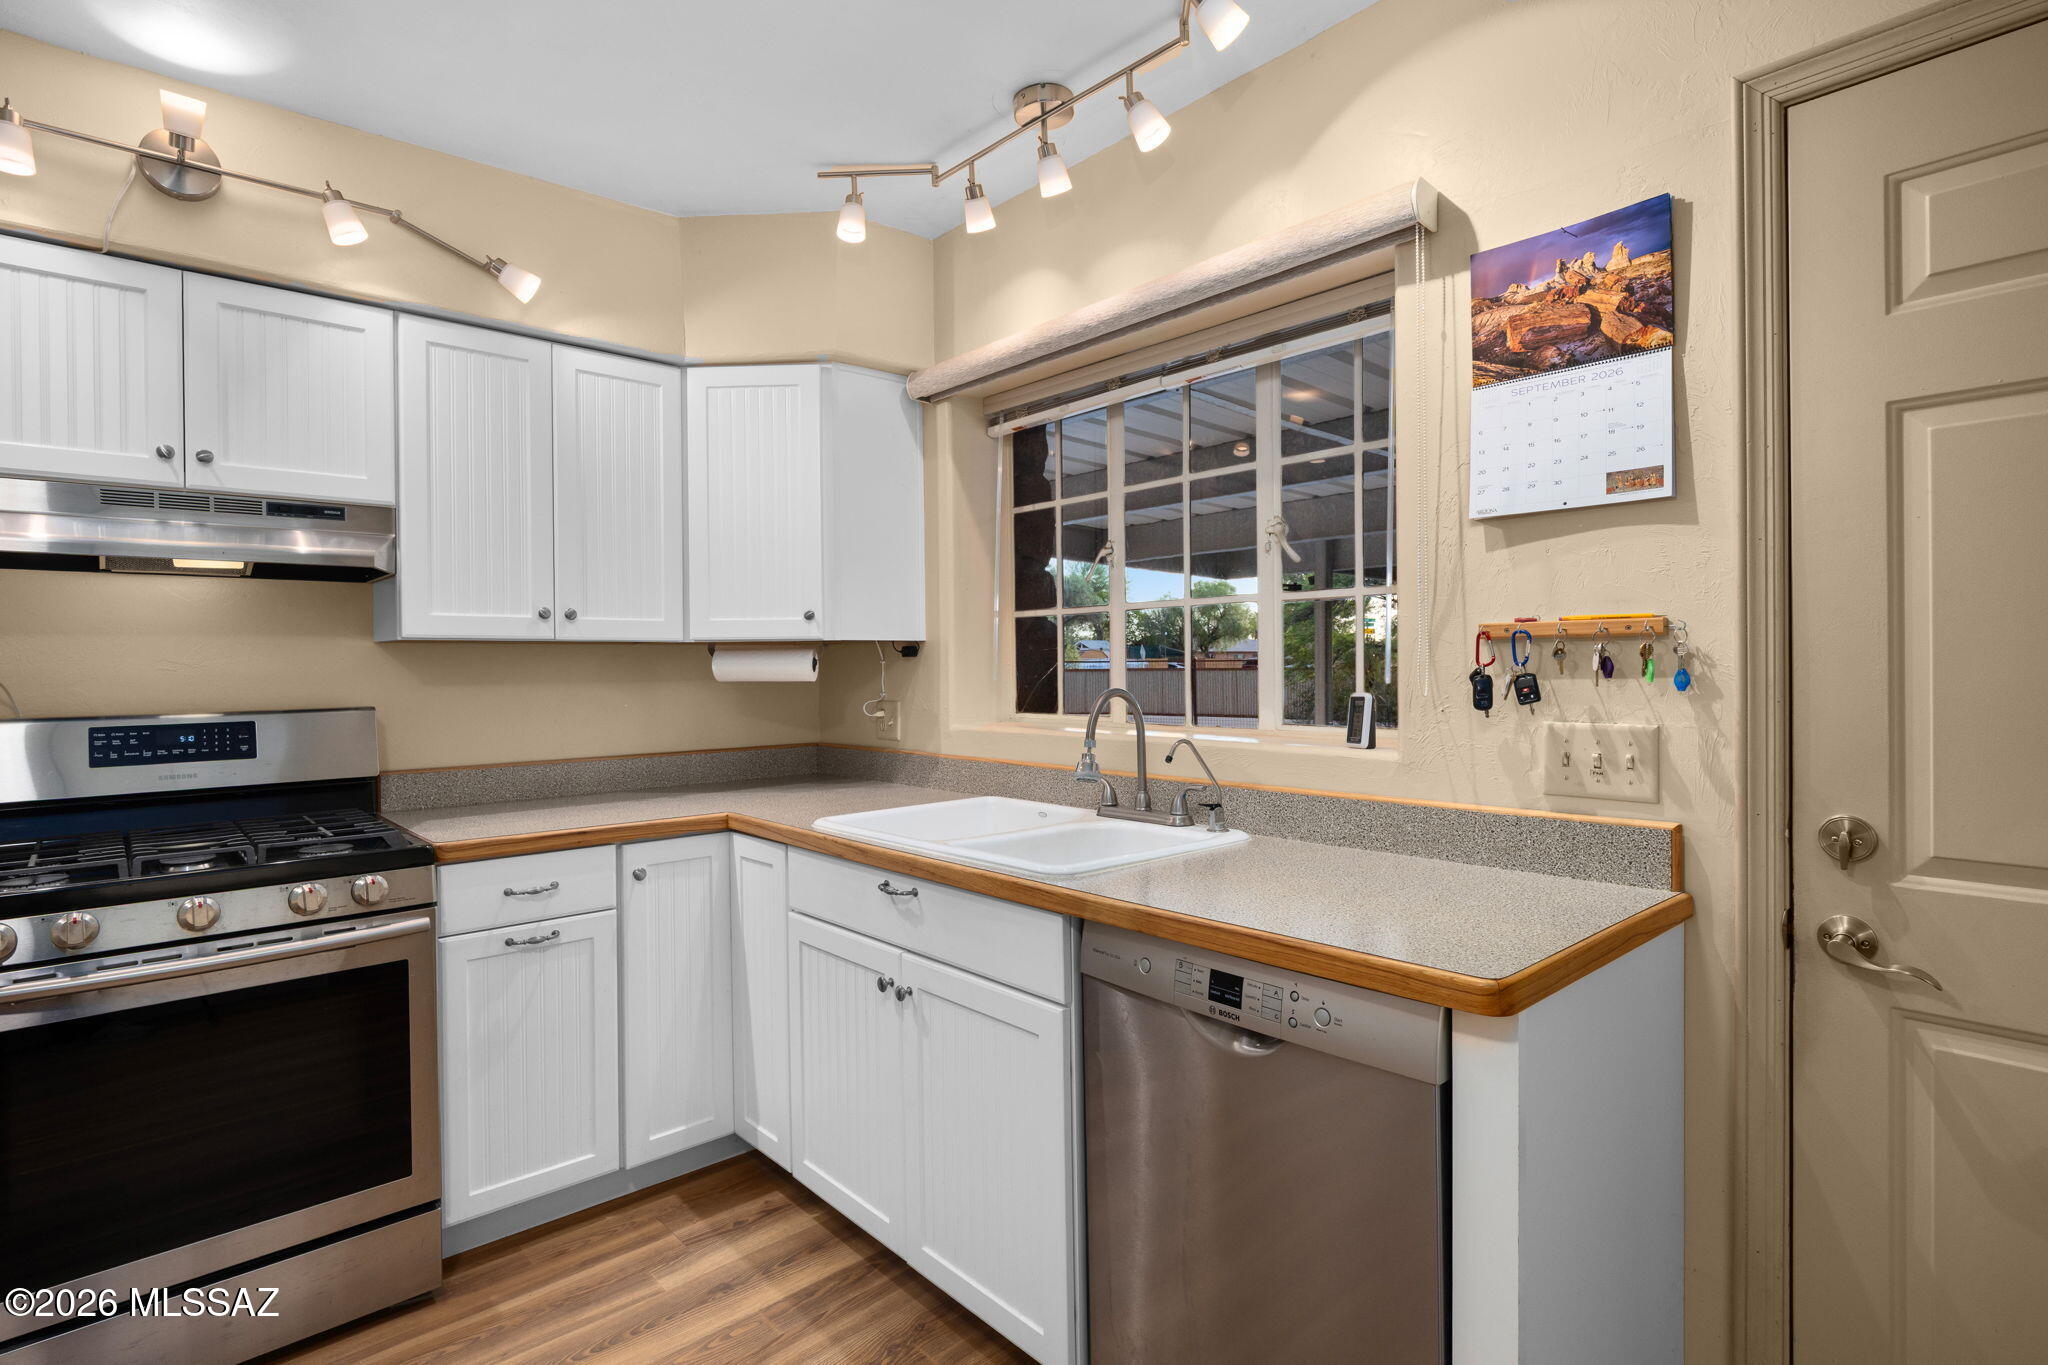
Kitchen with white cabinets, stainless steel appliances, wood-look floors, and a sink beneath a window.
Kitchen with white cabinets, stainless steel appliances, and a window over the sink.
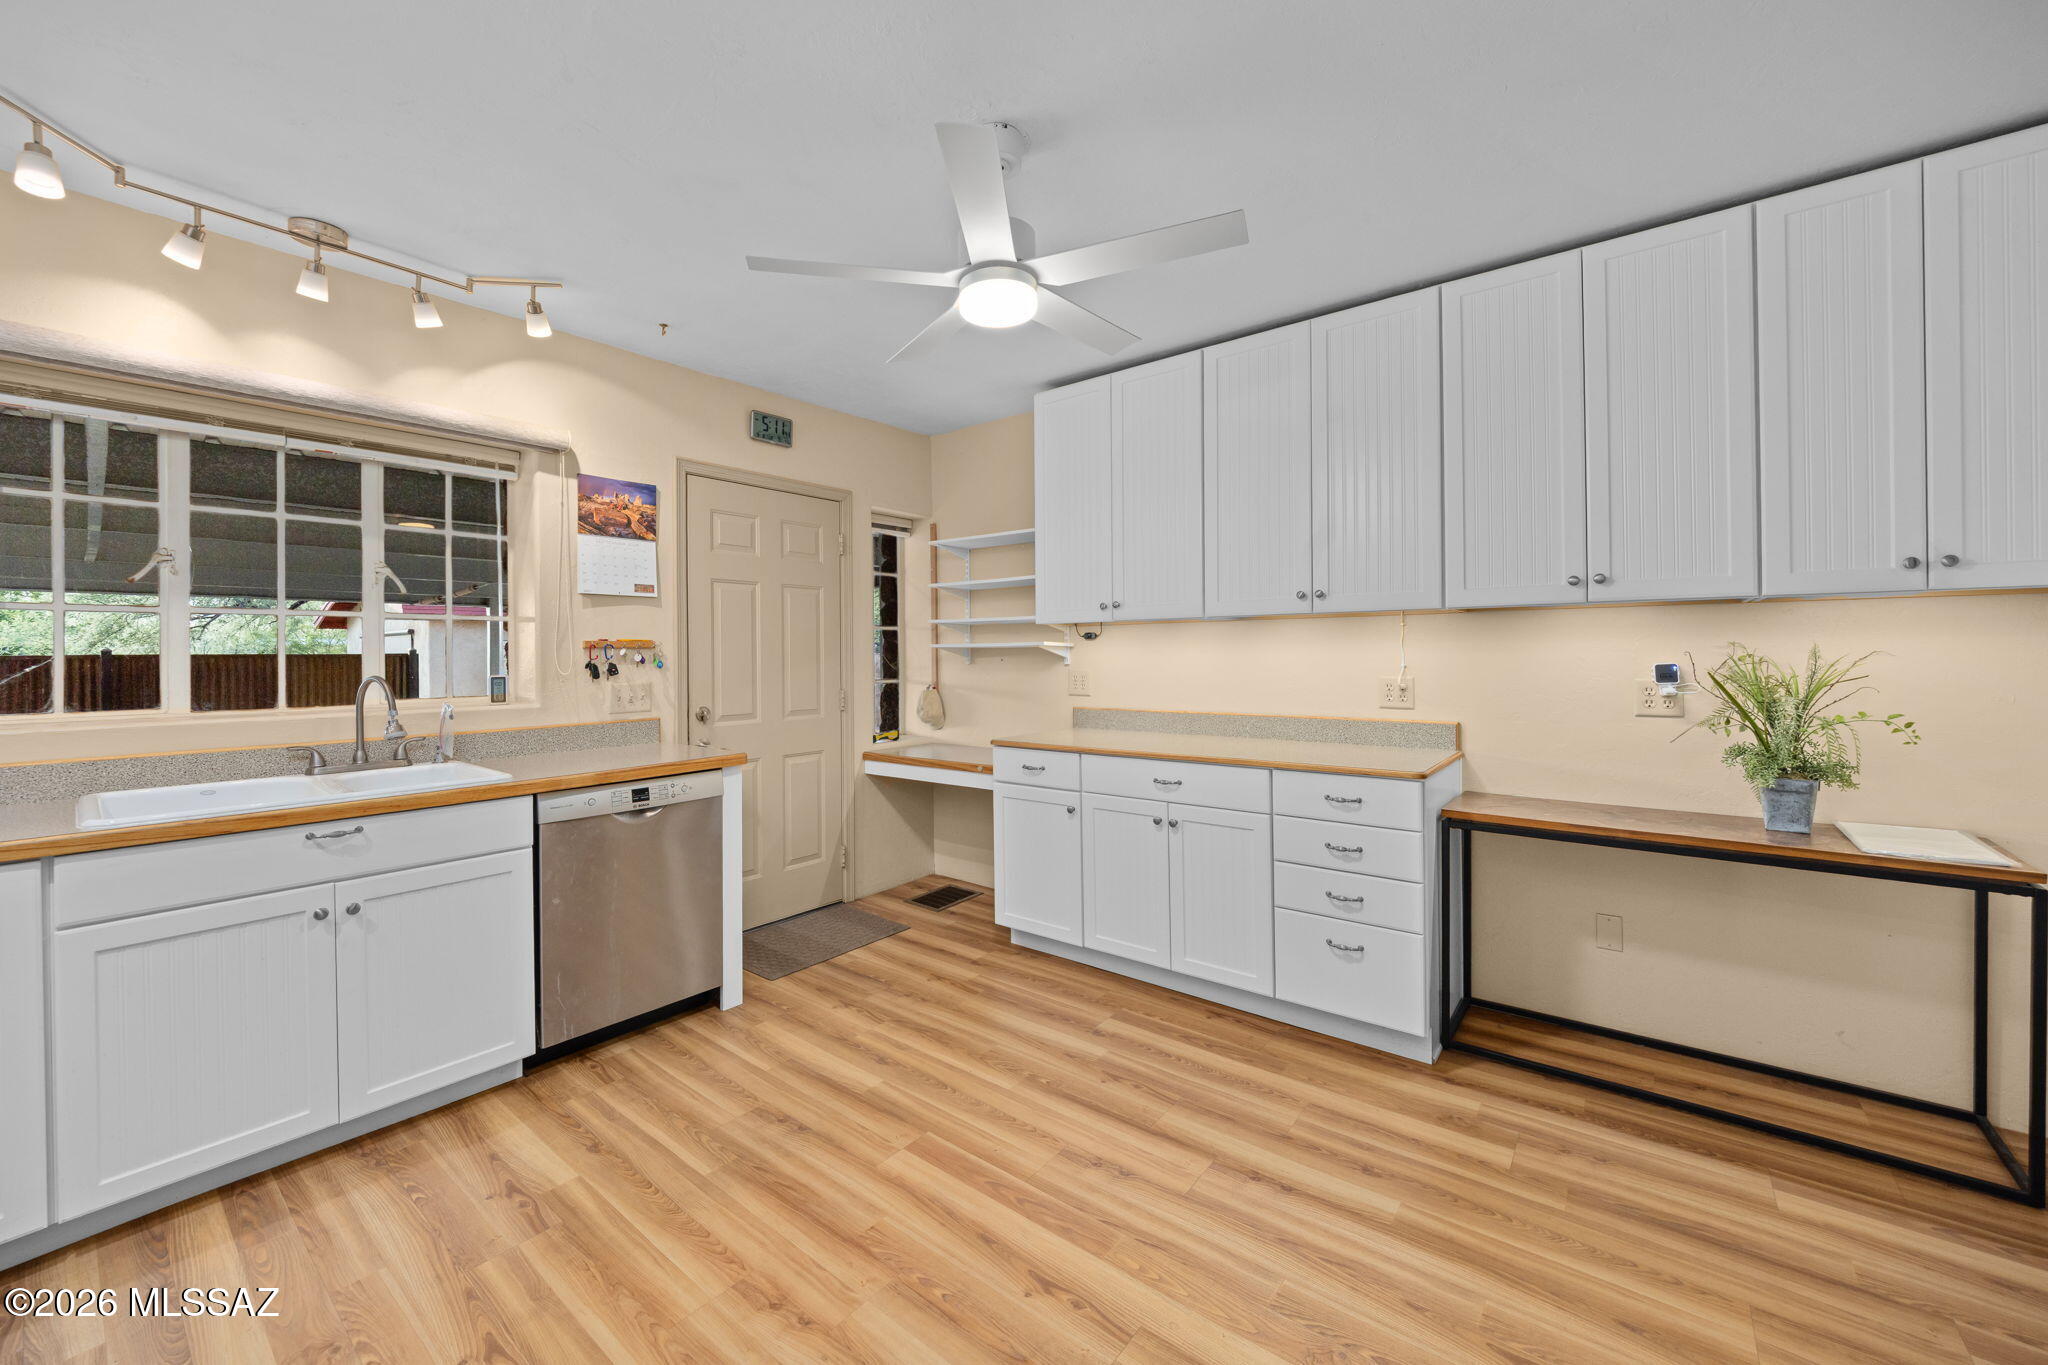
Kitchen with white cabinets, wood-look floors, a wide window above the sink, and a ceiling fan.
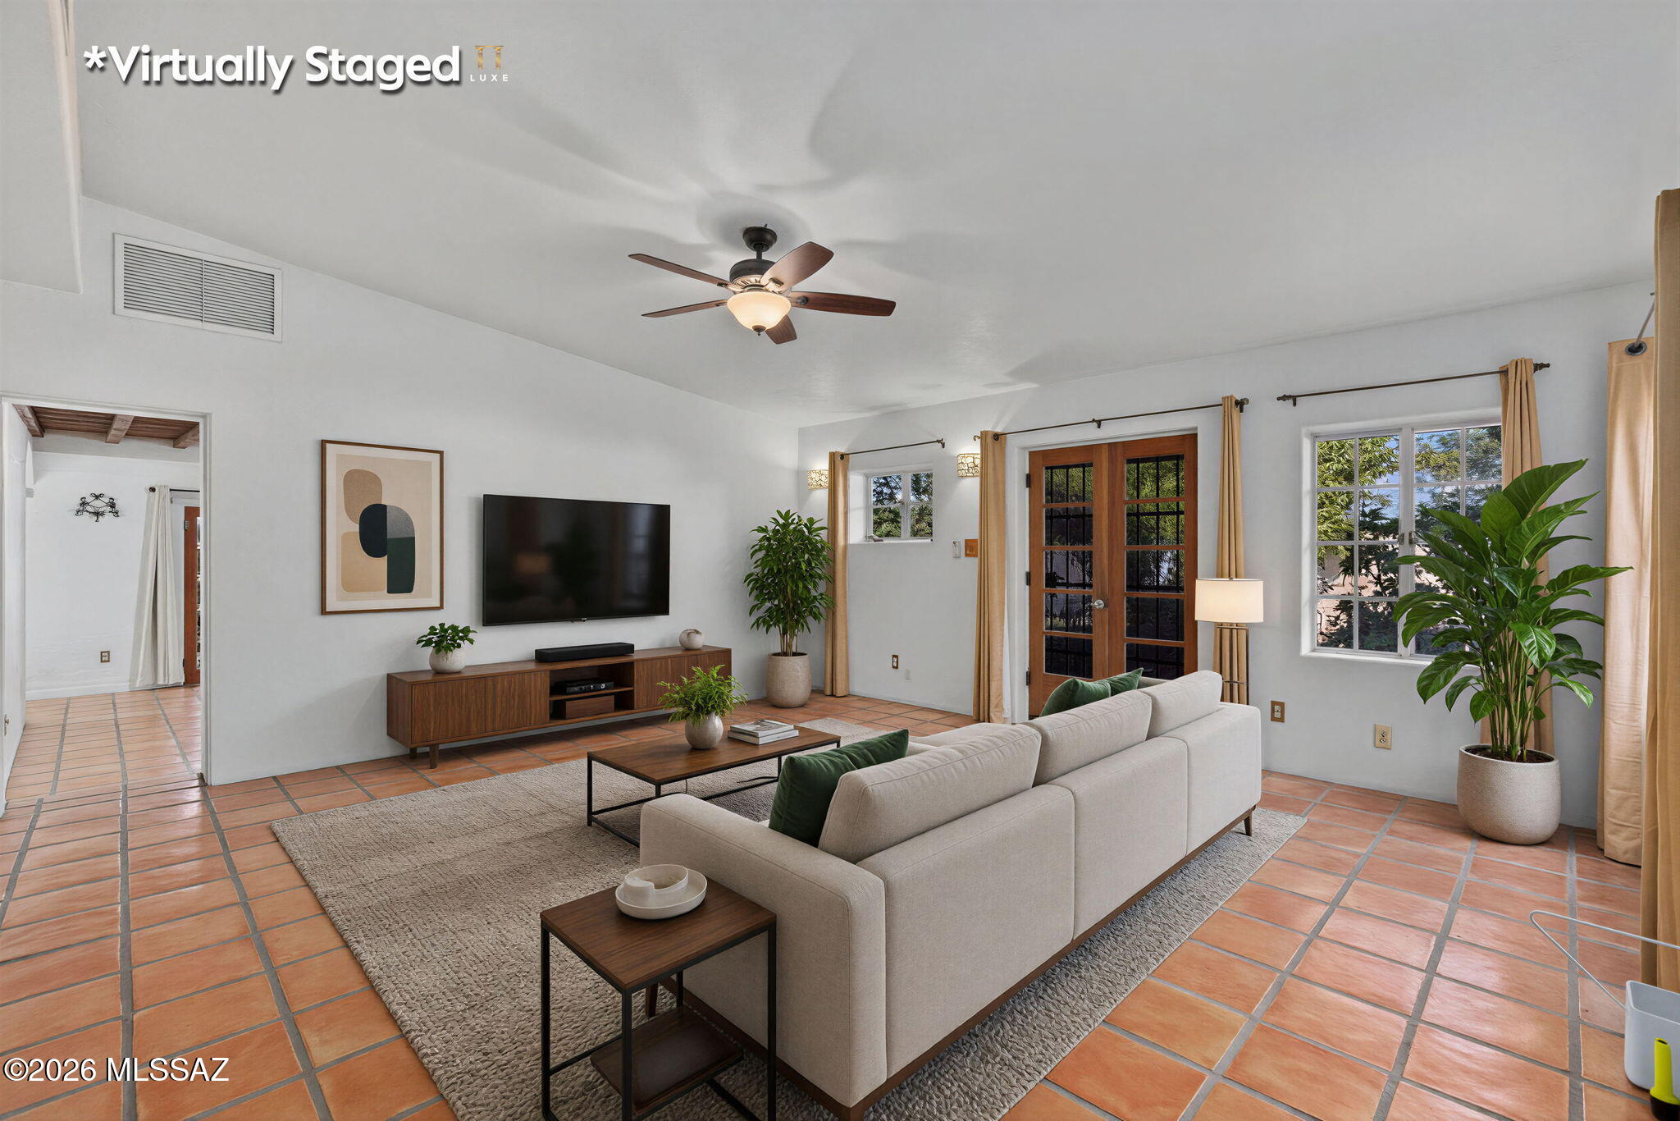
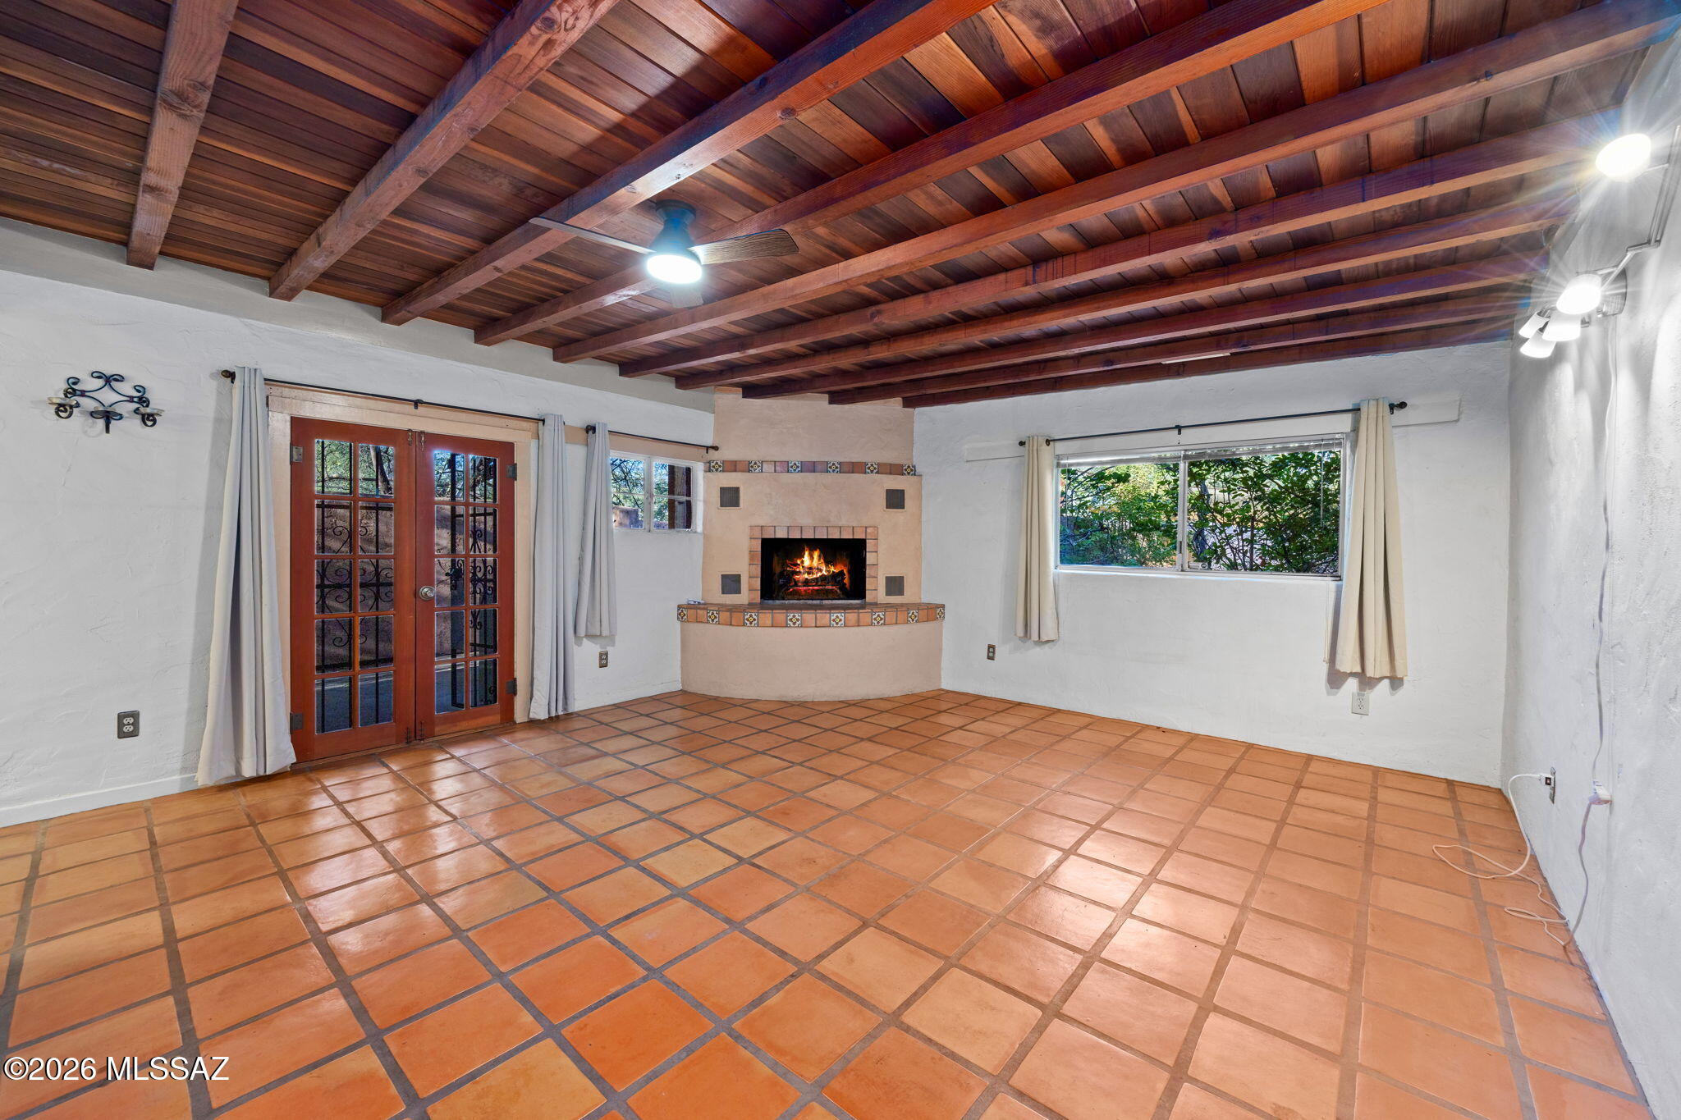
Virtually staged living room with terracotta tile floors, a ceiling fan, and wood-framed French doors.
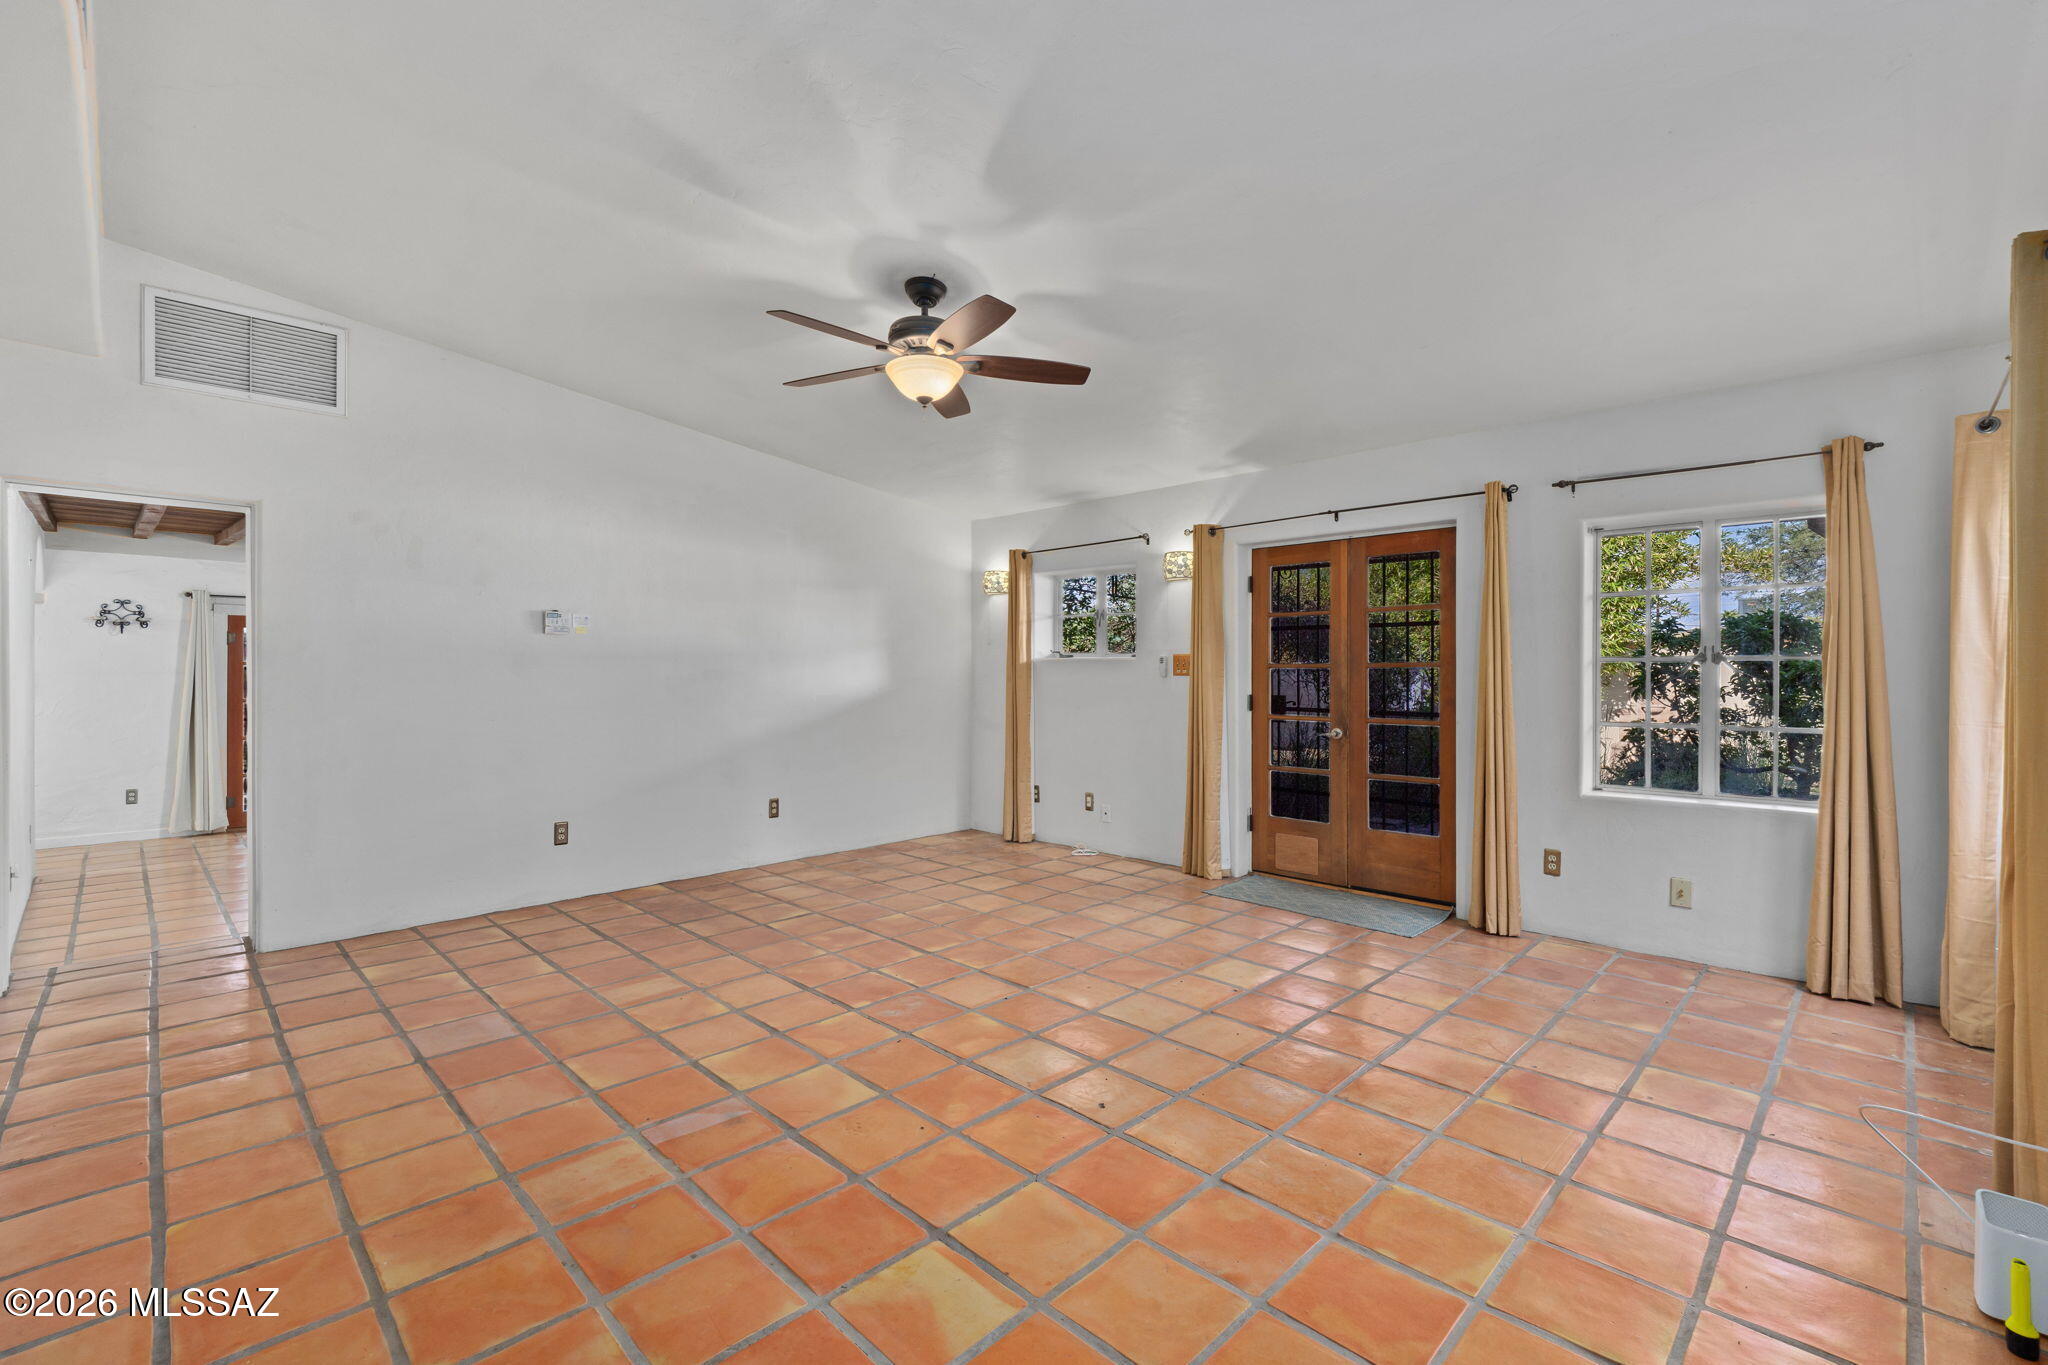
Empty living room with terracotta tile floors, a ceiling fan, and wood-framed glass doors.
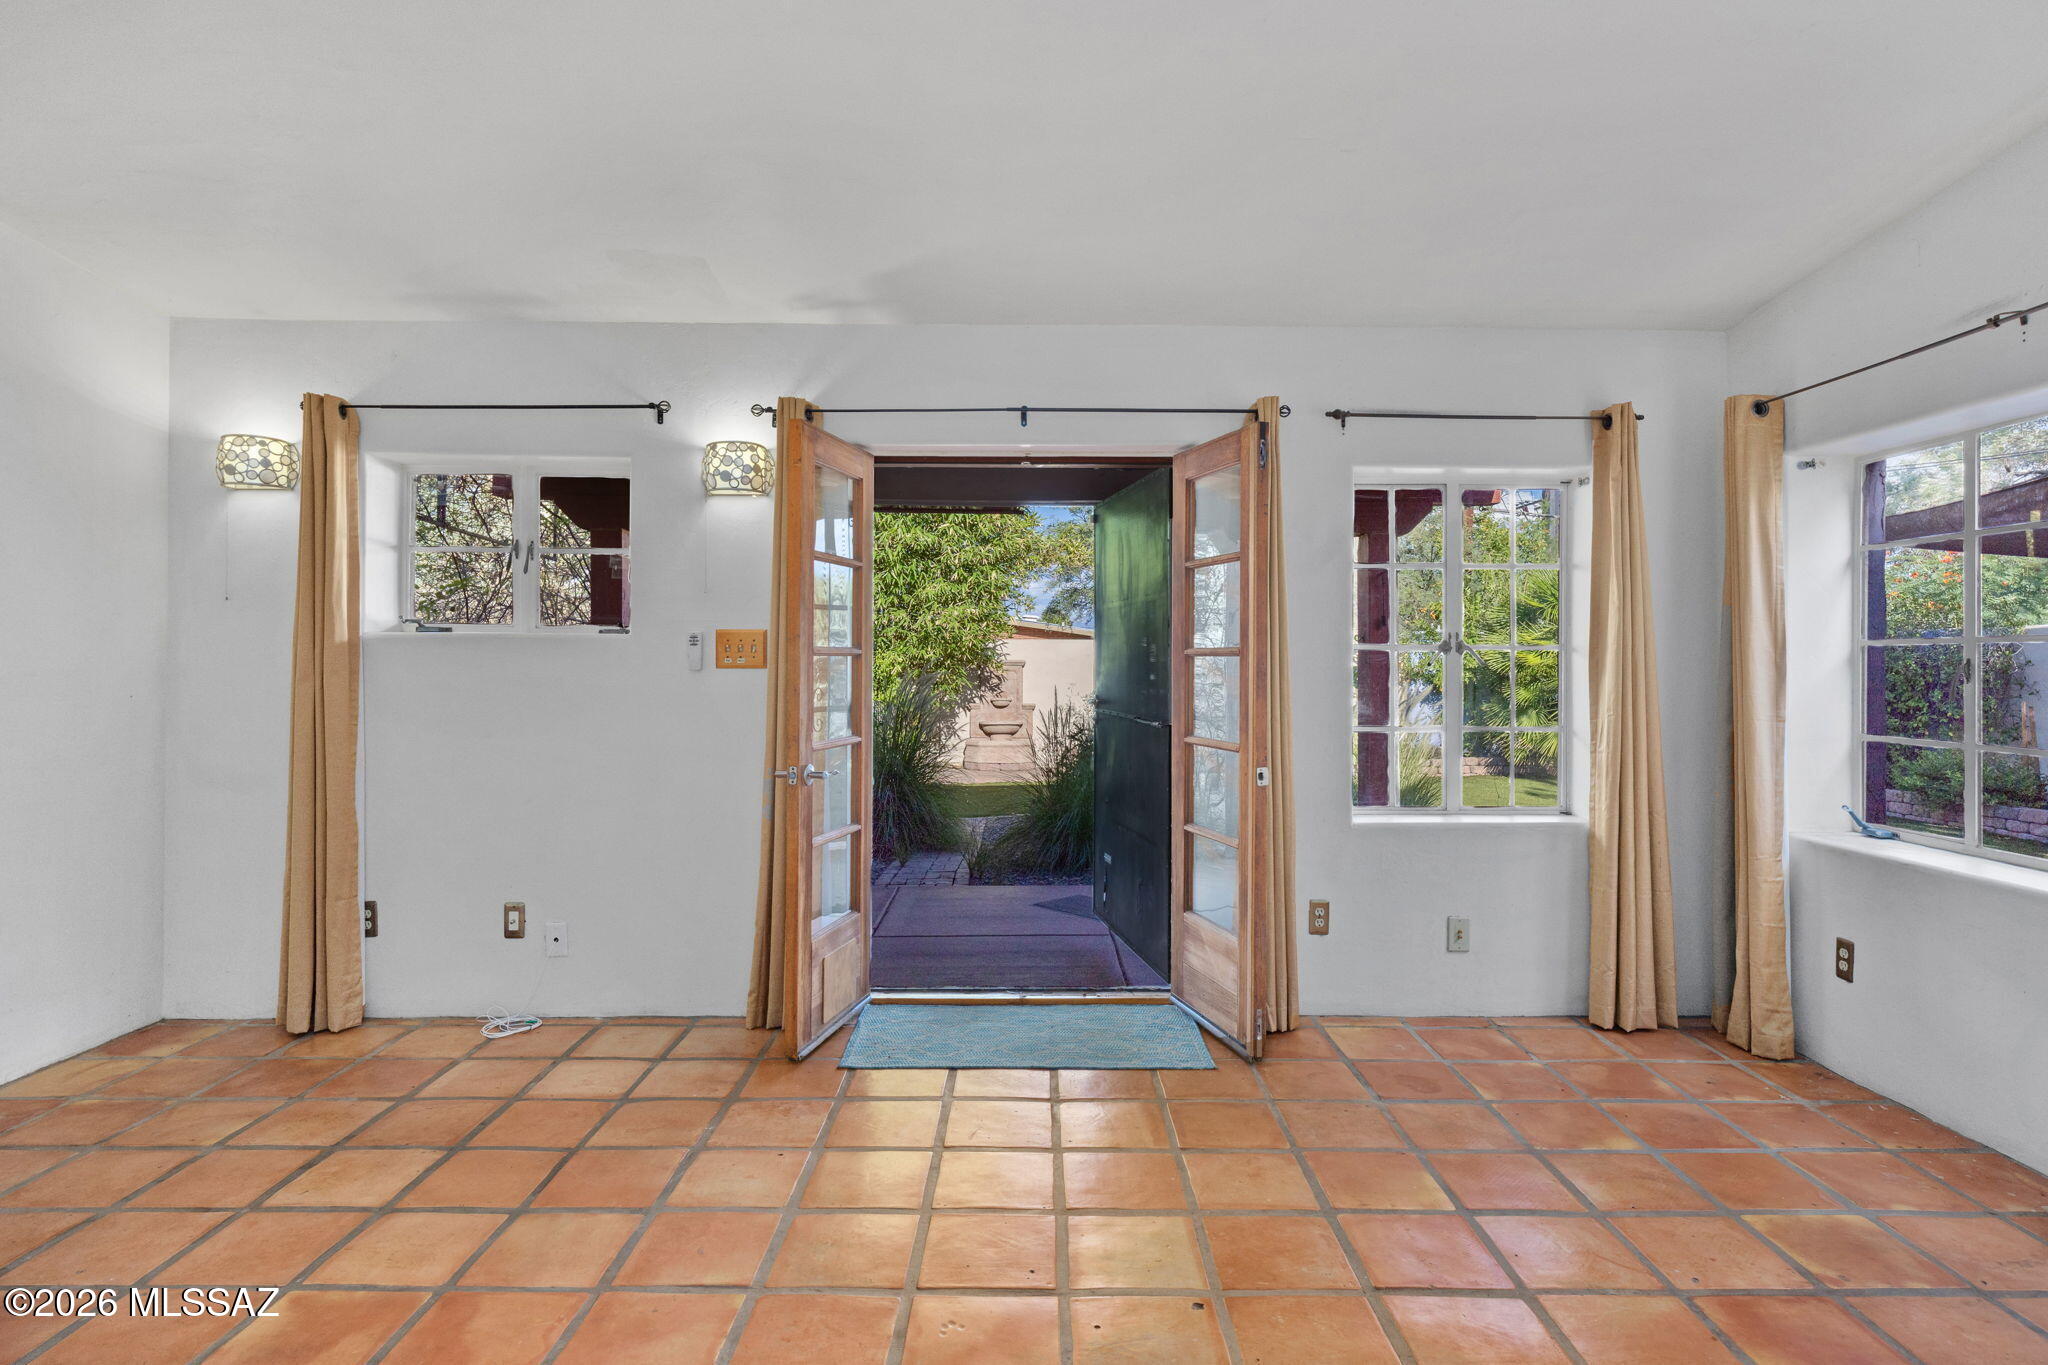
Unfurnished room with terracotta tile floors and open French doors to a landscaped patio.
Home exterior with stone facade, covered patio, shade sail, and raised brick planter.
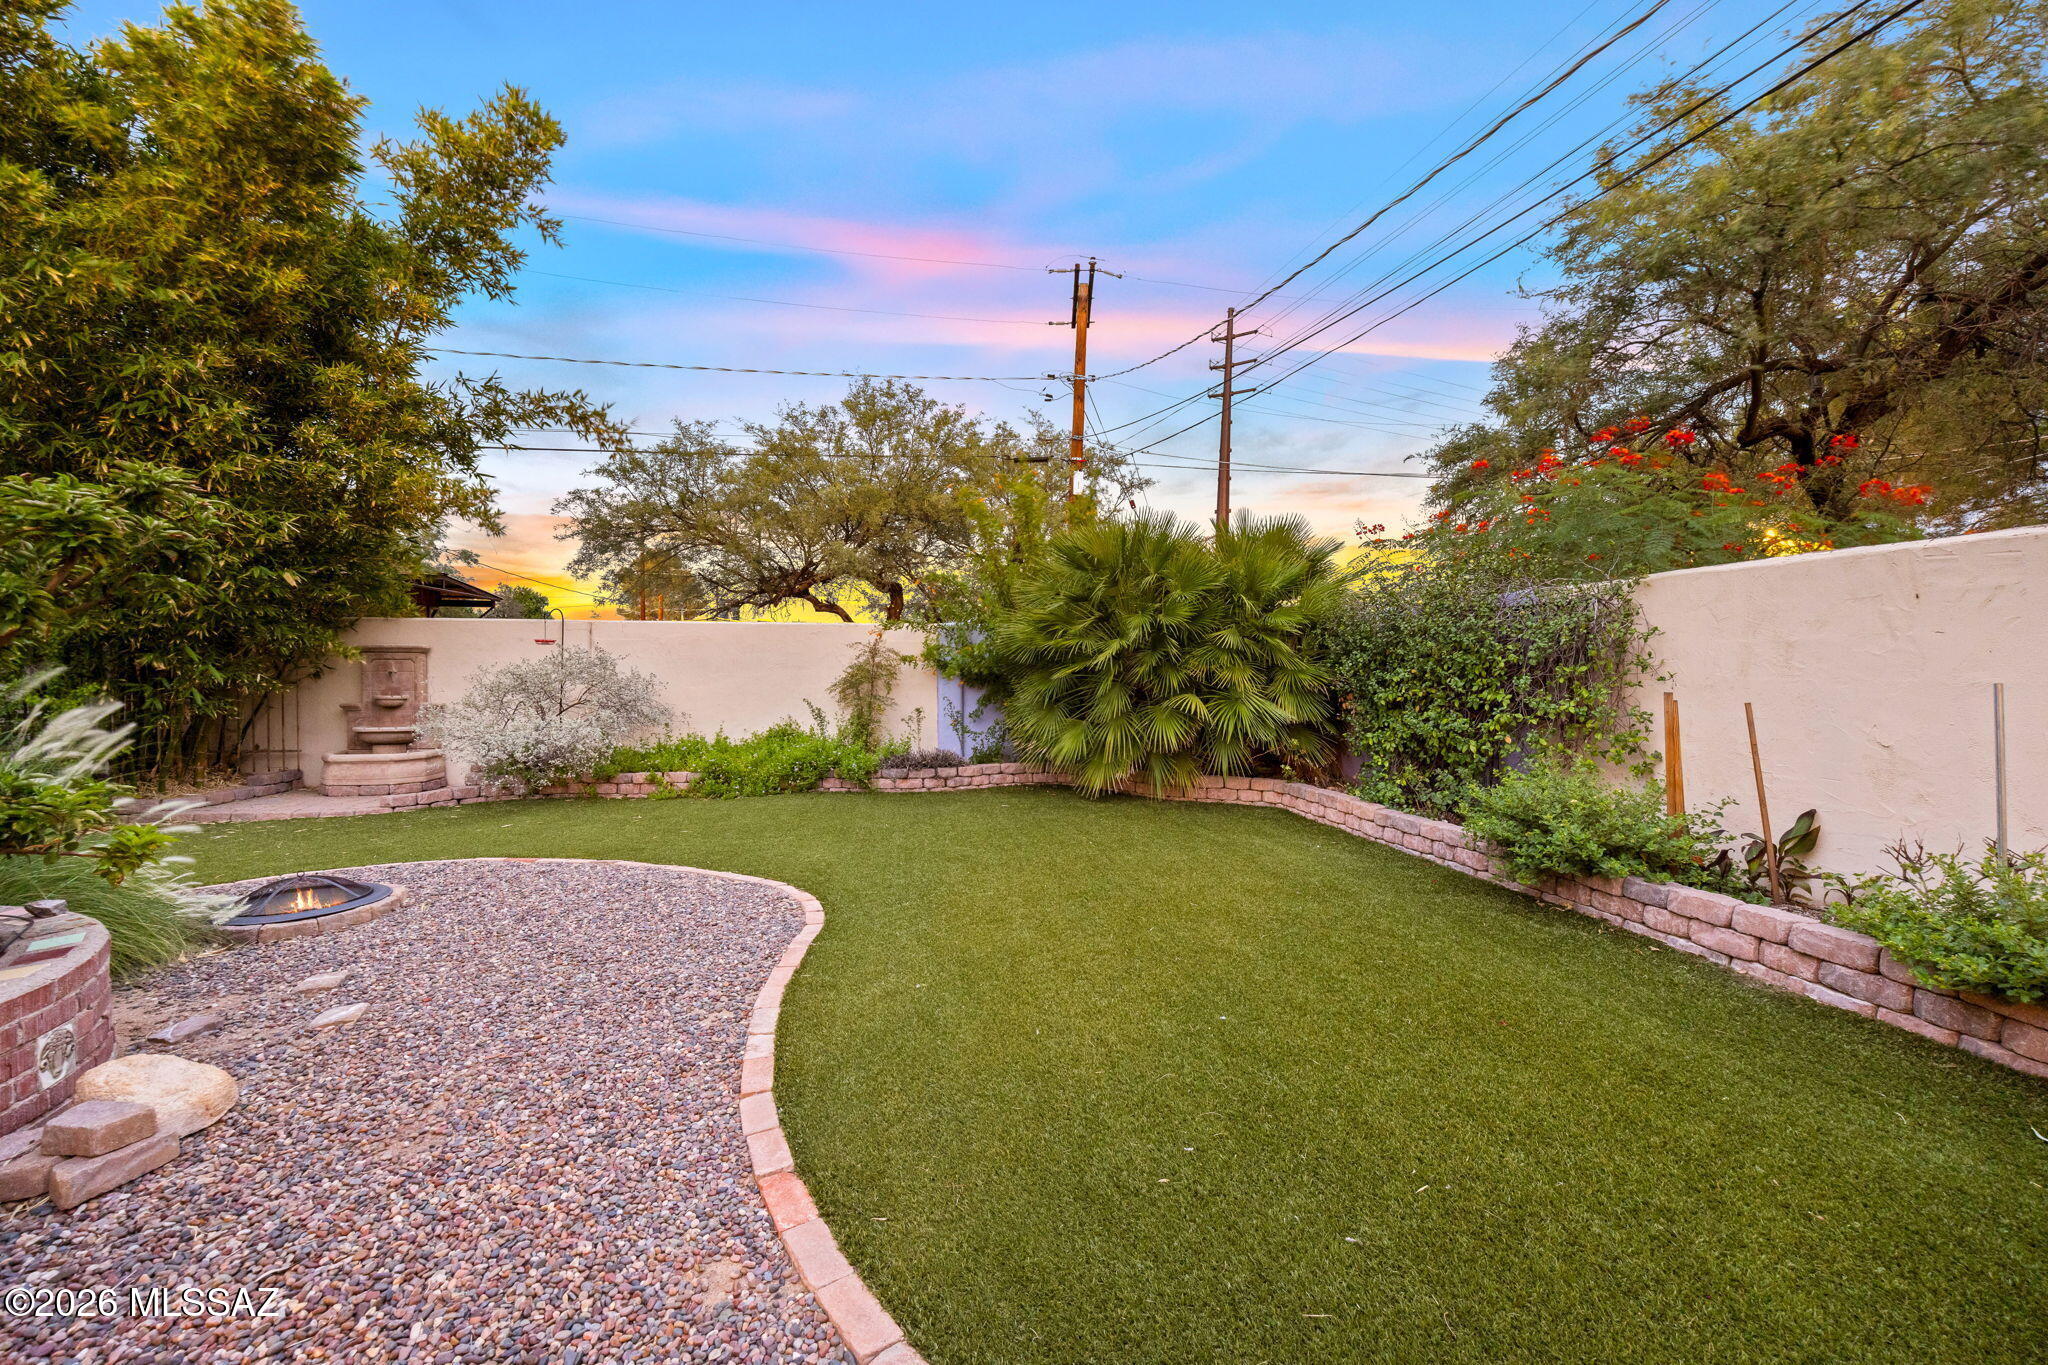
Backyard with a green lawn, gravel fire pit area, stone fountain, and lush desert landscaping.
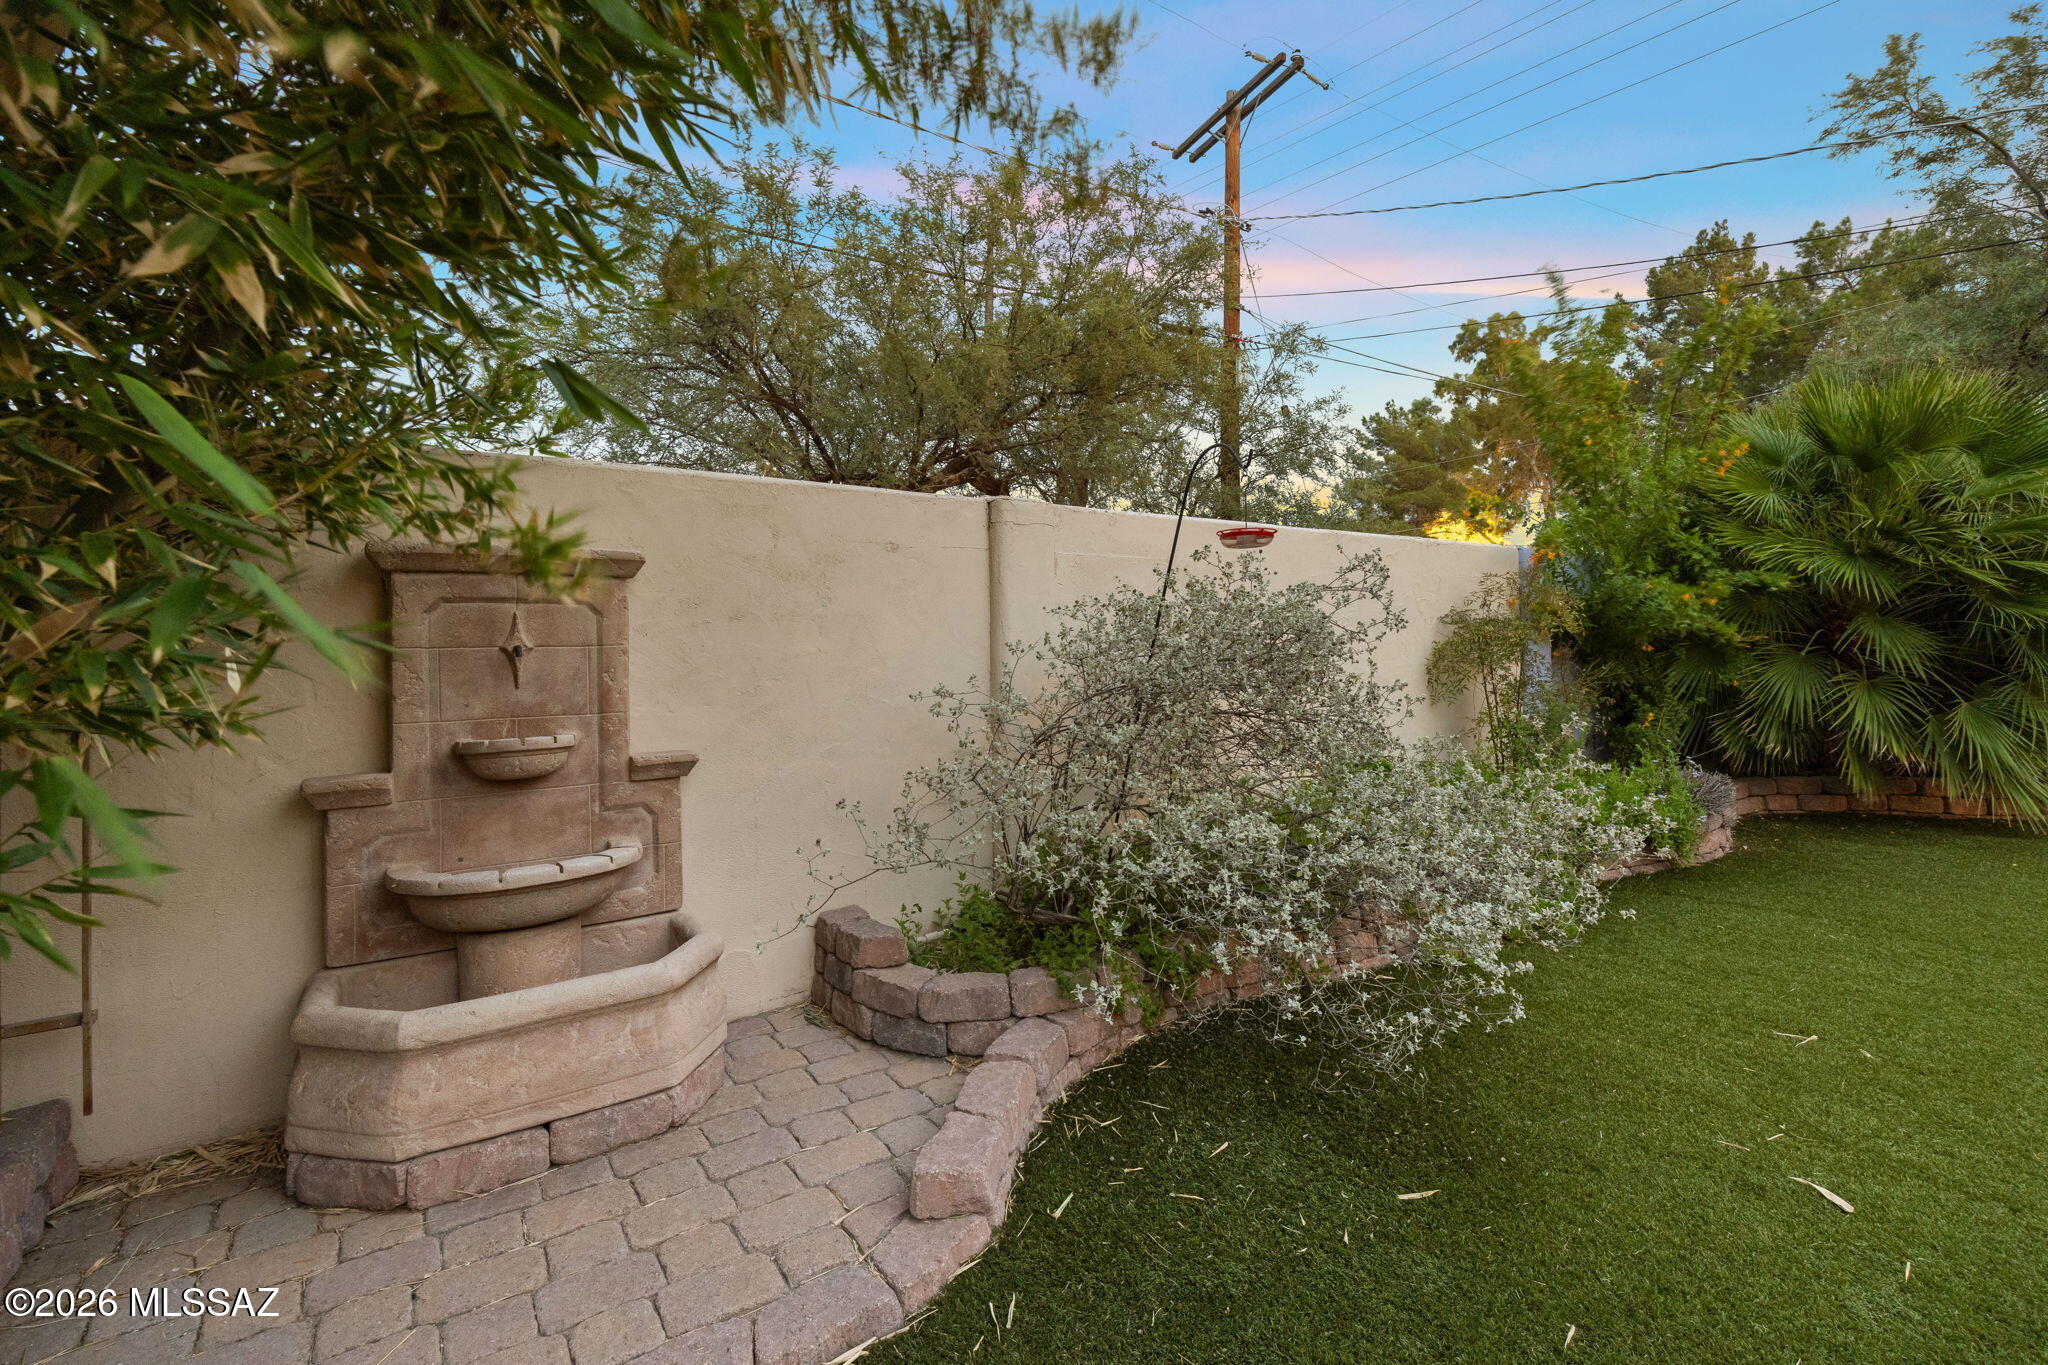
Backyard with a tiered stone fountain, curved paver path, green lawn, and mature landscaping.
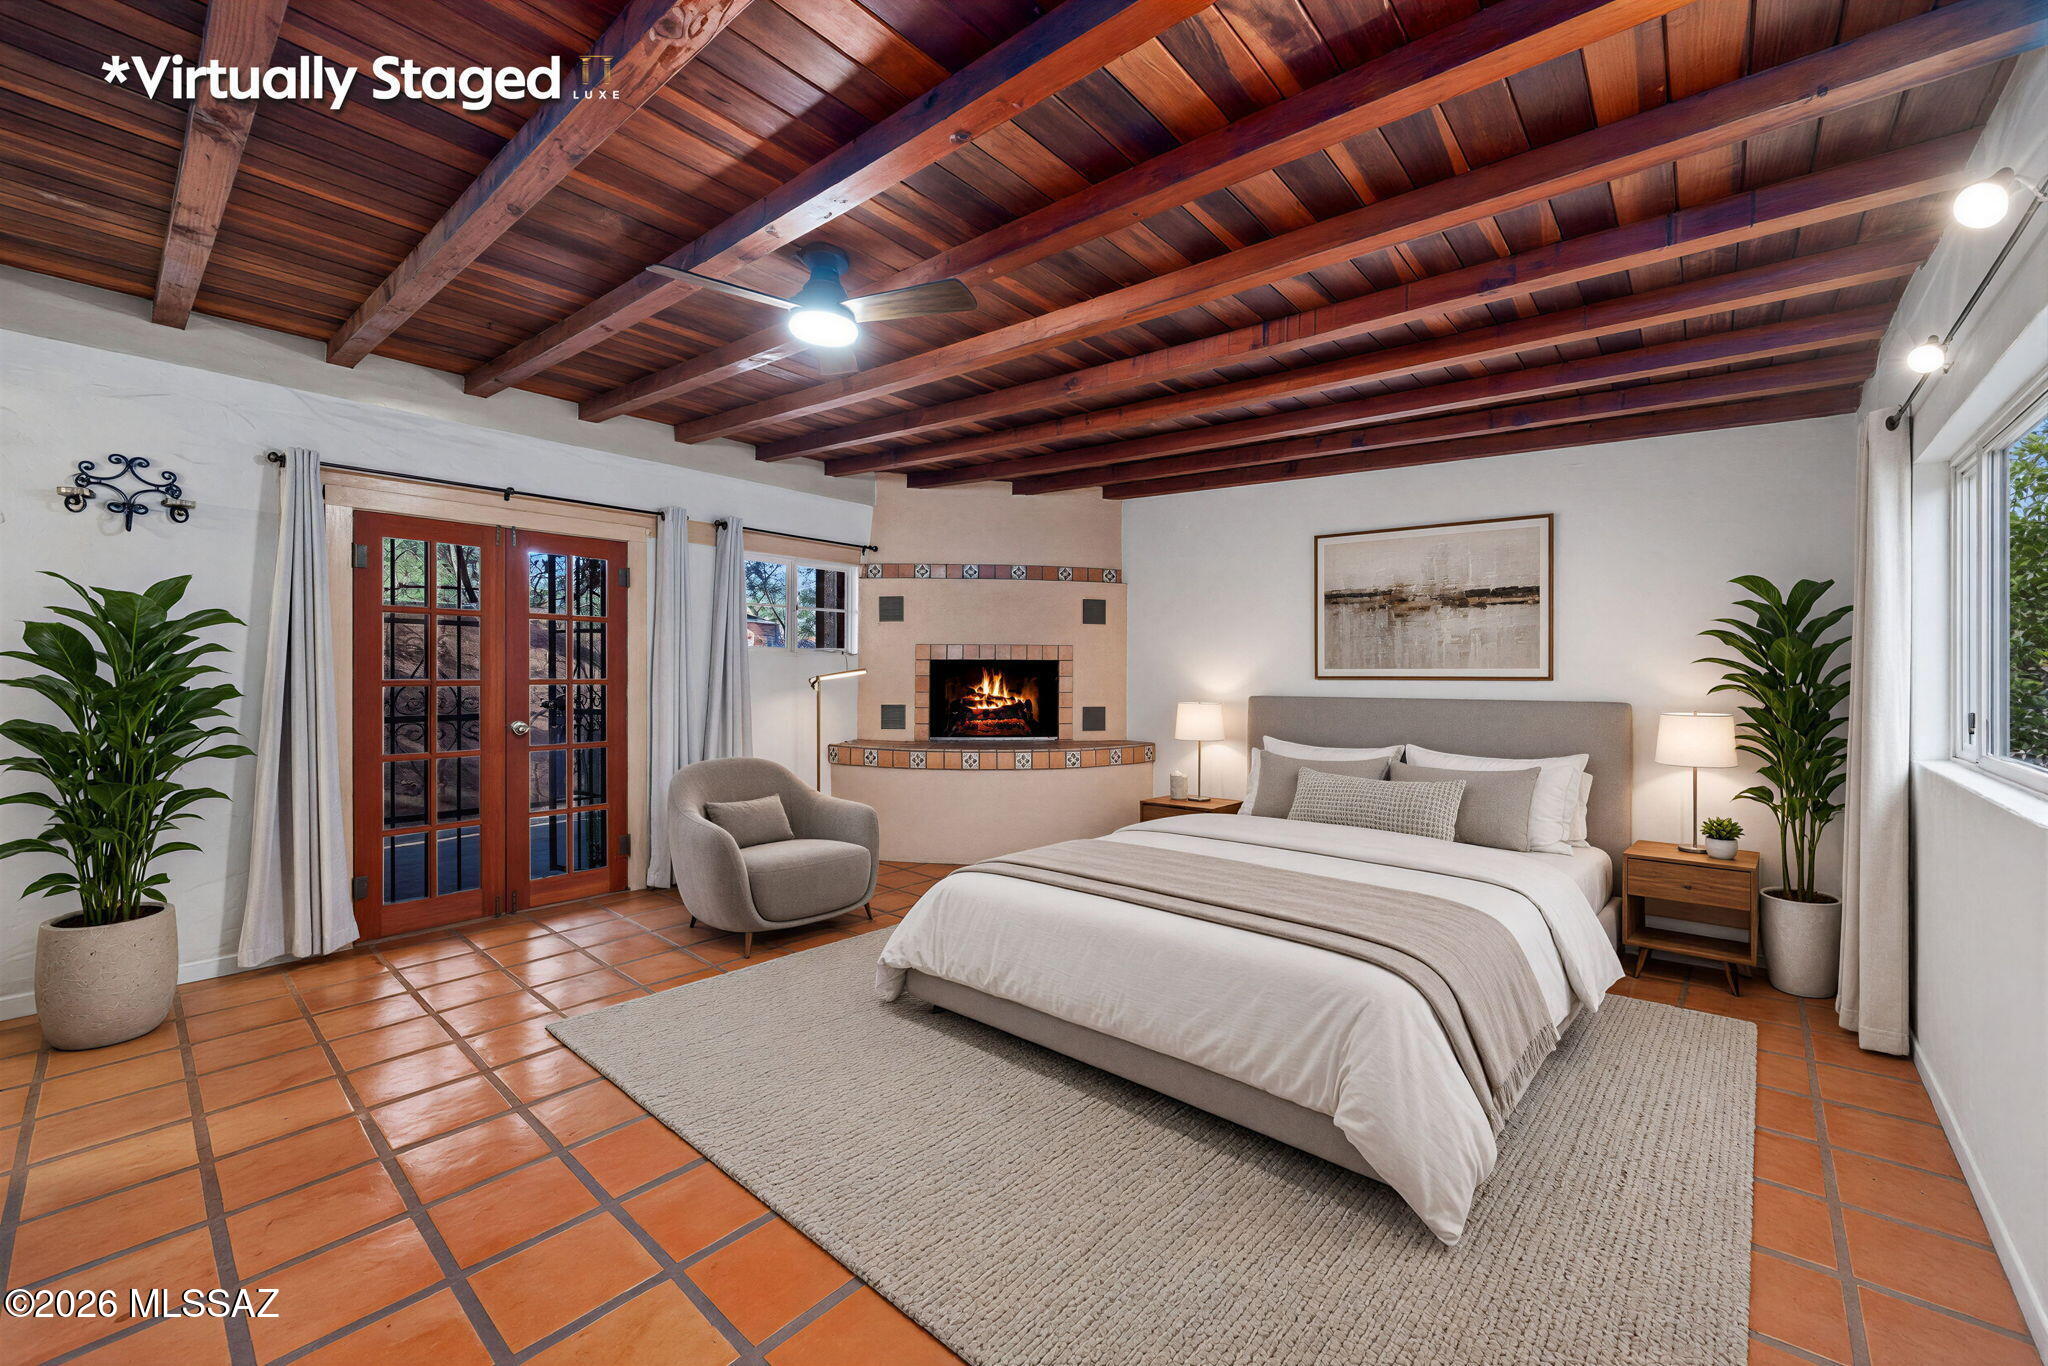
Virtually staged bedroom with exposed wood beams, terracotta tile, French doors, and a tiled corner fireplace.
Empty living room with a tiled fireplace, terracotta floor, and exposed wood-beam ceiling.
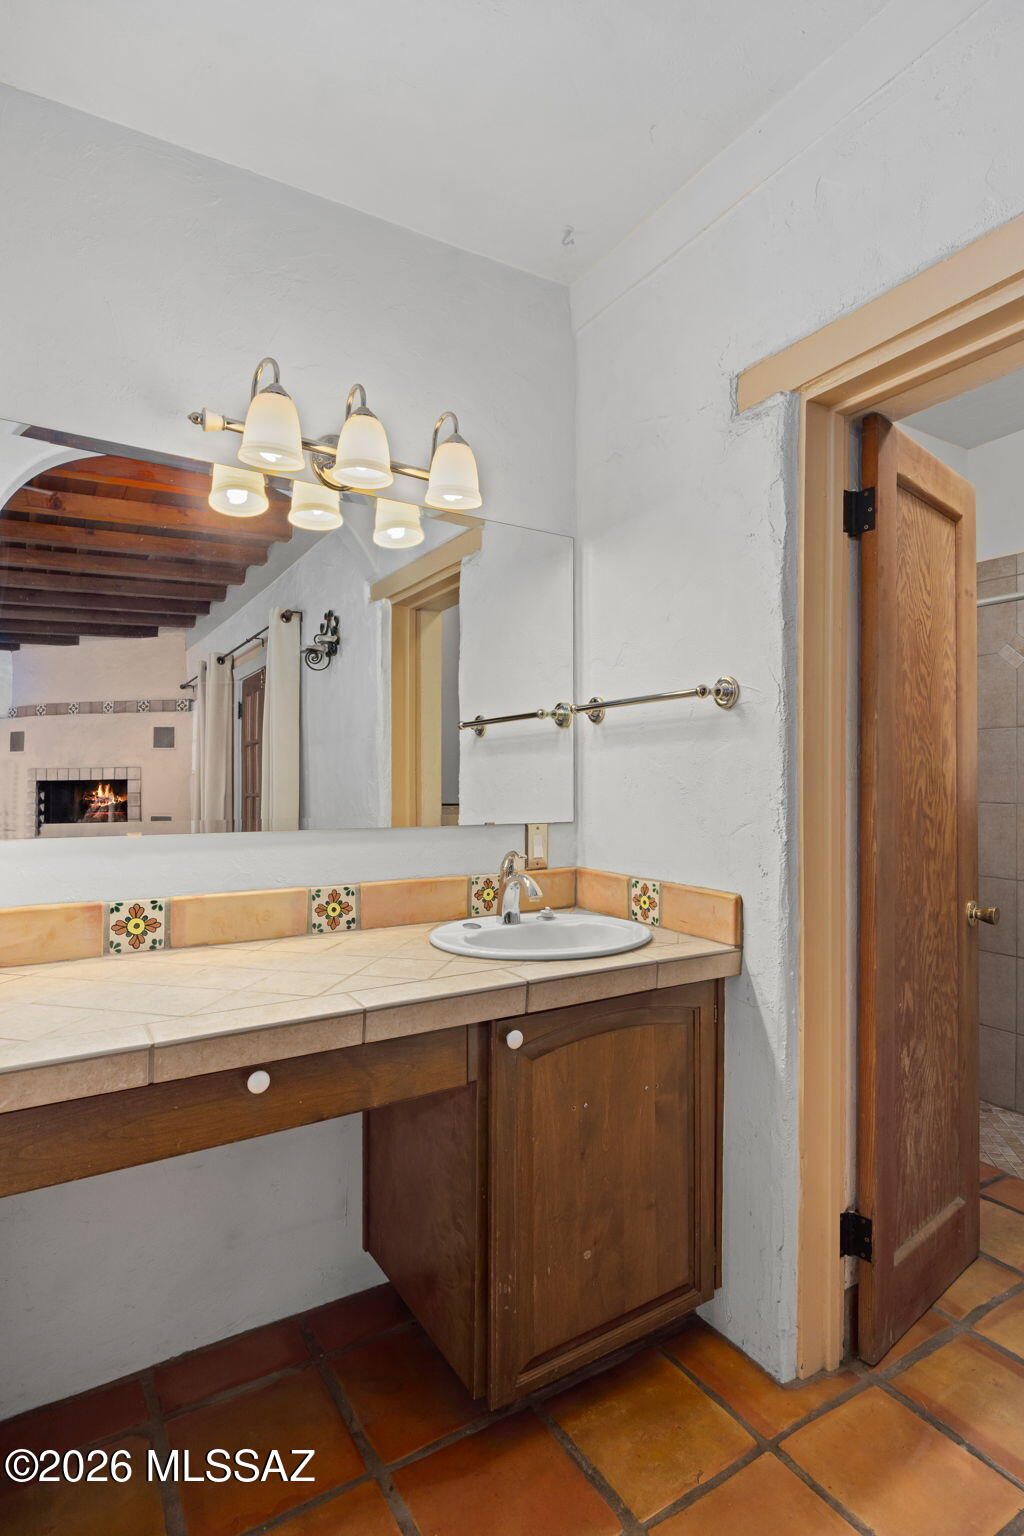
Bathroom vanity with floral backsplash tiles, a large mirror, and terracotta flooring.
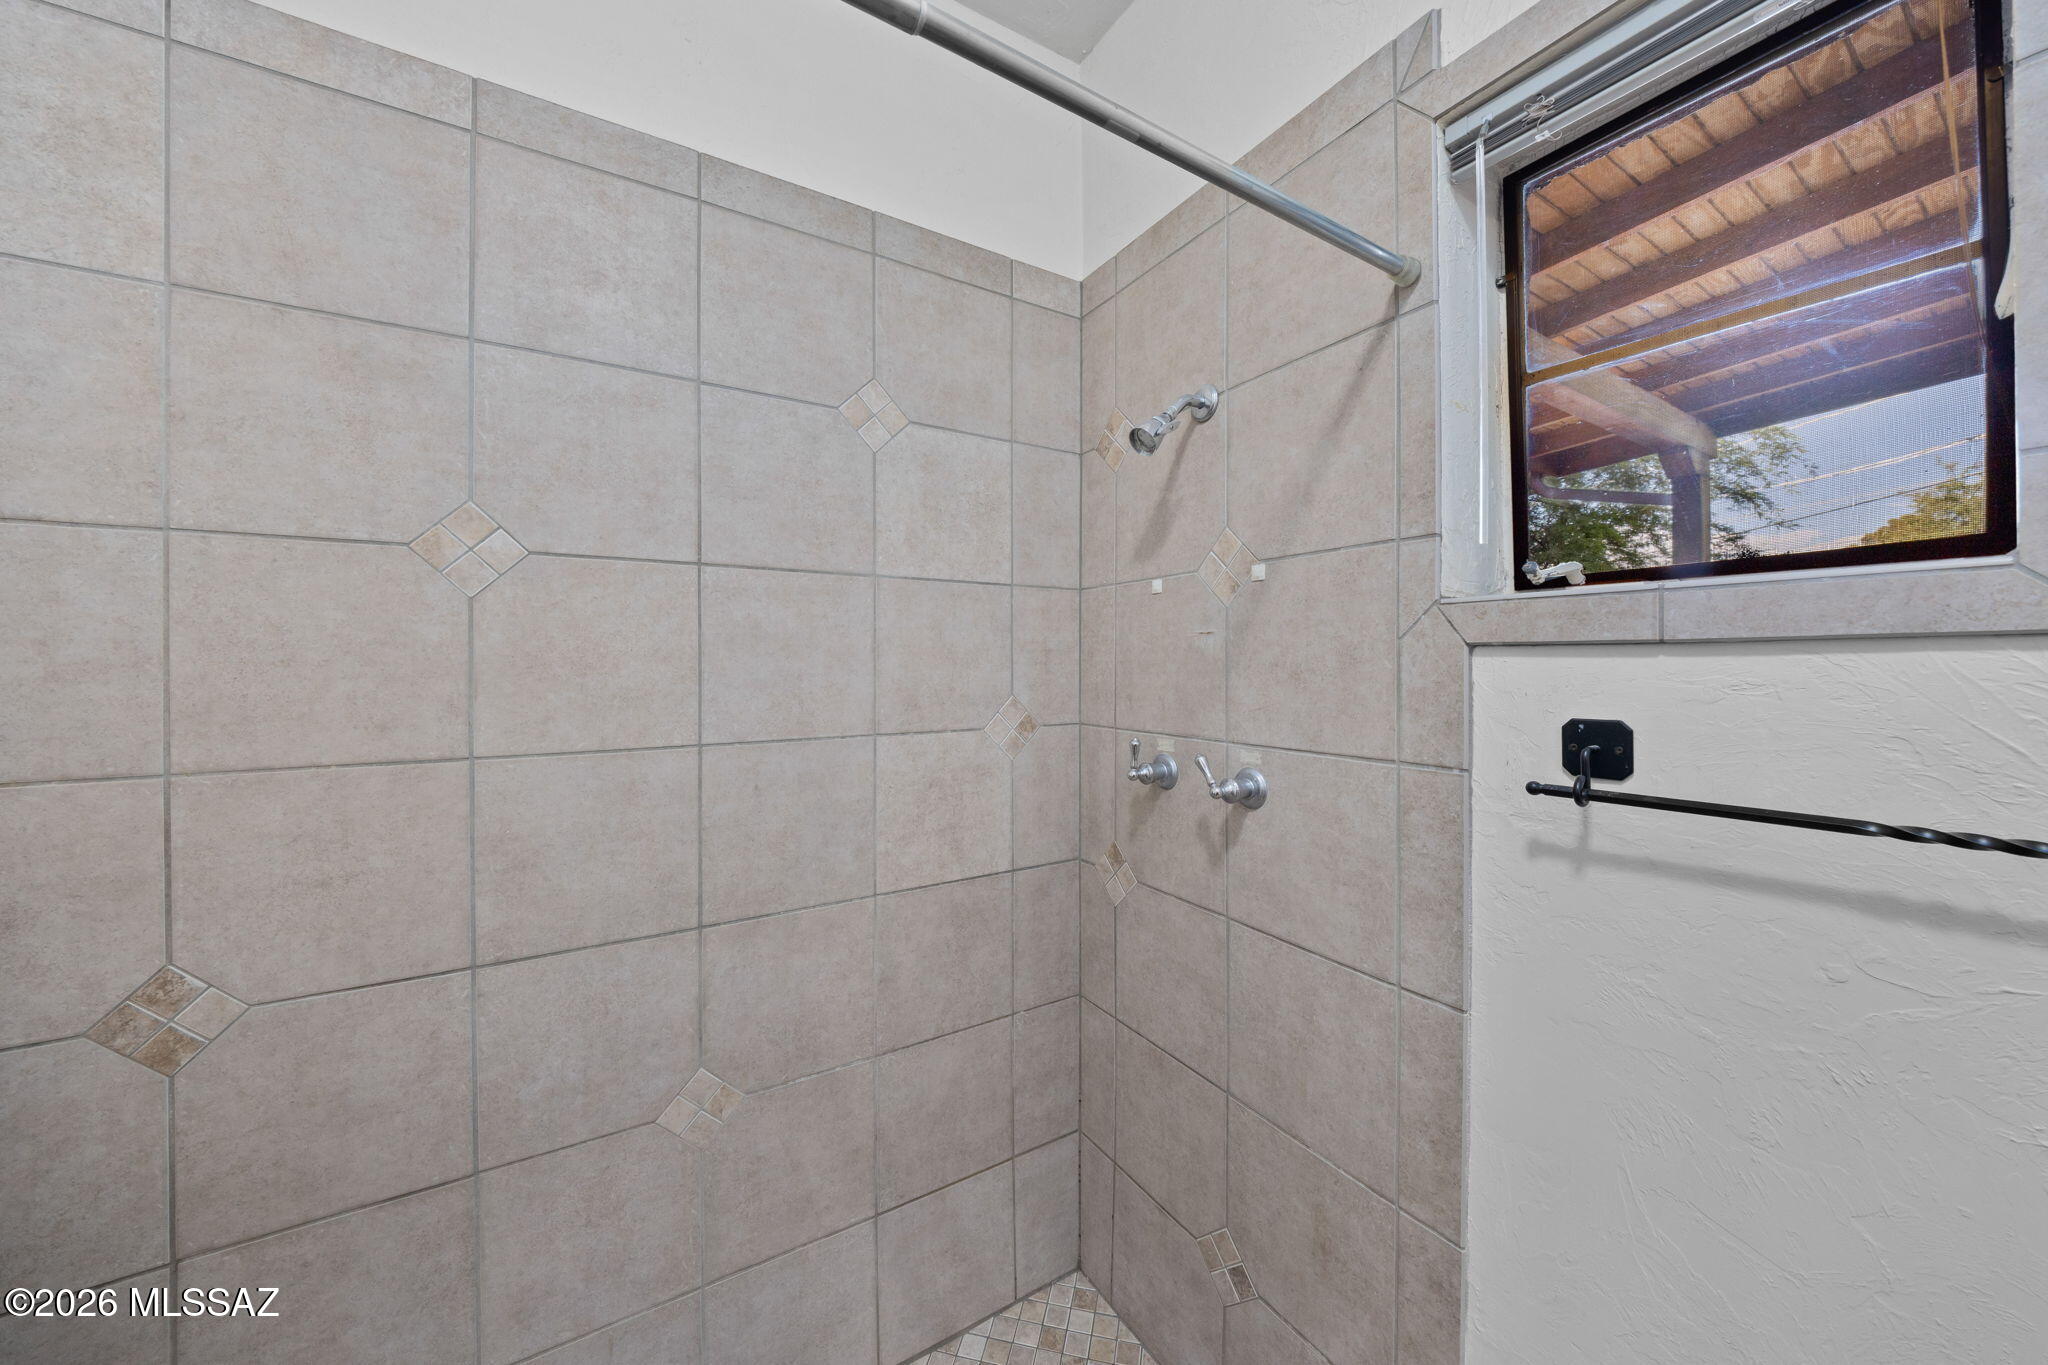
Walk-in shower with beige tile, diamond accents, chrome fixtures, and a window.
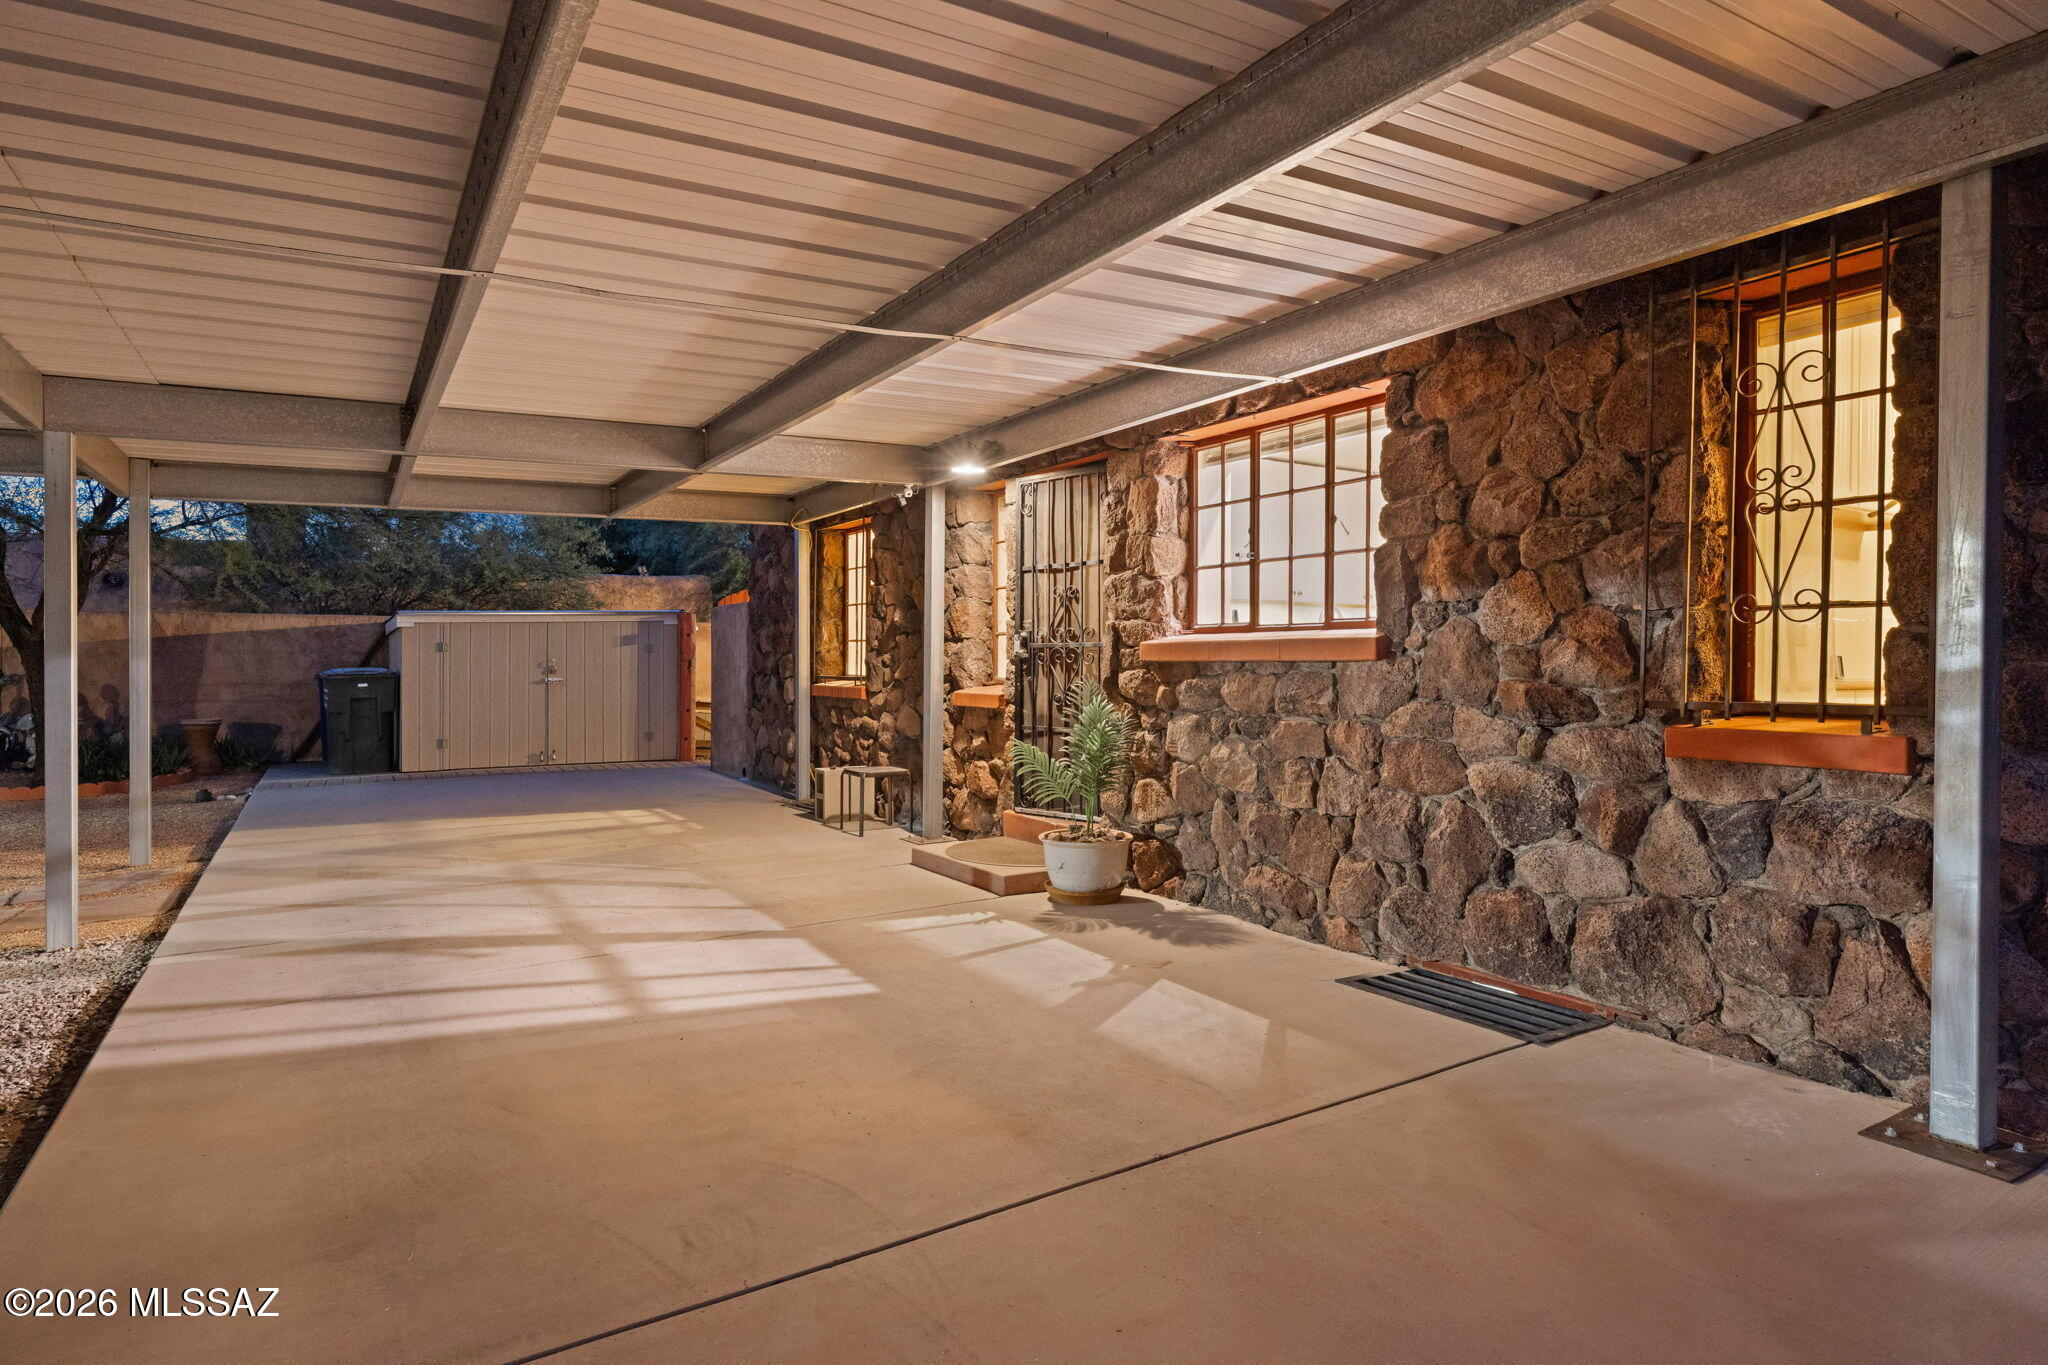
Covered carport beside a stone home, with barred windows and a storage shed.
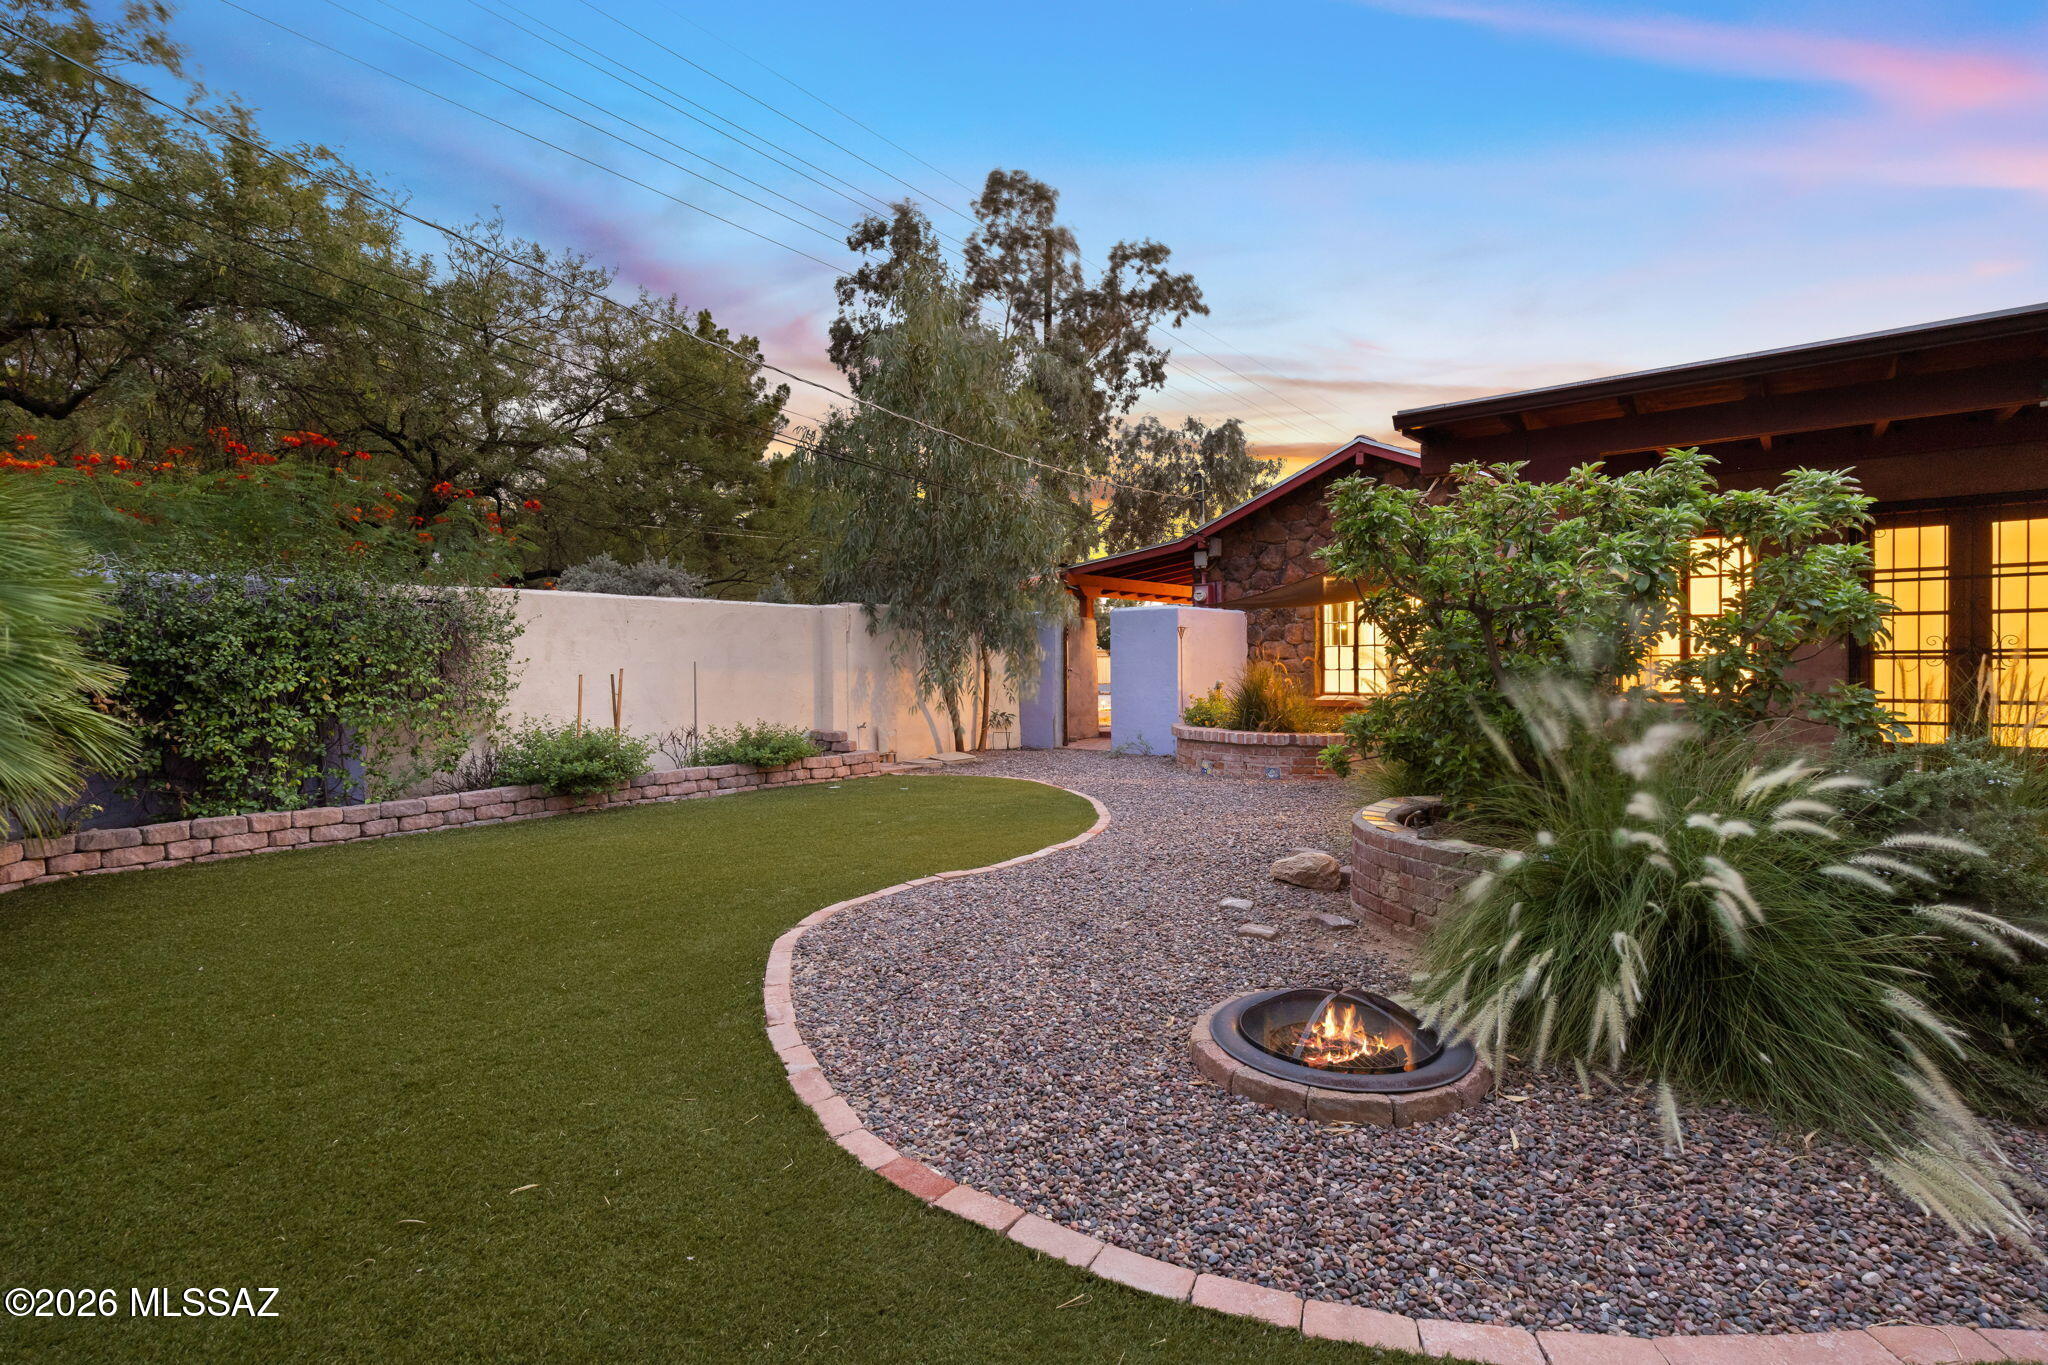
Backyard with curved artificial turf, a gravel patio, and a lit fire pit beside a stone home.
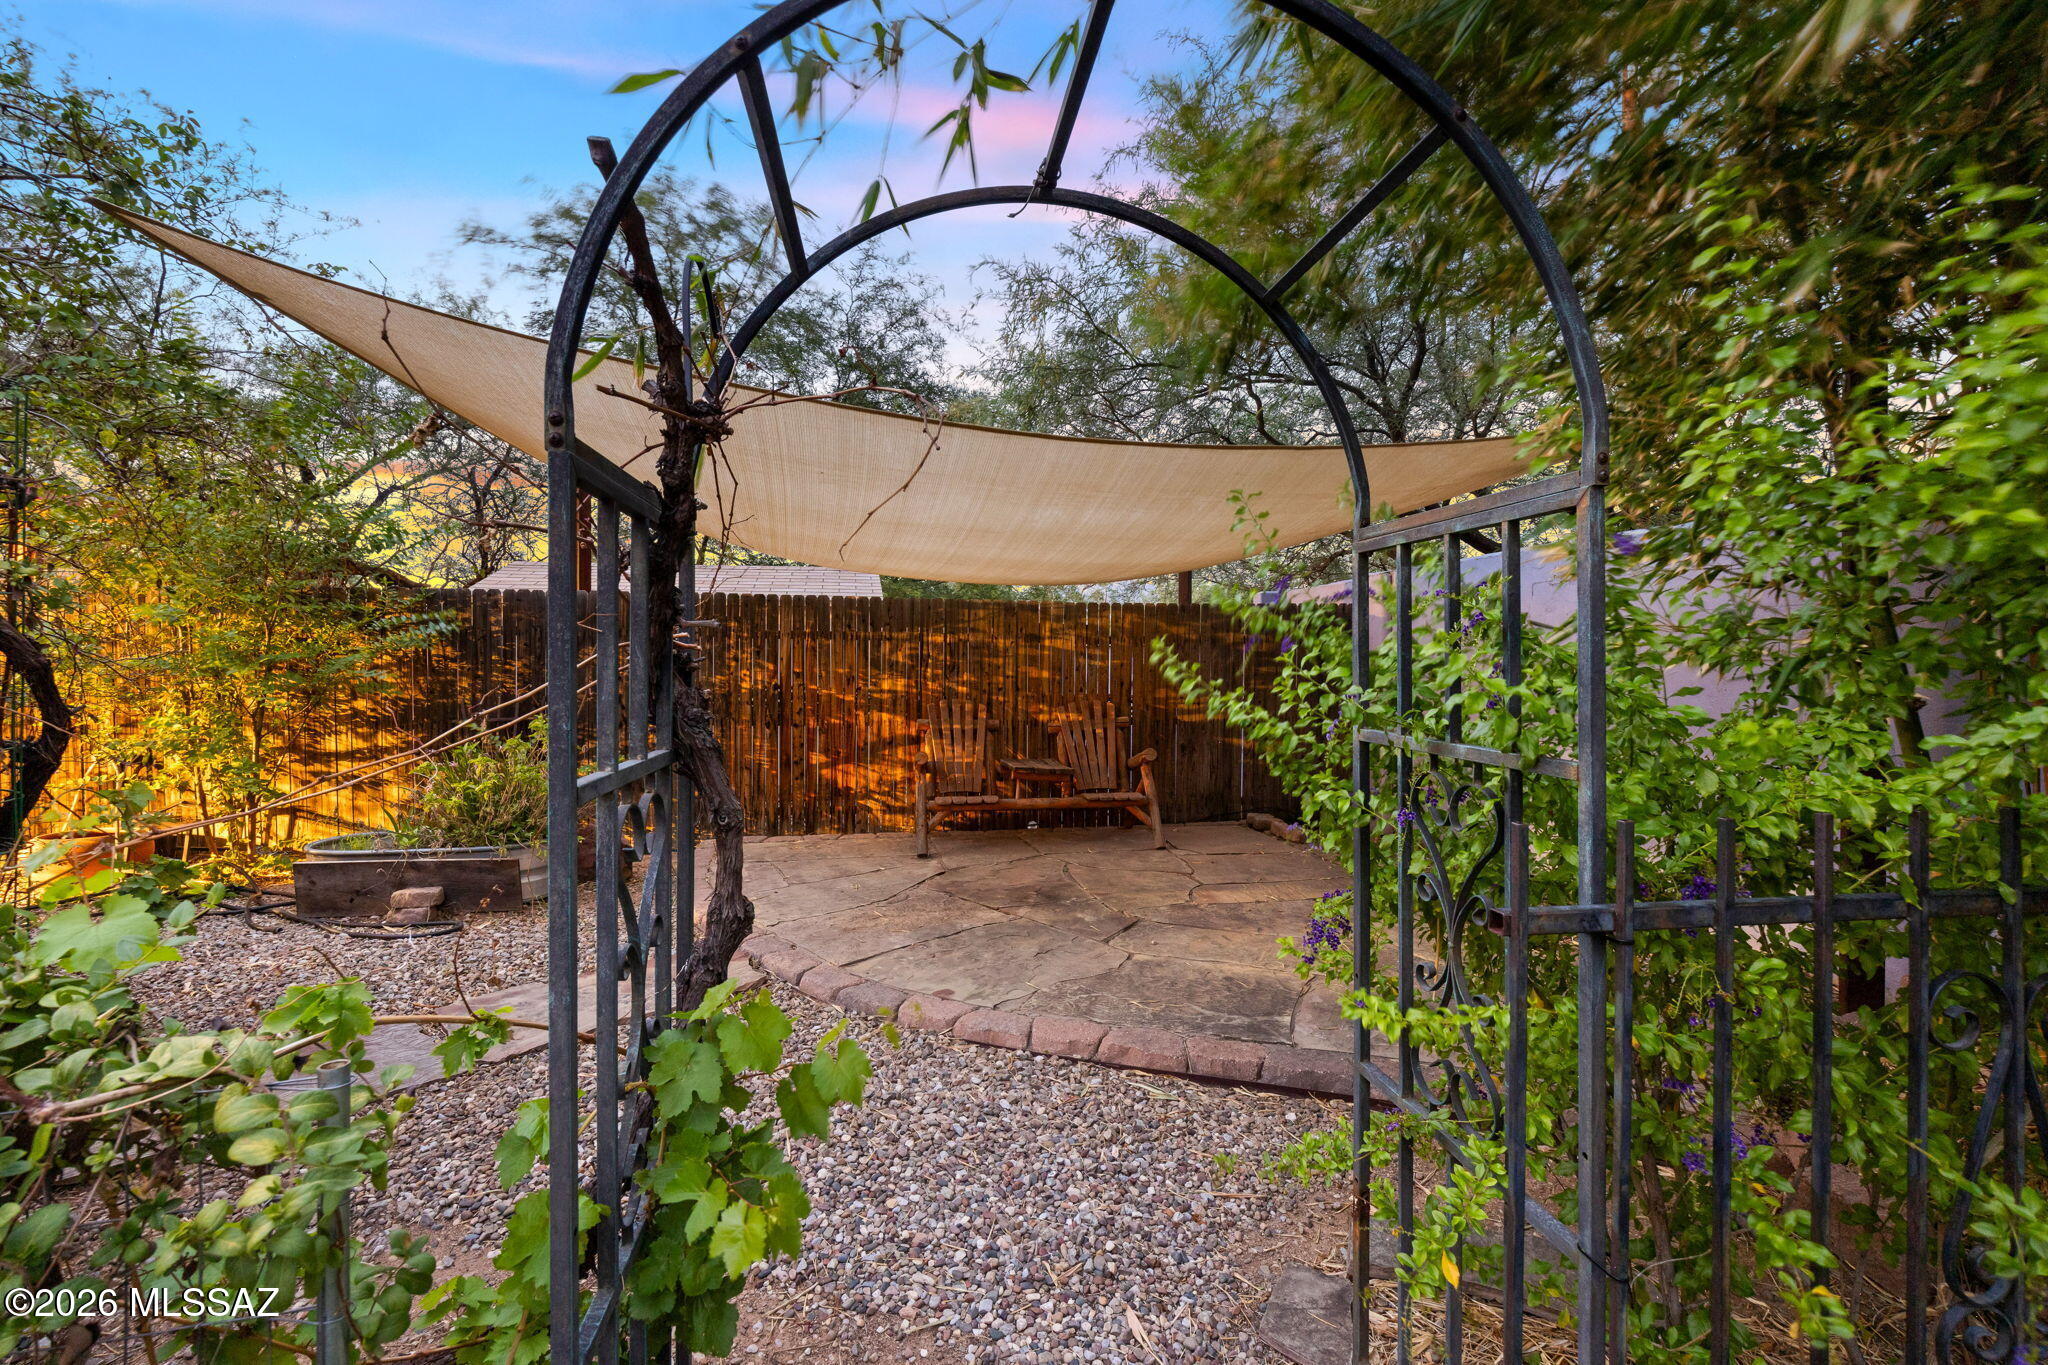
Backyard flagstone patio beneath a shade sail, framed by a metal pergola and lush plants.
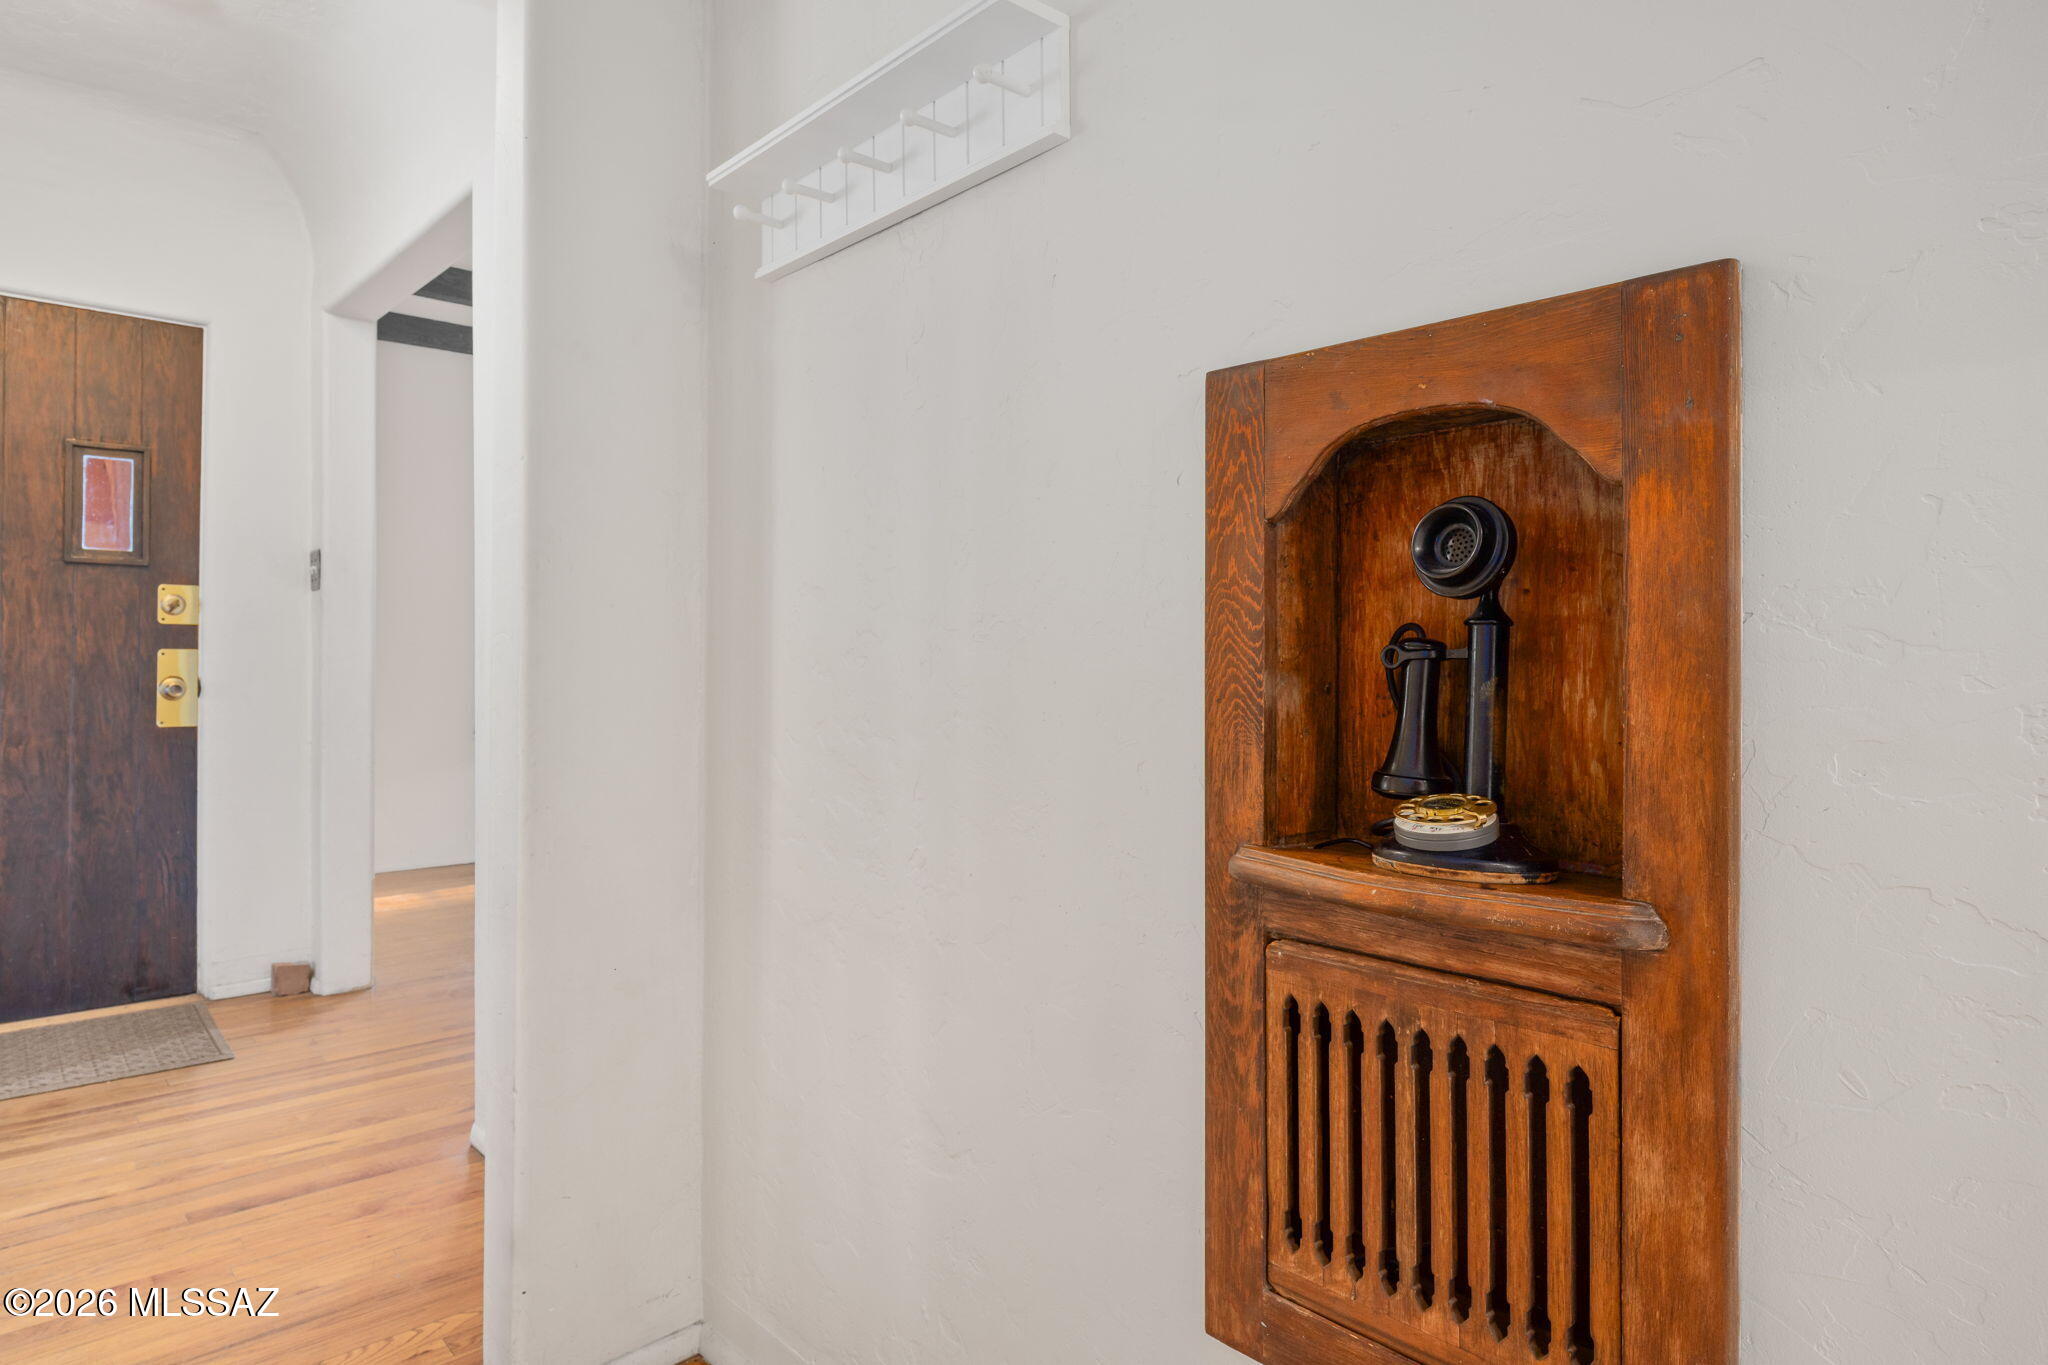
Entryway with a vintage black telephone in a carved wooden wall cabinet beside the front door.
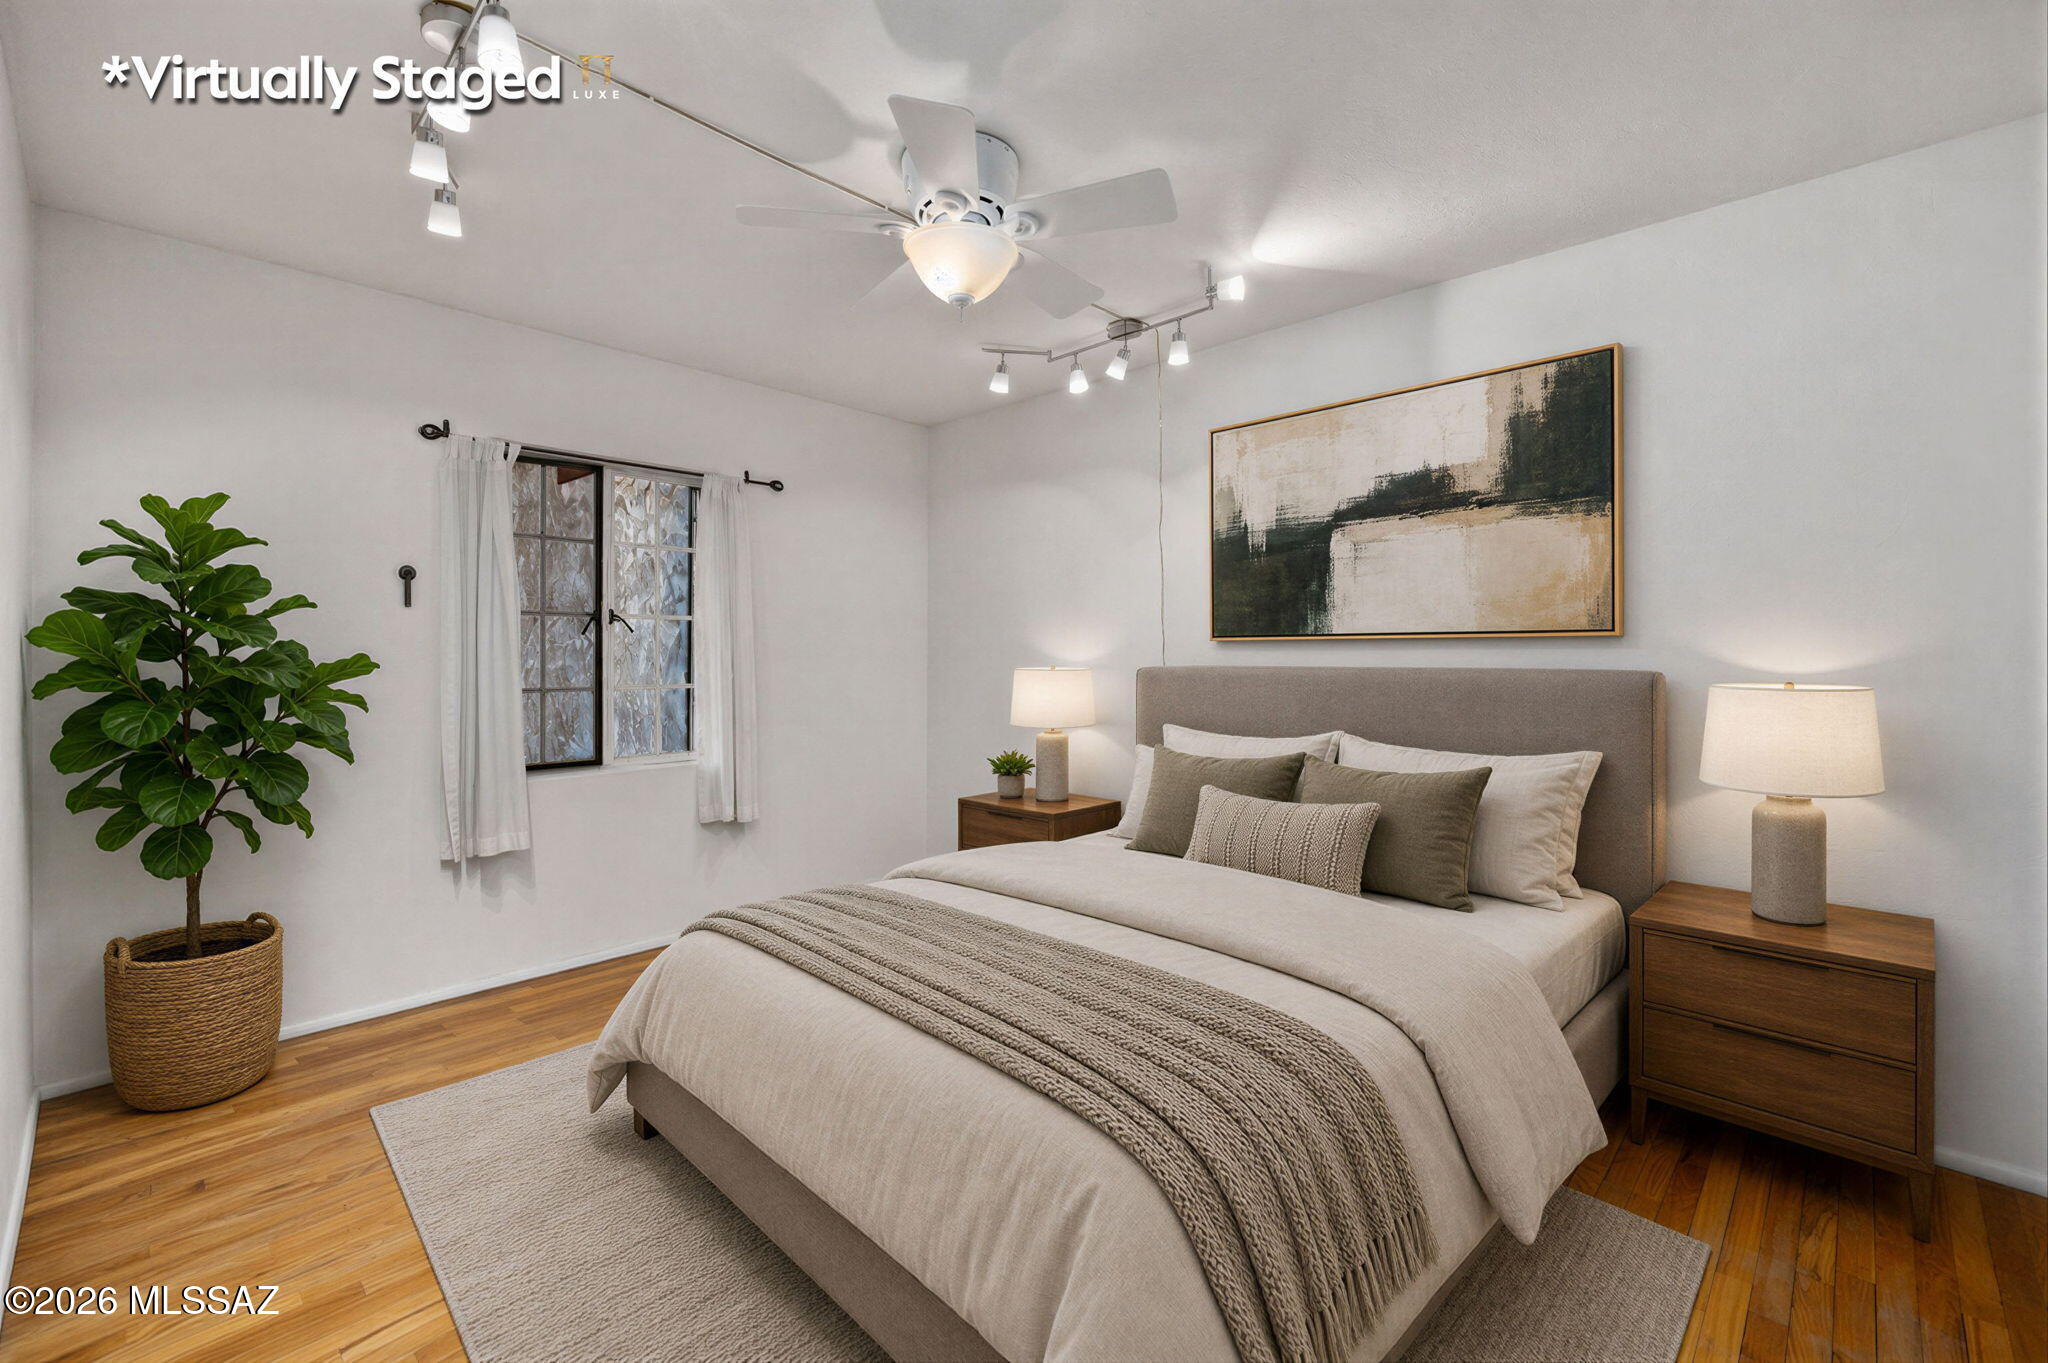
Virtually staged bedroom with a neutral upholstered bed, wood nightstands, hardwood floors, and a potted tree.
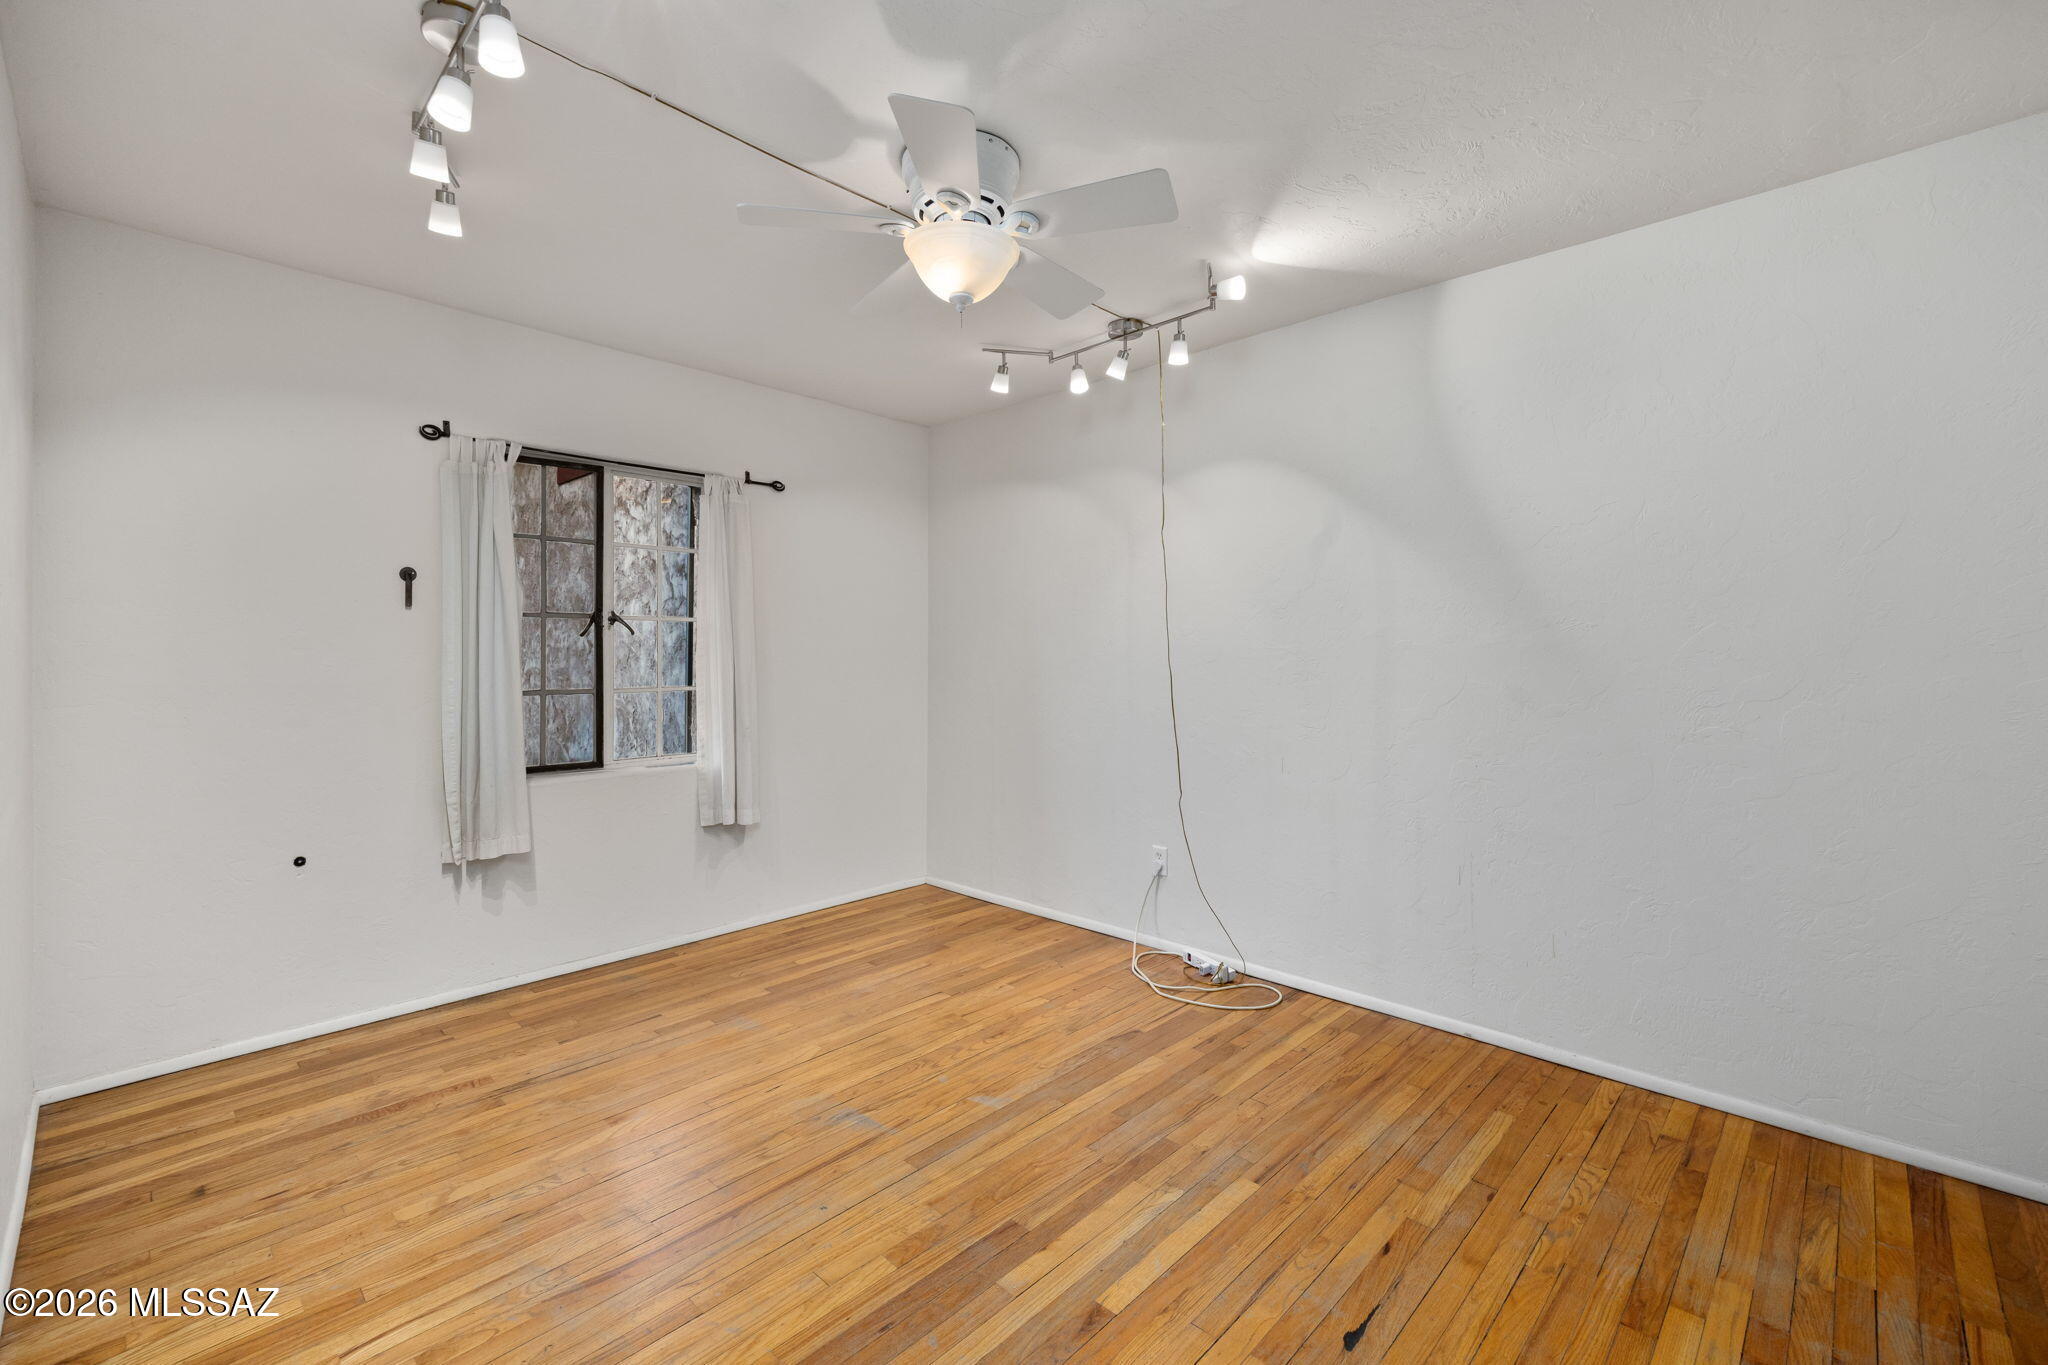
Empty room with hardwood floors, a curtained window, ceiling fan, and track lighting.
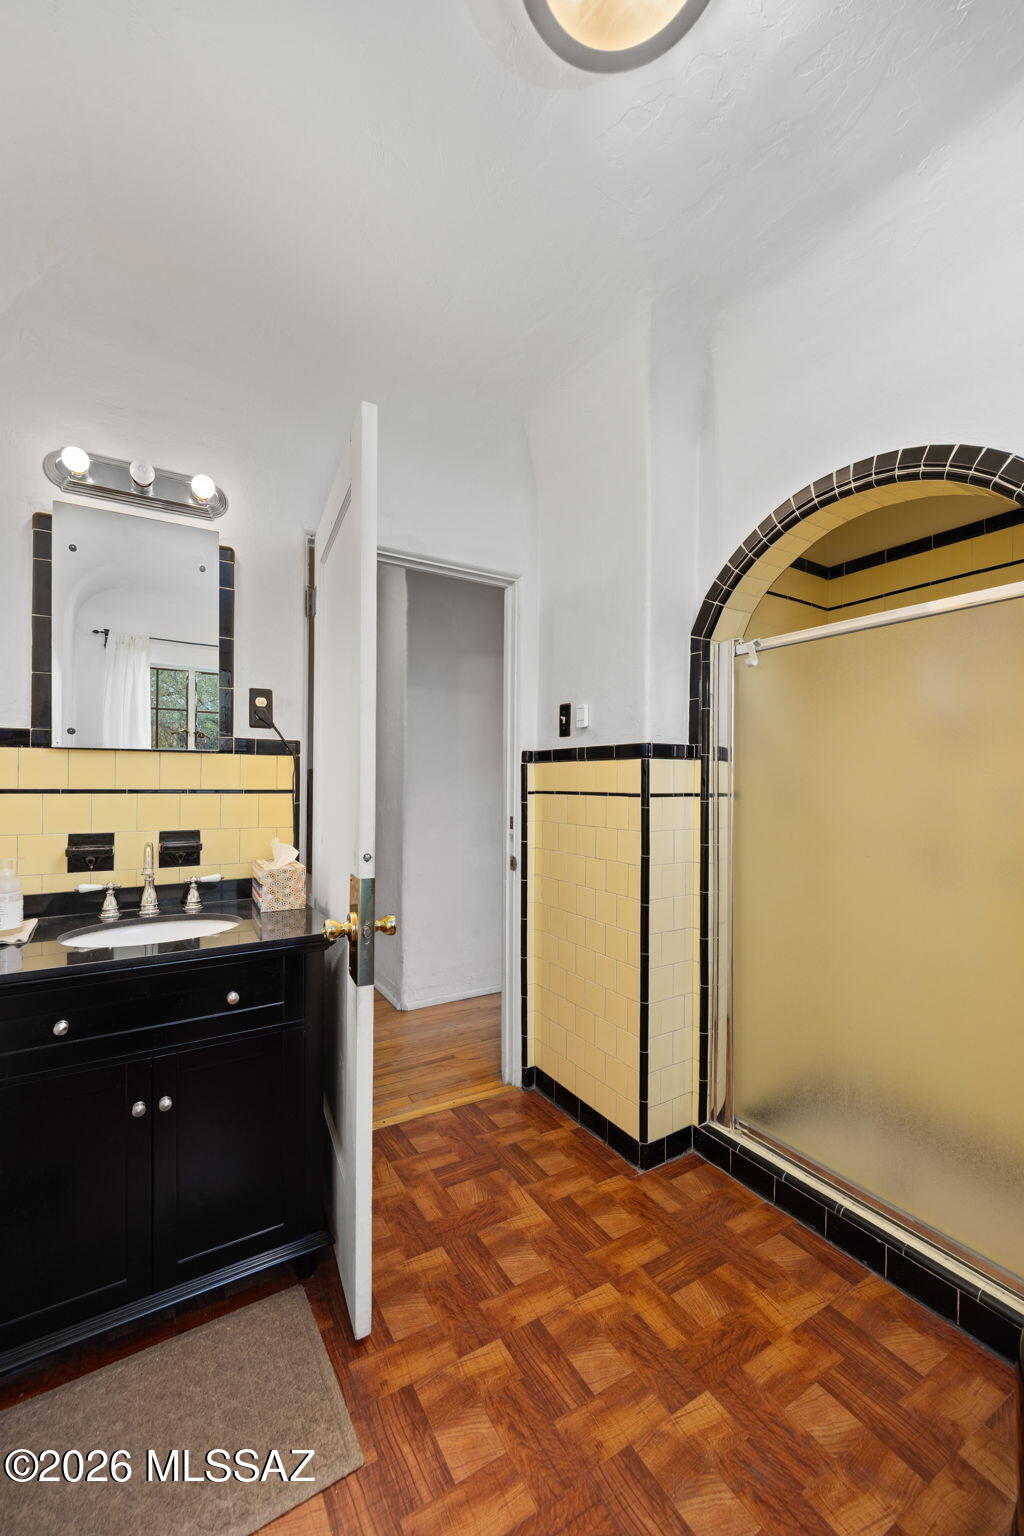
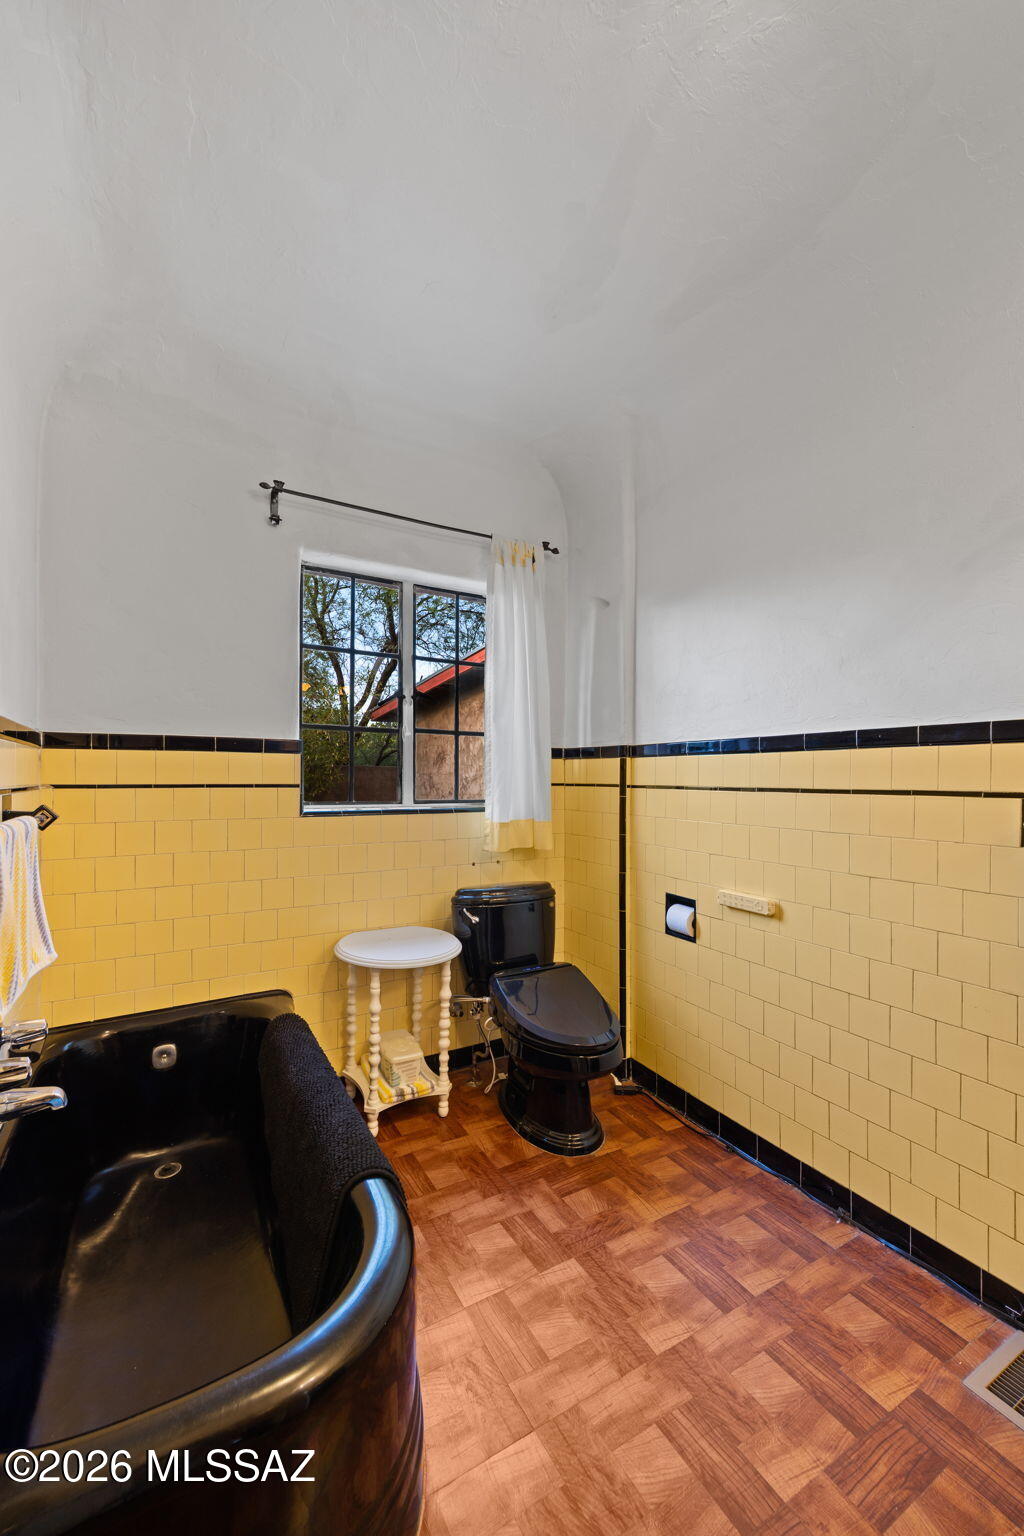
Bathroom with a black vanity, yellow-tiled arched shower, and parquet wood floor.
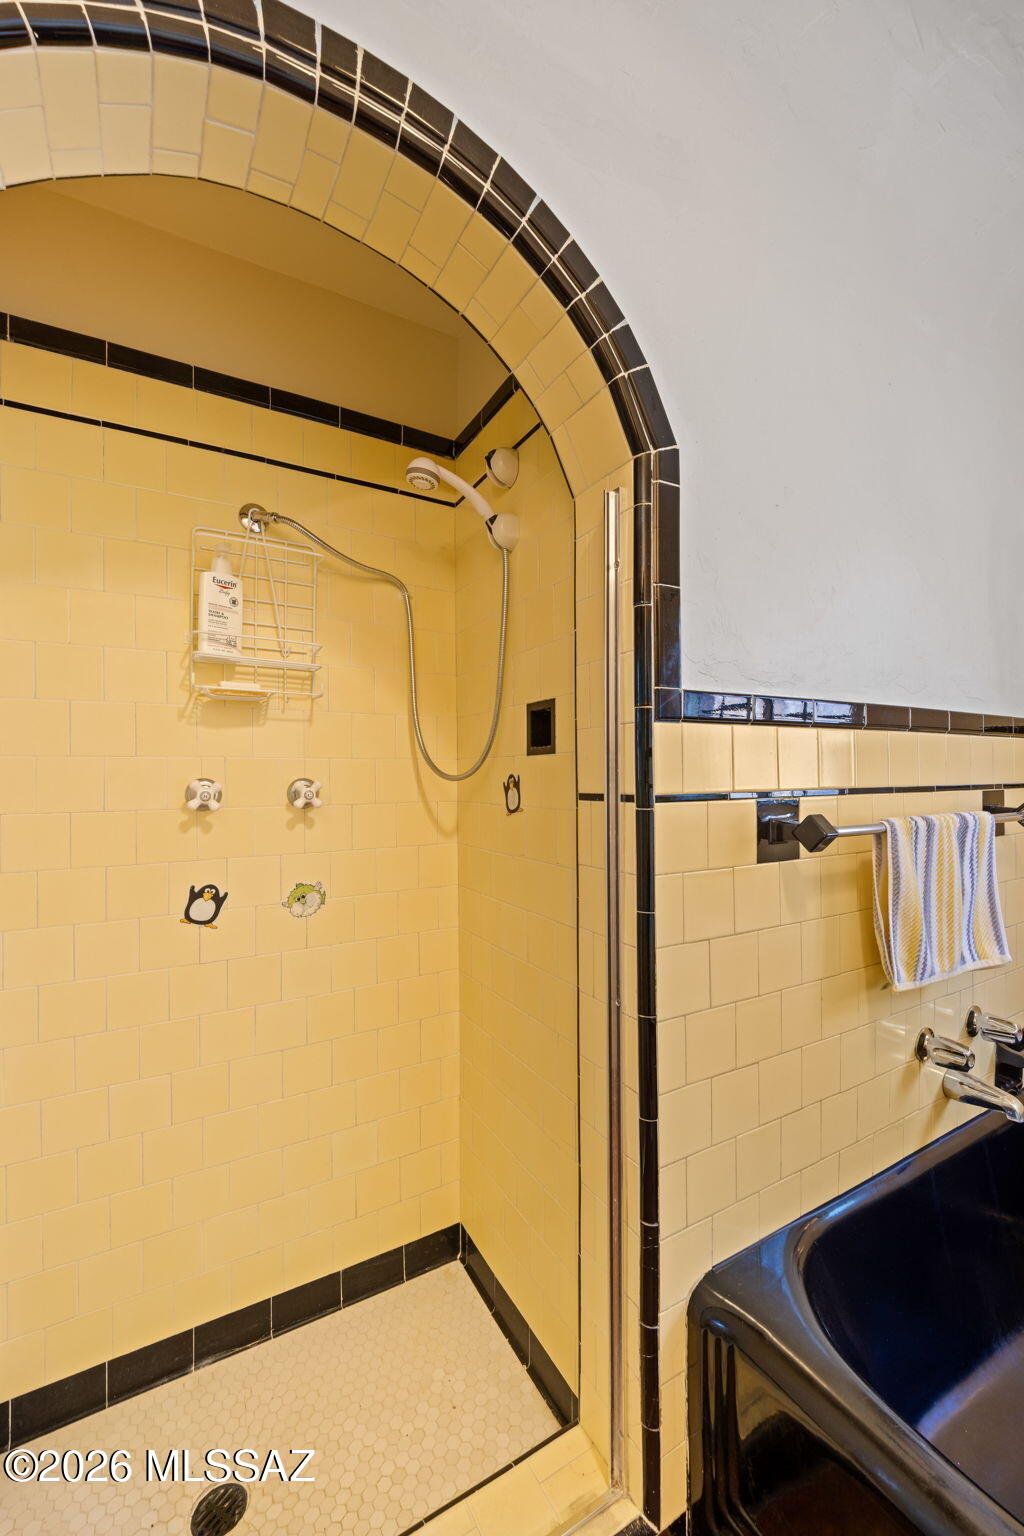
Yellow-tiled arched shower with dark trim, handheld showerhead, and adjoining dark bathtub.
Bathroom with yellow tile walls, a black clawfoot tub, and parquet-pattern flooring.
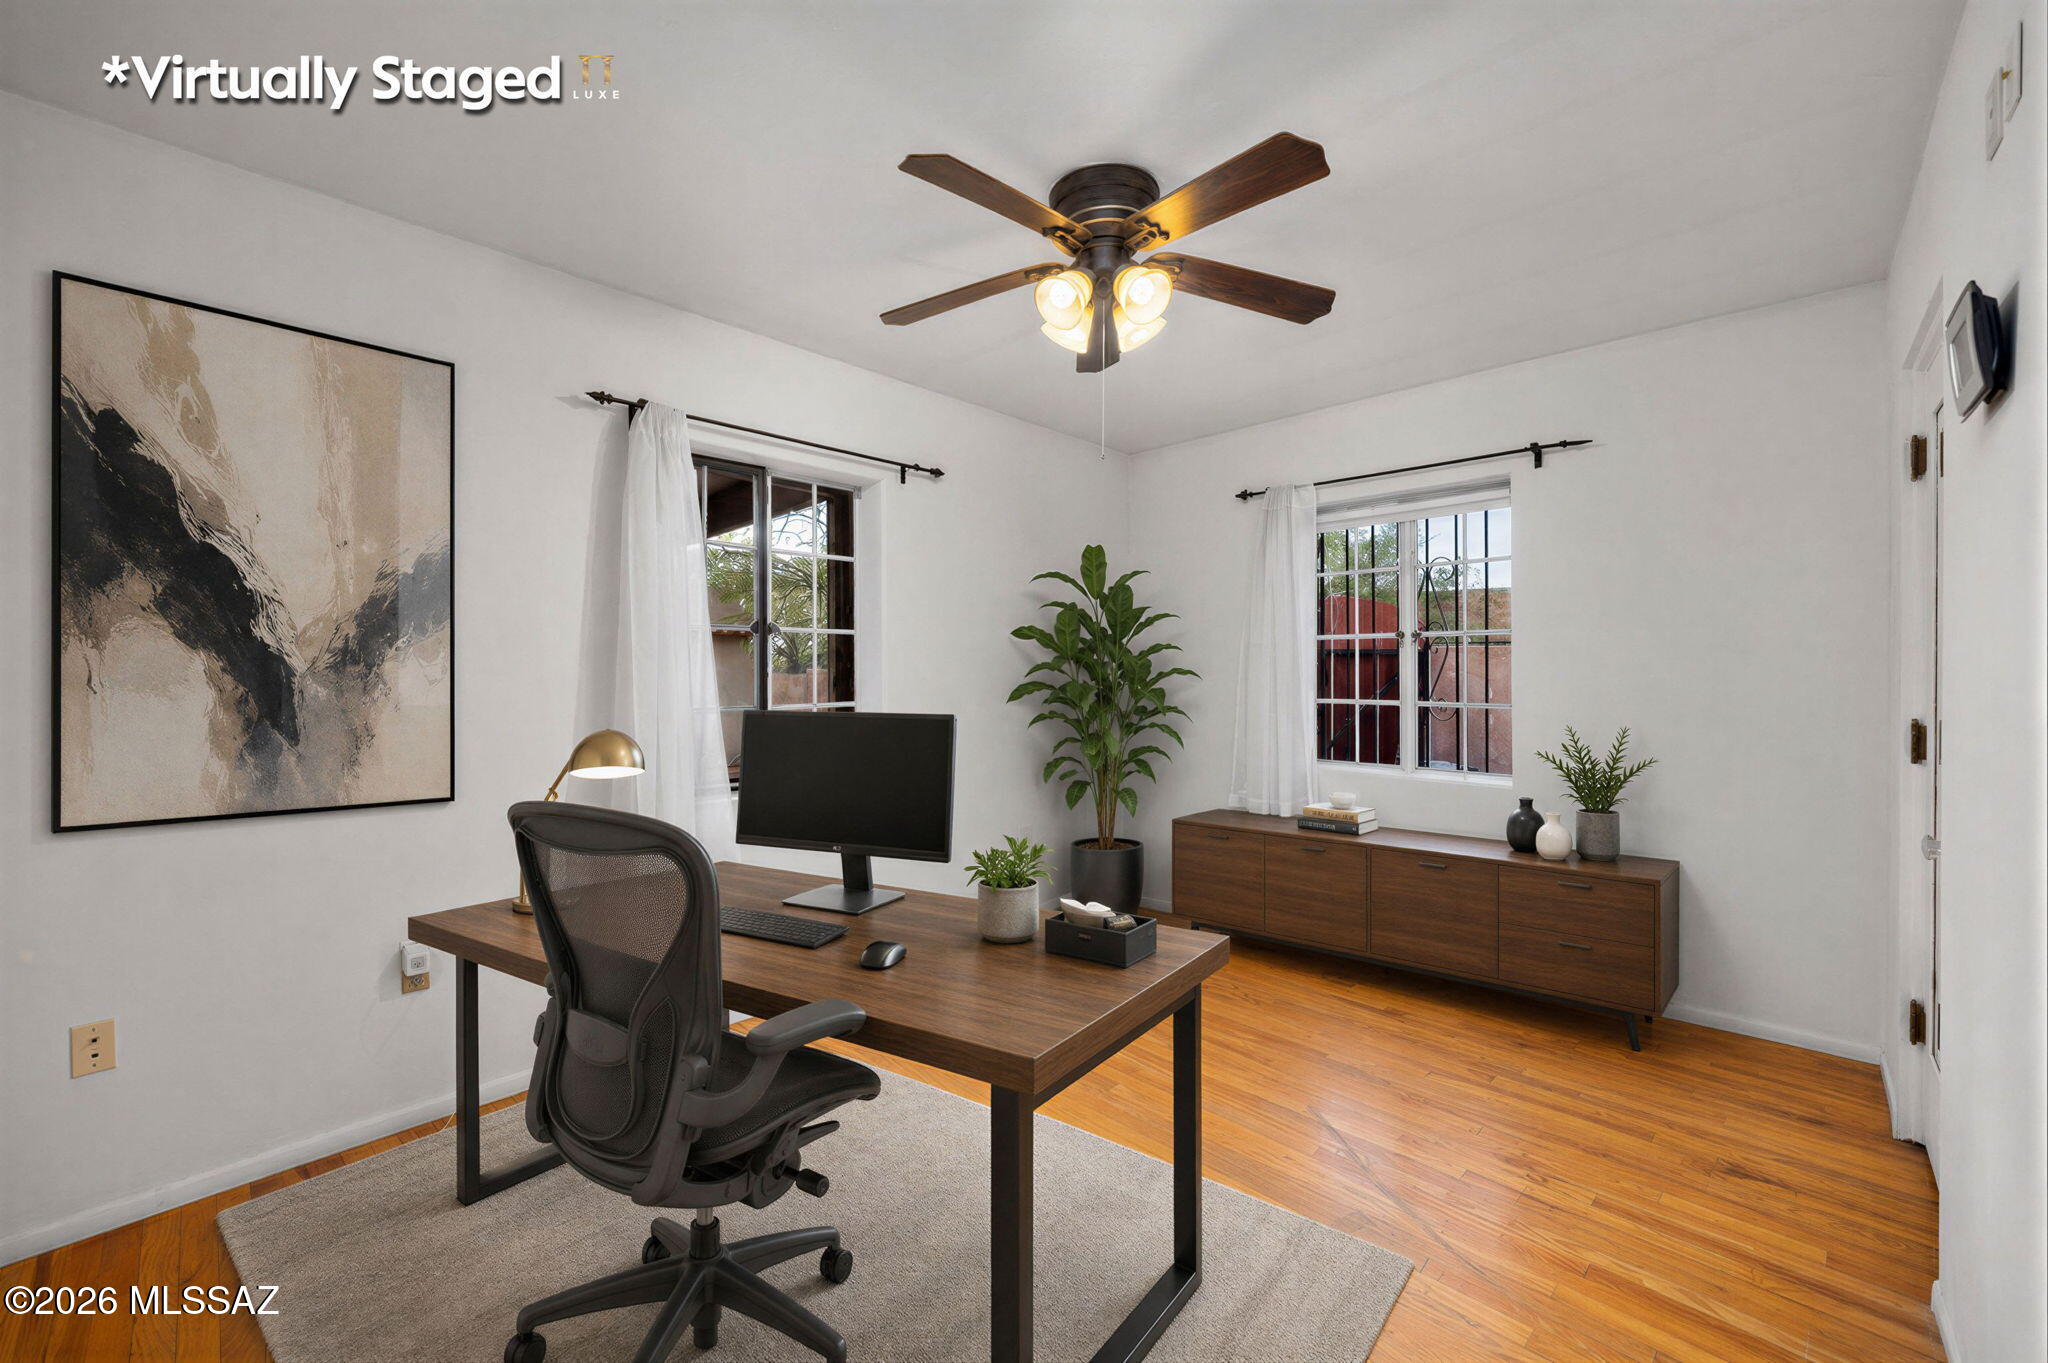
Virtually staged home office with a dark wood desk, ergonomic chair, and hardwood floors.
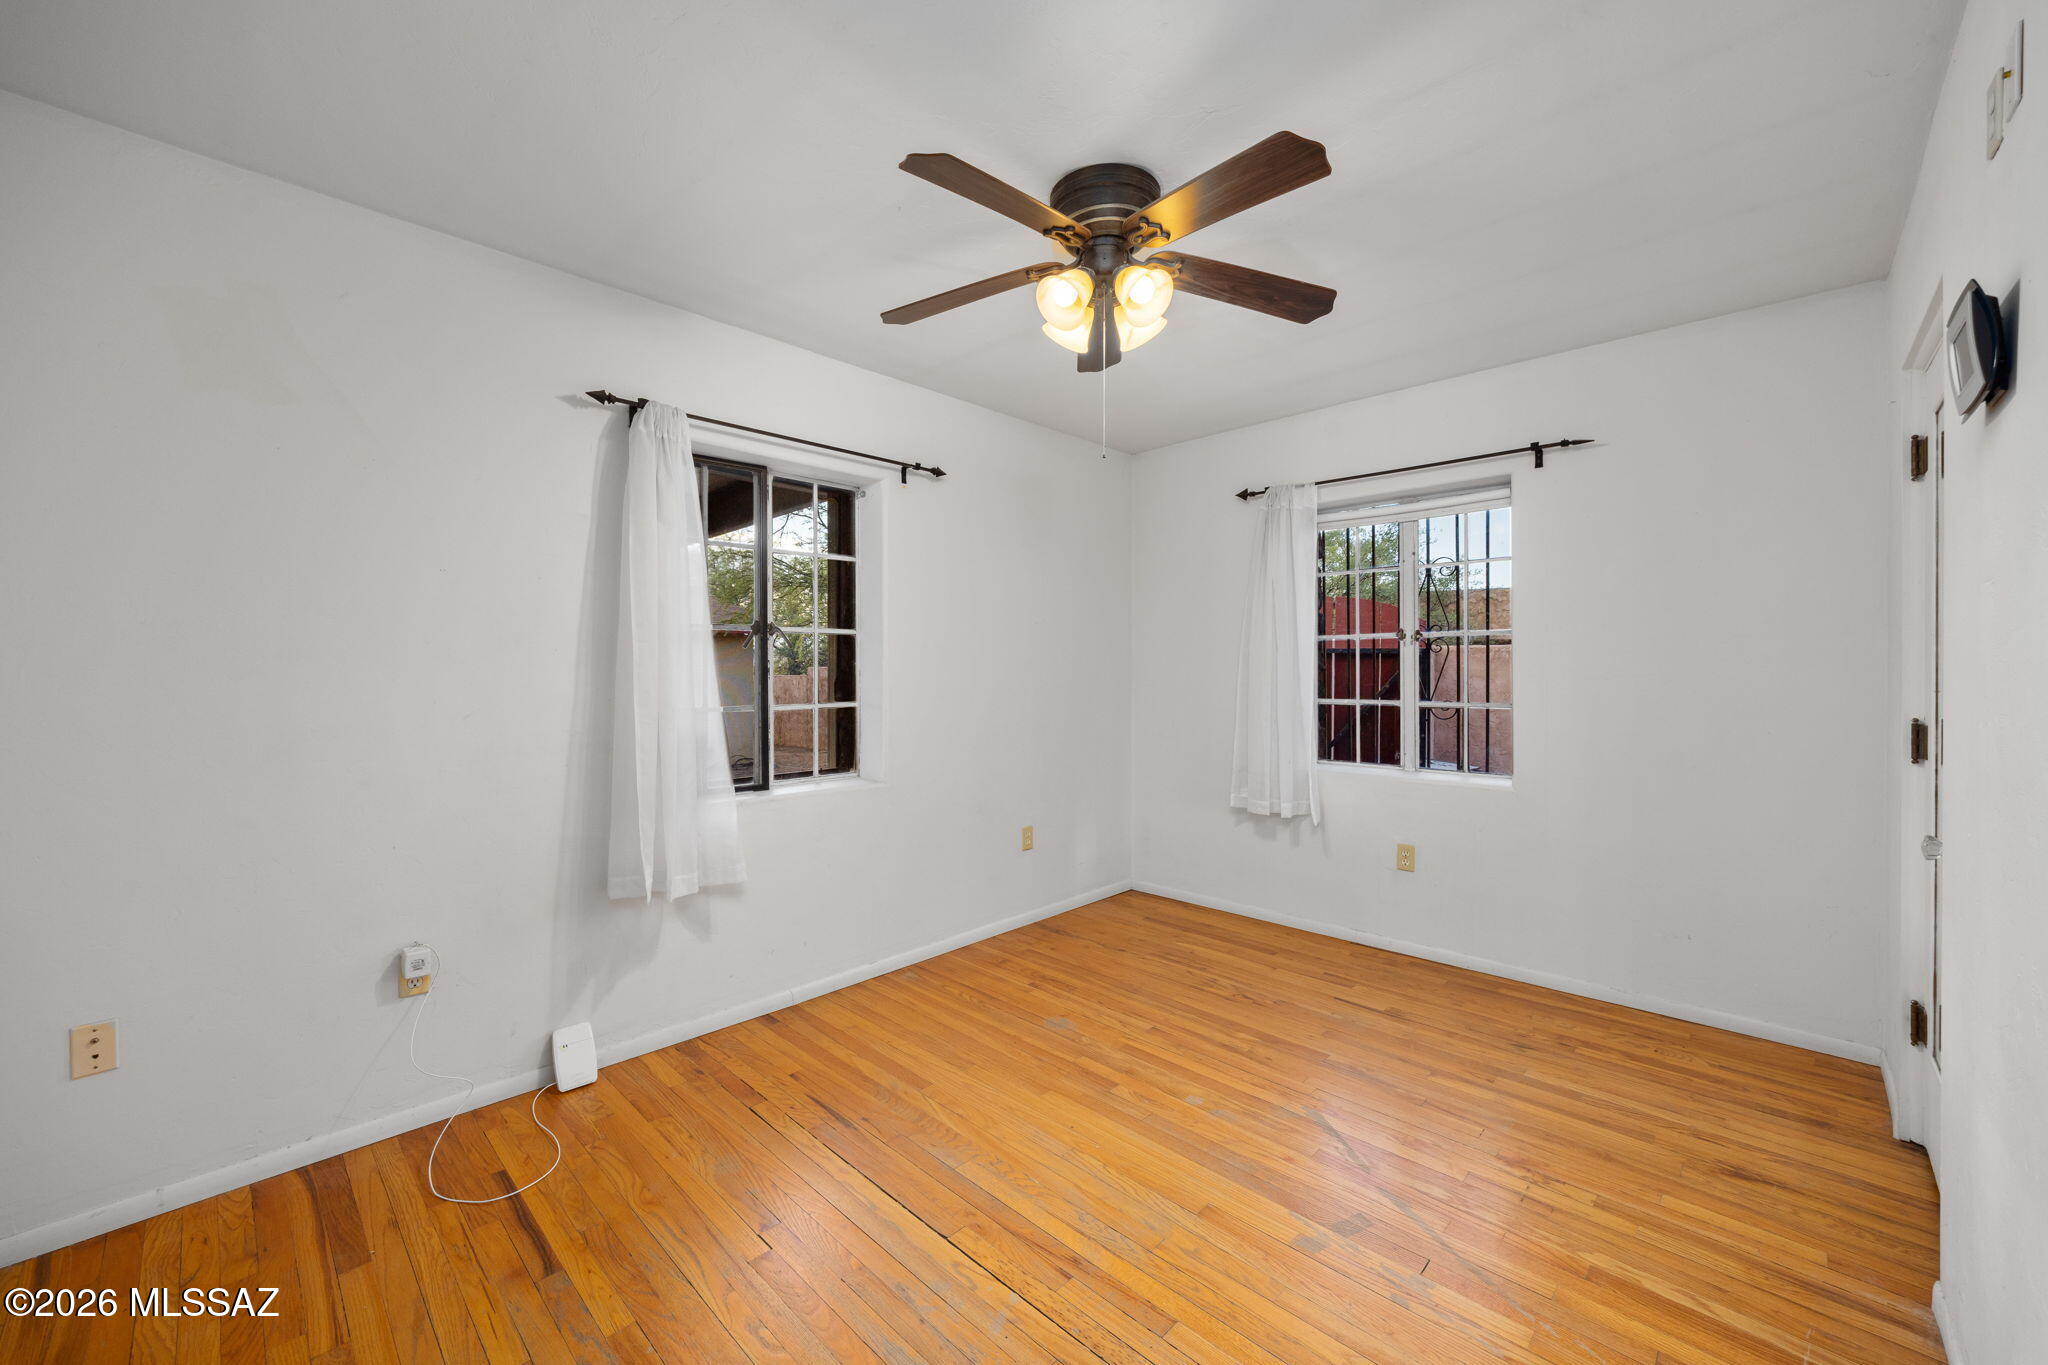
Empty room with hardwood floors, two curtained windows, and a lit ceiling fan.
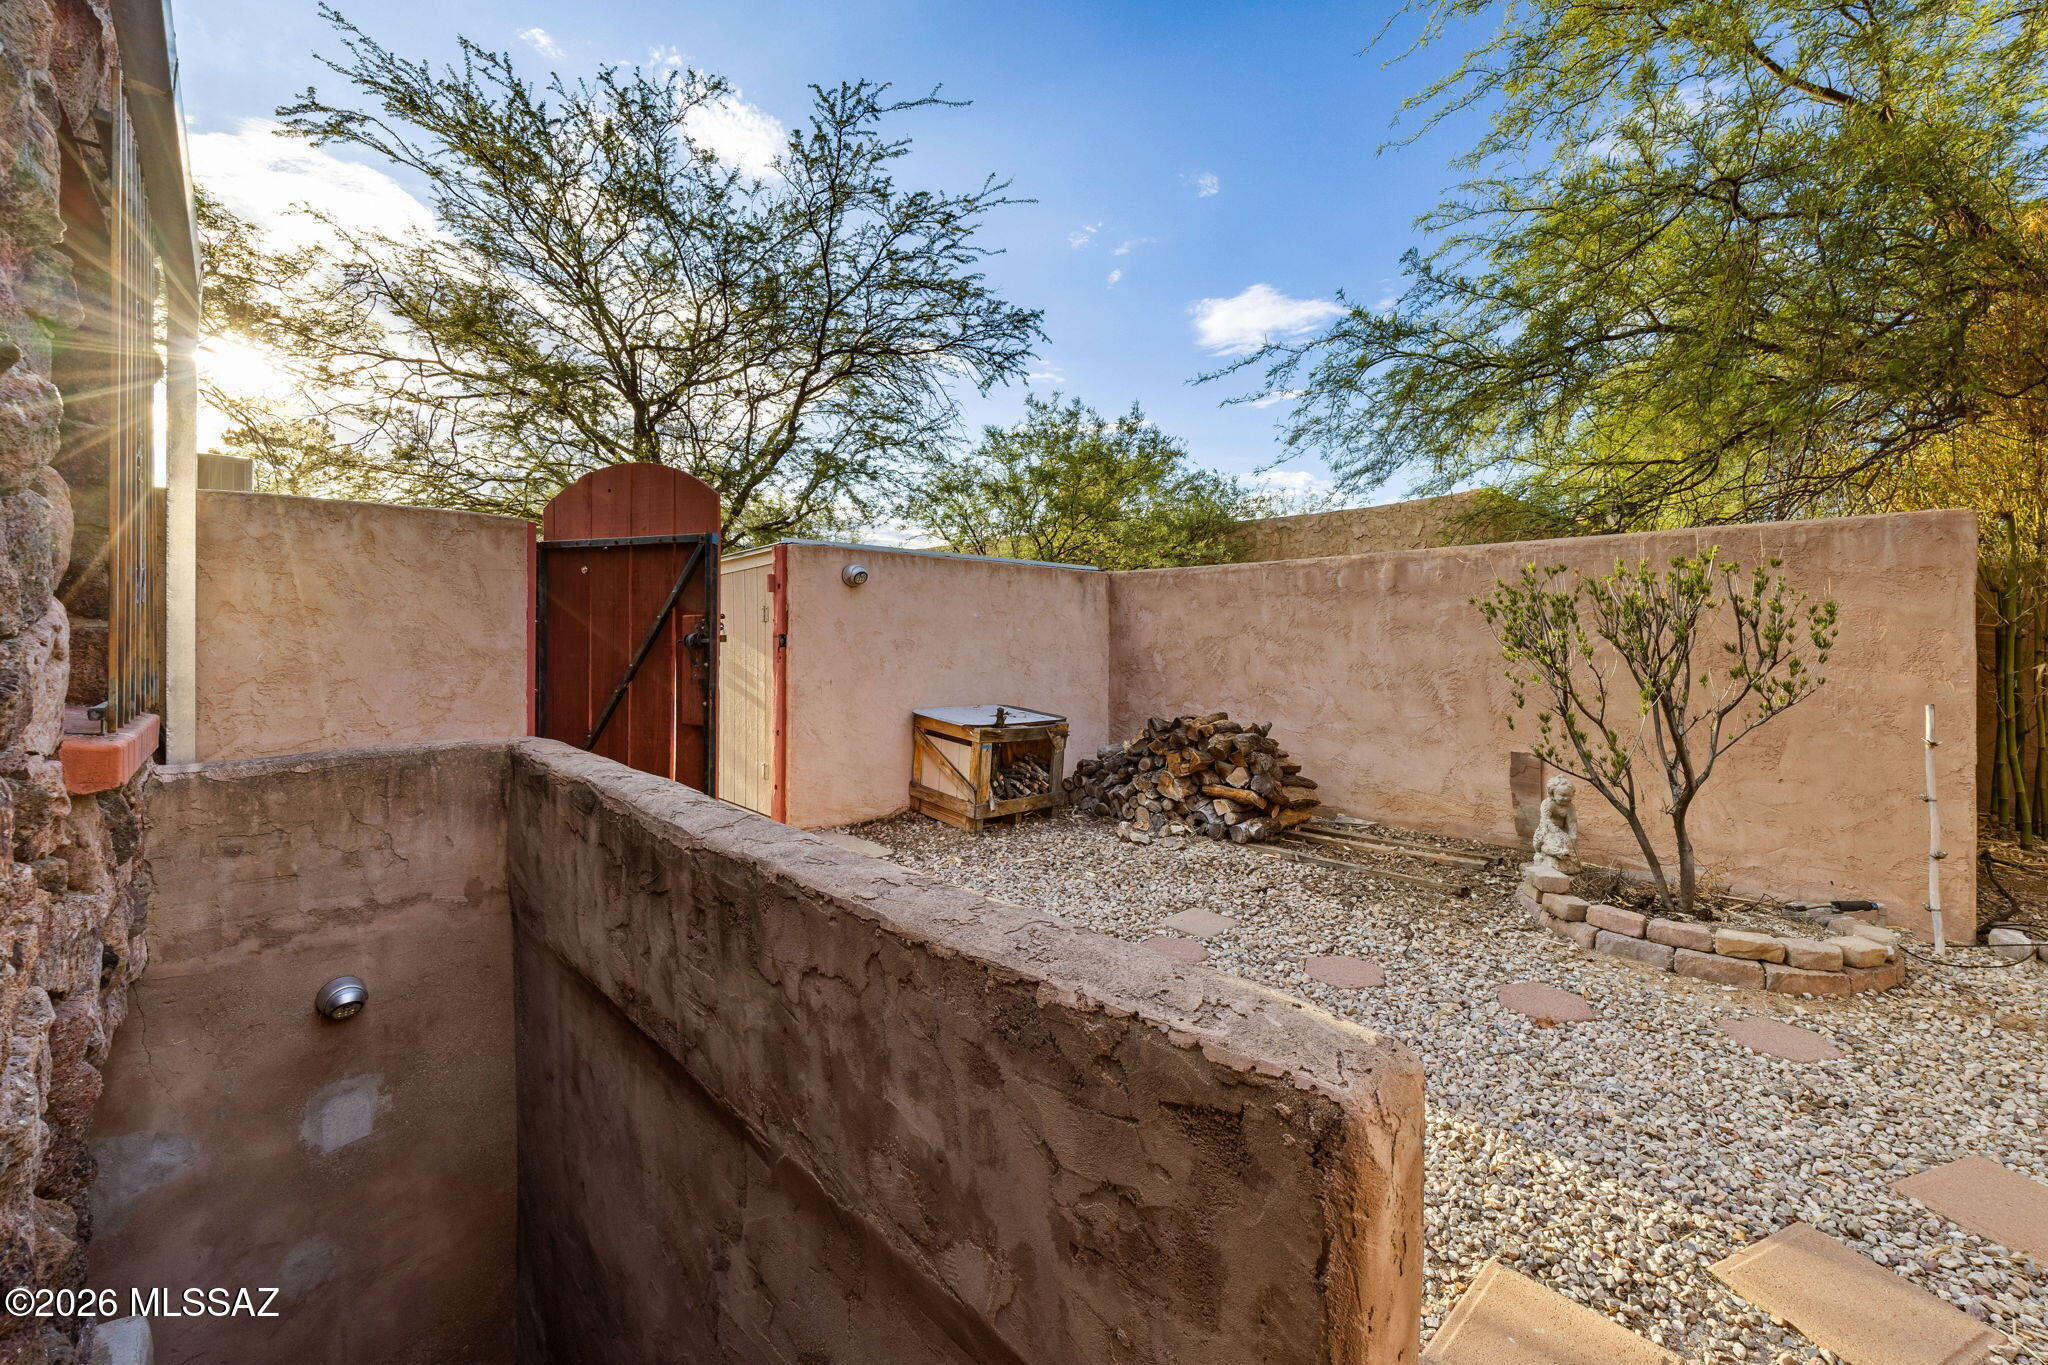
Gravel courtyard with a red wooden gate, stucco walls, stacked firewood, and a sunken stone-walled area.
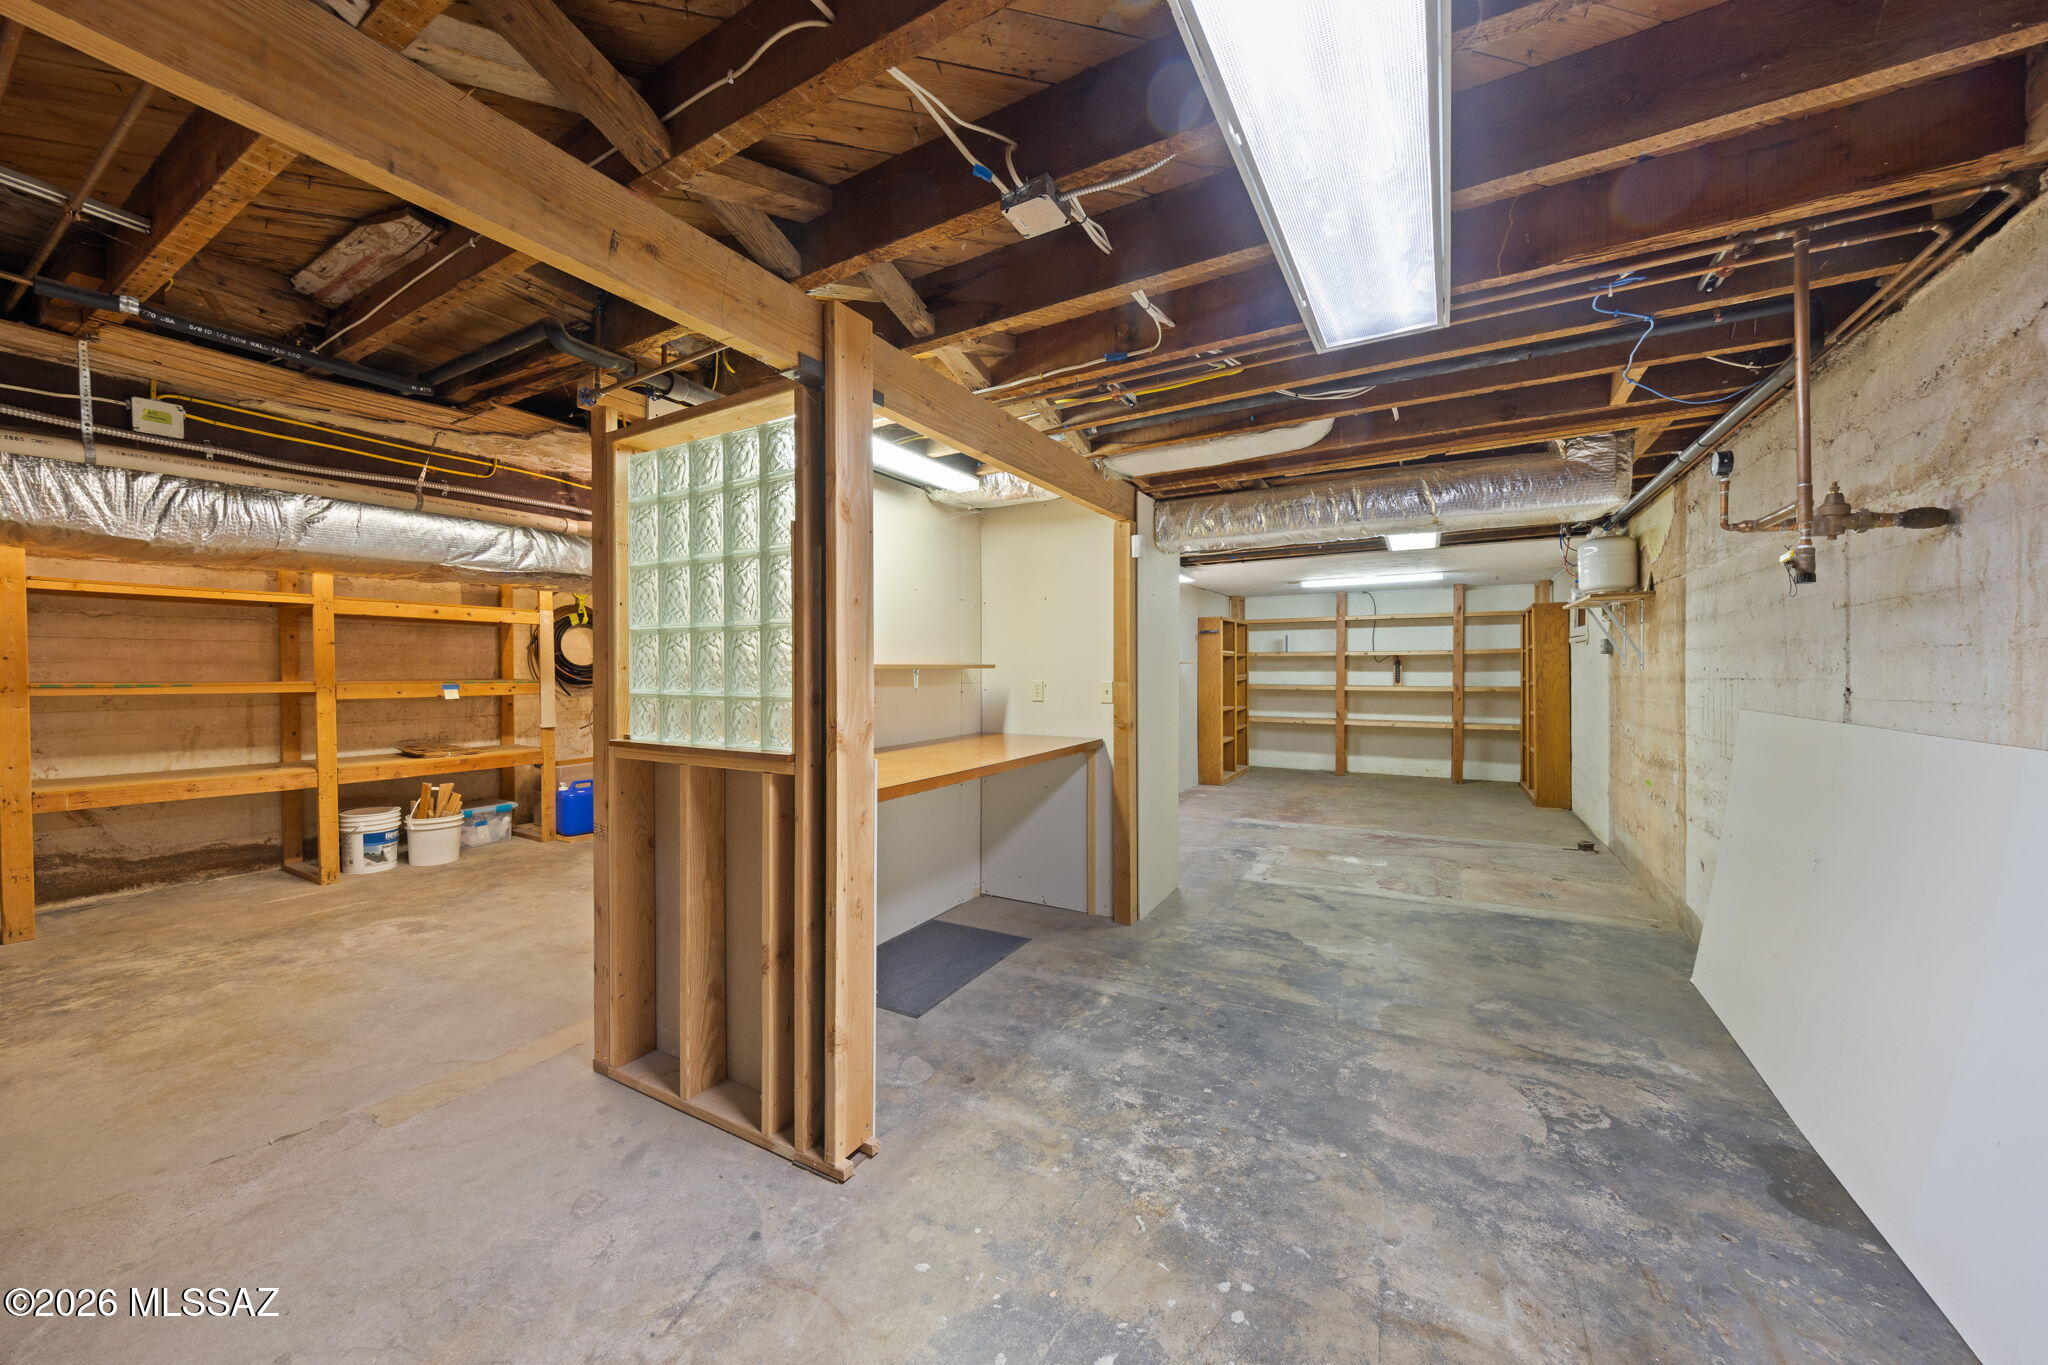
Unfinished basement with built-in shelving, a work counter, and a glass-block partition.
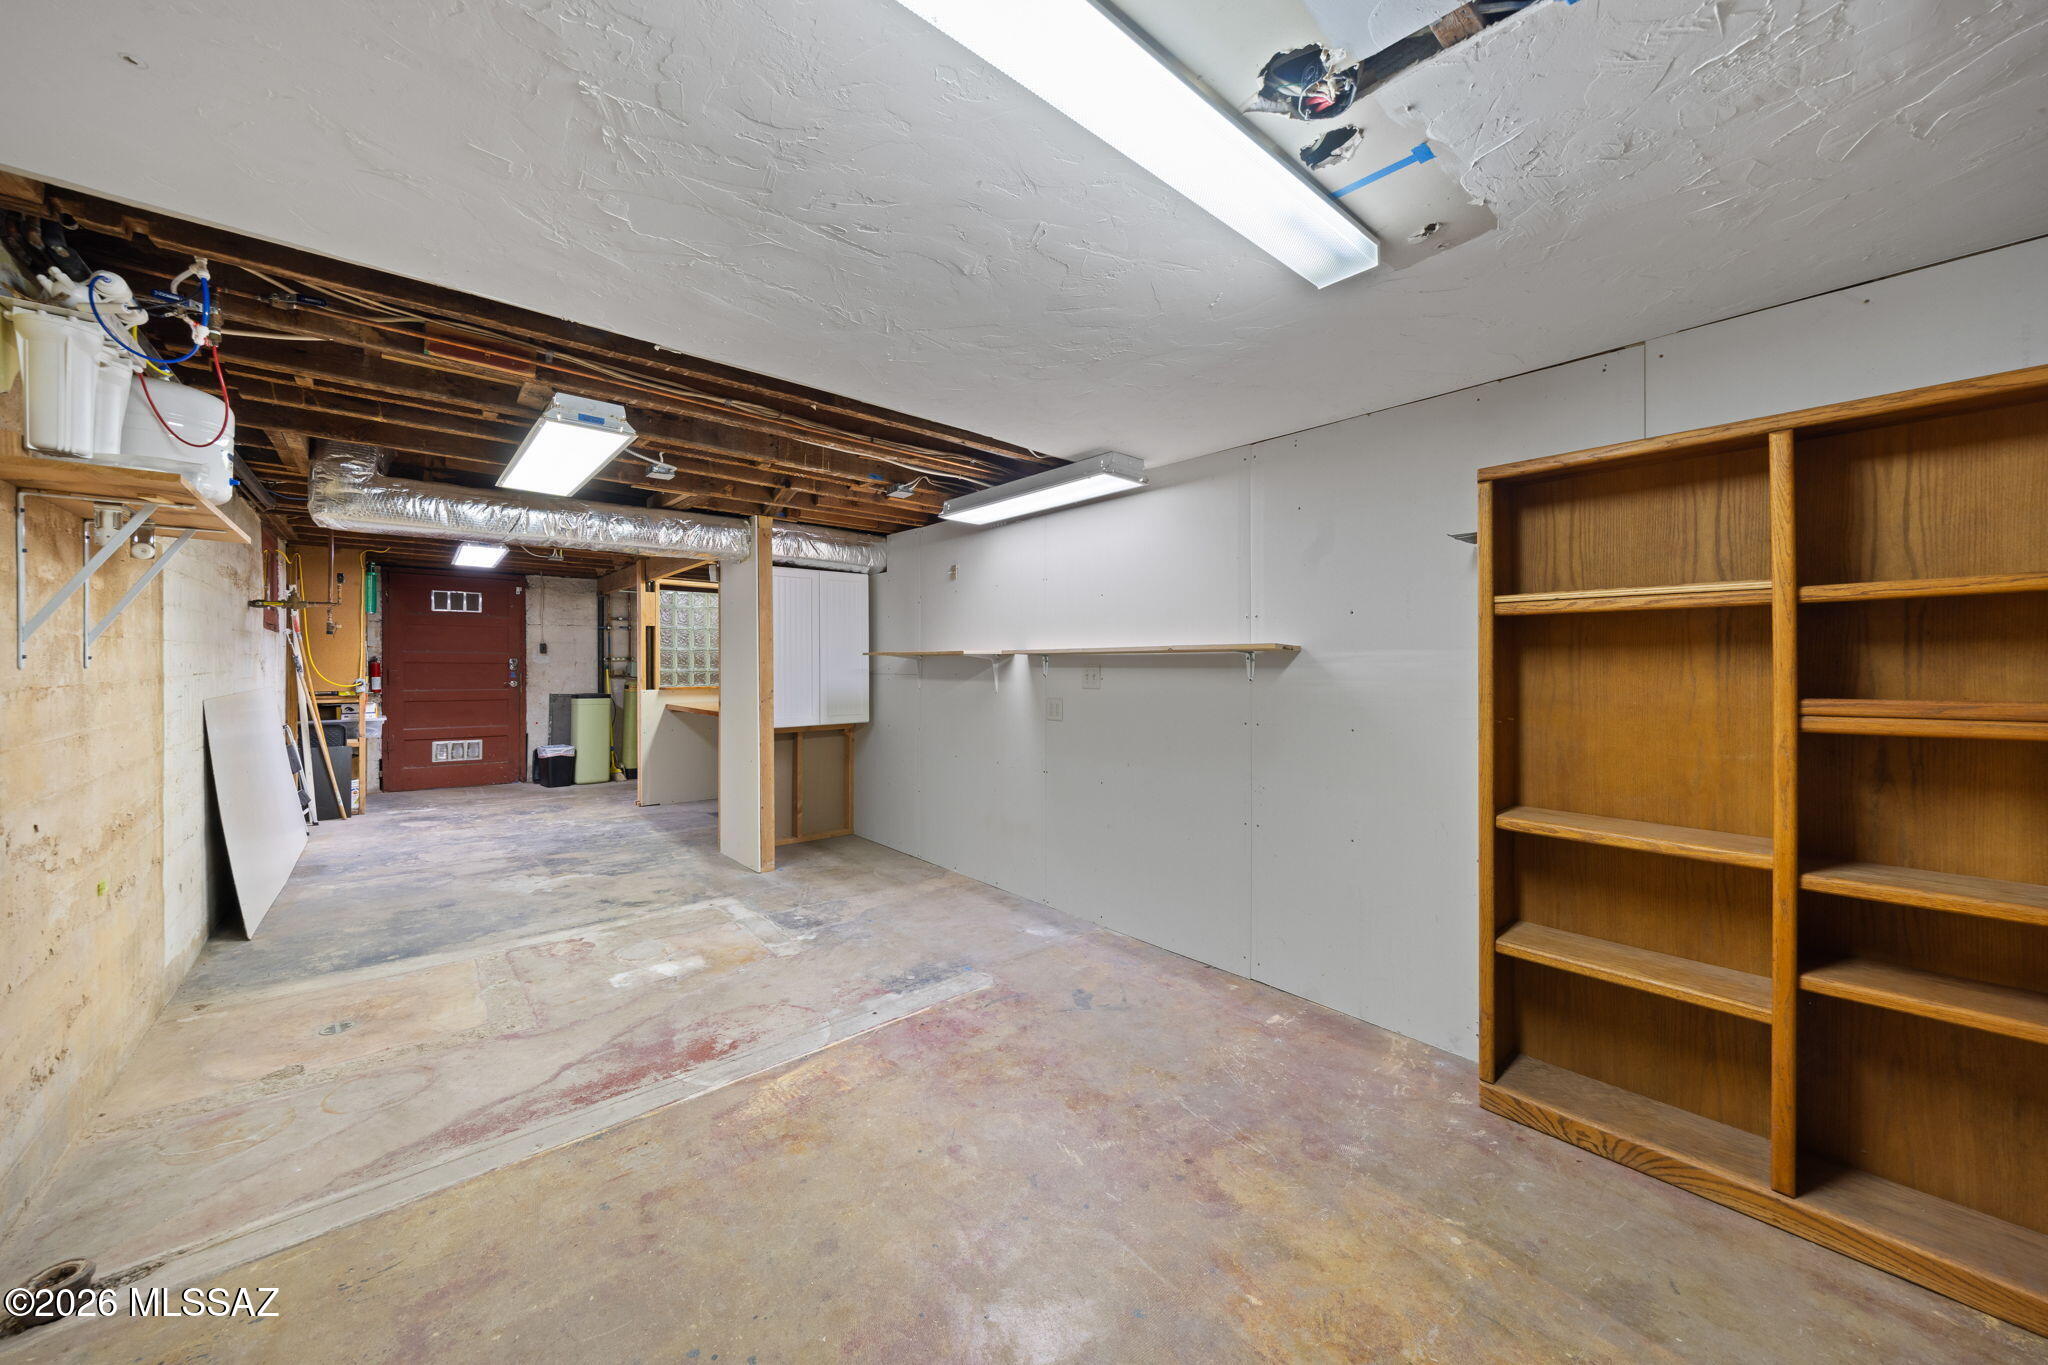
Unfinished garage with exposed ceiling joists, concrete floor, and built-in wooden shelving.
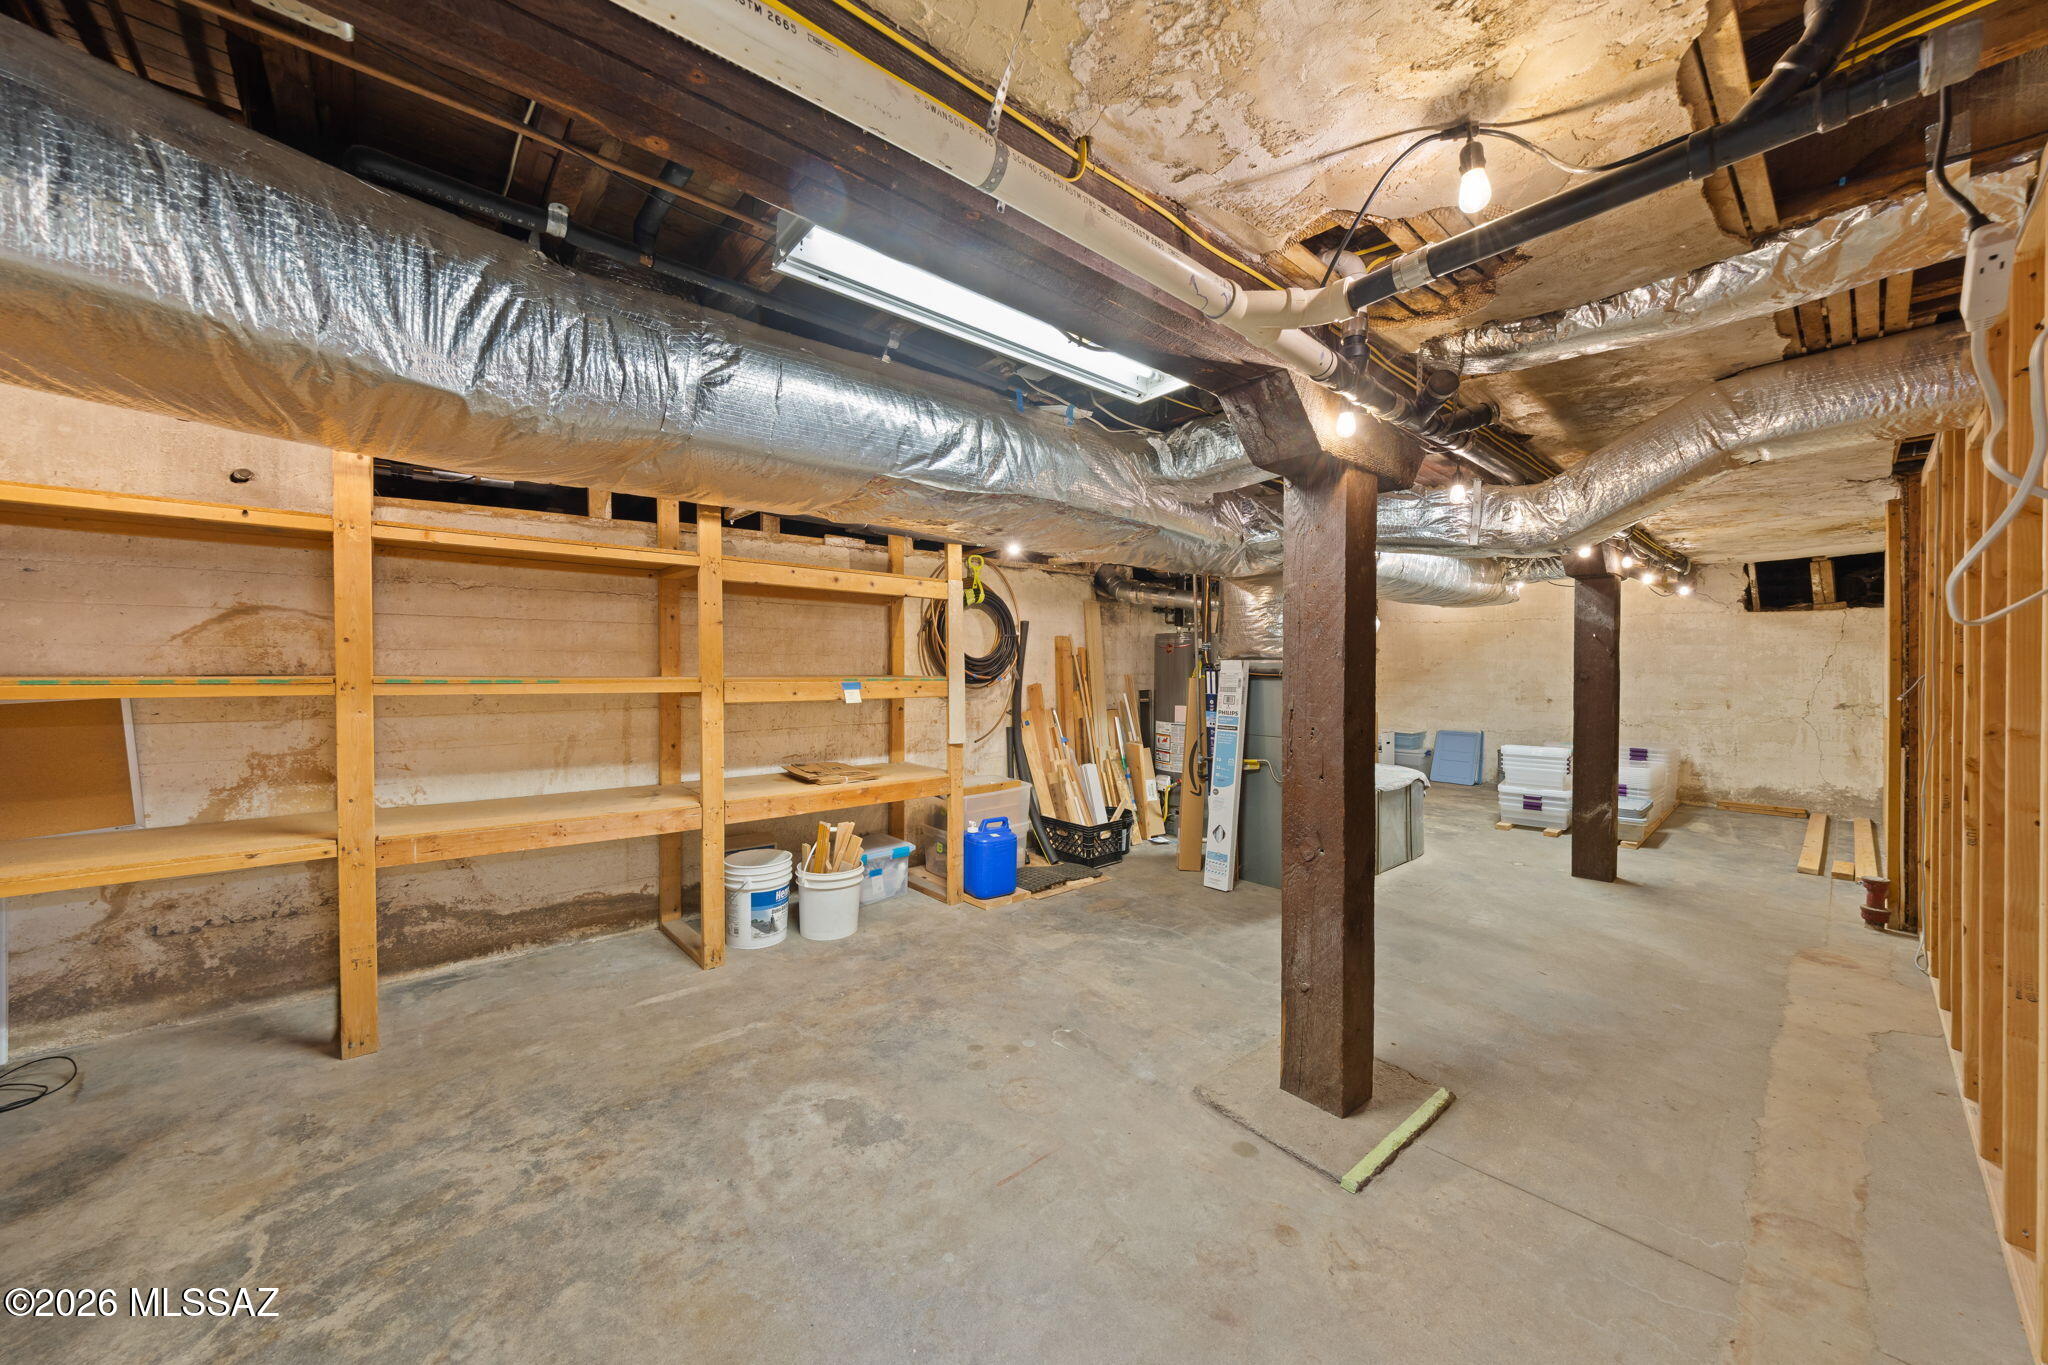
Unfinished basement with exposed HVAC ducts, wooden storage shelves, and dark support posts.
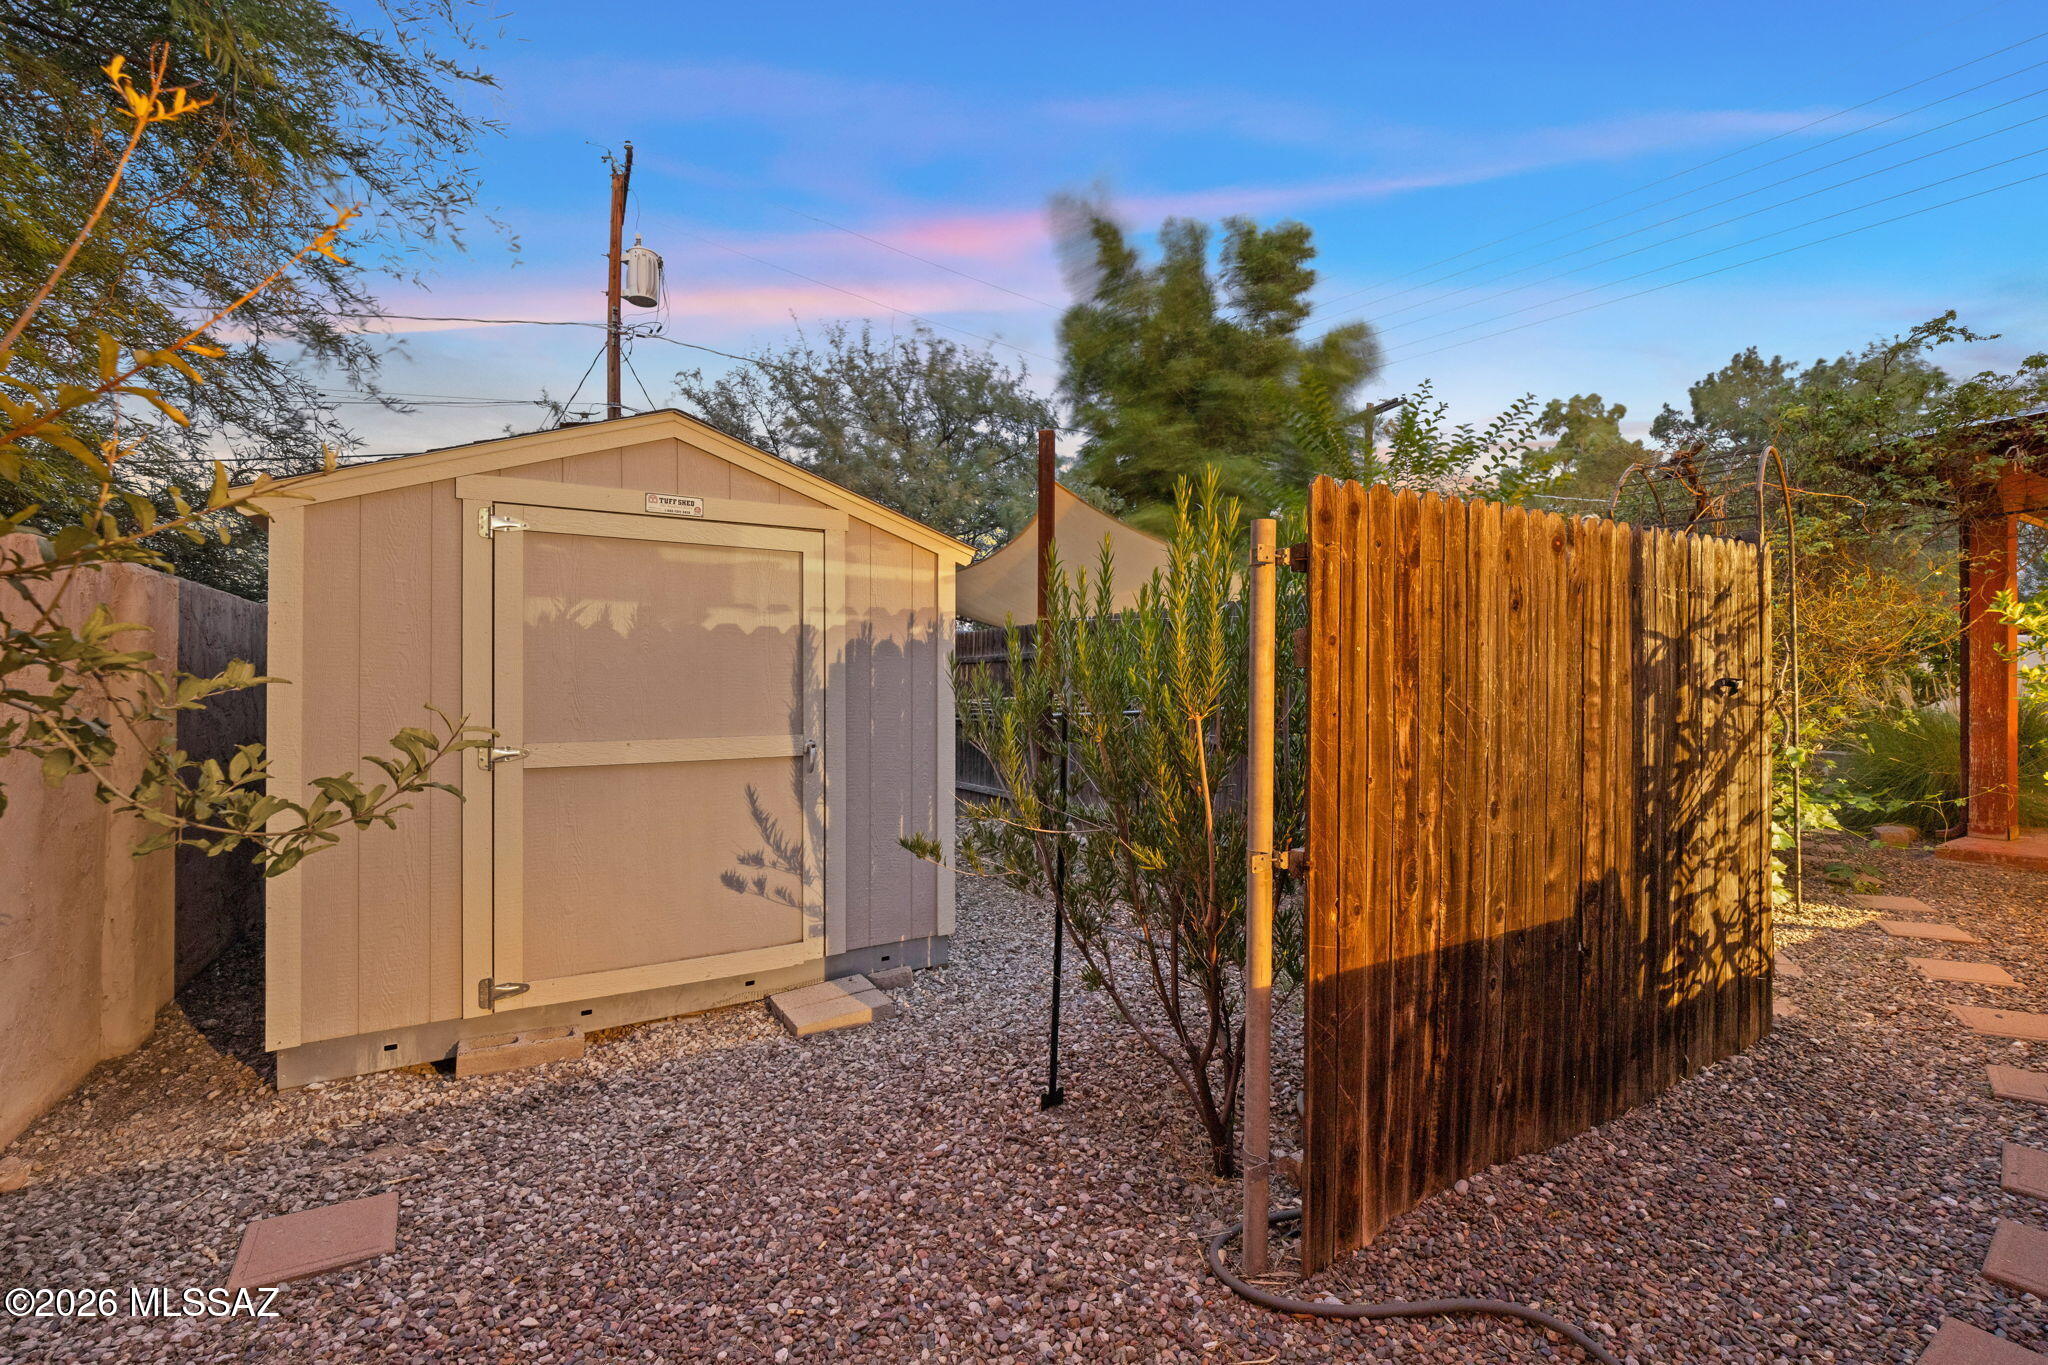
Gravel backyard with a beige storage shed, tall wooden gate, and desert plants.
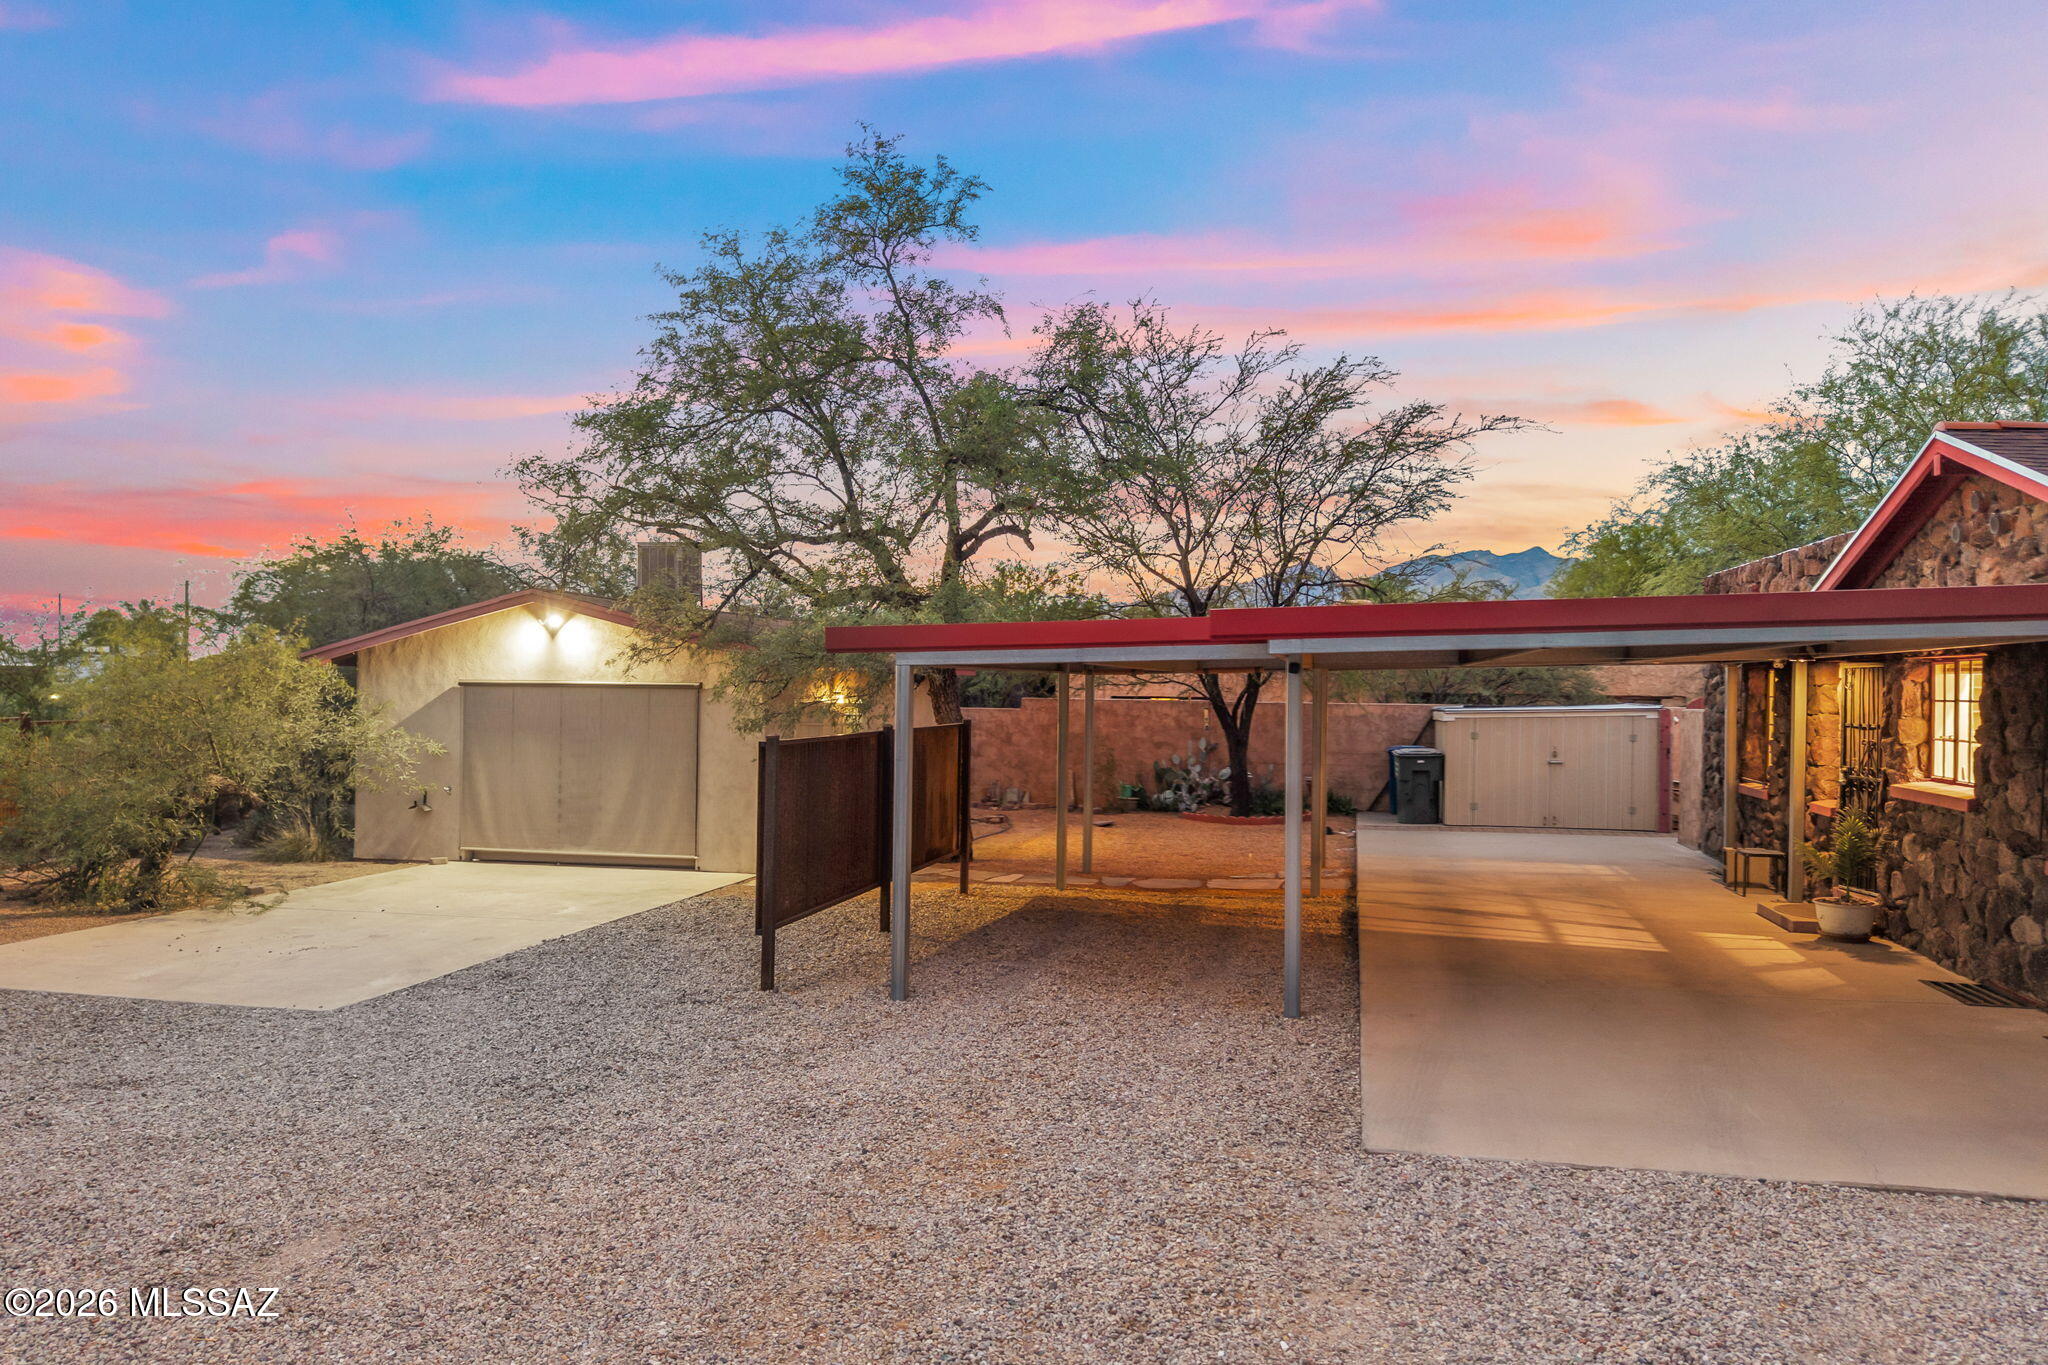
Home exterior with a covered carport and gravel courtyard beneath a colorful Tucson sunset.
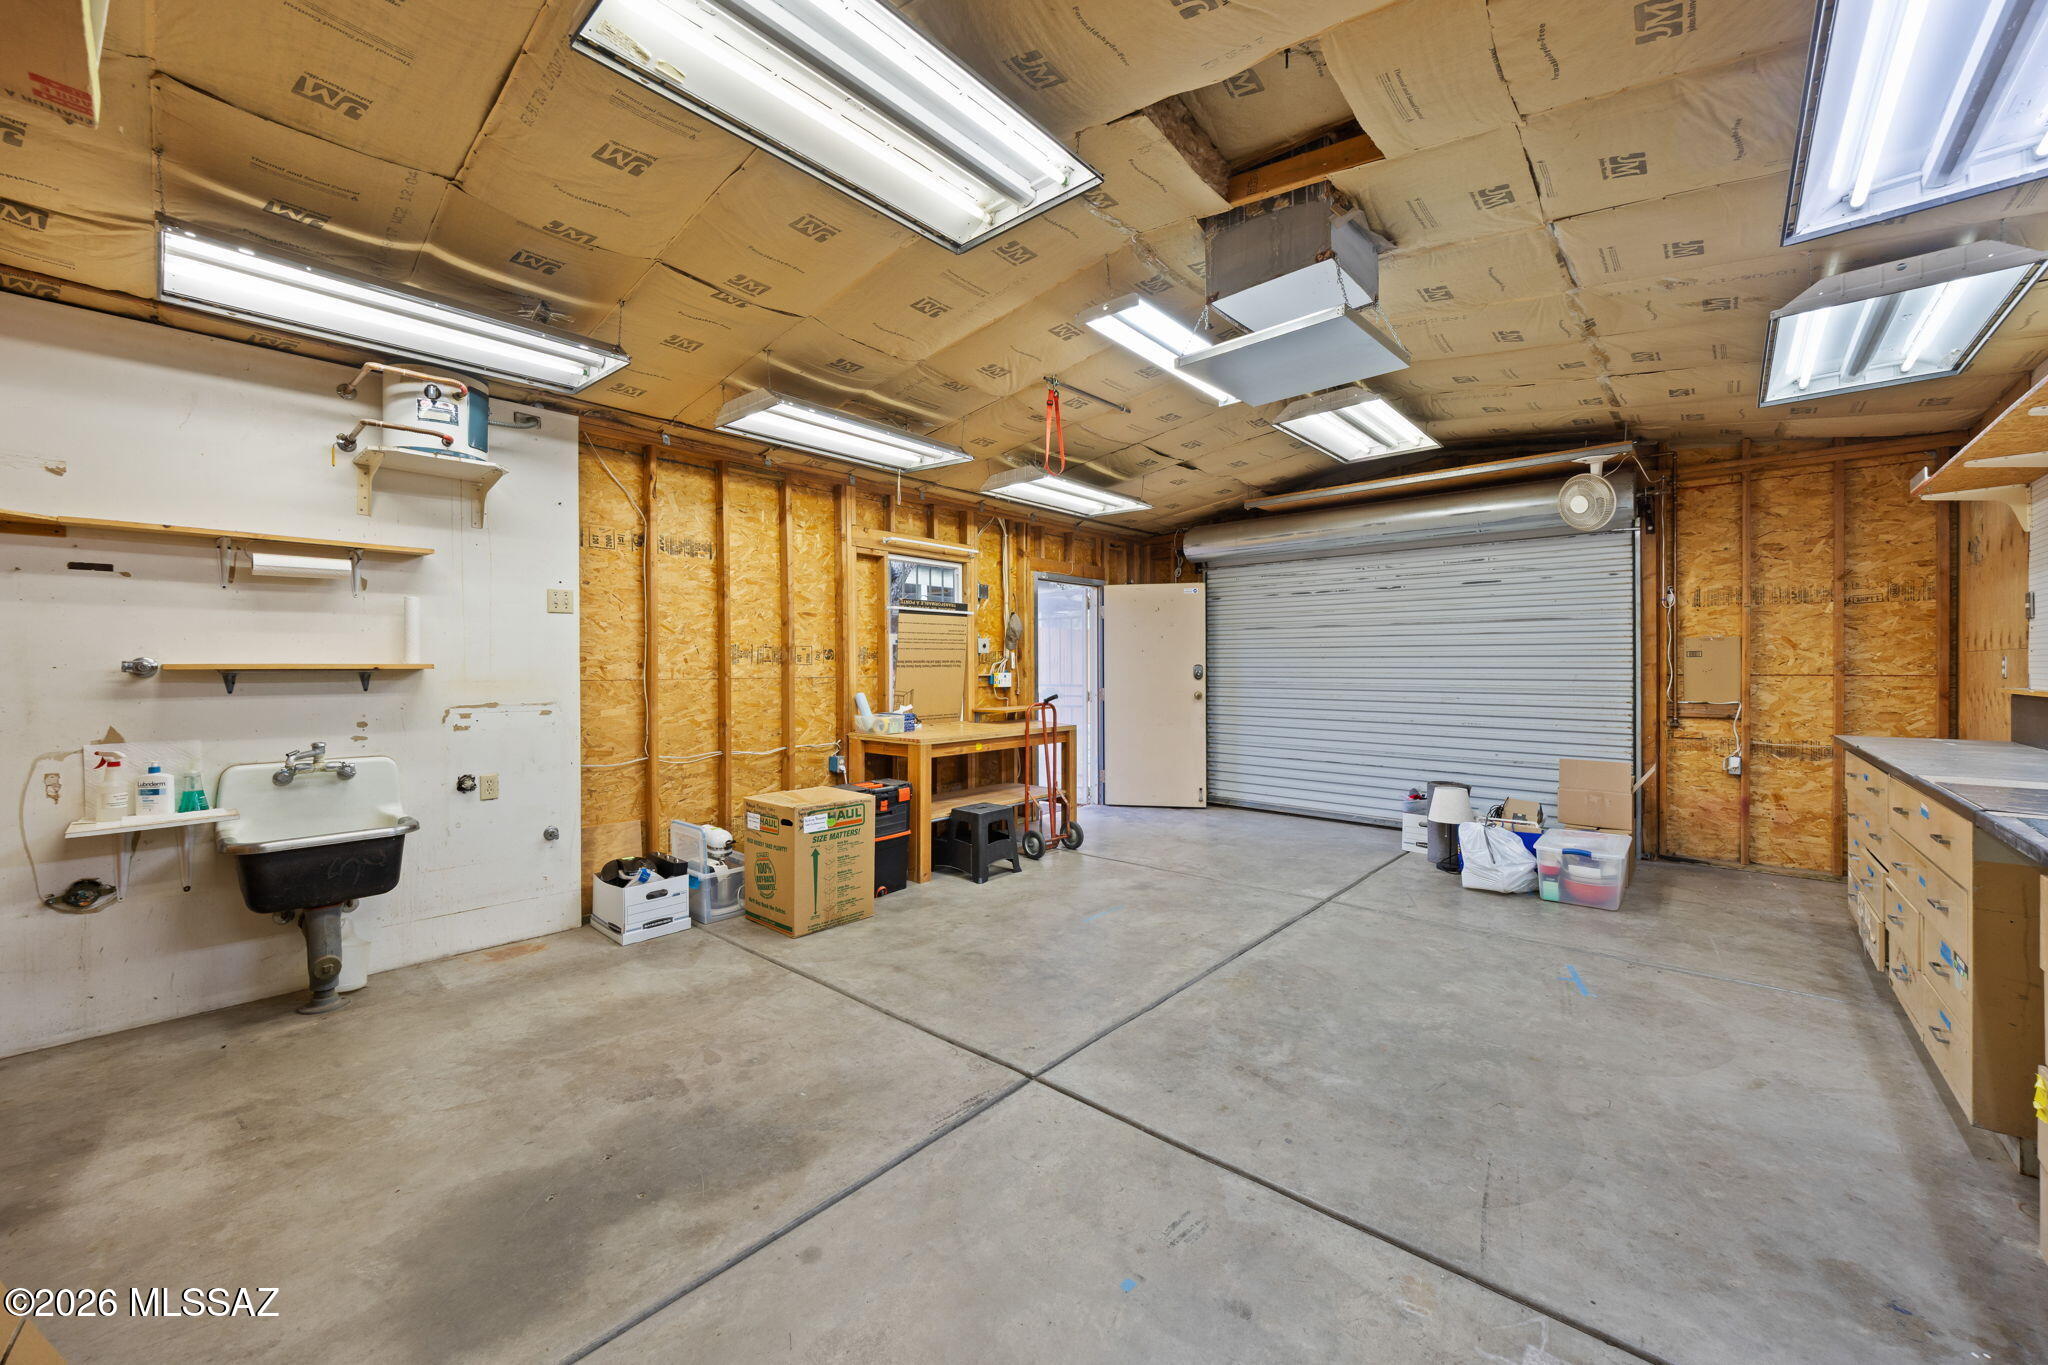
Garage workshop with a roll-up door, utility sink, workbench, and exposed framing.
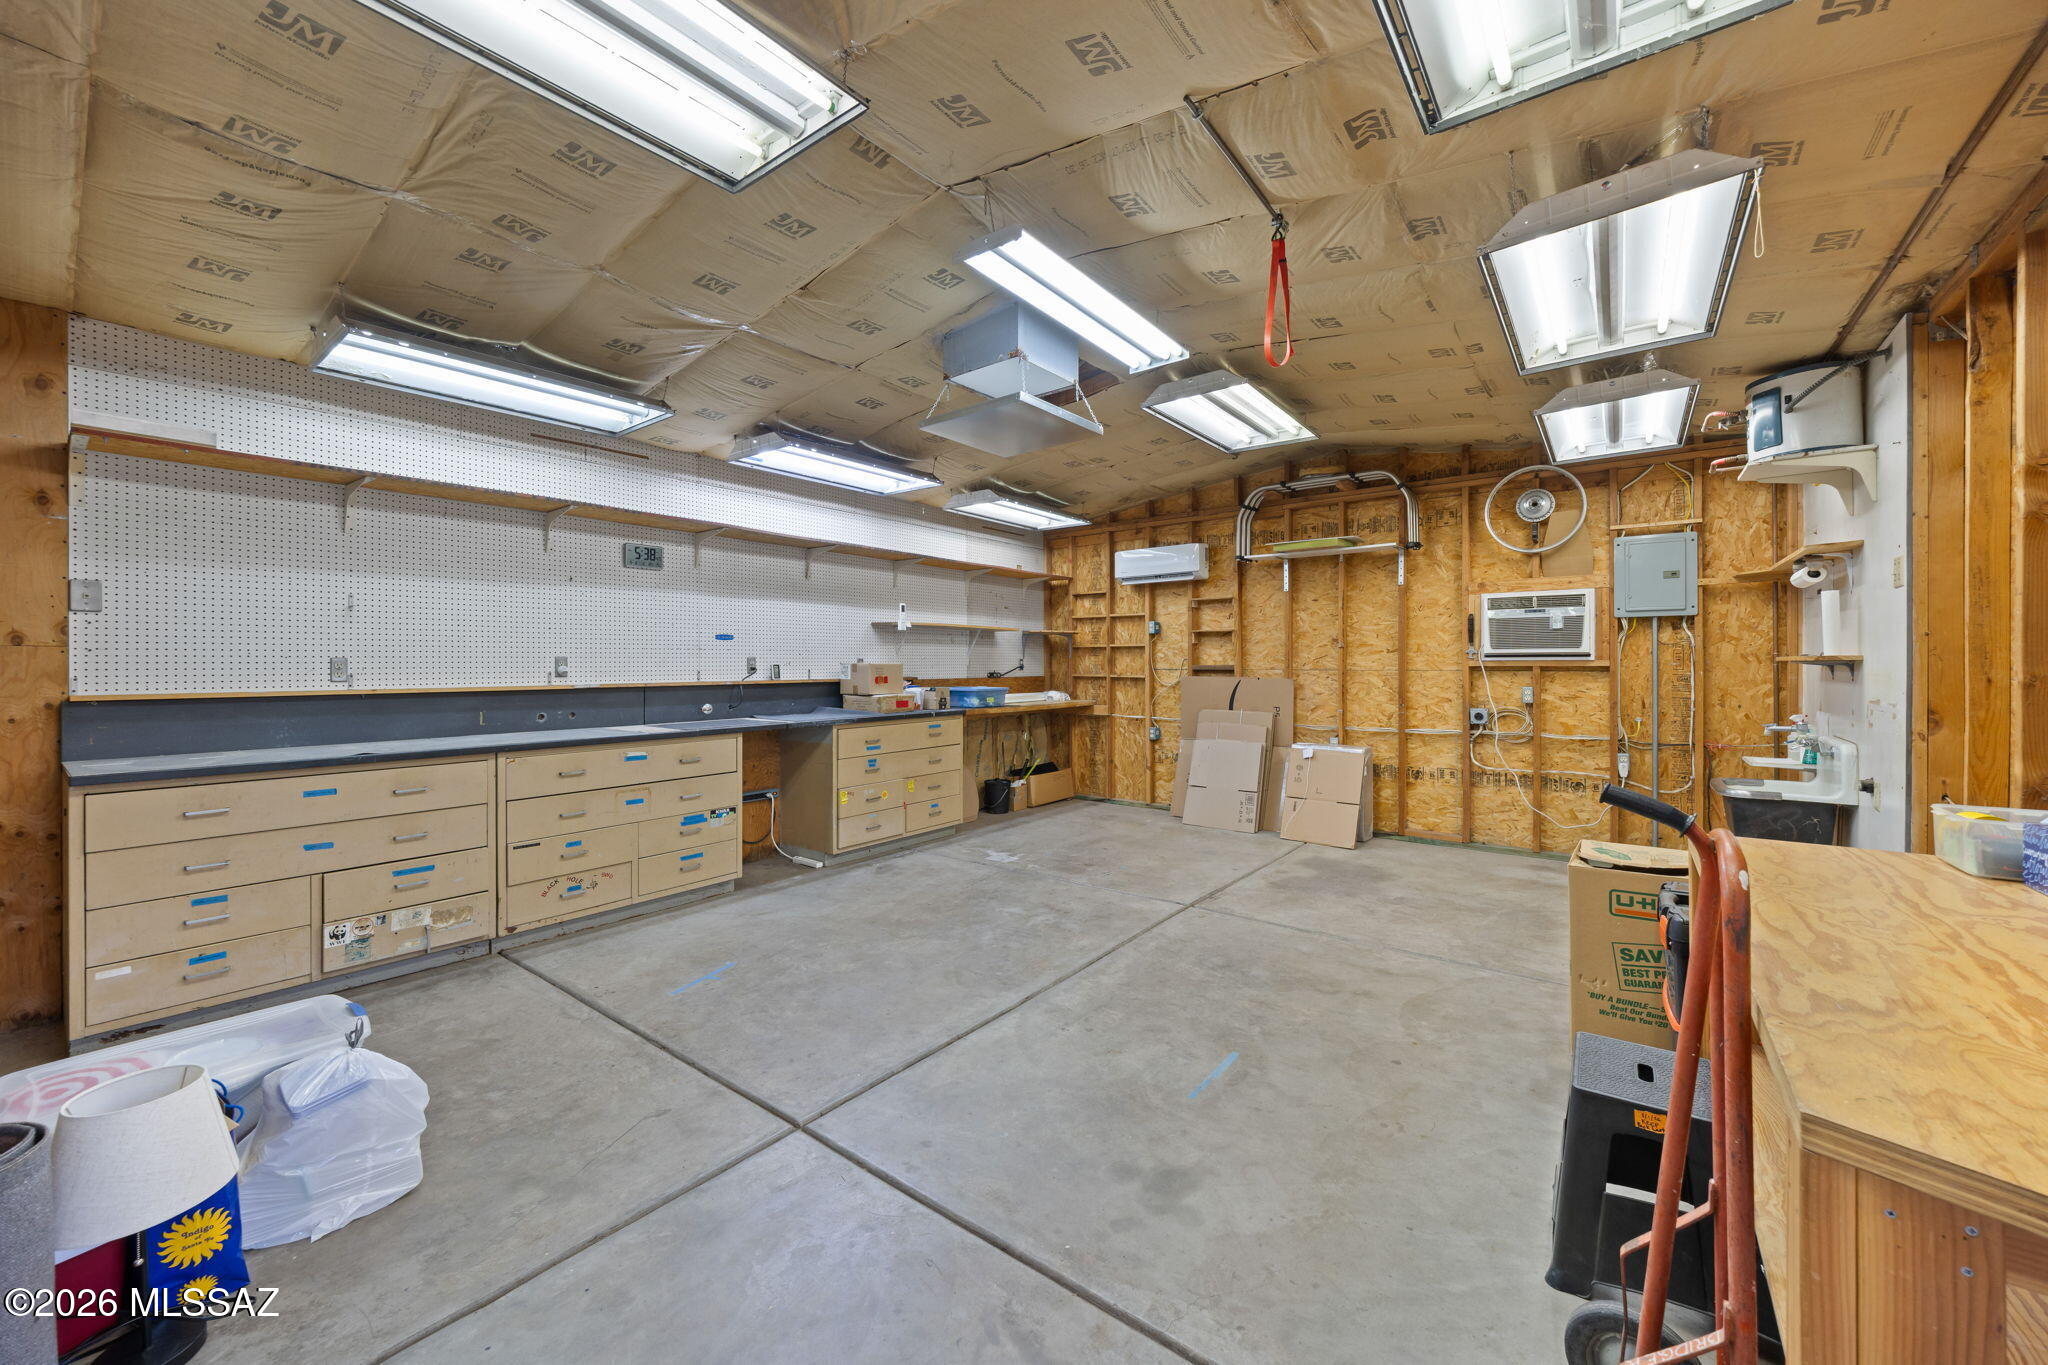
Garage workshop with long tool drawers, pegboard workbench, exposed insulation, and fluorescent lights.
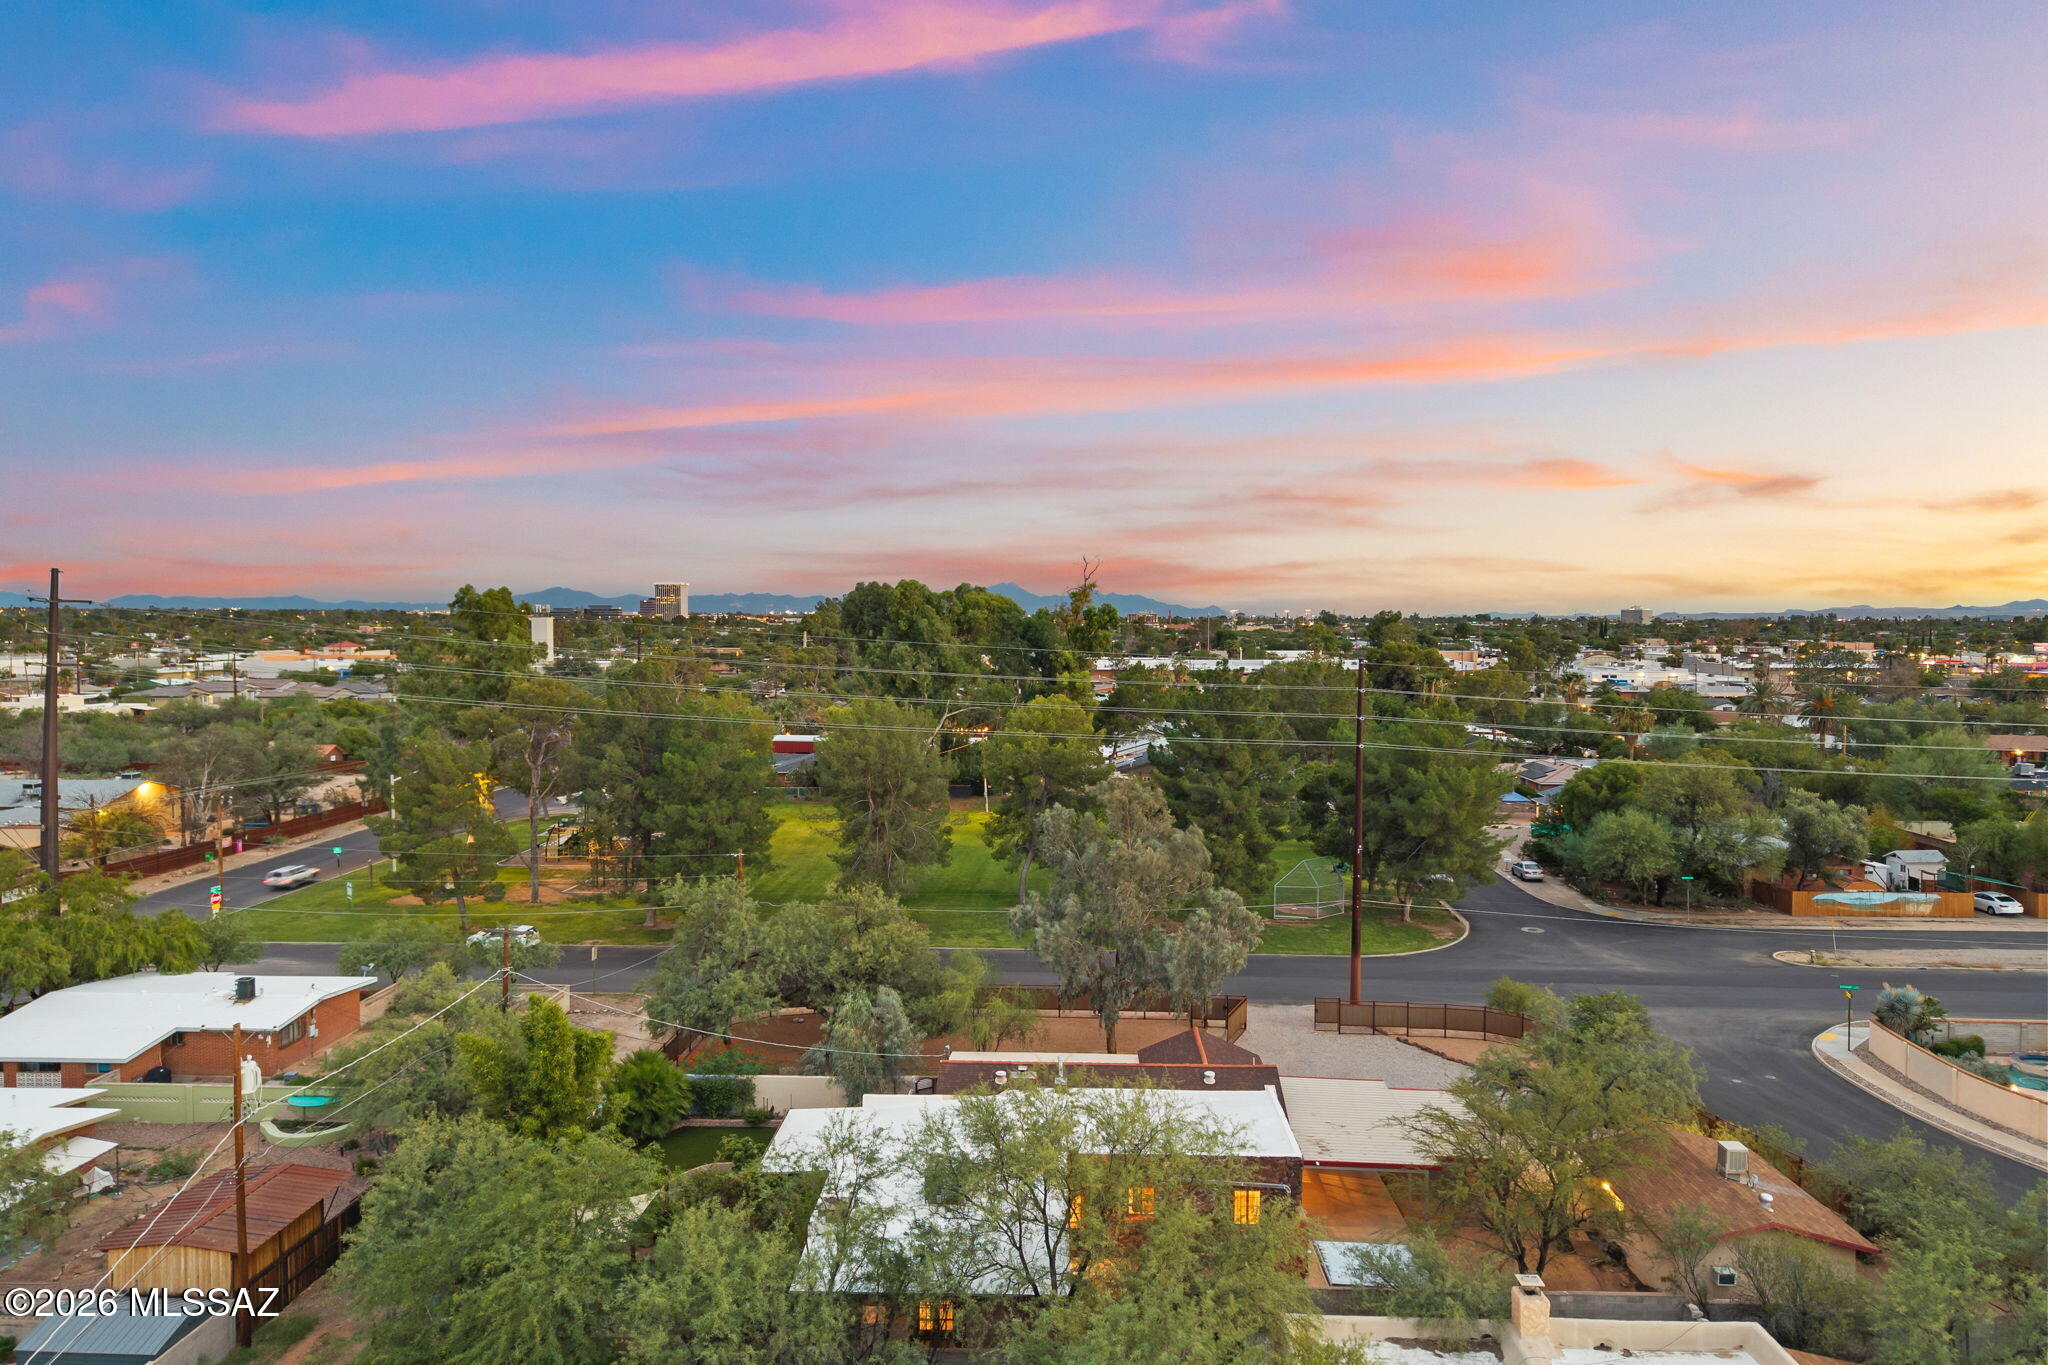
Aerial neighborhood view at dusk, with tree-lined streets and distant mountain ranges.
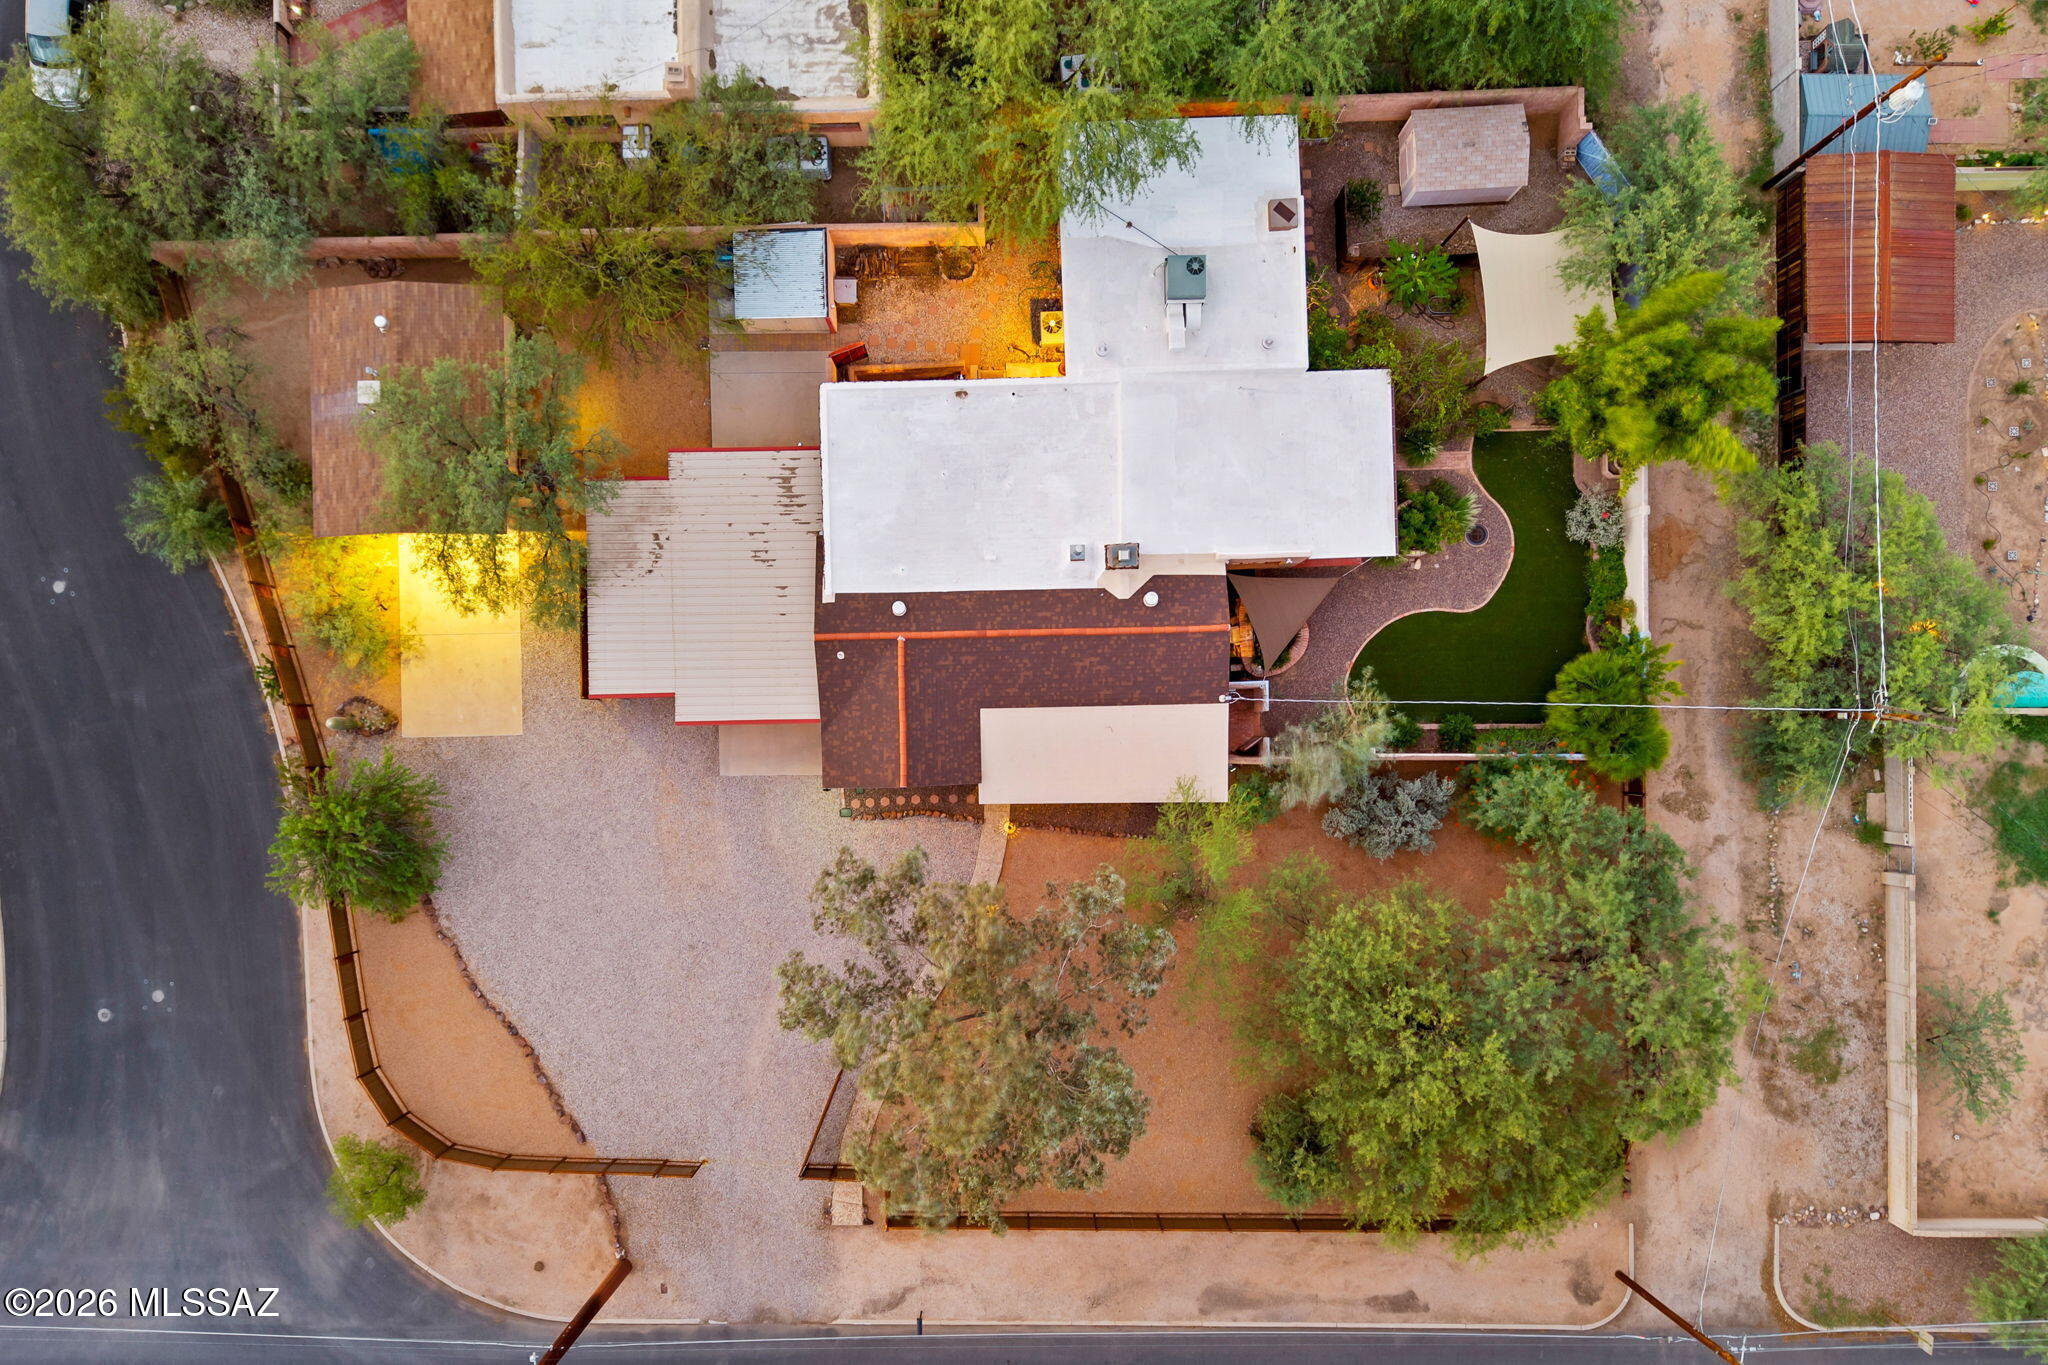
Aerial view of a home with a gravel driveway, mature trees, and a green lawn.
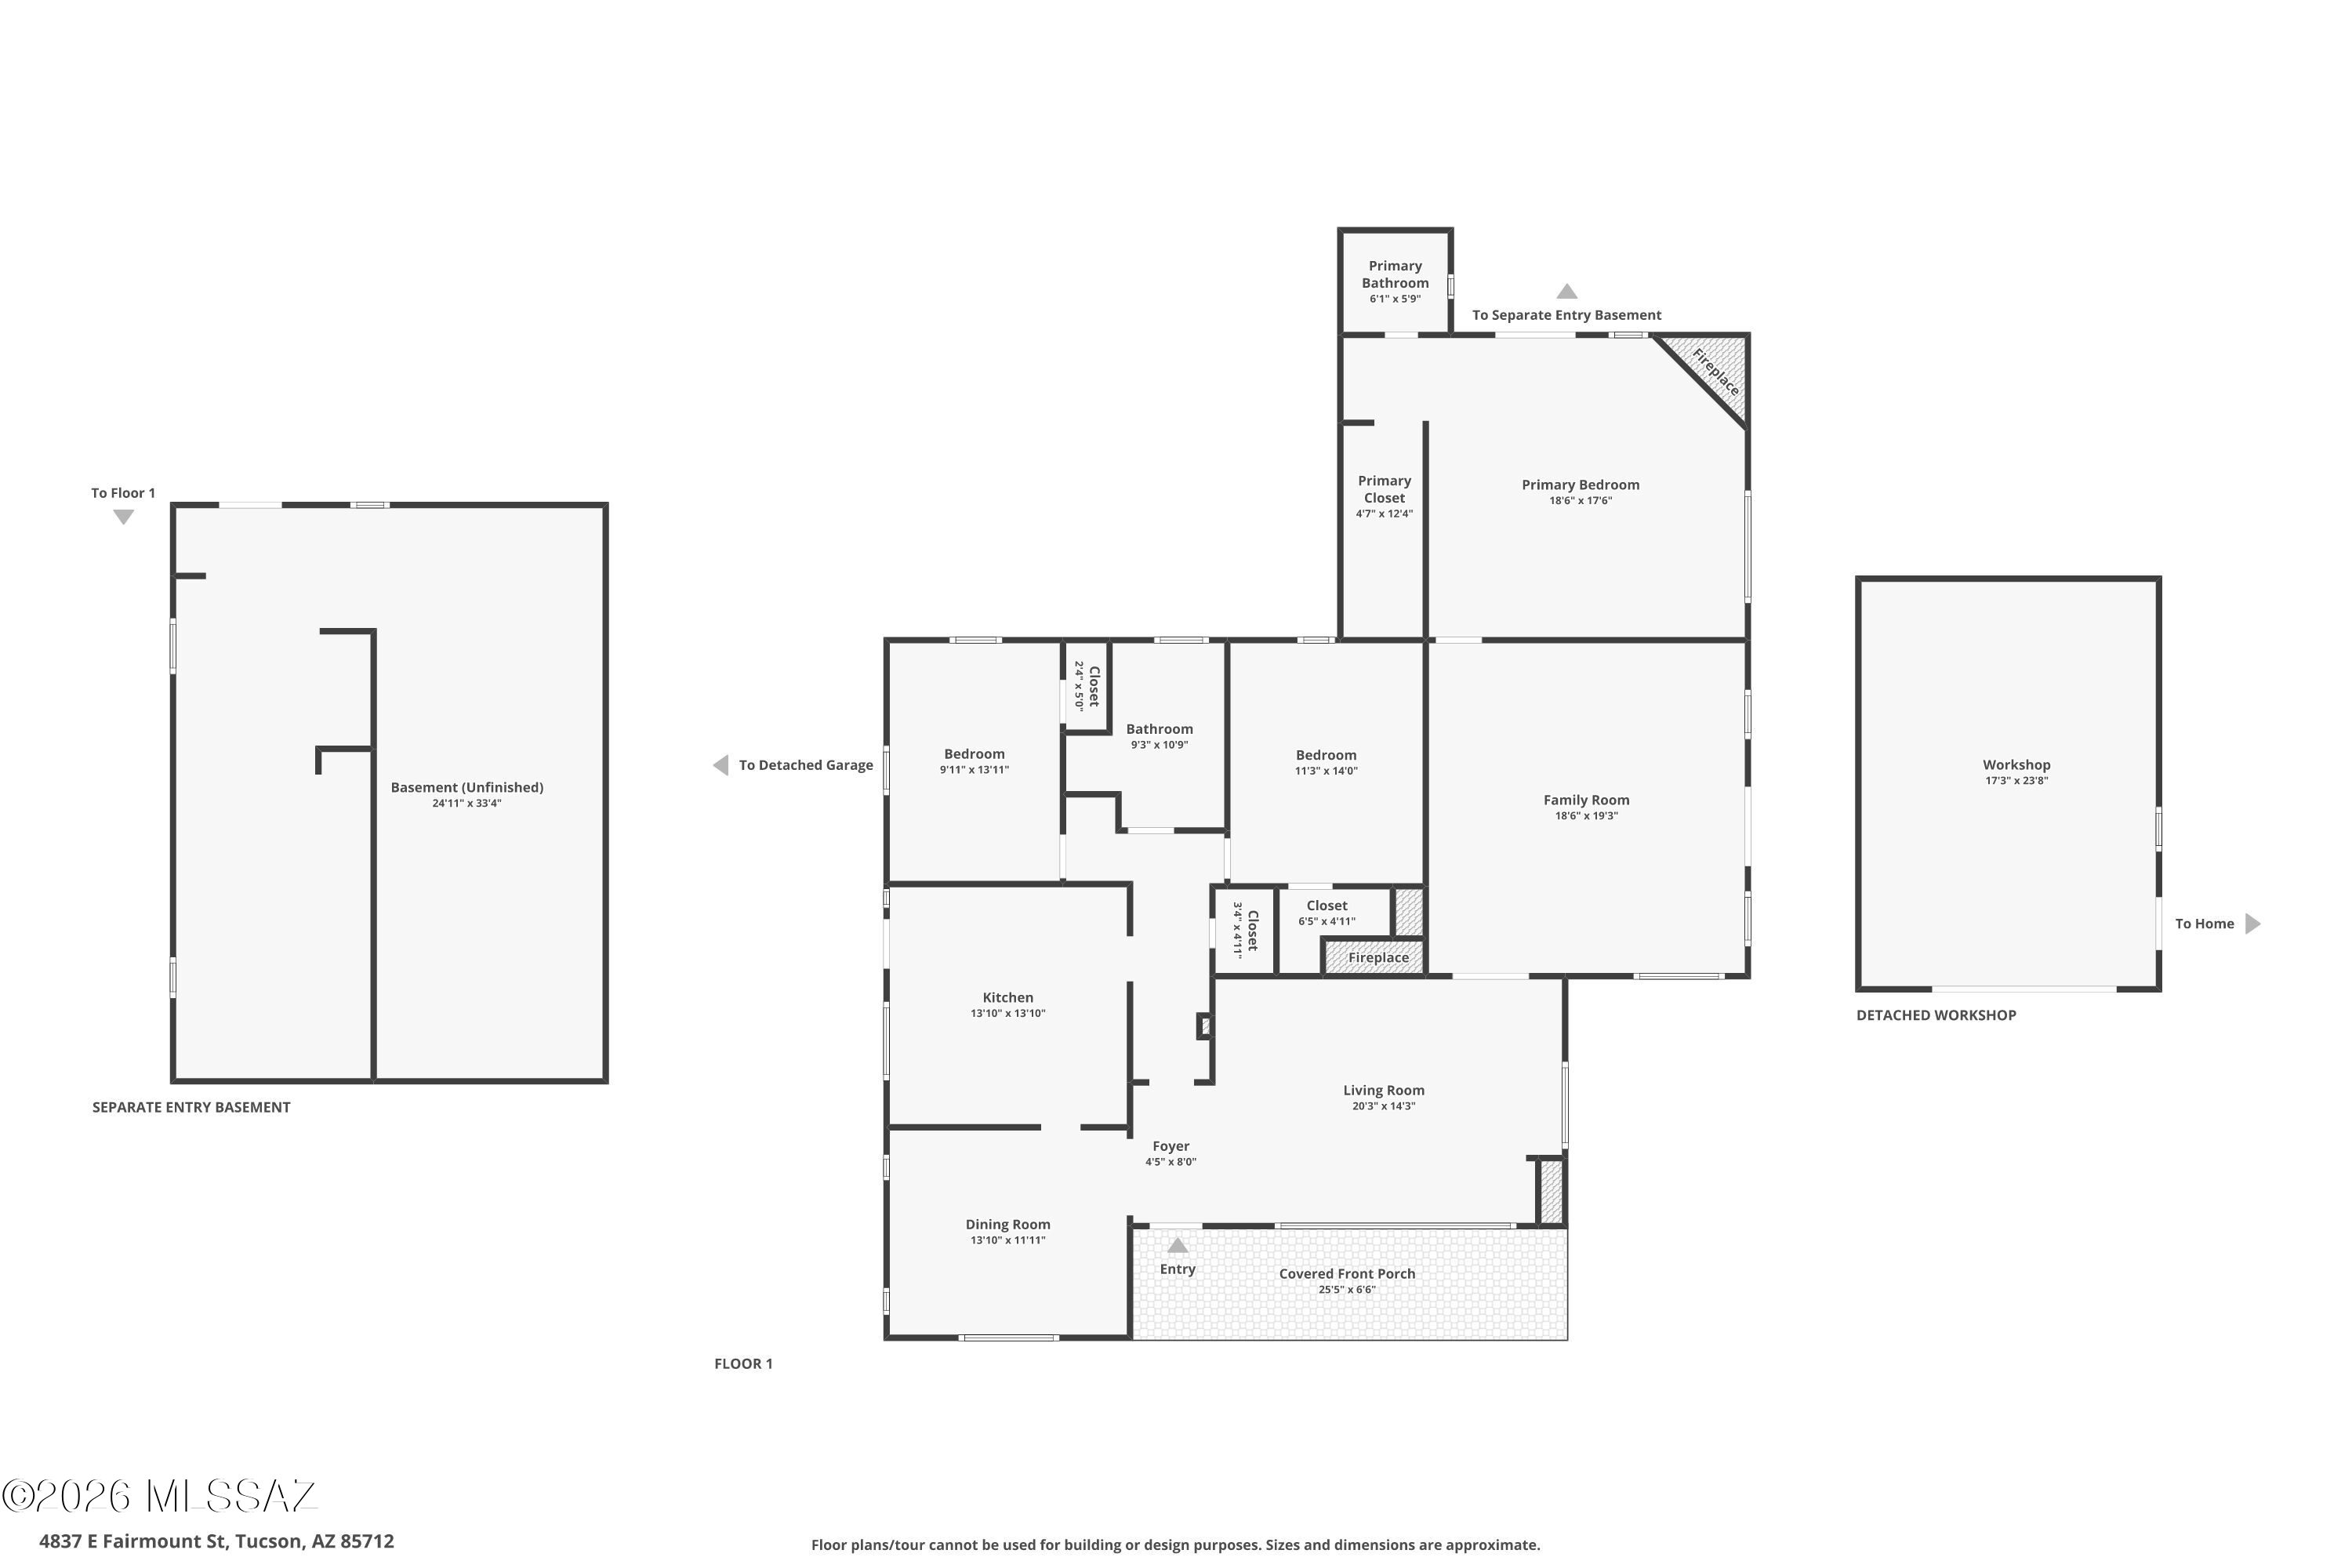
Floor plan showing the main house, separate-entry unfinished basement, and detached workshop.
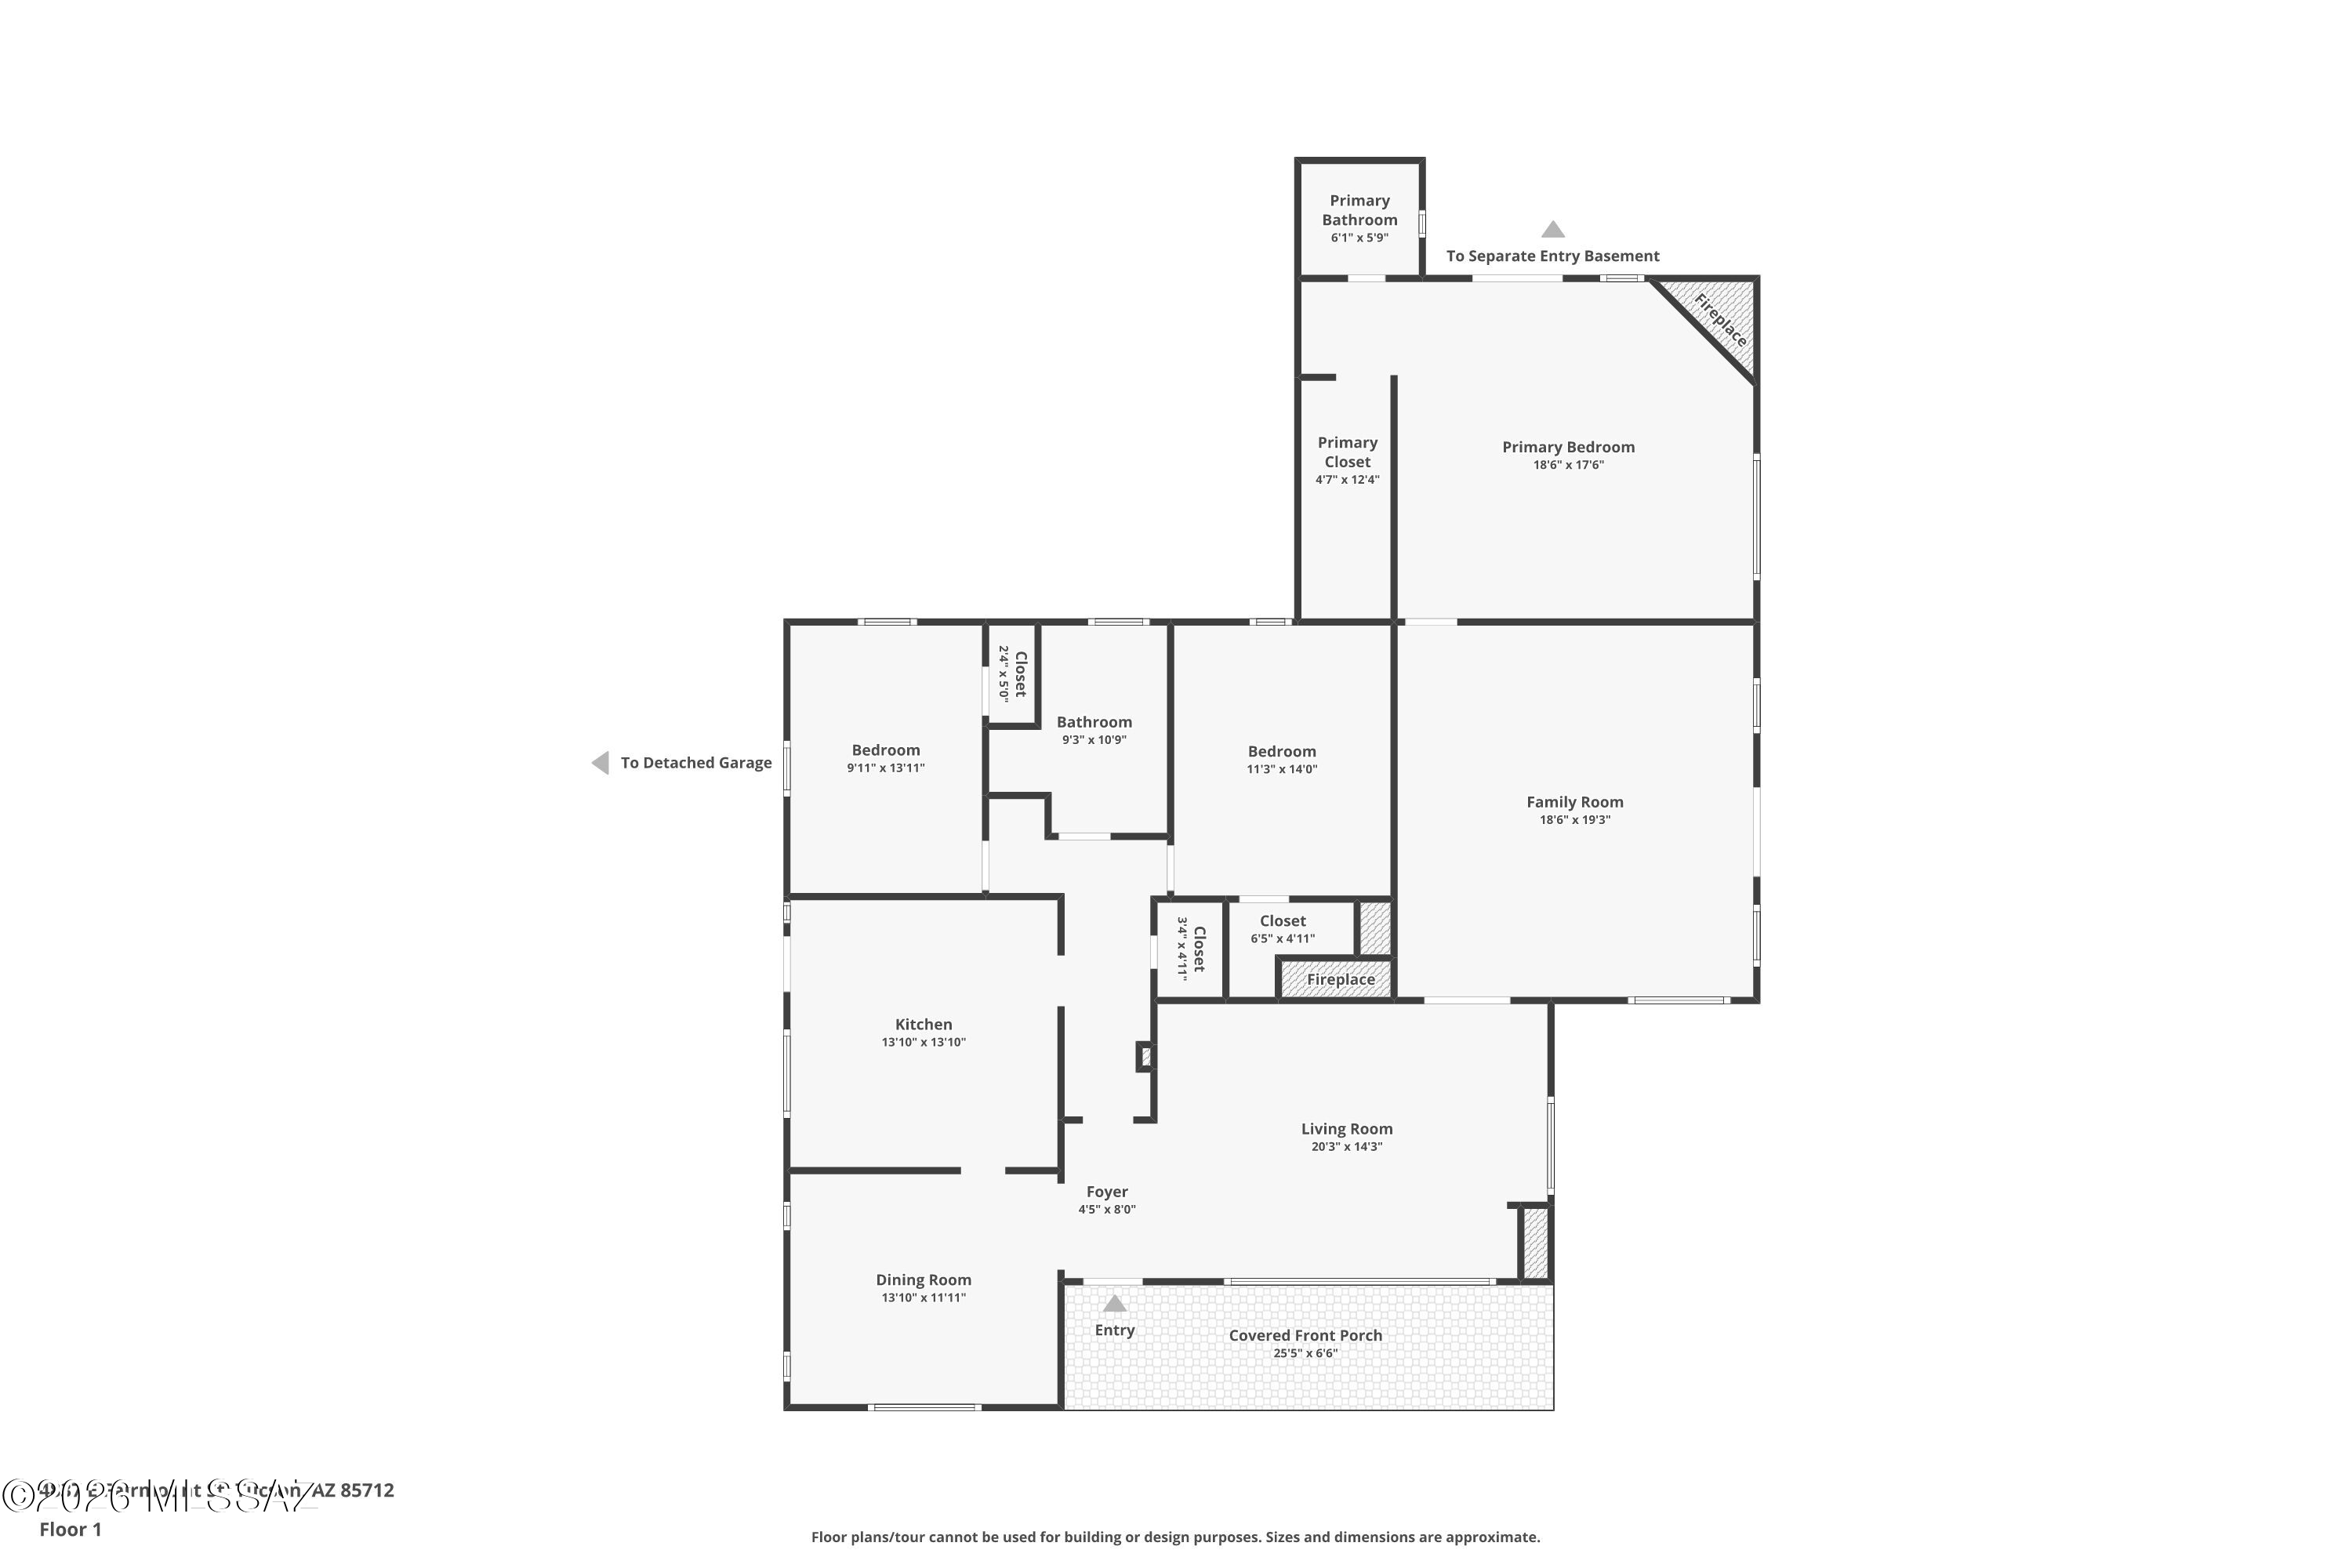
Floor plan showing room layout, dimensions, covered front porch, fireplaces, and access to garage and basement.
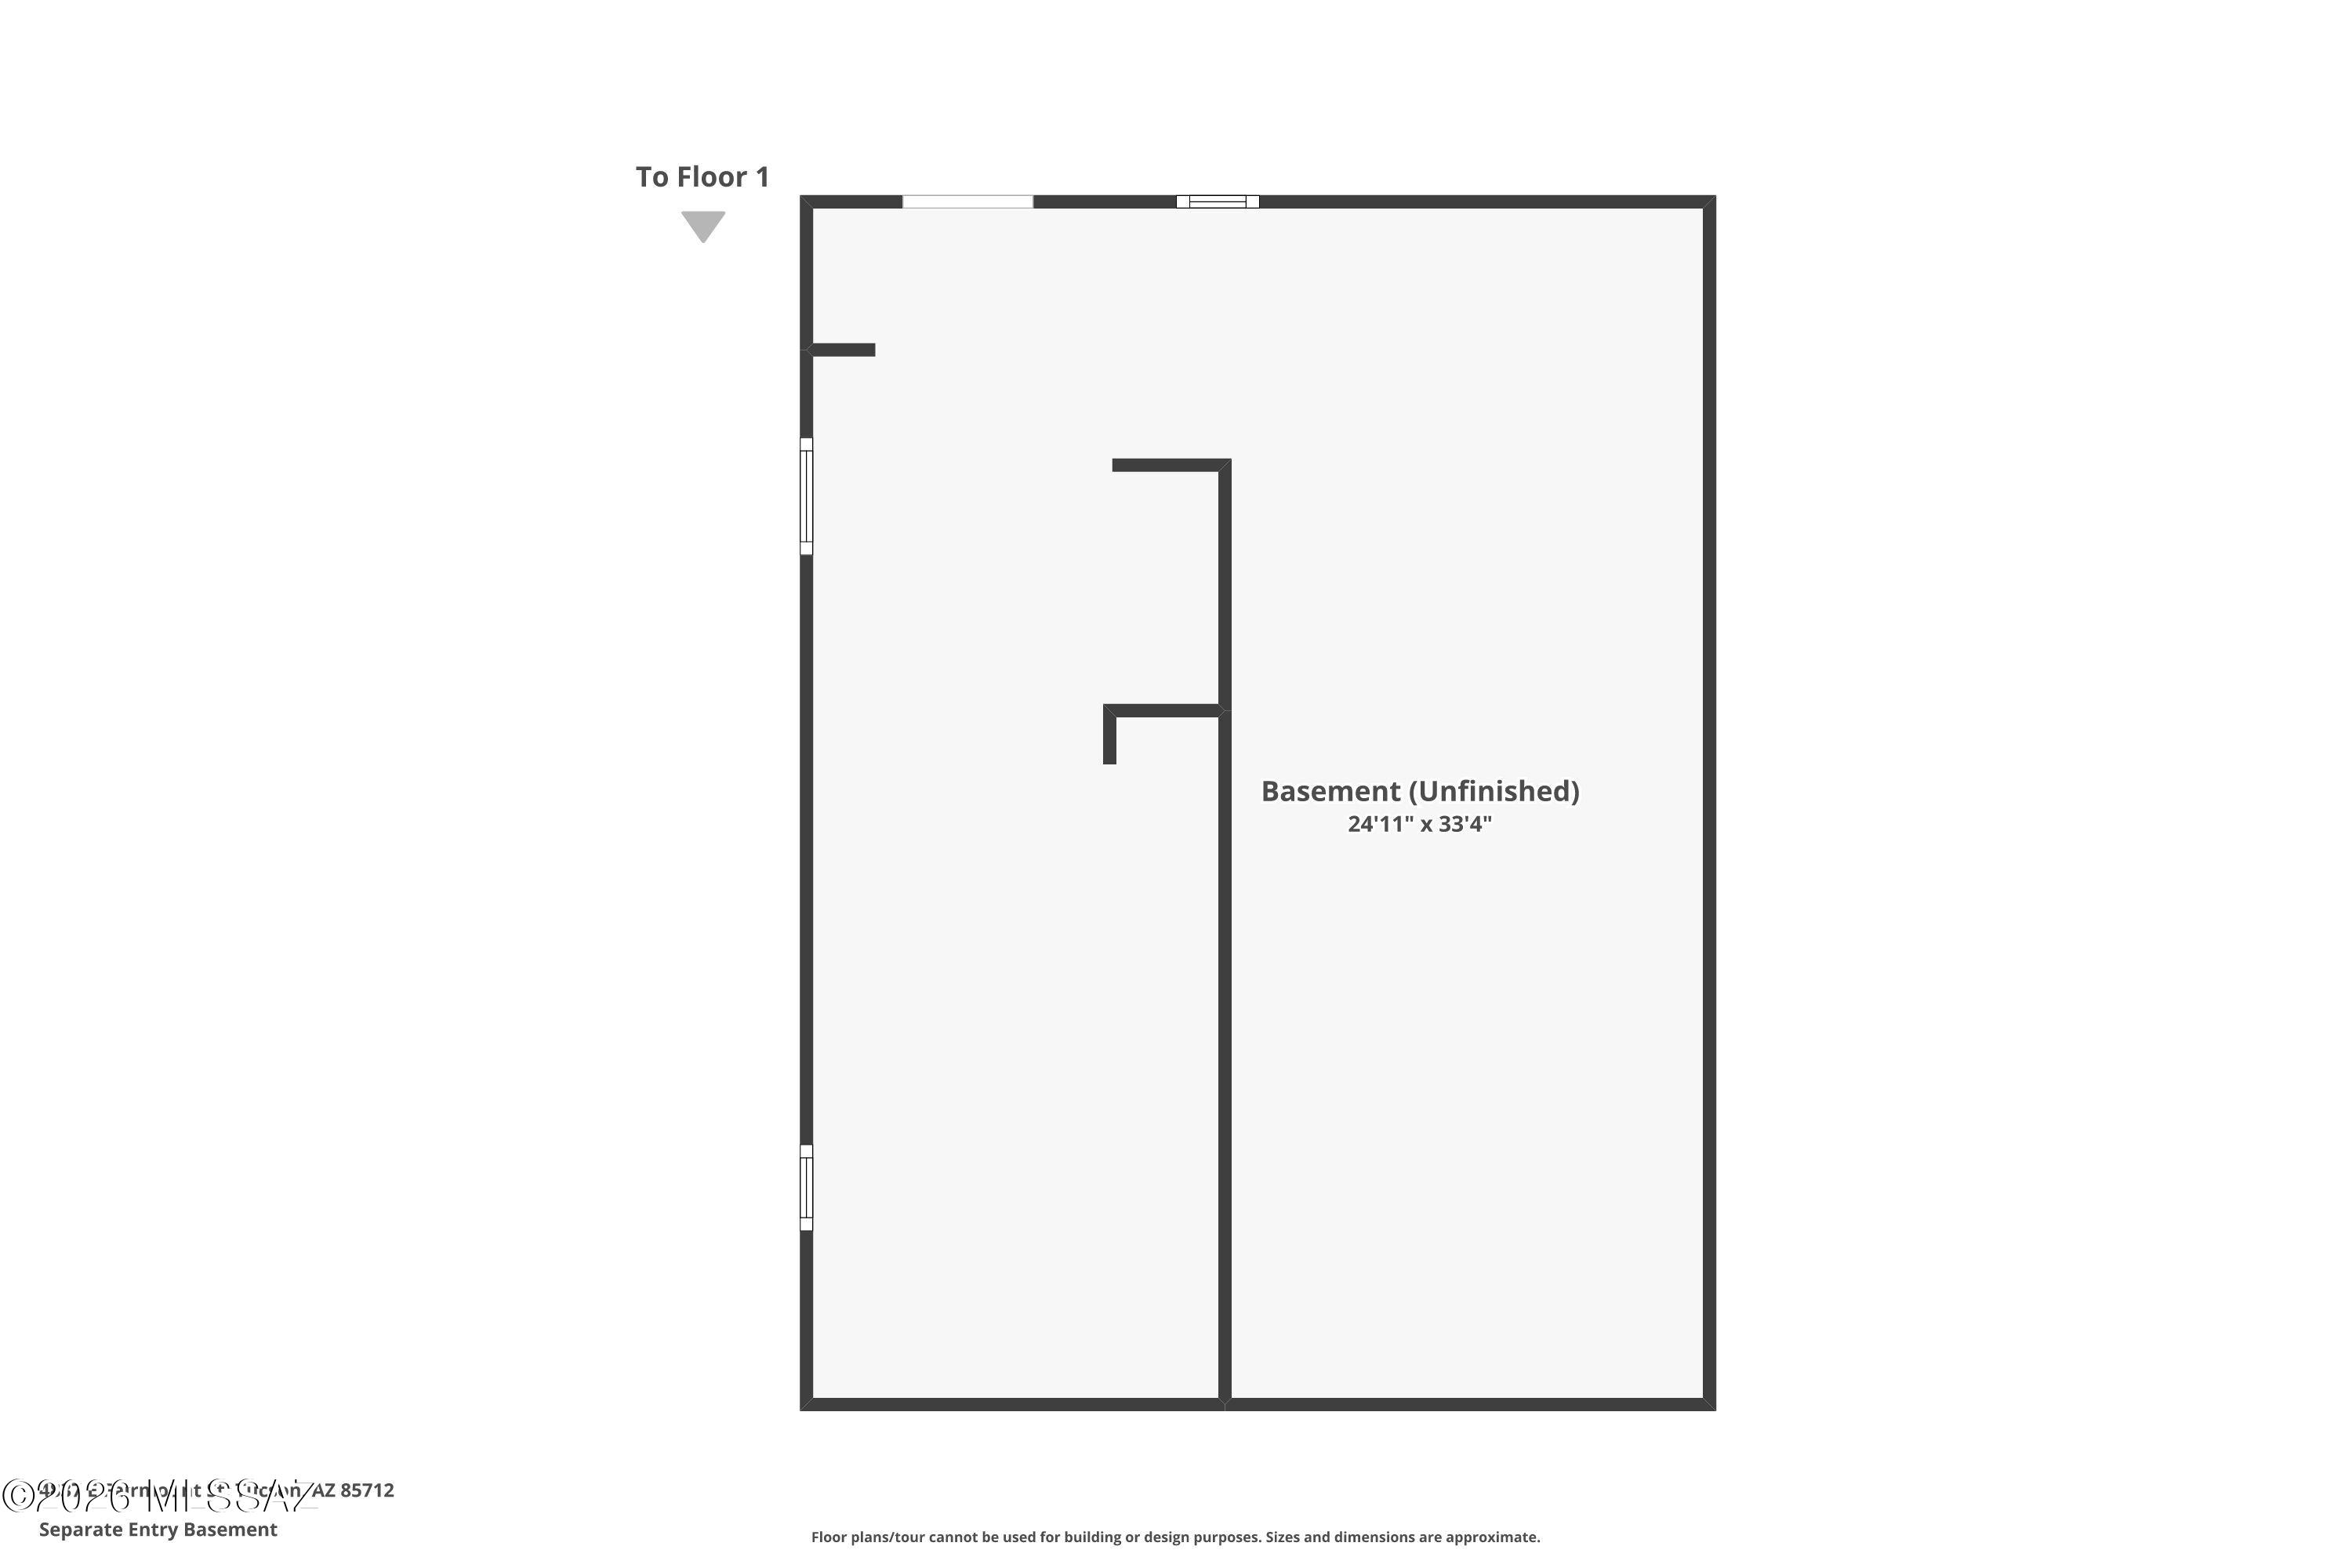
Floor plan of an unfinished basement with a separate entry and stairs to the first floor.
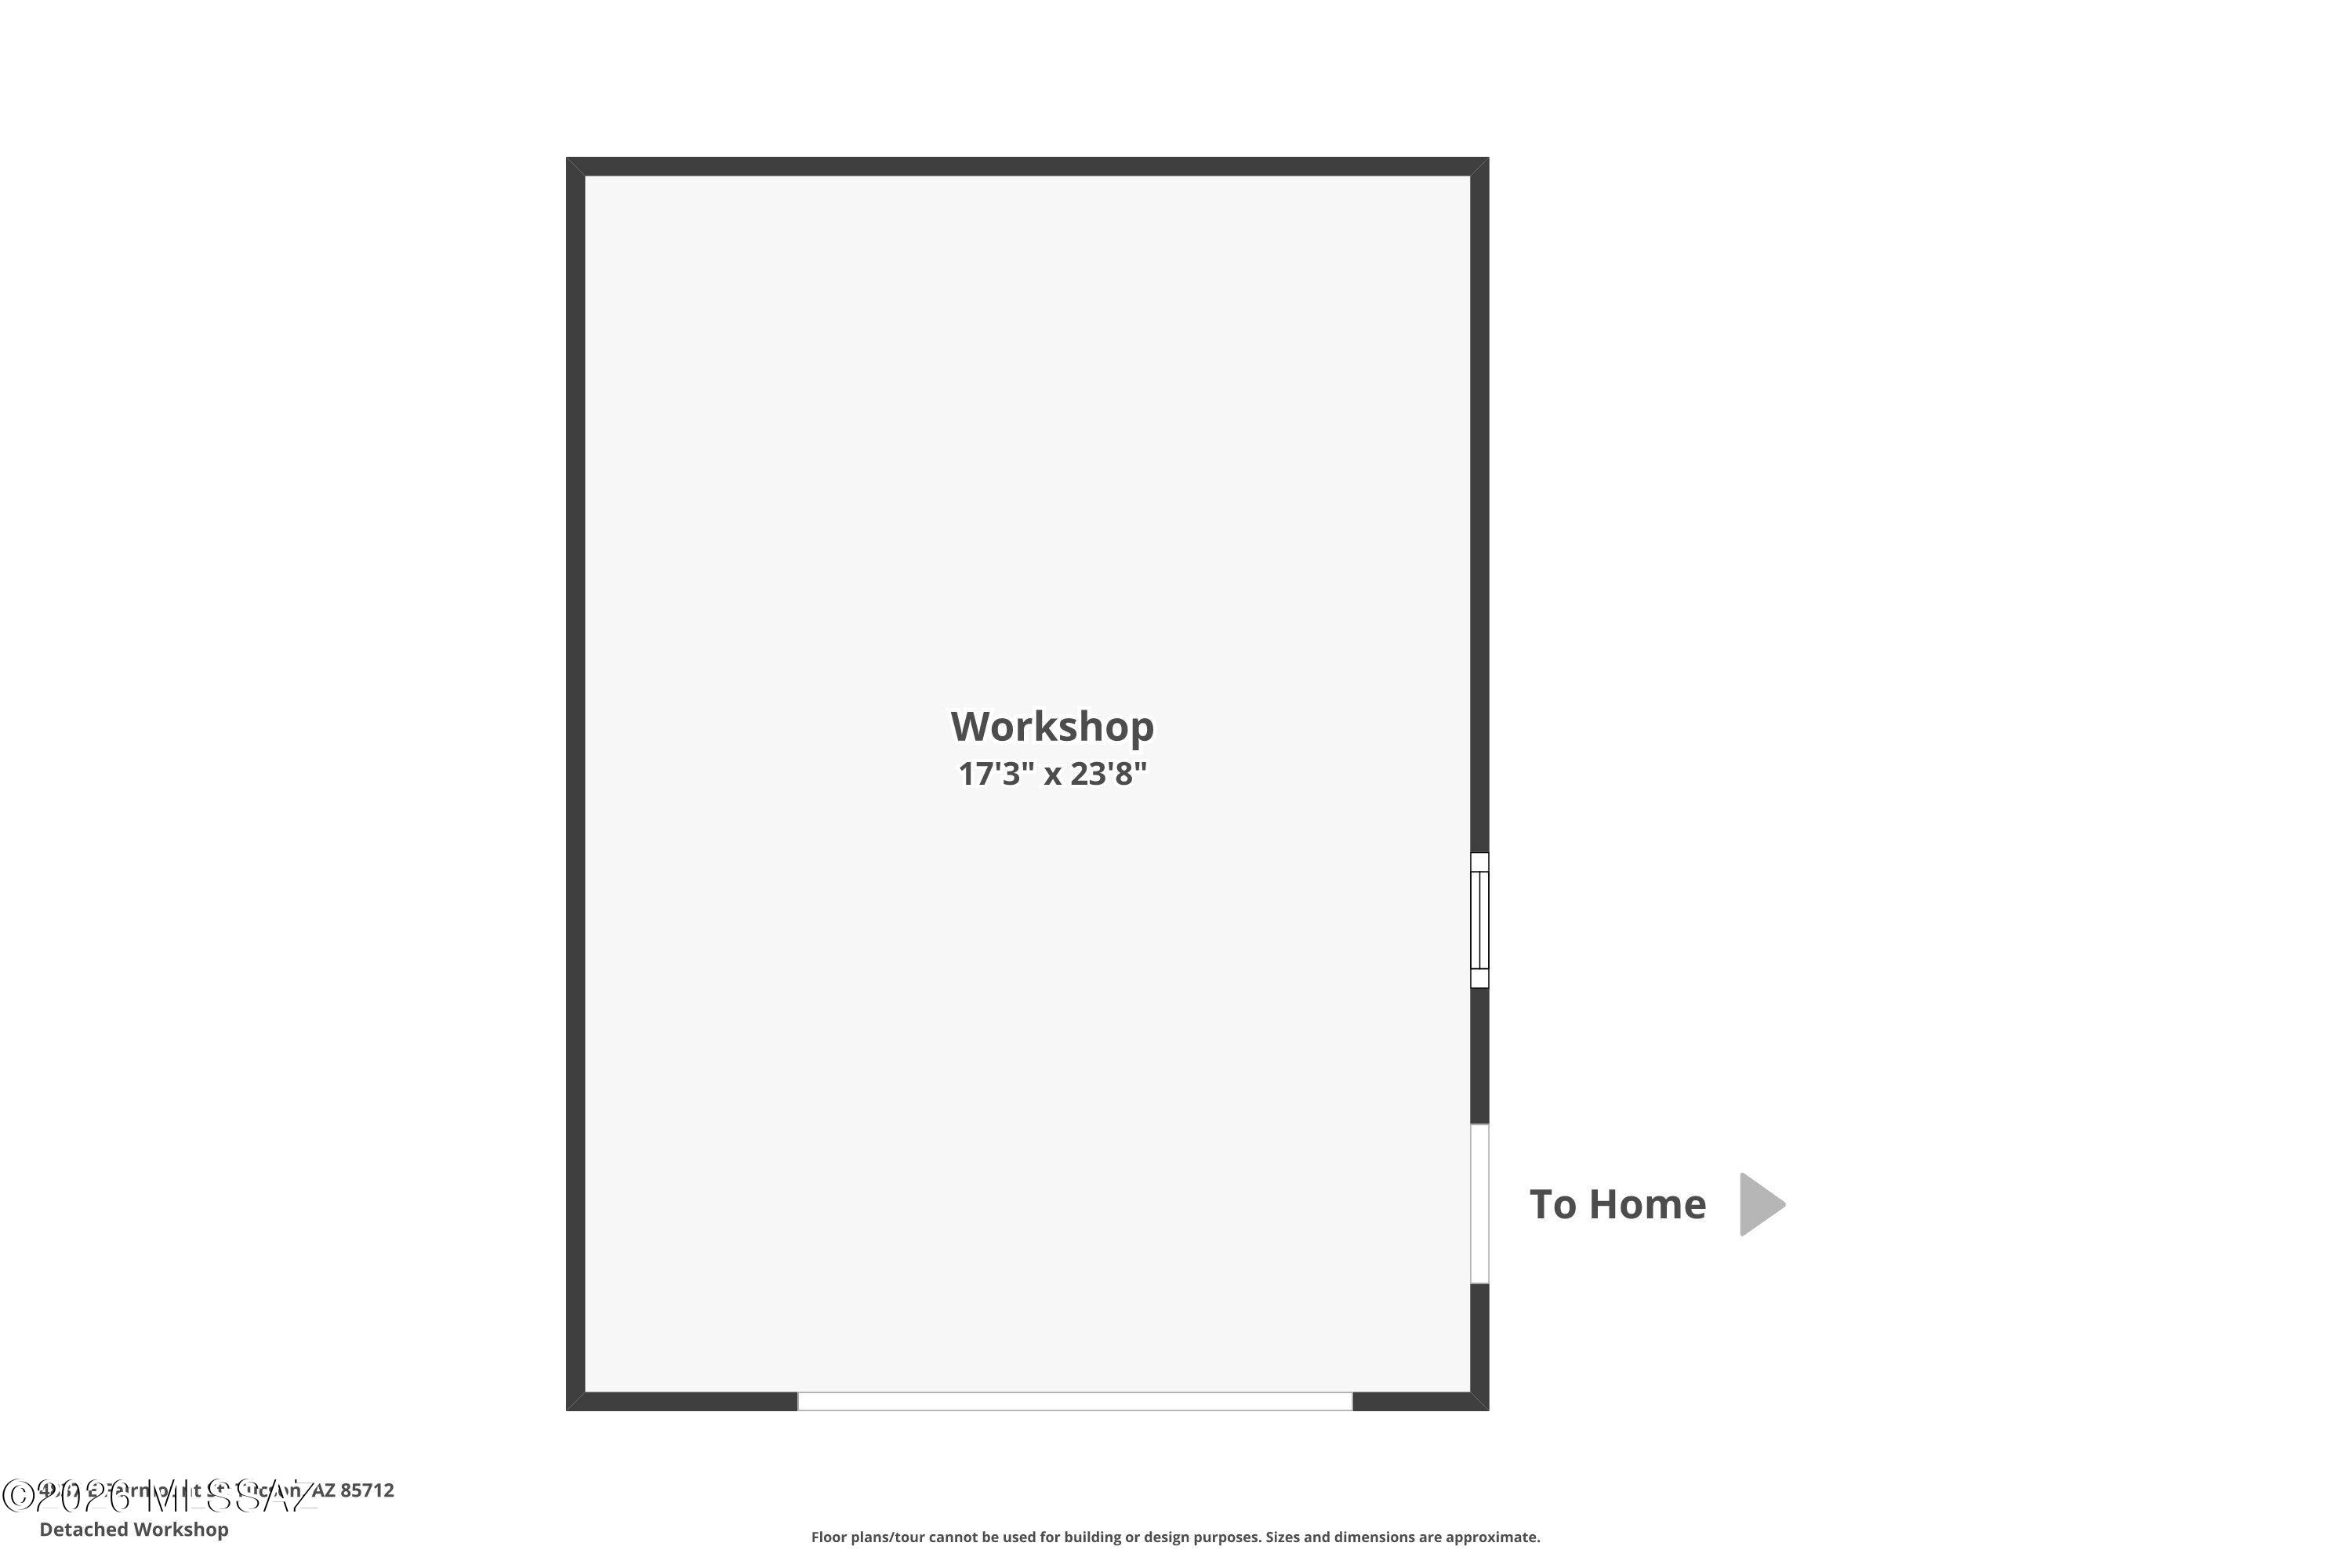
Floor plan of a detached workshop measuring 17 feet 3 inches by 23 feet 8 inches, with access toward the home.
Stone-faced home behind a metal fence, with a gravel driveway and mountains in the background.
Stone-front home with red roof trim, covered carport, and gravel yard at dusk.
Aerial view of 4837 E Fairmount Street, a corner-lot home with Tucson neighborhoods and mountains beyond at dusk.
Stone-front house with a covered porch and warm lights at dusk.
Stone-front home entrance with red trim, black security door, and warmly lit windows at dusk.
Covered patio overlooking a gravel backyard with a large tree, stepping-stone path, and fenced yard.
Entryway with an open dark wood front door leading to a covered porch; hardwood floors and exposed ceiling beams nearby.
Empty living room with exposed wood beams, hardwood floors, and a stone fireplace.
Virtually staged living room with a stone fireplace, exposed wood beams, and a light sectional sofa.
Vacant living room with hardwood floors, exposed ceiling beams, and a stone fireplace with a wood stove.
Multi-pane window with curtains overlooks a landscaped garden and a seated statue.
Vacant living room with hardwood floors, exposed dark ceiling beams, and windows overlooking trees.
Living room with exposed wood beams, hardwood floors, and a stone fireplace with a wood-burning stove.
Dining room with a long wooden table, hardwood floors, and dark exposed ceiling beams.
Empty kitchen with hardwood floors, exposed ceiling beams, a ceiling fan, and several windows.
Kitchen and dining area with white cabinets, exposed ceiling beams, hardwood floors, and a view toward a stone fireplace.
Kitchen with white cabinets, stainless steel appliances, wood-look floors, and a sink beneath a window.
Kitchen with white cabinets, stainless steel appliances, and a window over the sink.
Kitchen with white cabinets, wood-look floors, a wide window above the sink, and a ceiling fan.
Virtually staged living room with terracotta tile floors, a ceiling fan, and wood-framed French doors.
Empty living room with terracotta tile floors, a ceiling fan, and wood-framed glass doors.
Unfurnished room with terracotta tile floors and open French doors to a landscaped patio.
Home exterior with stone facade, covered patio, shade sail, and raised brick planter.
Backyard with a green lawn, gravel fire pit area, stone fountain, and lush desert landscaping.
Backyard with a tiered stone fountain, curved paver path, green lawn, and mature landscaping.
Virtually staged bedroom with exposed wood beams, terracotta tile, French doors, and a tiled corner fireplace.
Empty living room with a tiled fireplace, terracotta floor, and exposed wood-beam ceiling.
Bathroom vanity with floral backsplash tiles, a large mirror, and terracotta flooring.
Walk-in shower with beige tile, diamond accents, chrome fixtures, and a window.
Covered carport beside a stone home, with barred windows and a storage shed.
Backyard with curved artificial turf, a gravel patio, and a lit fire pit beside a stone home.
Backyard flagstone patio beneath a shade sail, framed by a metal pergola and lush plants.
Entryway with a vintage black telephone in a carved wooden wall cabinet beside the front door.
Virtually staged bedroom with a neutral upholstered bed, wood nightstands, hardwood floors, and a potted tree.
Empty room with hardwood floors, a curtained window, ceiling fan, and track lighting.
Bathroom with a black vanity, yellow-tiled arched shower, and parquet wood floor.
Yellow-tiled arched shower with dark trim, handheld showerhead, and adjoining dark bathtub.
Bathroom with yellow tile walls, a black clawfoot tub, and parquet-pattern flooring.
Virtually staged home office with a dark wood desk, ergonomic chair, and hardwood floors.
Empty room with hardwood floors, two curtained windows, and a lit ceiling fan.
Gravel courtyard with a red wooden gate, stucco walls, stacked firewood, and a sunken stone-walled area.
Unfinished basement with built-in shelving, a work counter, and a glass-block partition.
Unfinished garage with exposed ceiling joists, concrete floor, and built-in wooden shelving.
Unfinished basement with exposed HVAC ducts, wooden storage shelves, and dark support posts.
Gravel backyard with a beige storage shed, tall wooden gate, and desert plants.
Home exterior with a covered carport and gravel courtyard beneath a colorful Tucson sunset.
Garage workshop with a roll-up door, utility sink, workbench, and exposed framing.
Garage workshop with long tool drawers, pegboard workbench, exposed insulation, and fluorescent lights.
Aerial neighborhood view at dusk, with tree-lined streets and distant mountain ranges.
Aerial view of a home with a gravel driveway, mature trees, and a green lawn.
Floor plan showing the main house, separate-entry unfinished basement, and detached workshop.
Floor plan showing room layout, dimensions, covered front porch, fireplaces, and access to garage and basement.
Floor plan of an unfinished basement with a separate entry and stairs to the first floor.
Floor plan of a detached workshop measuring 17 feet 3 inches by 23 feet 8 inches, with access toward the home.

4837 E Fairmount Street
4837 E Fairmount Street, Tucson, AZ

$480,200

HIGHLIGHTS
  • 3 Beds
  • 2 Full Baths
  • 0.41 Acres Lot
  • 2,285 Sq.Ft. Living
  • 1937 Year Built
  • Sold Status
  • 22622039 MLS® ID
Step back in history with ''the Rock Pile,'' a legendary 1930's Tucson speakeasy turned beautifully preserved central Tucson home! Nestled in the desirable Bahia Estates, this unique property on a private, near half acre lot, perfectly blends rich storied heritage with prime location. Featuring a bright, well laid out floor plan showcasing timeless ranch architecture, wood burning fireplaces, and gorgeous private garden views. Potential uses include multi-generational living, separate basement rental unit, or single family dwelling. Enjoy your private desert oasis in the spacious backyard gardens, complete with multiple covered patios & mature shade trees, perfect for entertaining. Situated minutes from the UofA, TMC, and popular central dining. This gem offers unbeatable convenience!
Show MoreShow Less
Shelly Laster

Shelly Laster

Realtor®

FEATURES & AMENITIES

Interior

  • Total Bedrooms3
  • Total Bathrooms2
  • Full Bathrooms2
  • Laundry roomOther, In Garage, Outside
  • FlooringMexican Tile, Wood
  • FireplacePrimary Bedroom, Living Room, Insert, Bee Hive
  • APPLIANCESDisposal, Dishwasher, Gas Range
  • other interior FeaturesBeamed Ceilings, Walk-In Closet(s), Entrance Foyer

Area & Lot

  • Status Sold
  • Living Area2,285 Sq.Ft.
  • Total Area2,285 Sq.Ft.
  • Lot Area0.41 Acres
  • MLS® ID22622039
  • TypeResidential
  • YEAR BUILT1937
  • Architecture StylesBungalow
  • View DescriptionMountain(s), Sunset
  • Elementary SchoolWhitmore
  • Middle SchoolDoolen
  • High SchoolCatalina
  • School DistrictTUSD

Exterior

  • STORIES1
  • Garage Spaces1.0
  • Water SourcePublic
  • utilitiesSewer Connected
  • roofBuilt-Up - Reflect, Shingle
  • lot featuresSubdivided, Shrubs, Sprinkler/Drip, Sprinklers In Front, Corner Lot, Cul-De-Sac, North/South Exposure
  • parkingWorkshop in Garage, Attached Garage Cabinets, Detached
  • HEAT TYPENatural Gas, Zoned
  • AIR CONDITIONINGCentral Air, Zoned
  • Disability FeaturesNone
  • security FeaturesSecurity Gate, Window Bars, Wrought Iron Security Door
  • other exterior FeaturesCourtyard

Financial

  • Sales Price$480,200
  • Real Estate Tax $2,767/yr
  • Zoning Tucson - R1
View Virtual Tour

WORK WITH Shelly

Thank you so much for the opportunity to represent you and your interests. I truly appreciate your business and look forward to making this experience a 10+! I look forward to earning your family’s trust and leveraging our success for your benefit for generations to come.

Let's Connect

Follow Me On Instagram