5971 E Linden Place, Tucson, AZ 85712
5971 E Linden Place
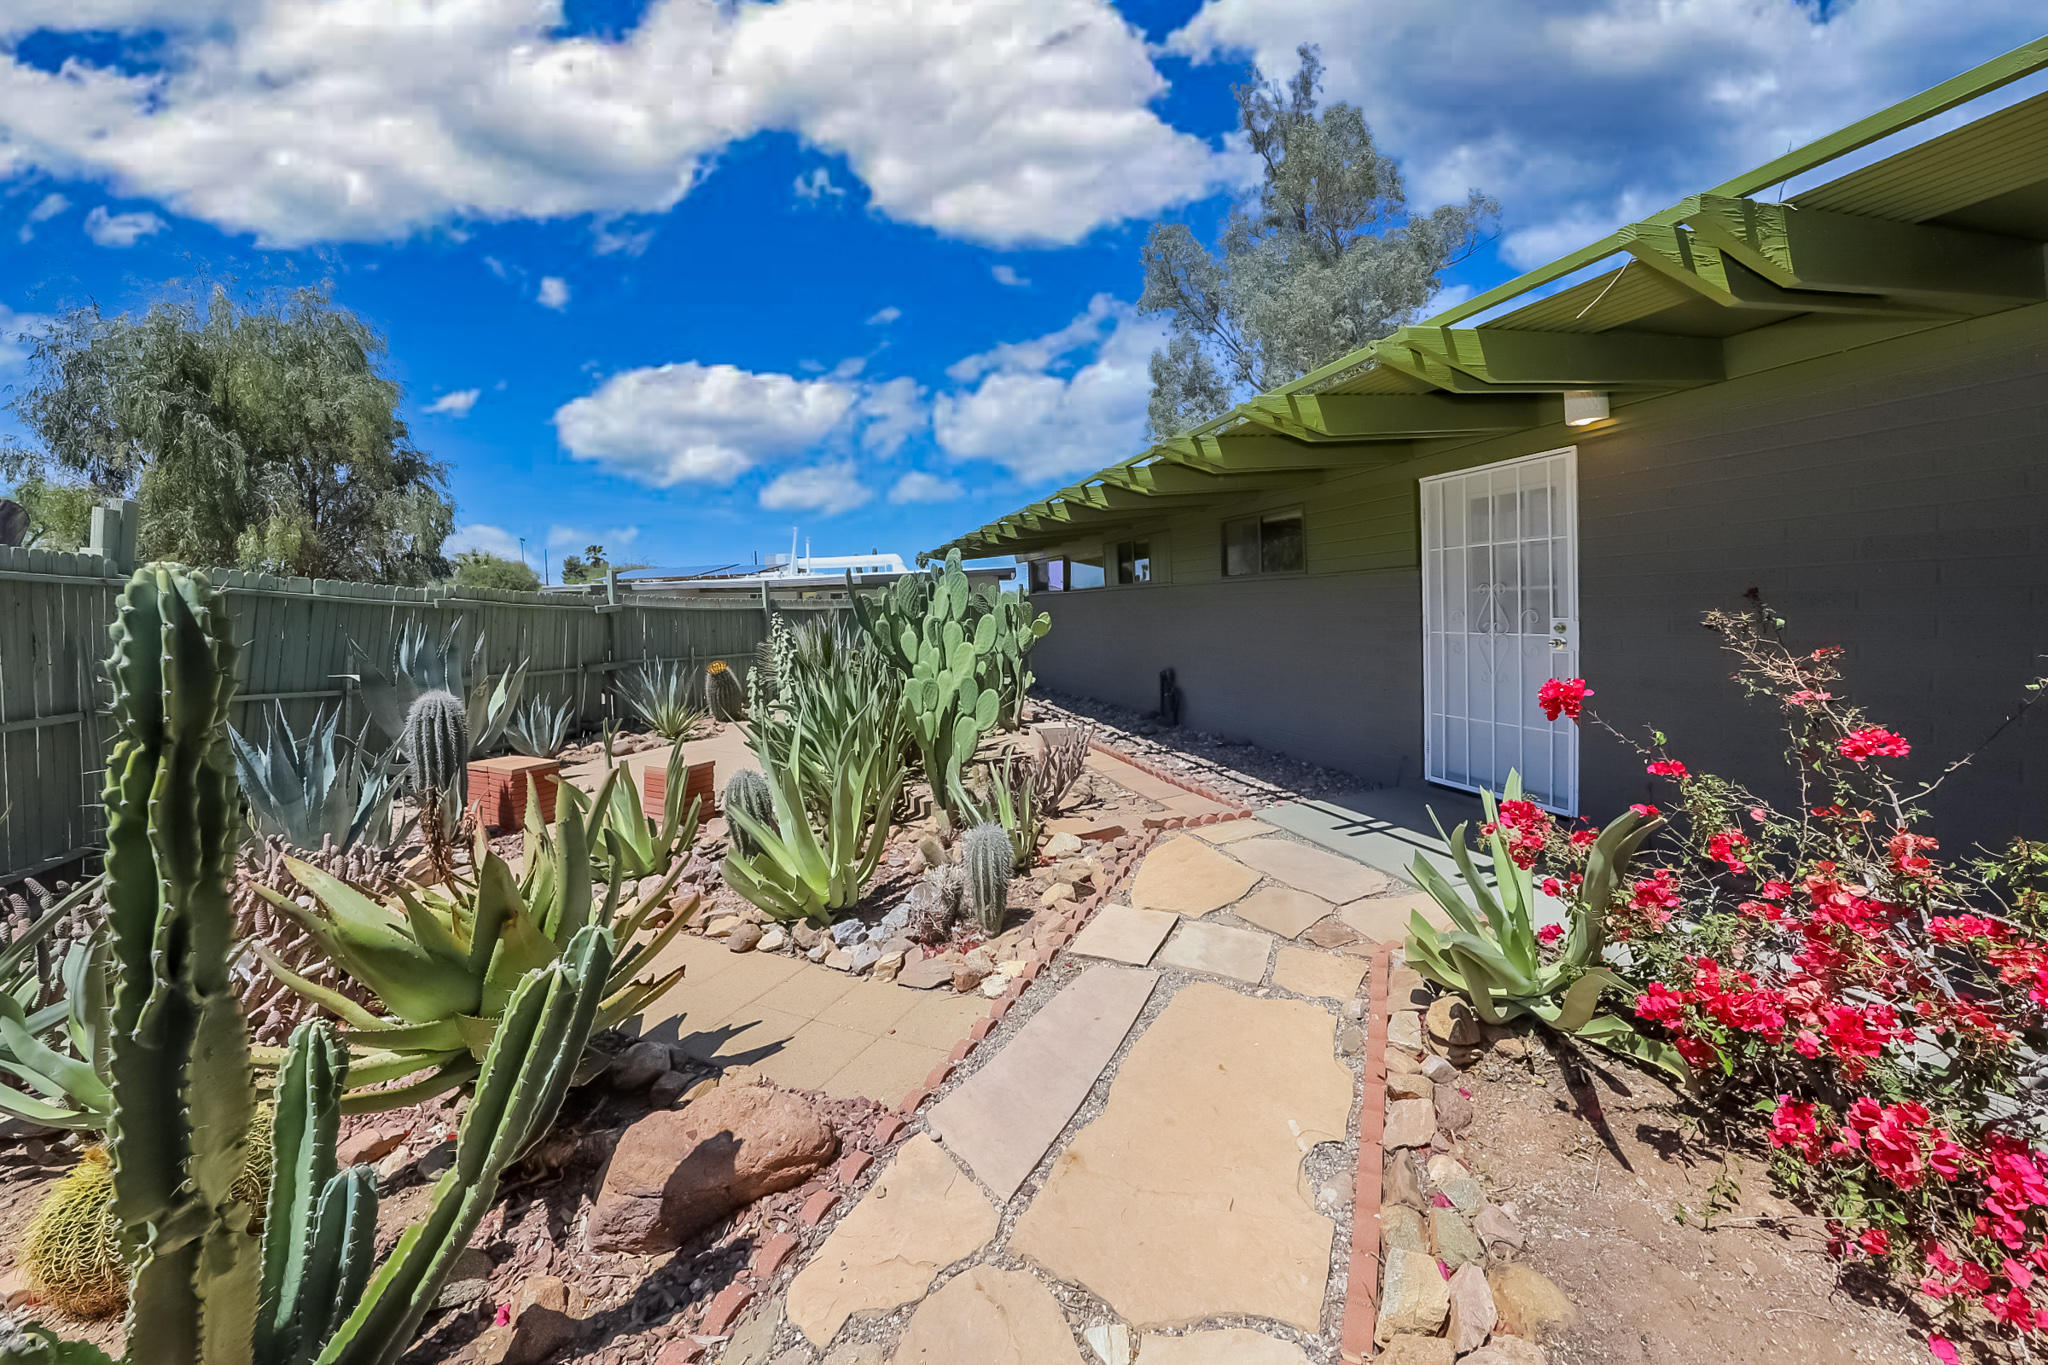
Home exterior with a stone path through a cactus garden to a white security door and pink flowers.
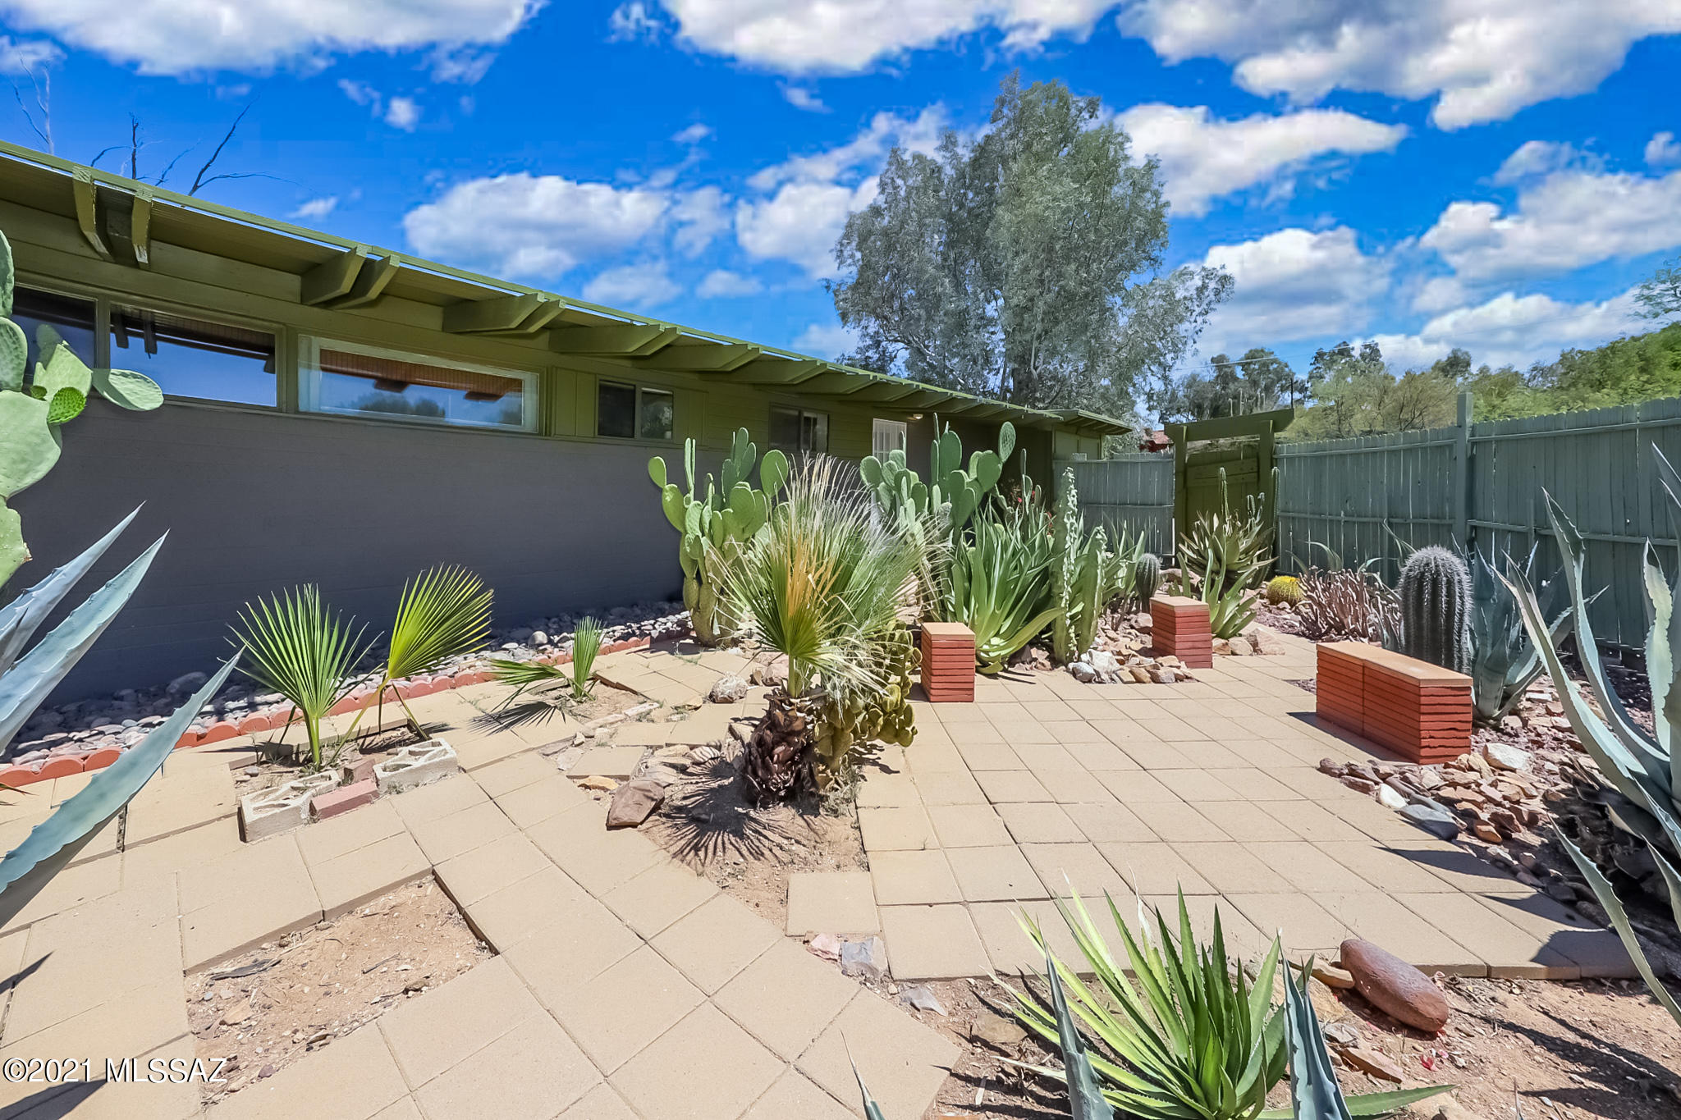
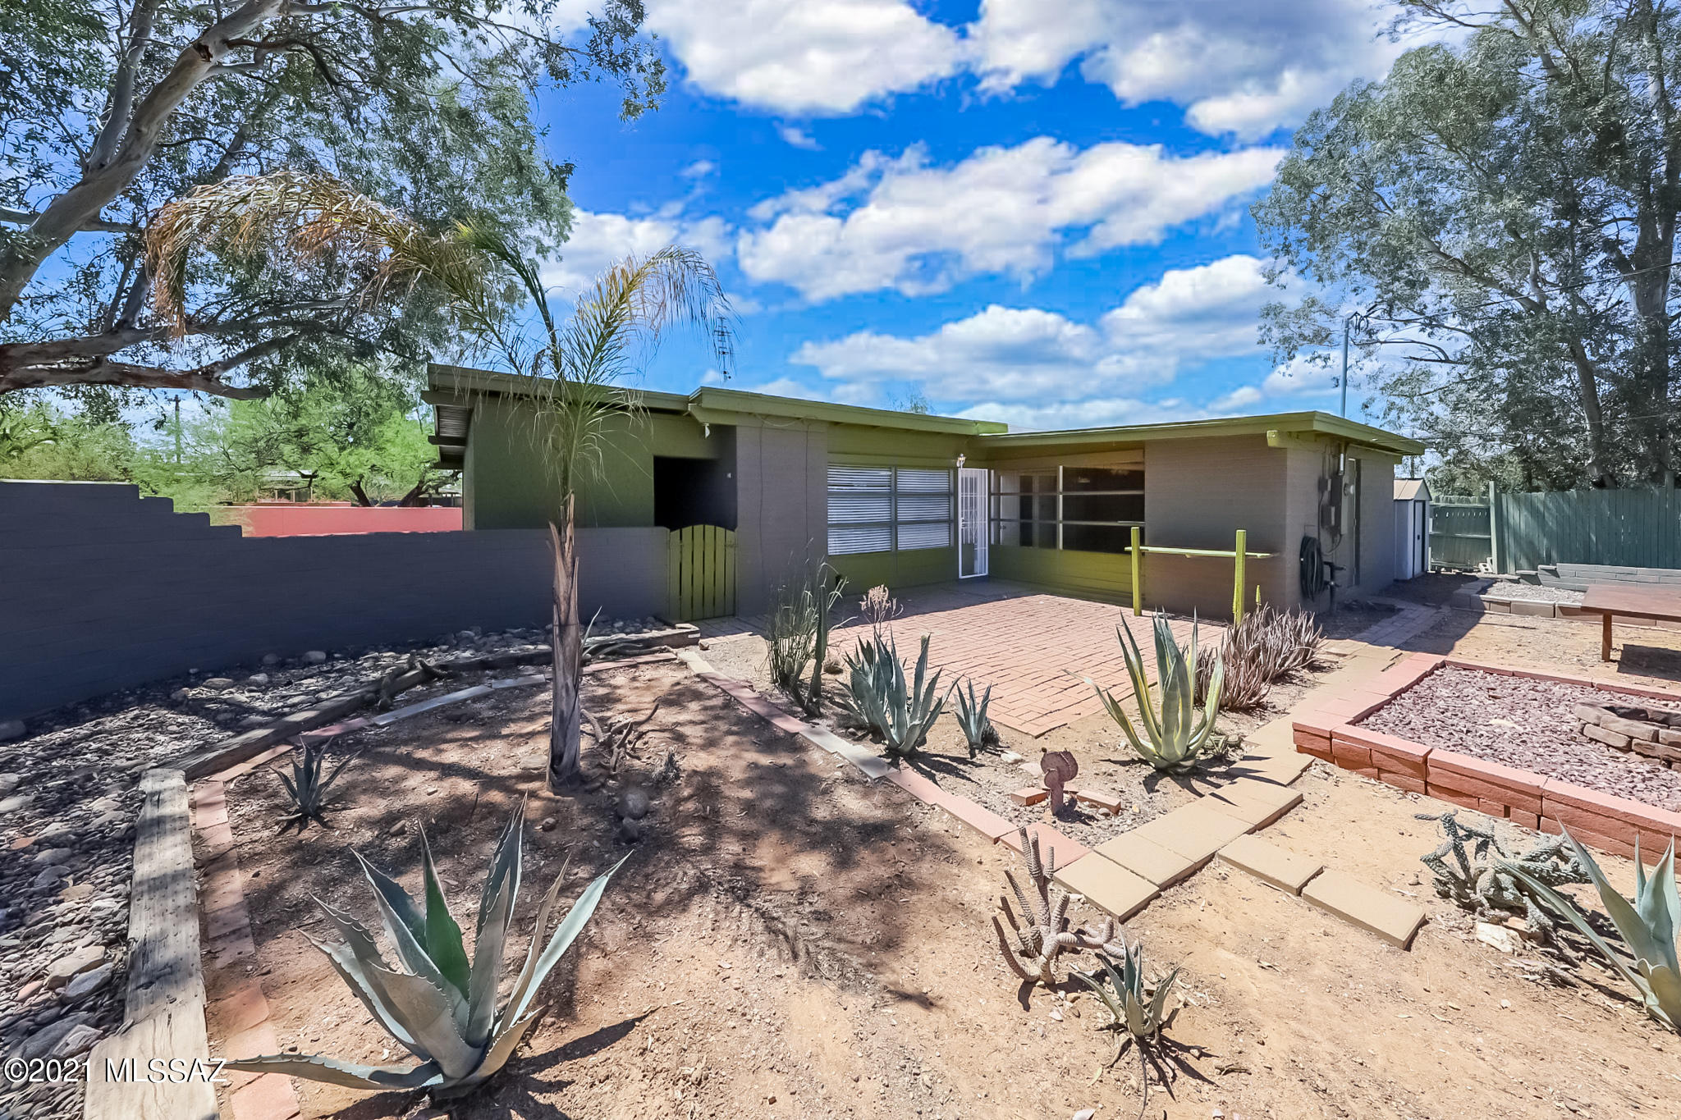
Backyard patio with desert landscaping, including cacti and agave, beside a single-story home.
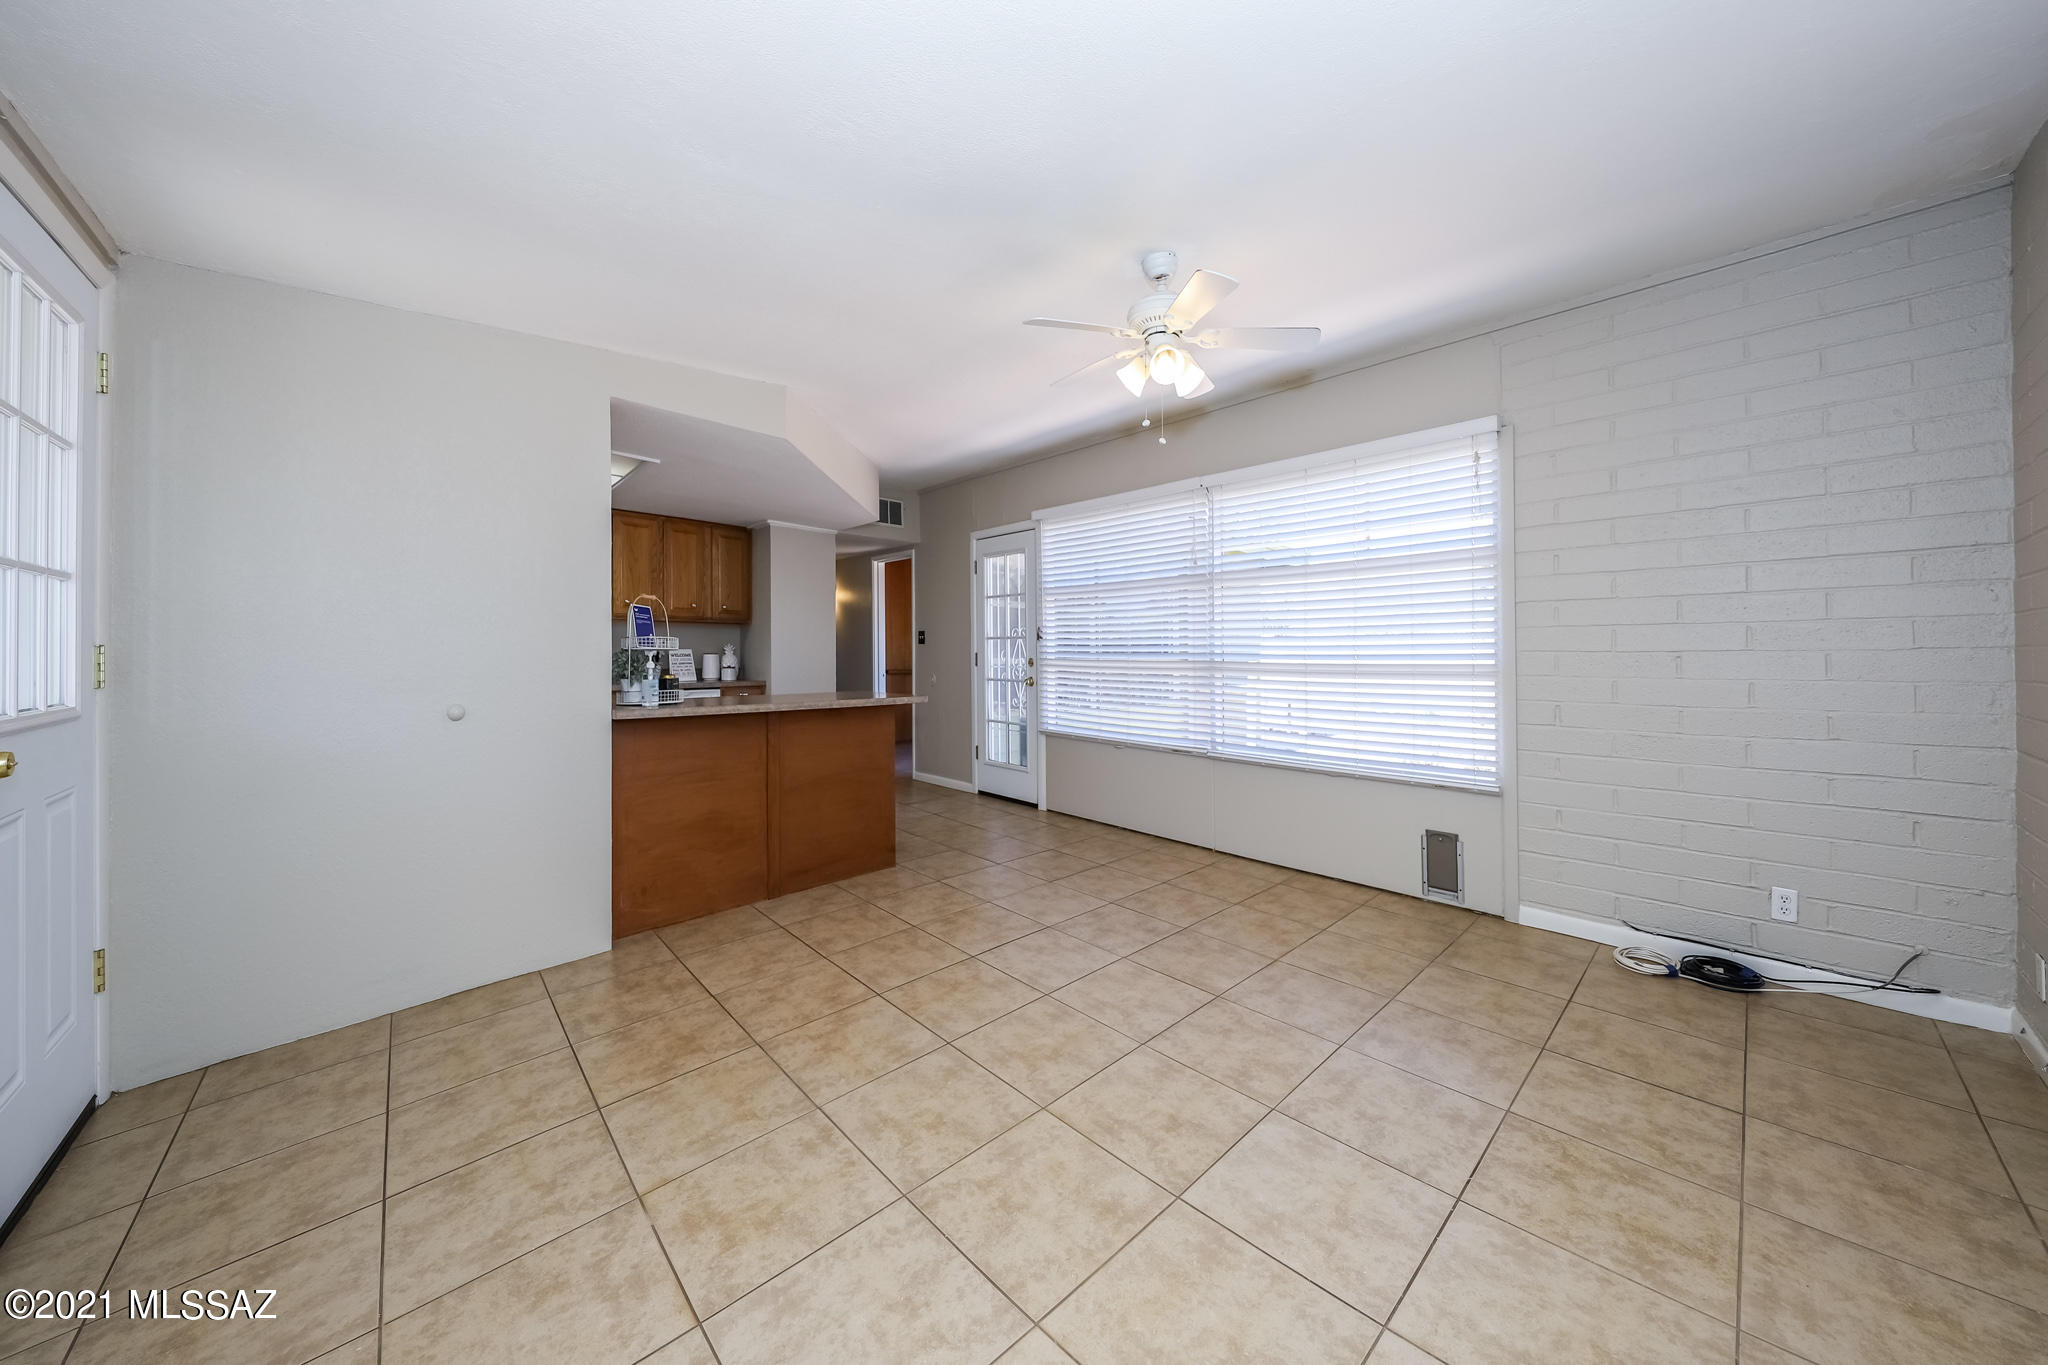
Empty tiled dining area with a wood breakfast bar and large window with blinds.
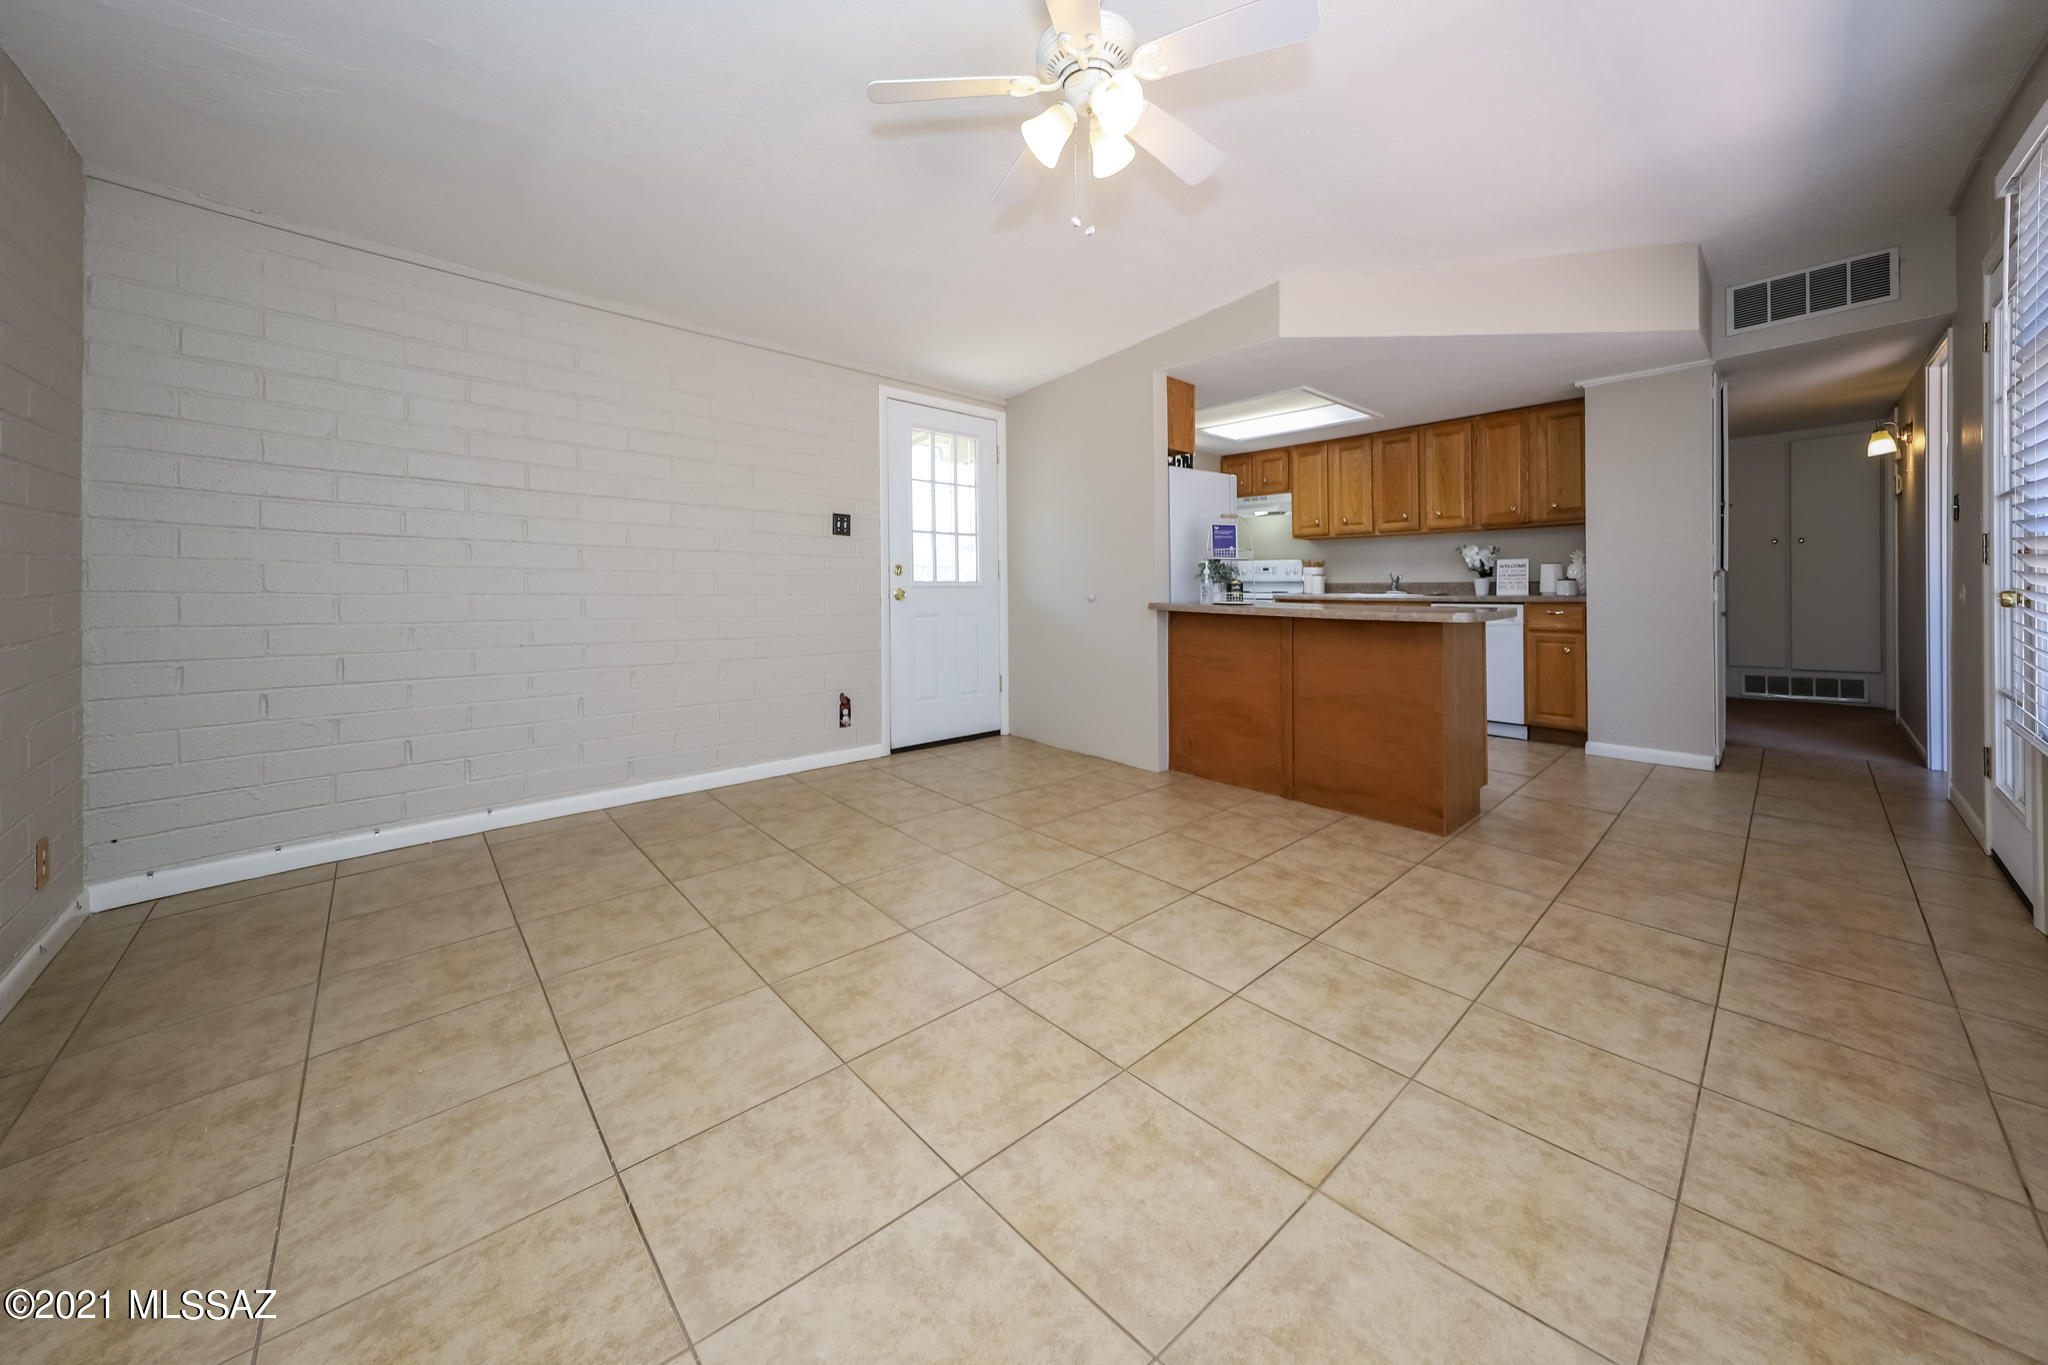
Vacant dining area with beige tile floors, a painted brick wall, and an adjoining wood-cabinet kitchen.
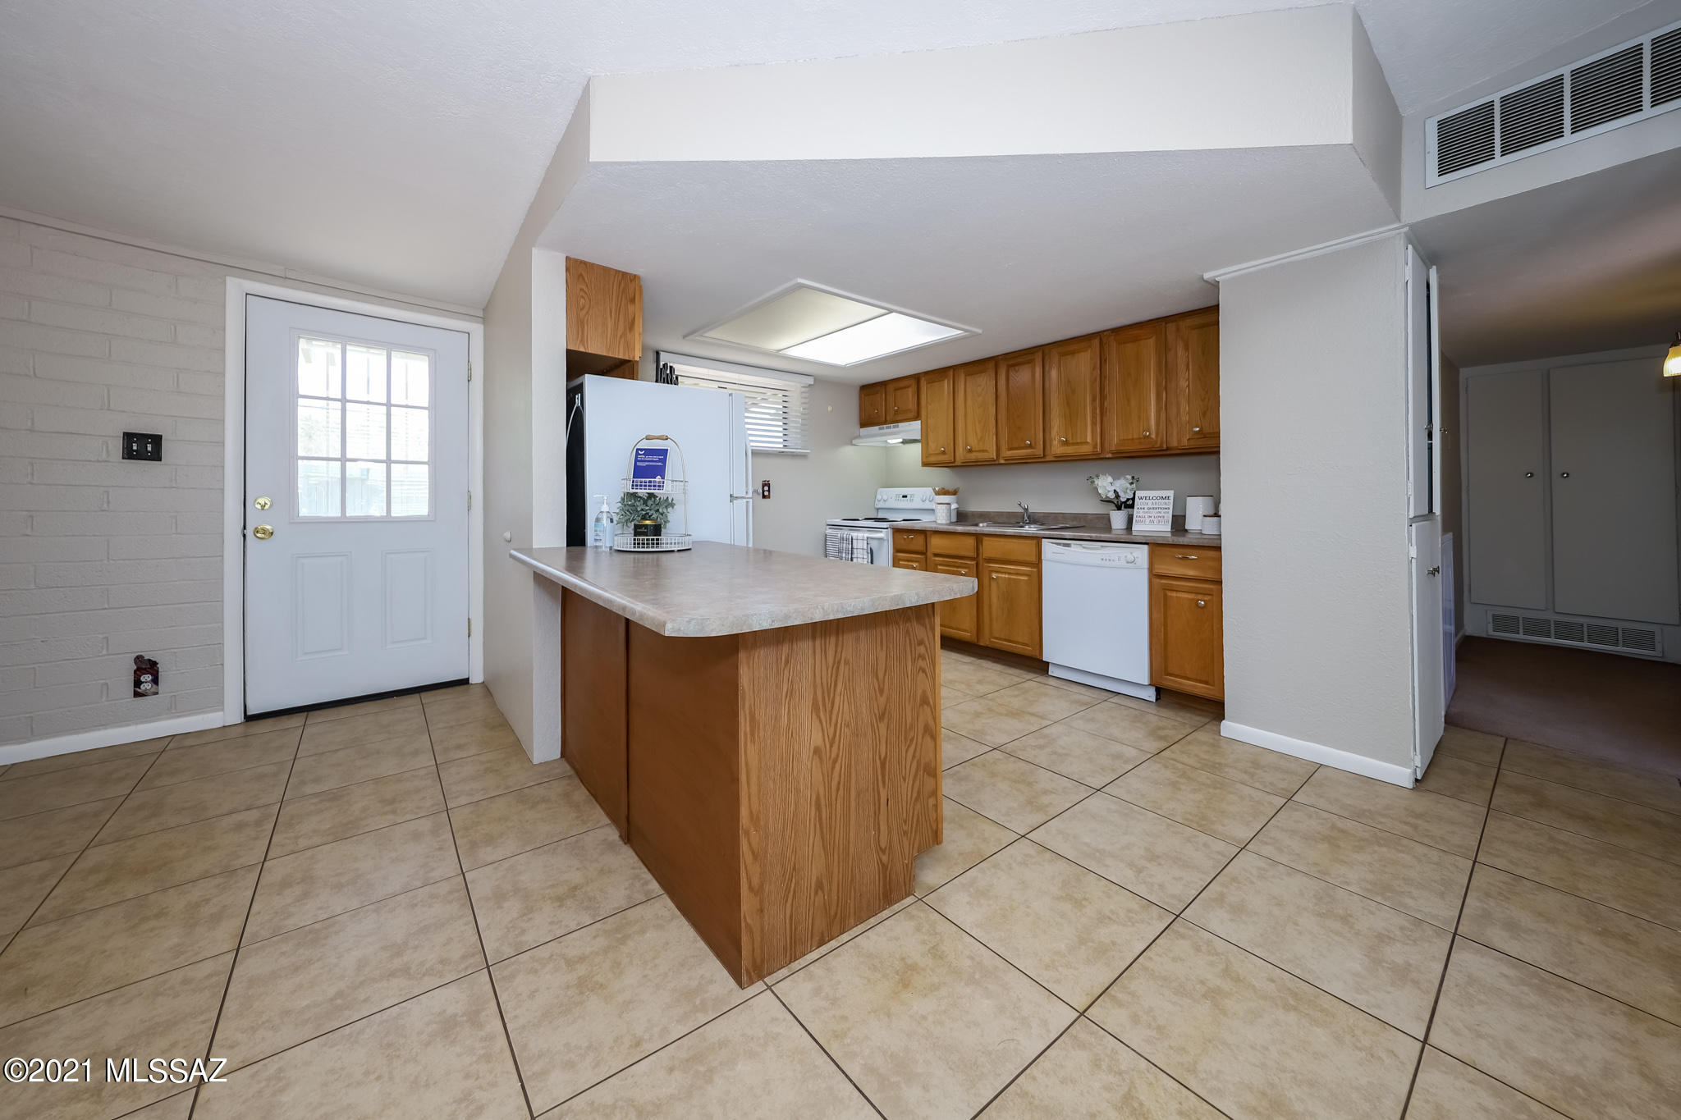
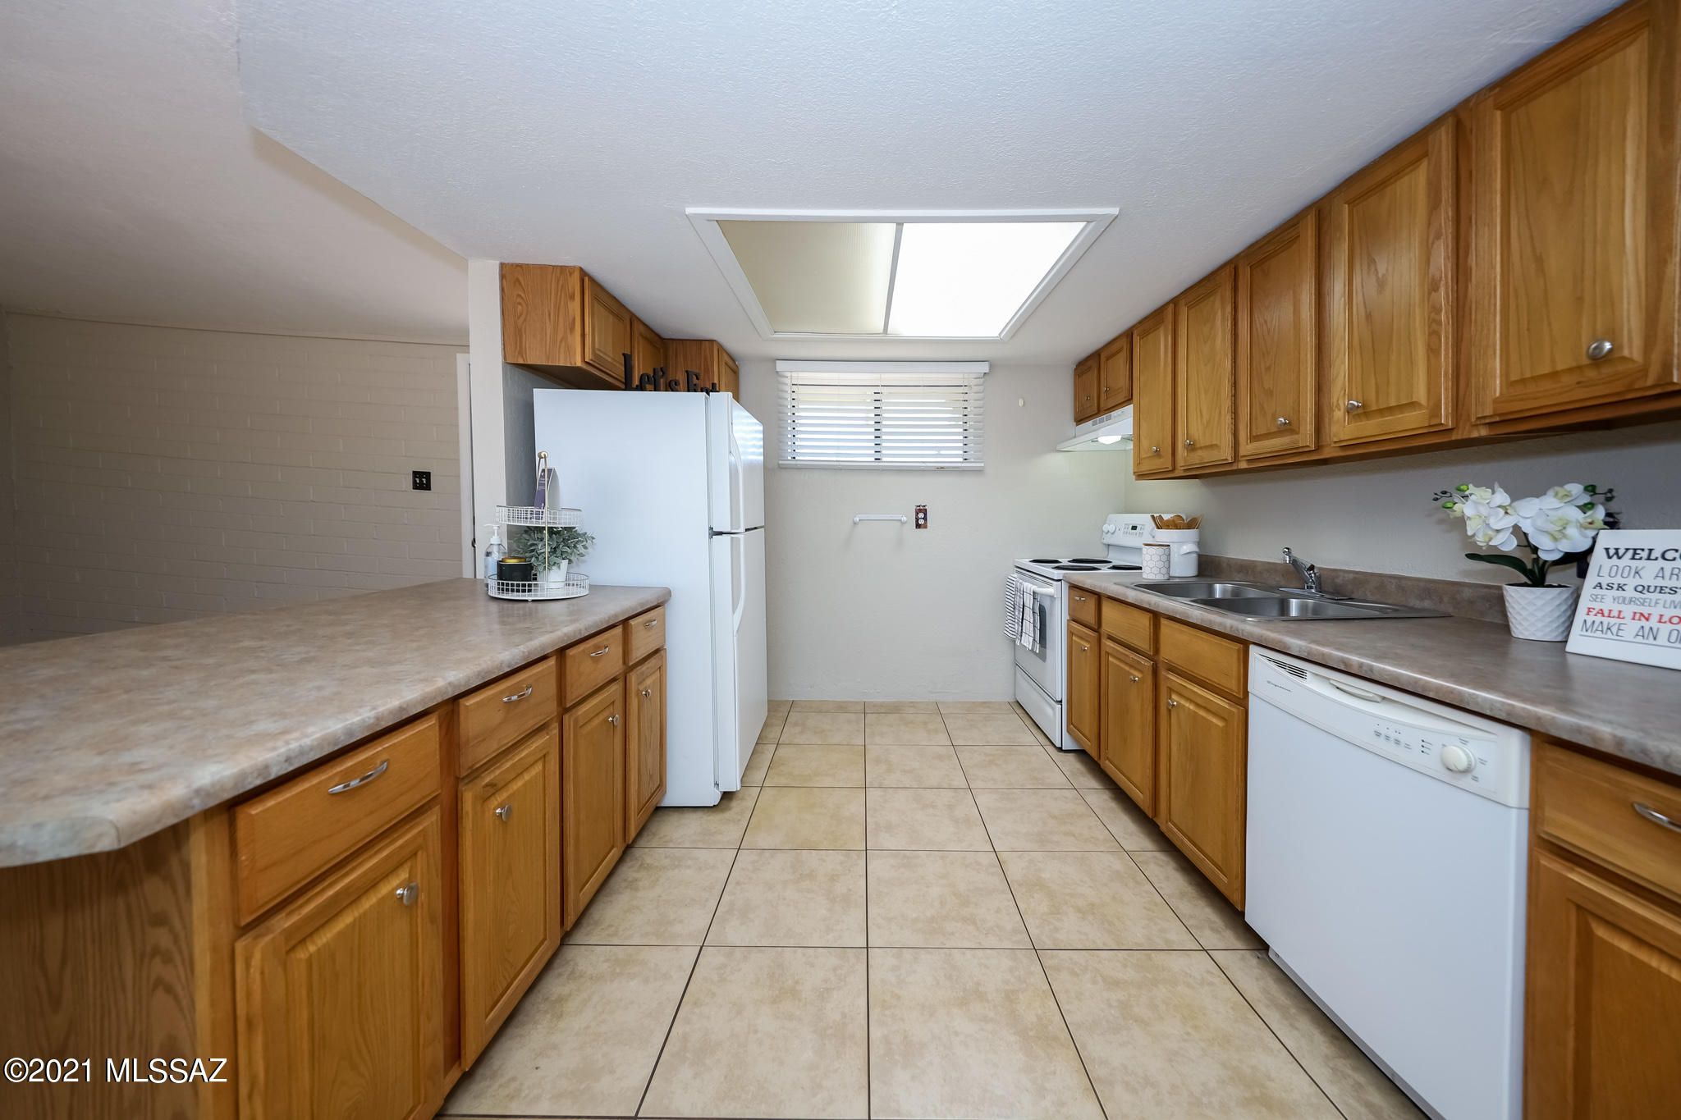
Kitchen with a large wood island, honey-toned cabinets, and beige tile floors.
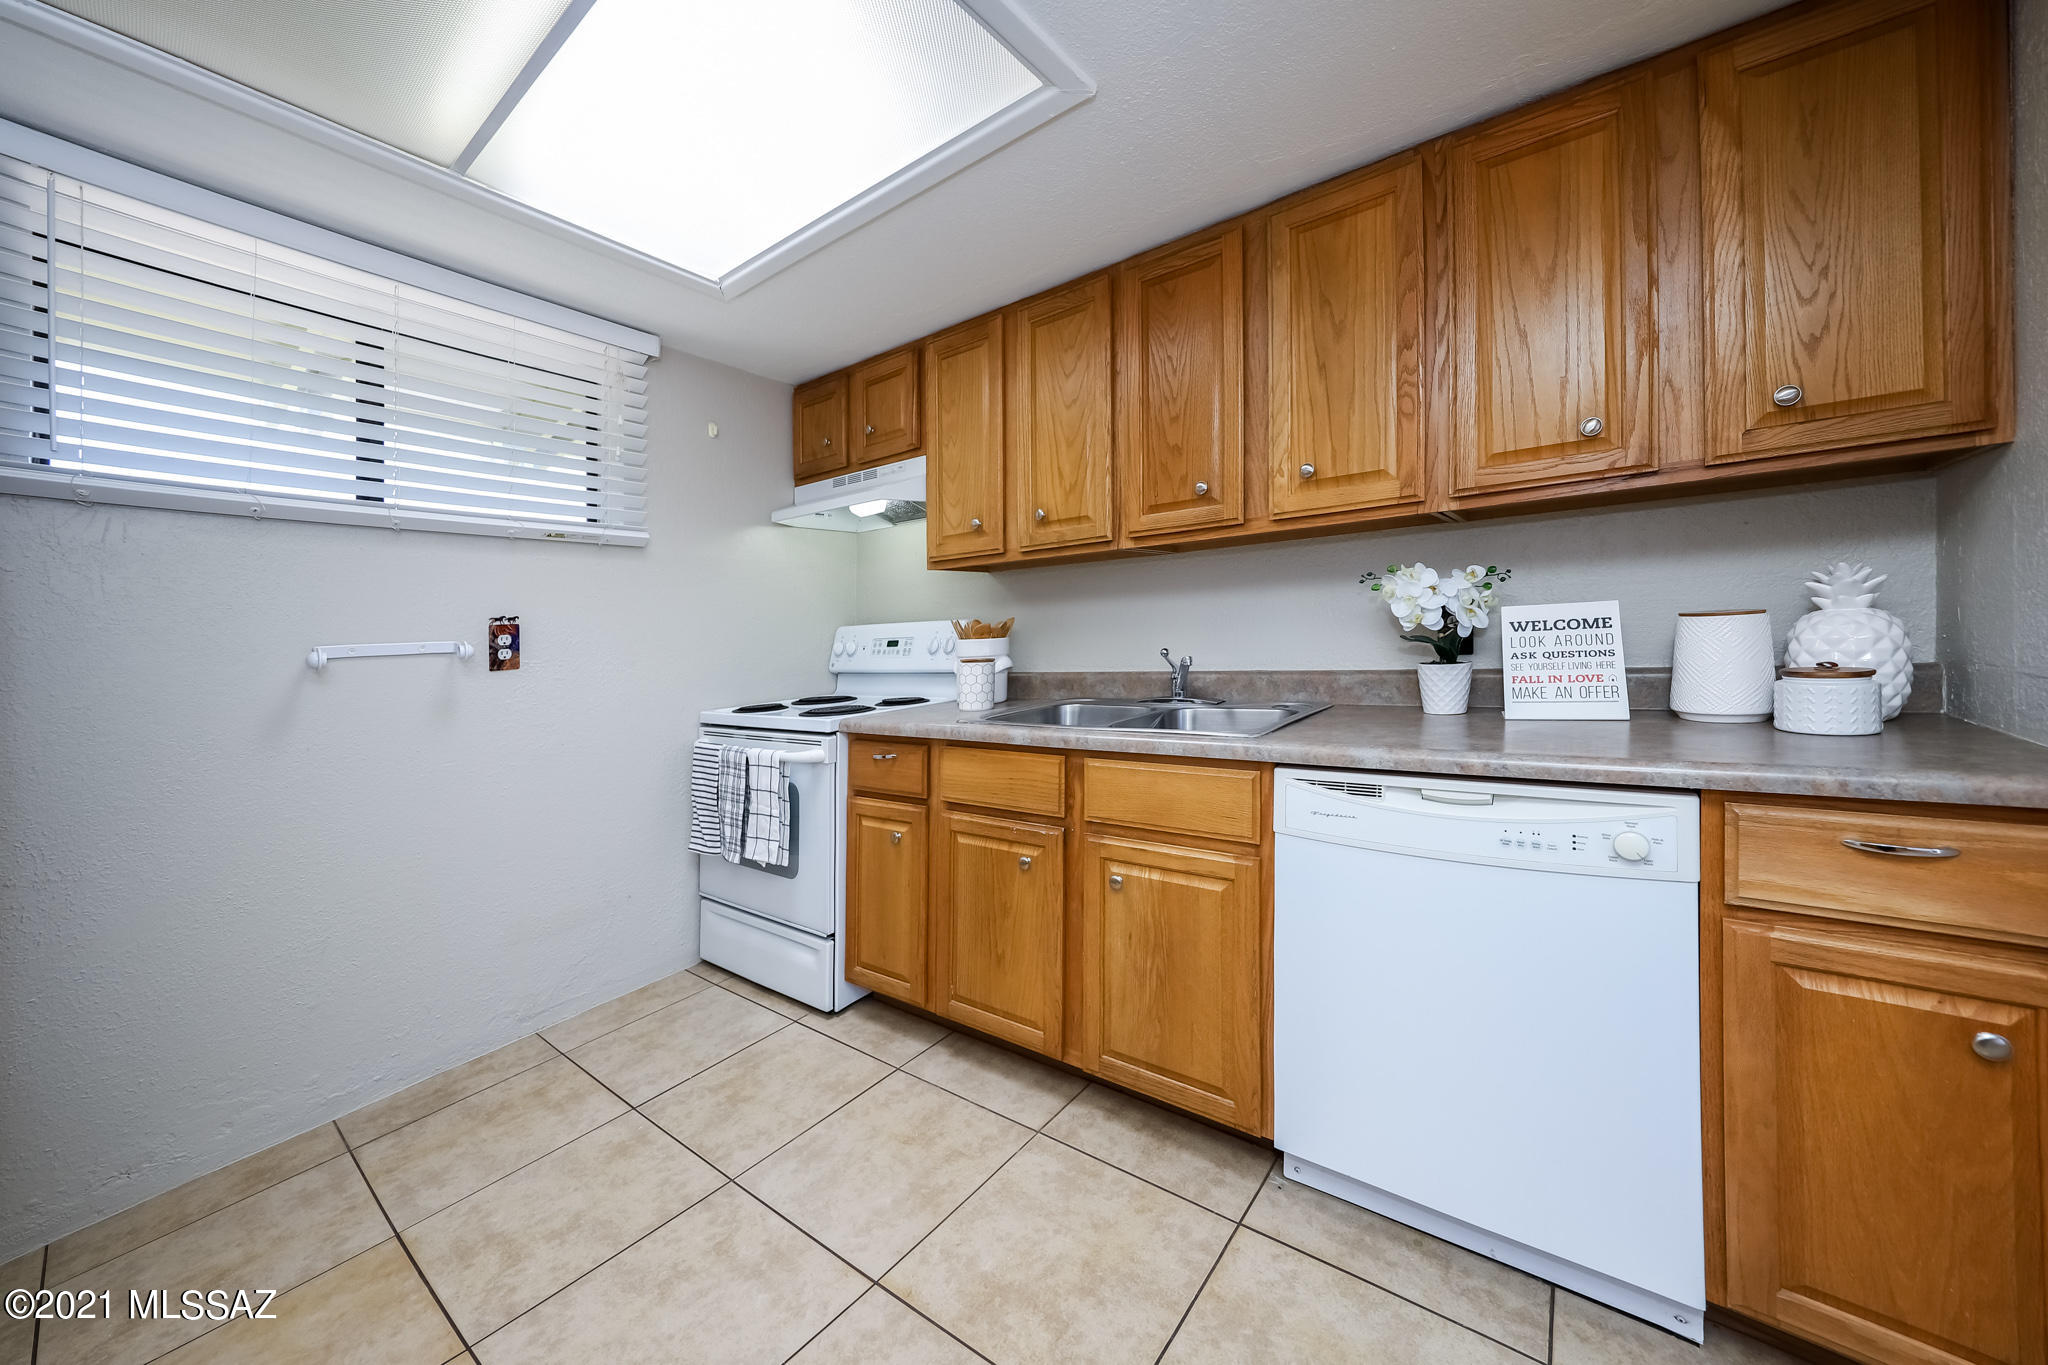
Galley kitchen with honey-toned wood cabinets, beige tile floors, and white appliances.
Kitchen with honey-colored wood cabinets, beige tile flooring, white appliances, and a large skylight.
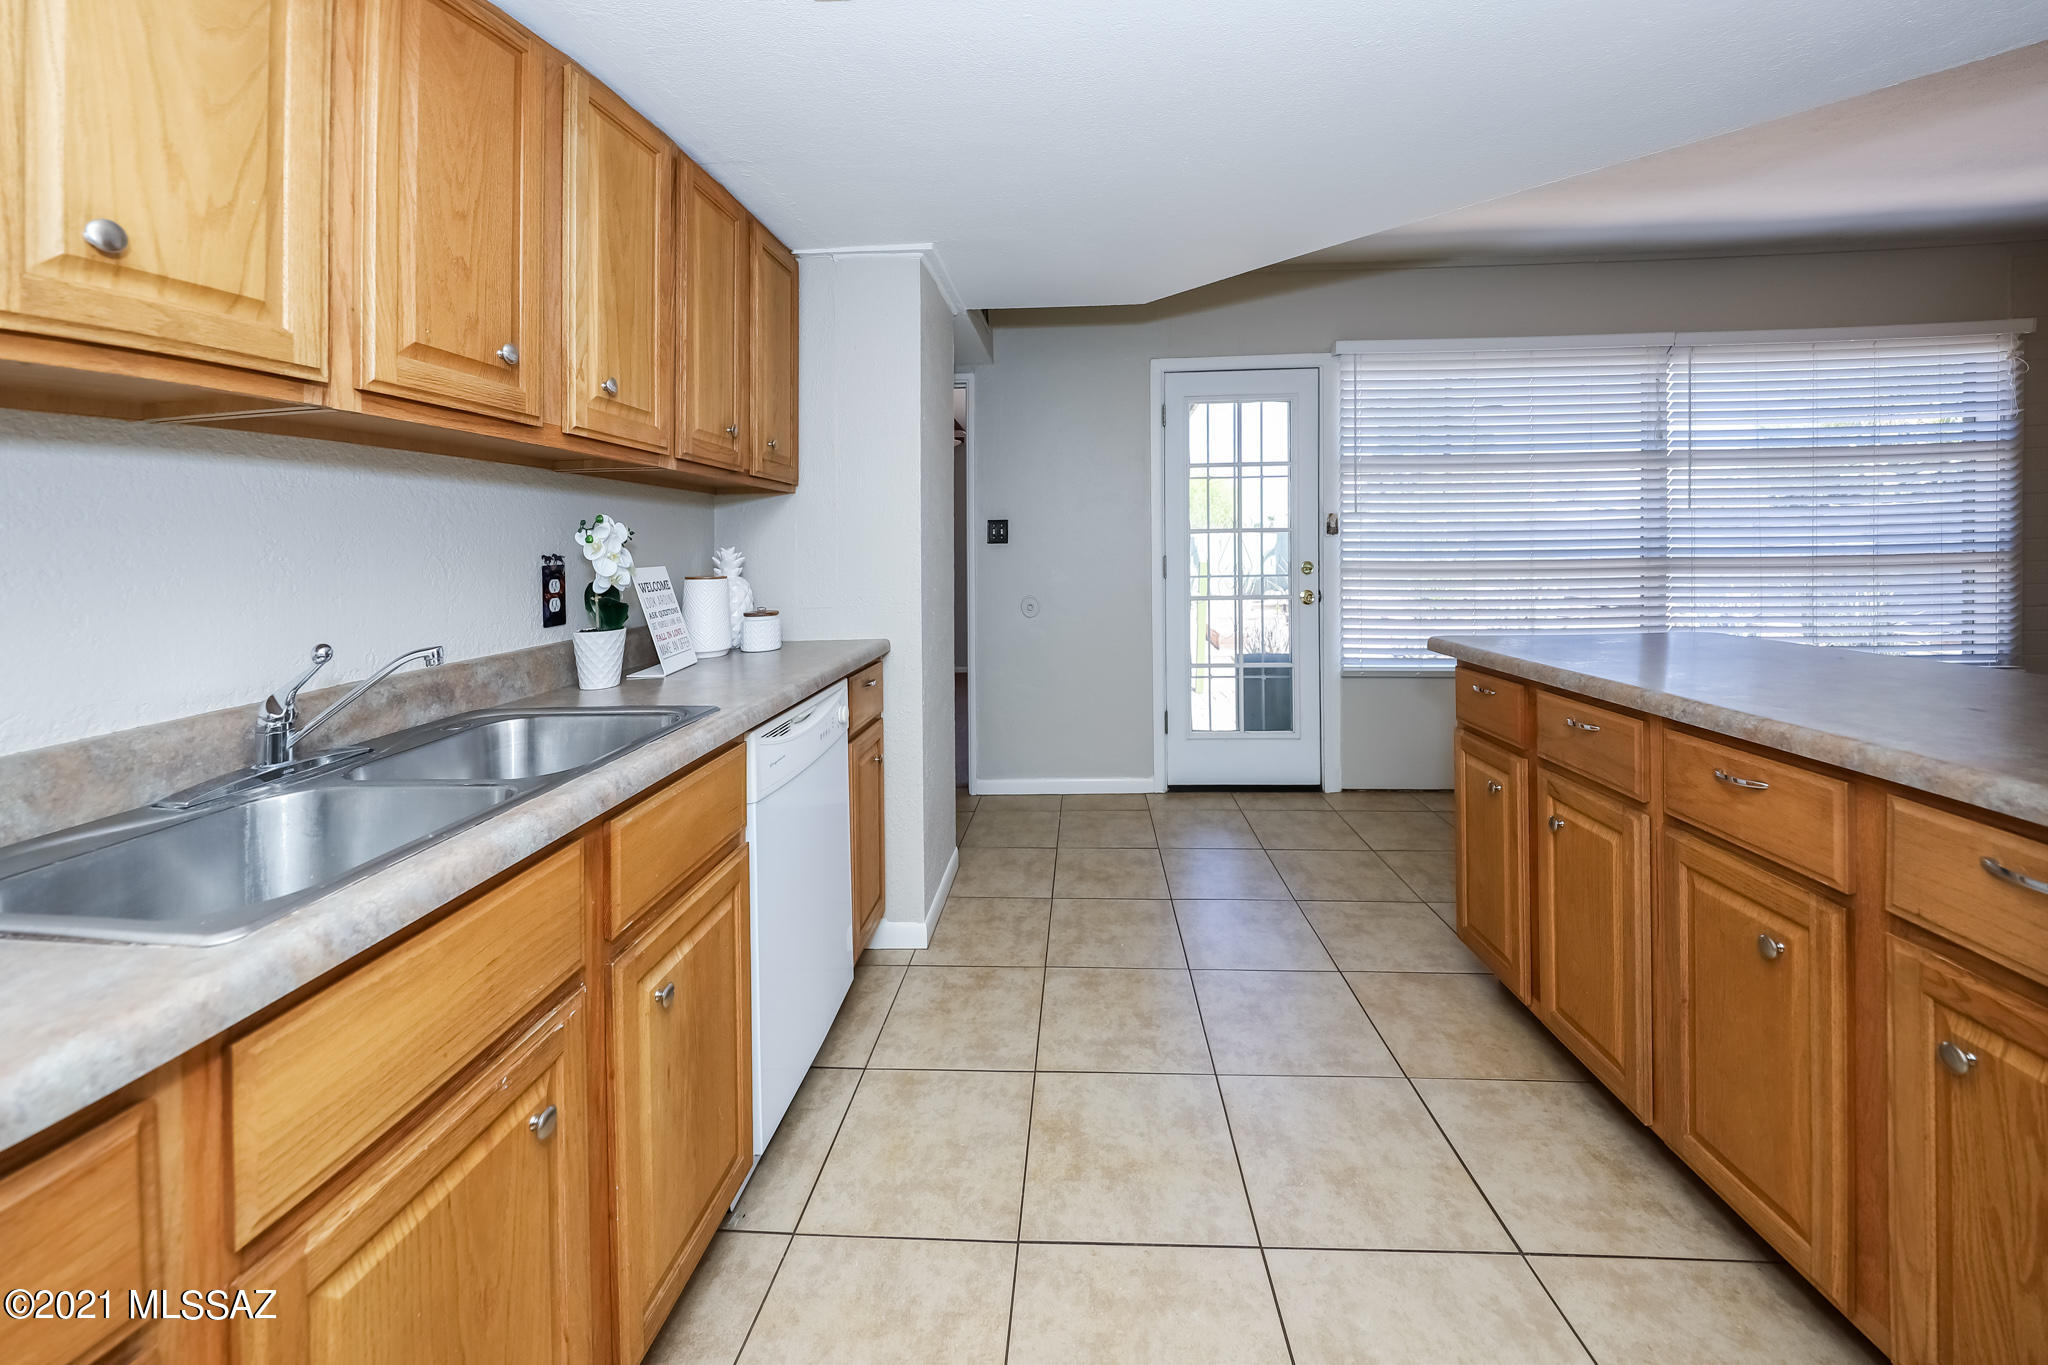
Kitchen with honey-colored wood cabinets, a double stainless-steel sink, tiled floor, and a glass-paneled door.
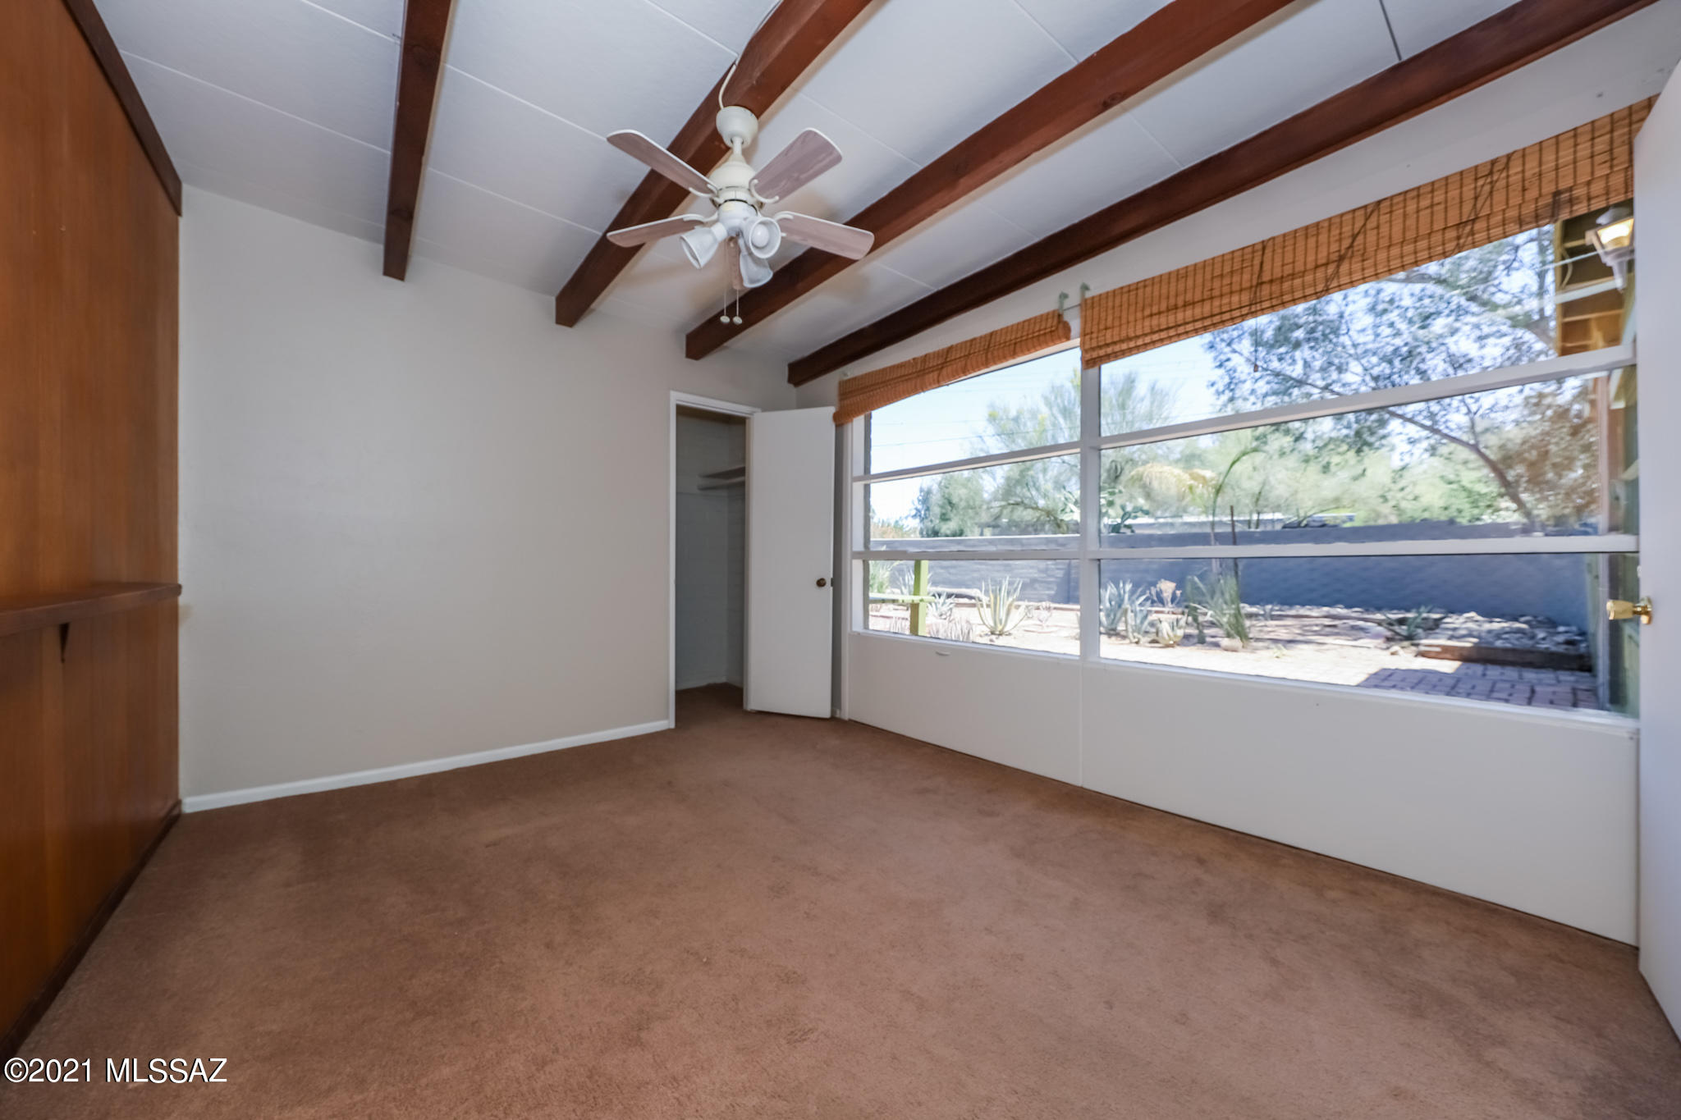
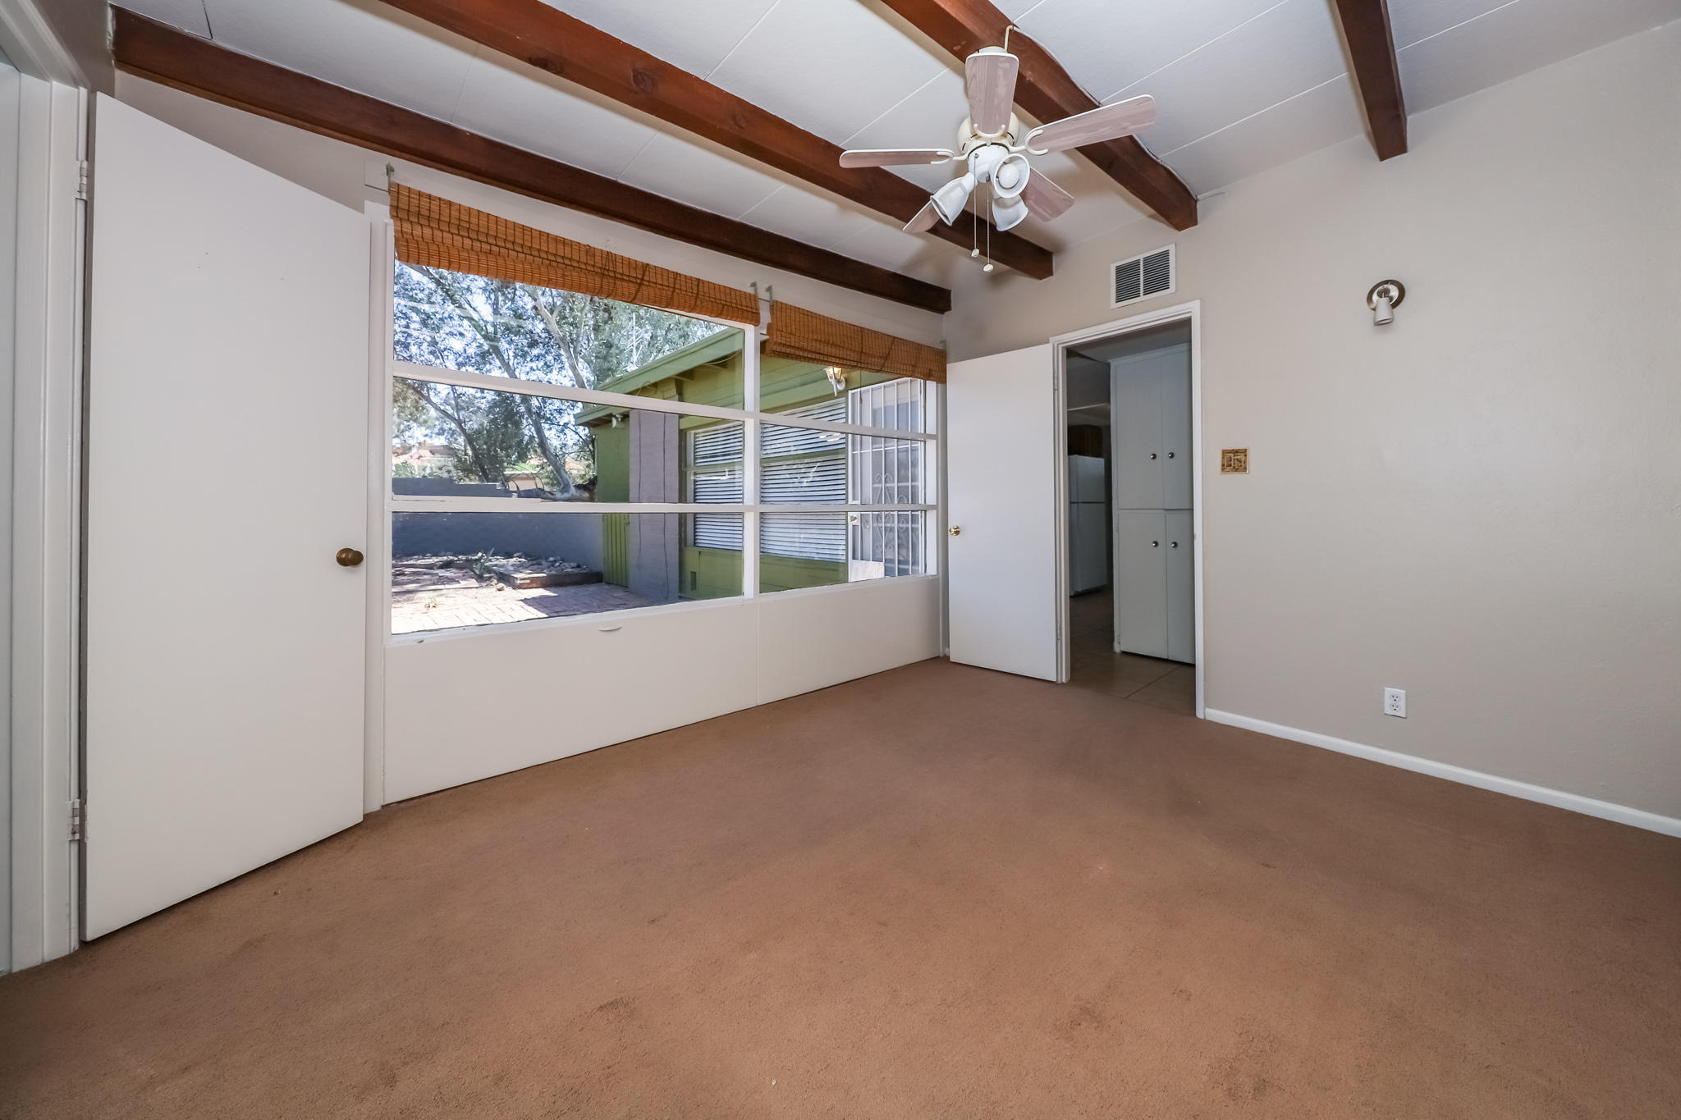
Empty carpeted bedroom with exposed wood beams, built-in cabinetry, and large windows overlooking desert landscaping.
Empty room with brown carpet, exposed ceiling beams, and a large window overlooking a patio.
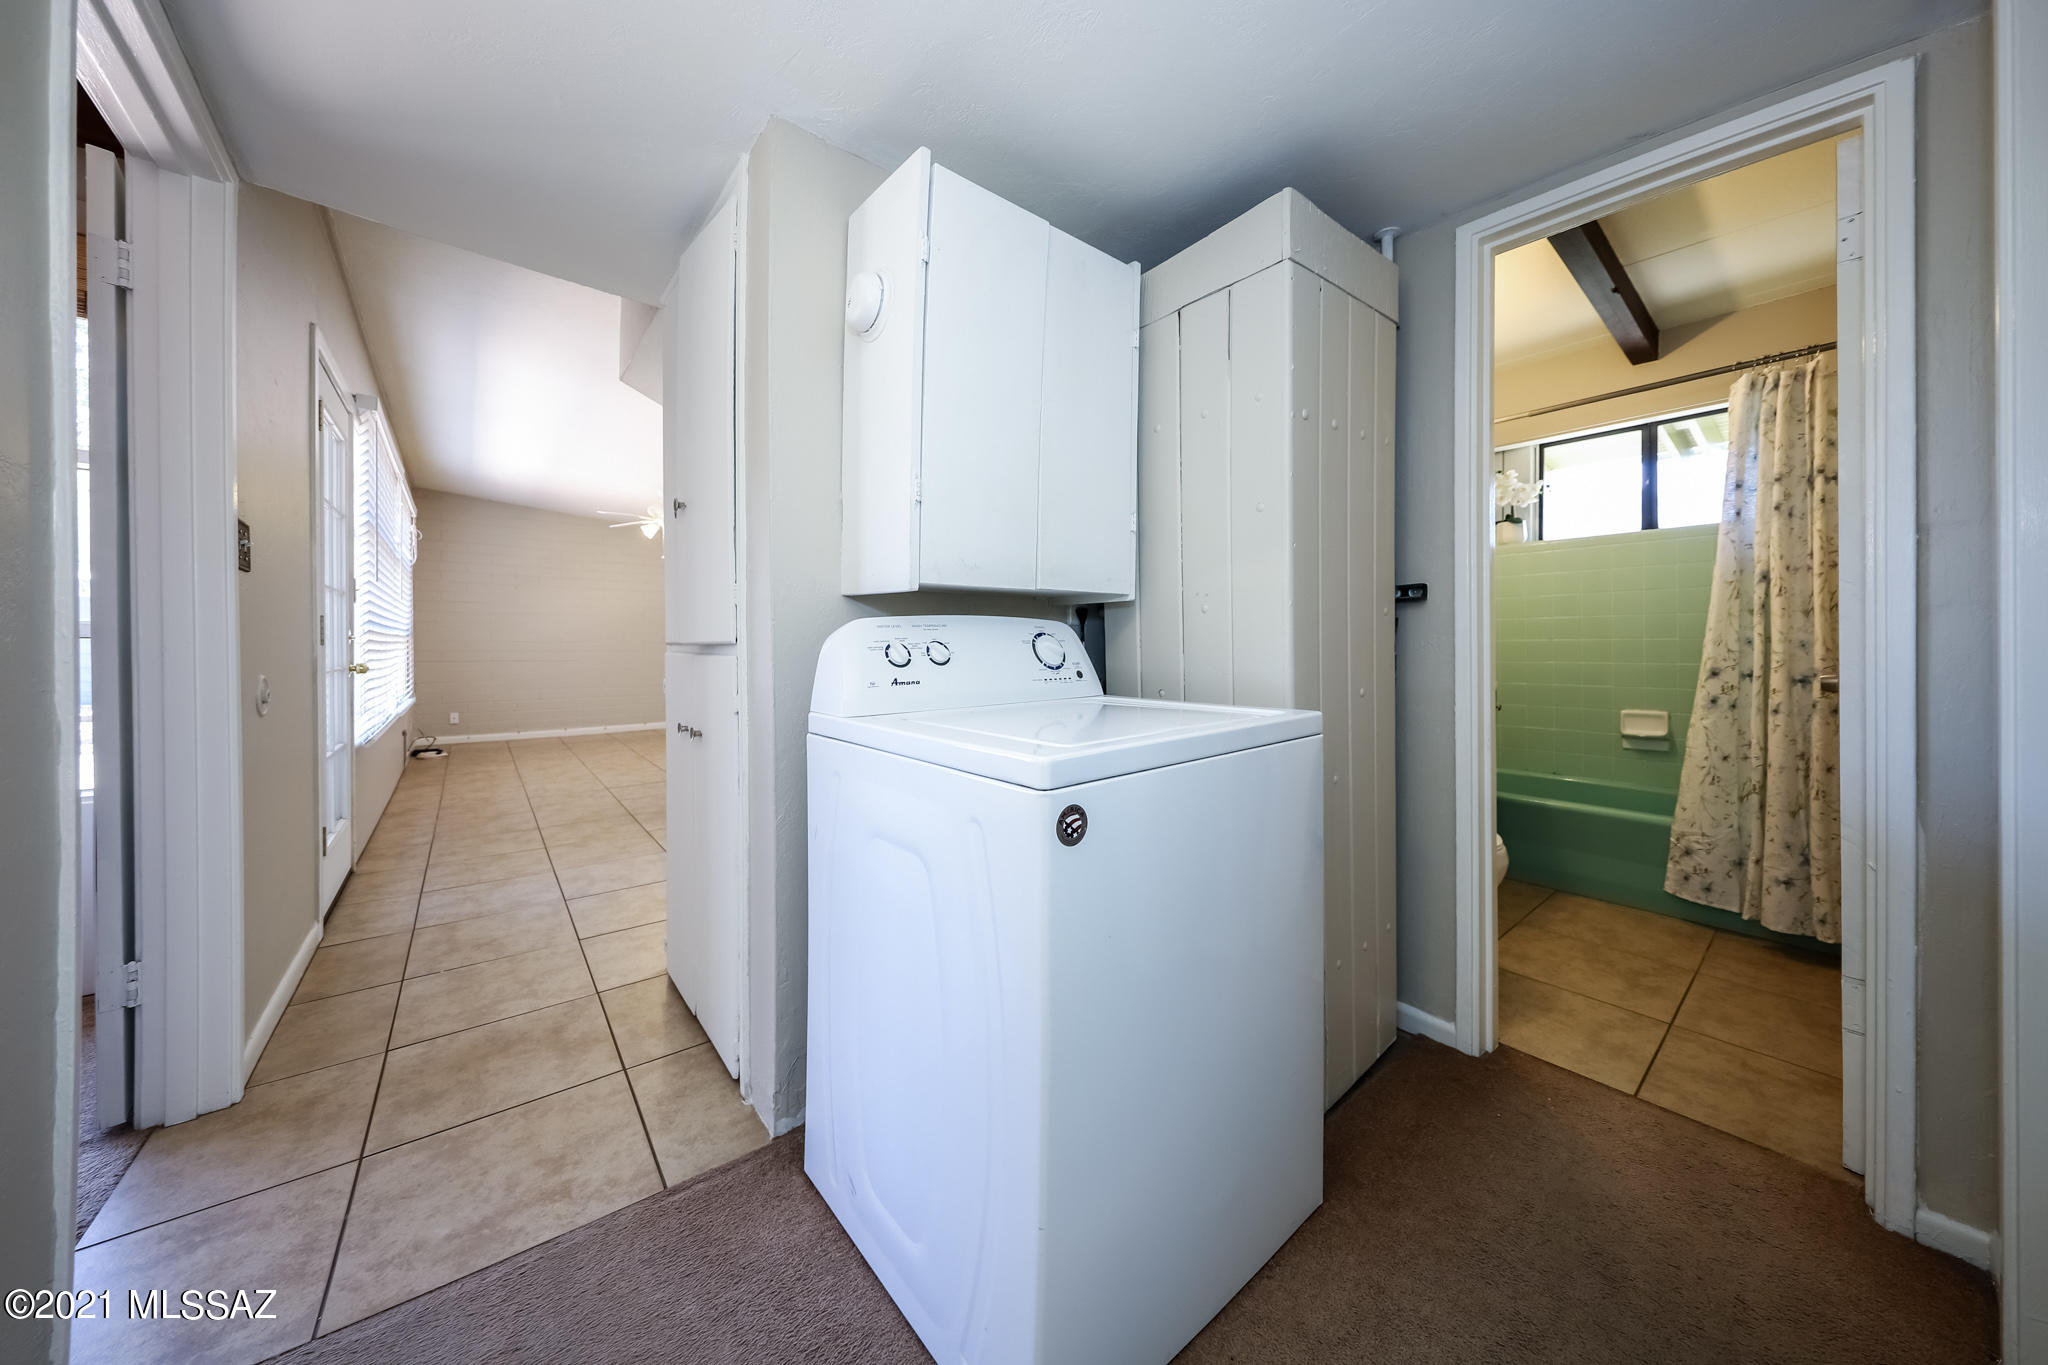
Laundry area with a white washer and built-in cabinets, between a tiled hallway and green-tiled bathroom.
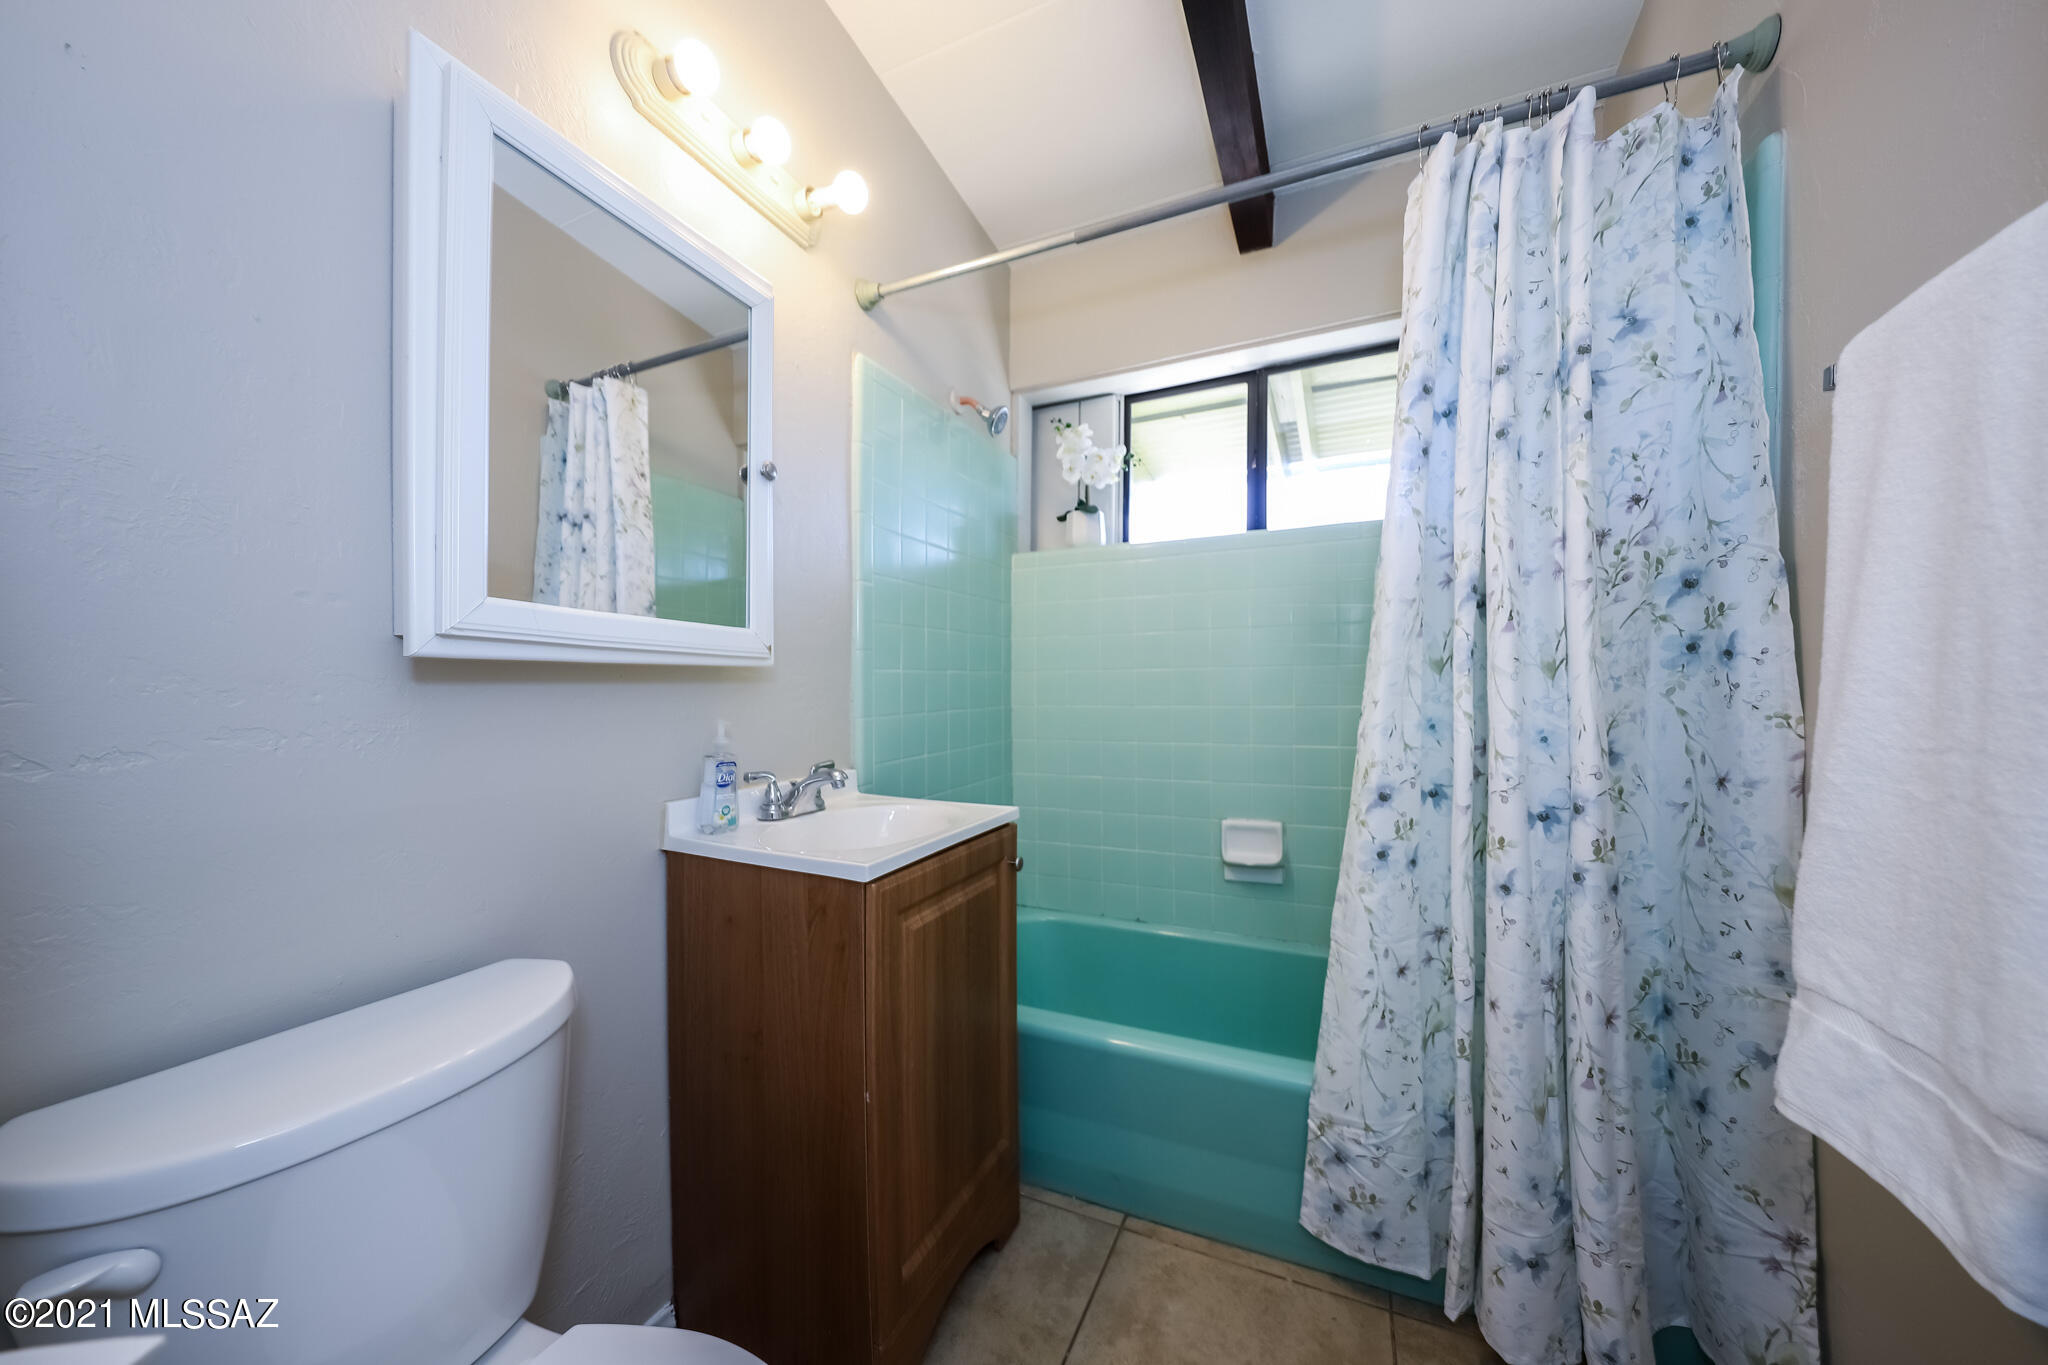
Bathroom with a turquoise tub, floral shower curtain, and wood vanity.
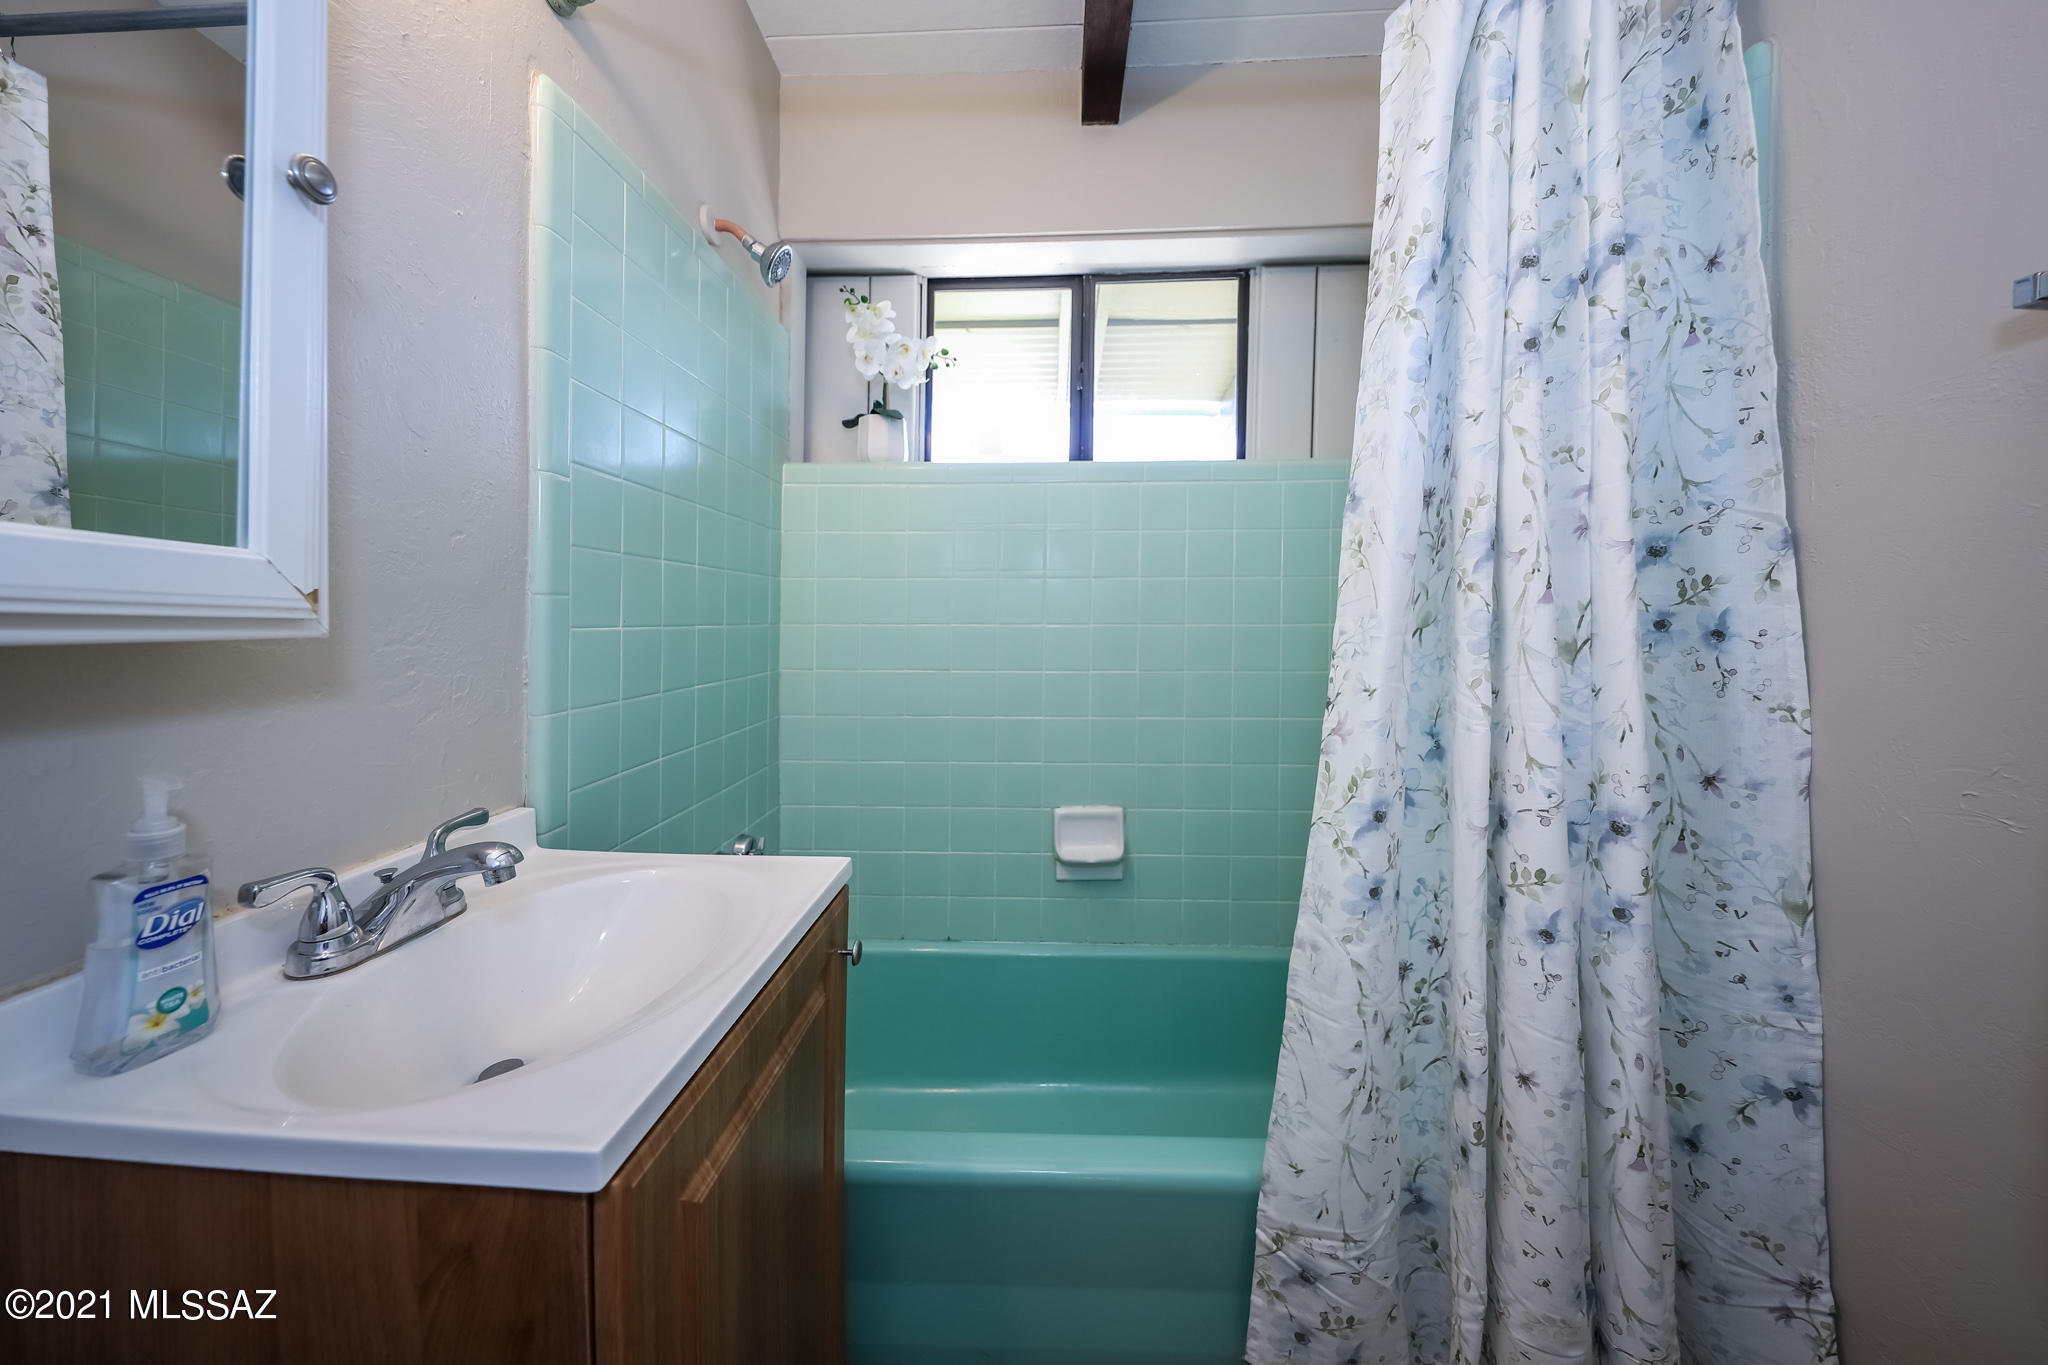
Bathroom with a white vanity and sink beside a turquoise tiled bathtub and floral shower curtain.
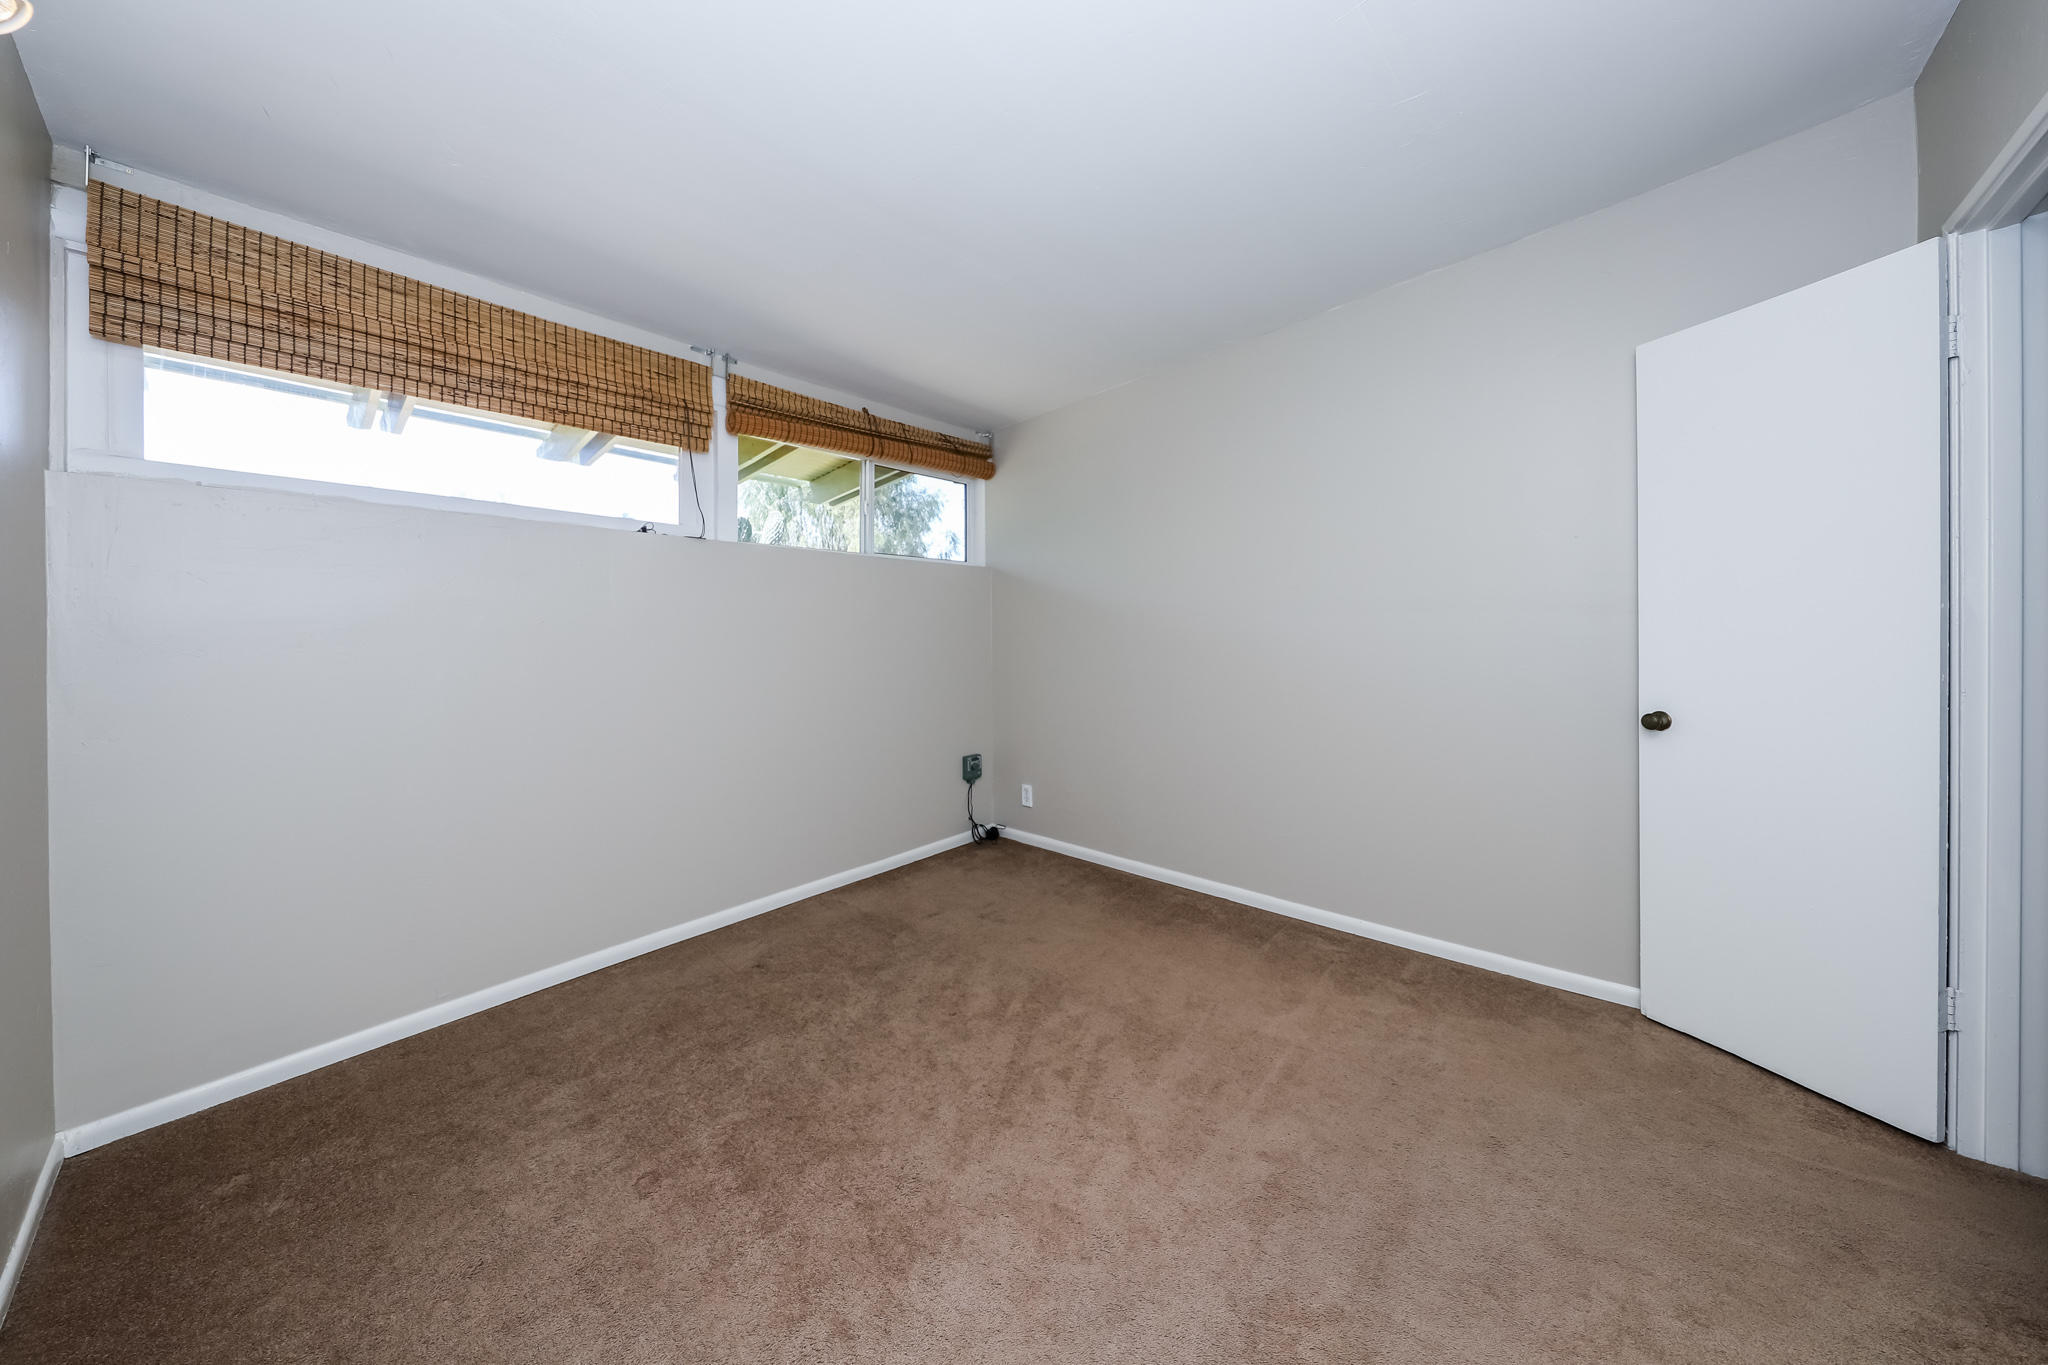
Empty bedroom with beige carpet and high windows covered by woven shades.
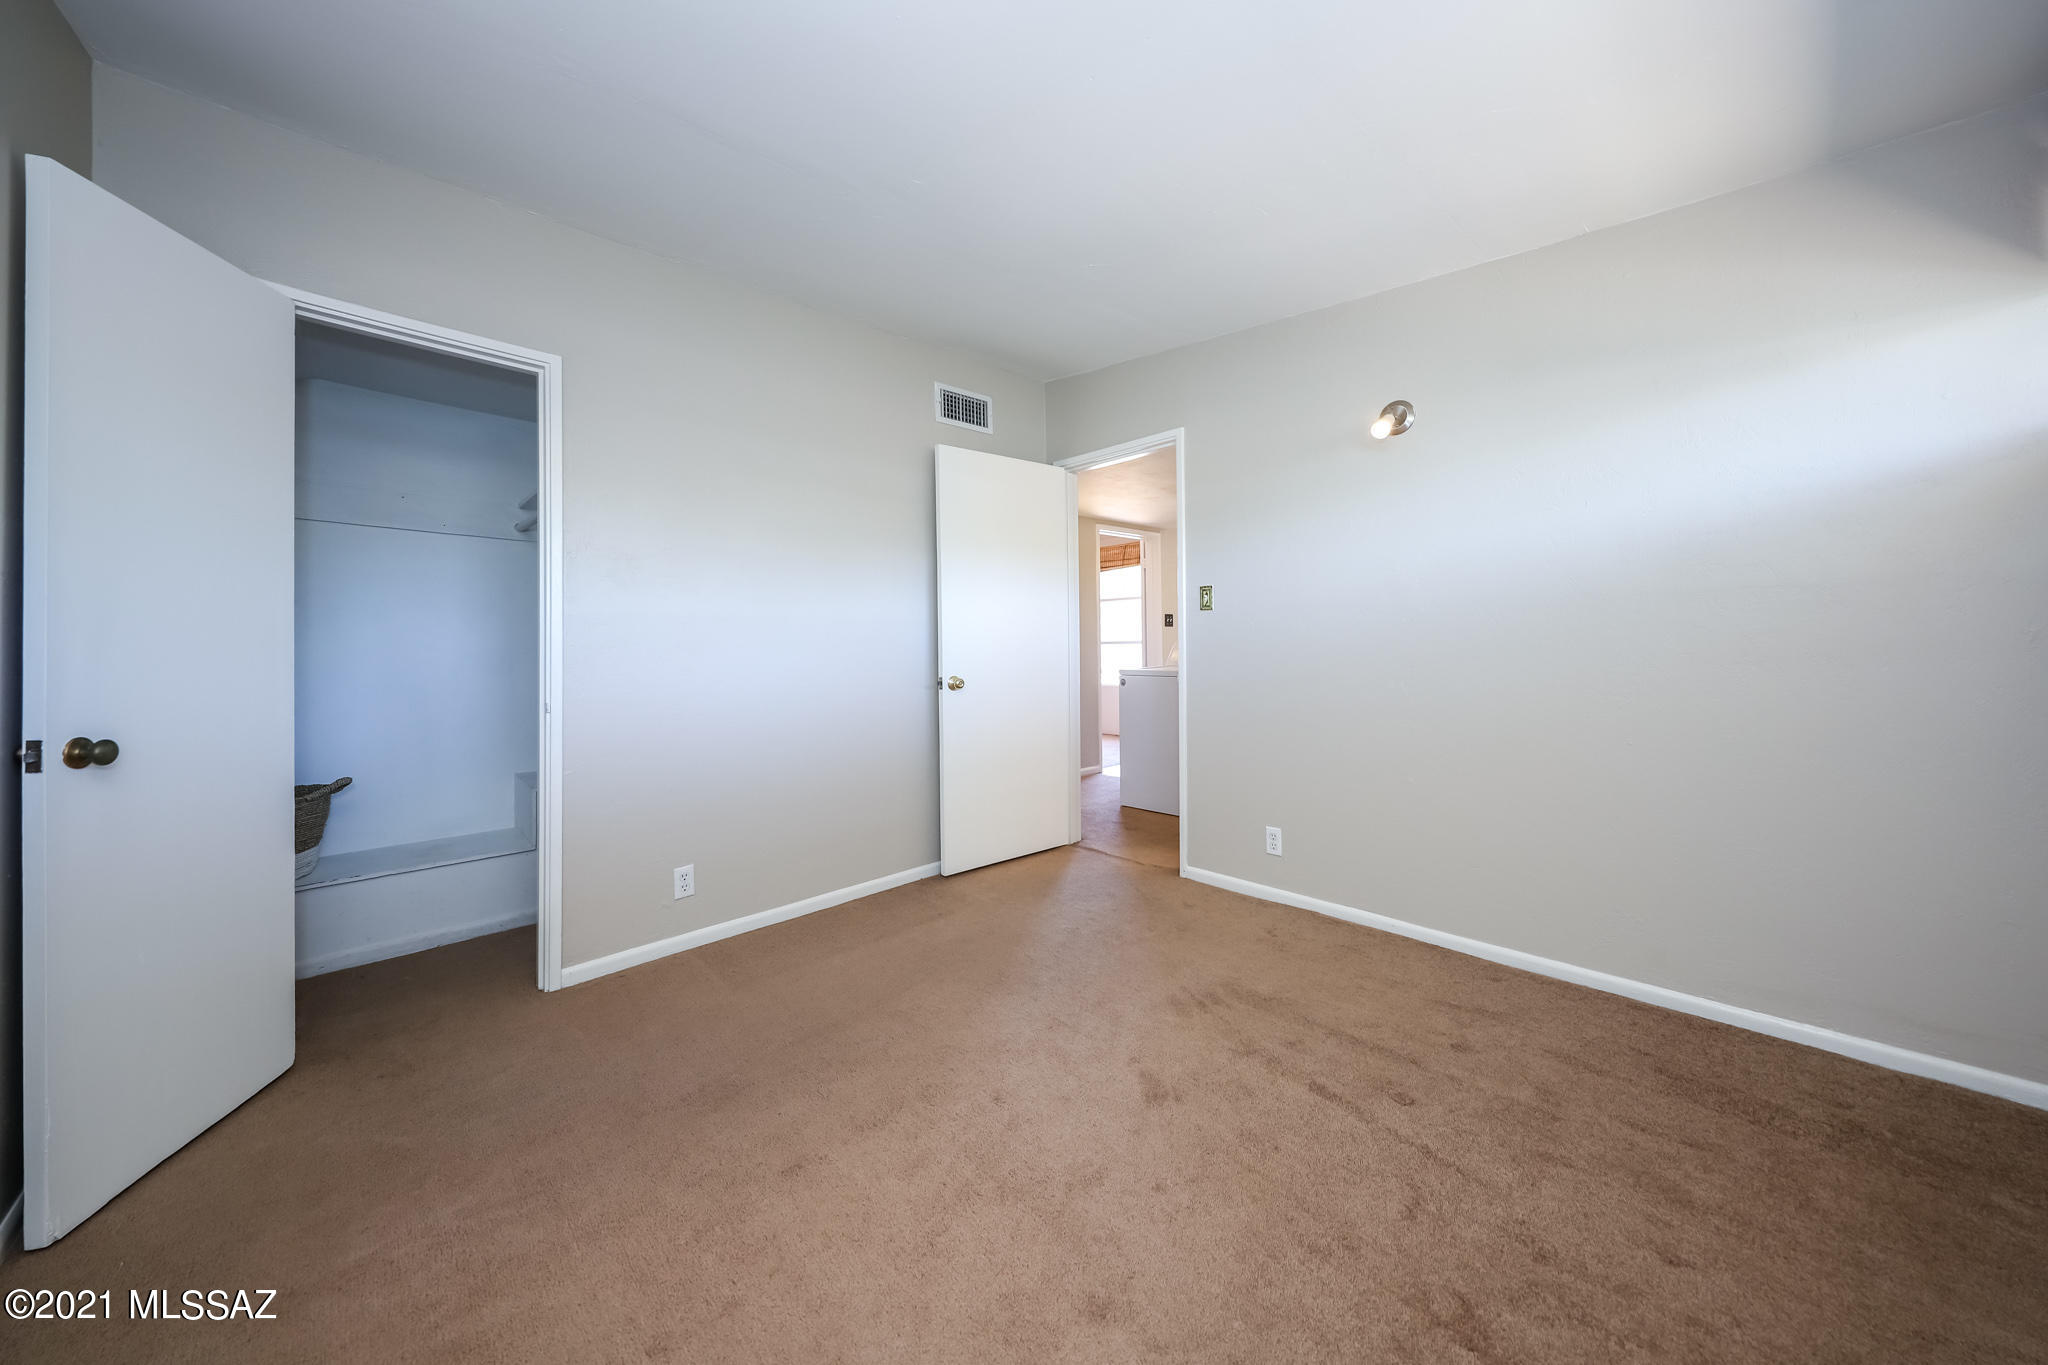
Empty bedroom with tan carpet, an open closet, and a doorway to an adjoining room.
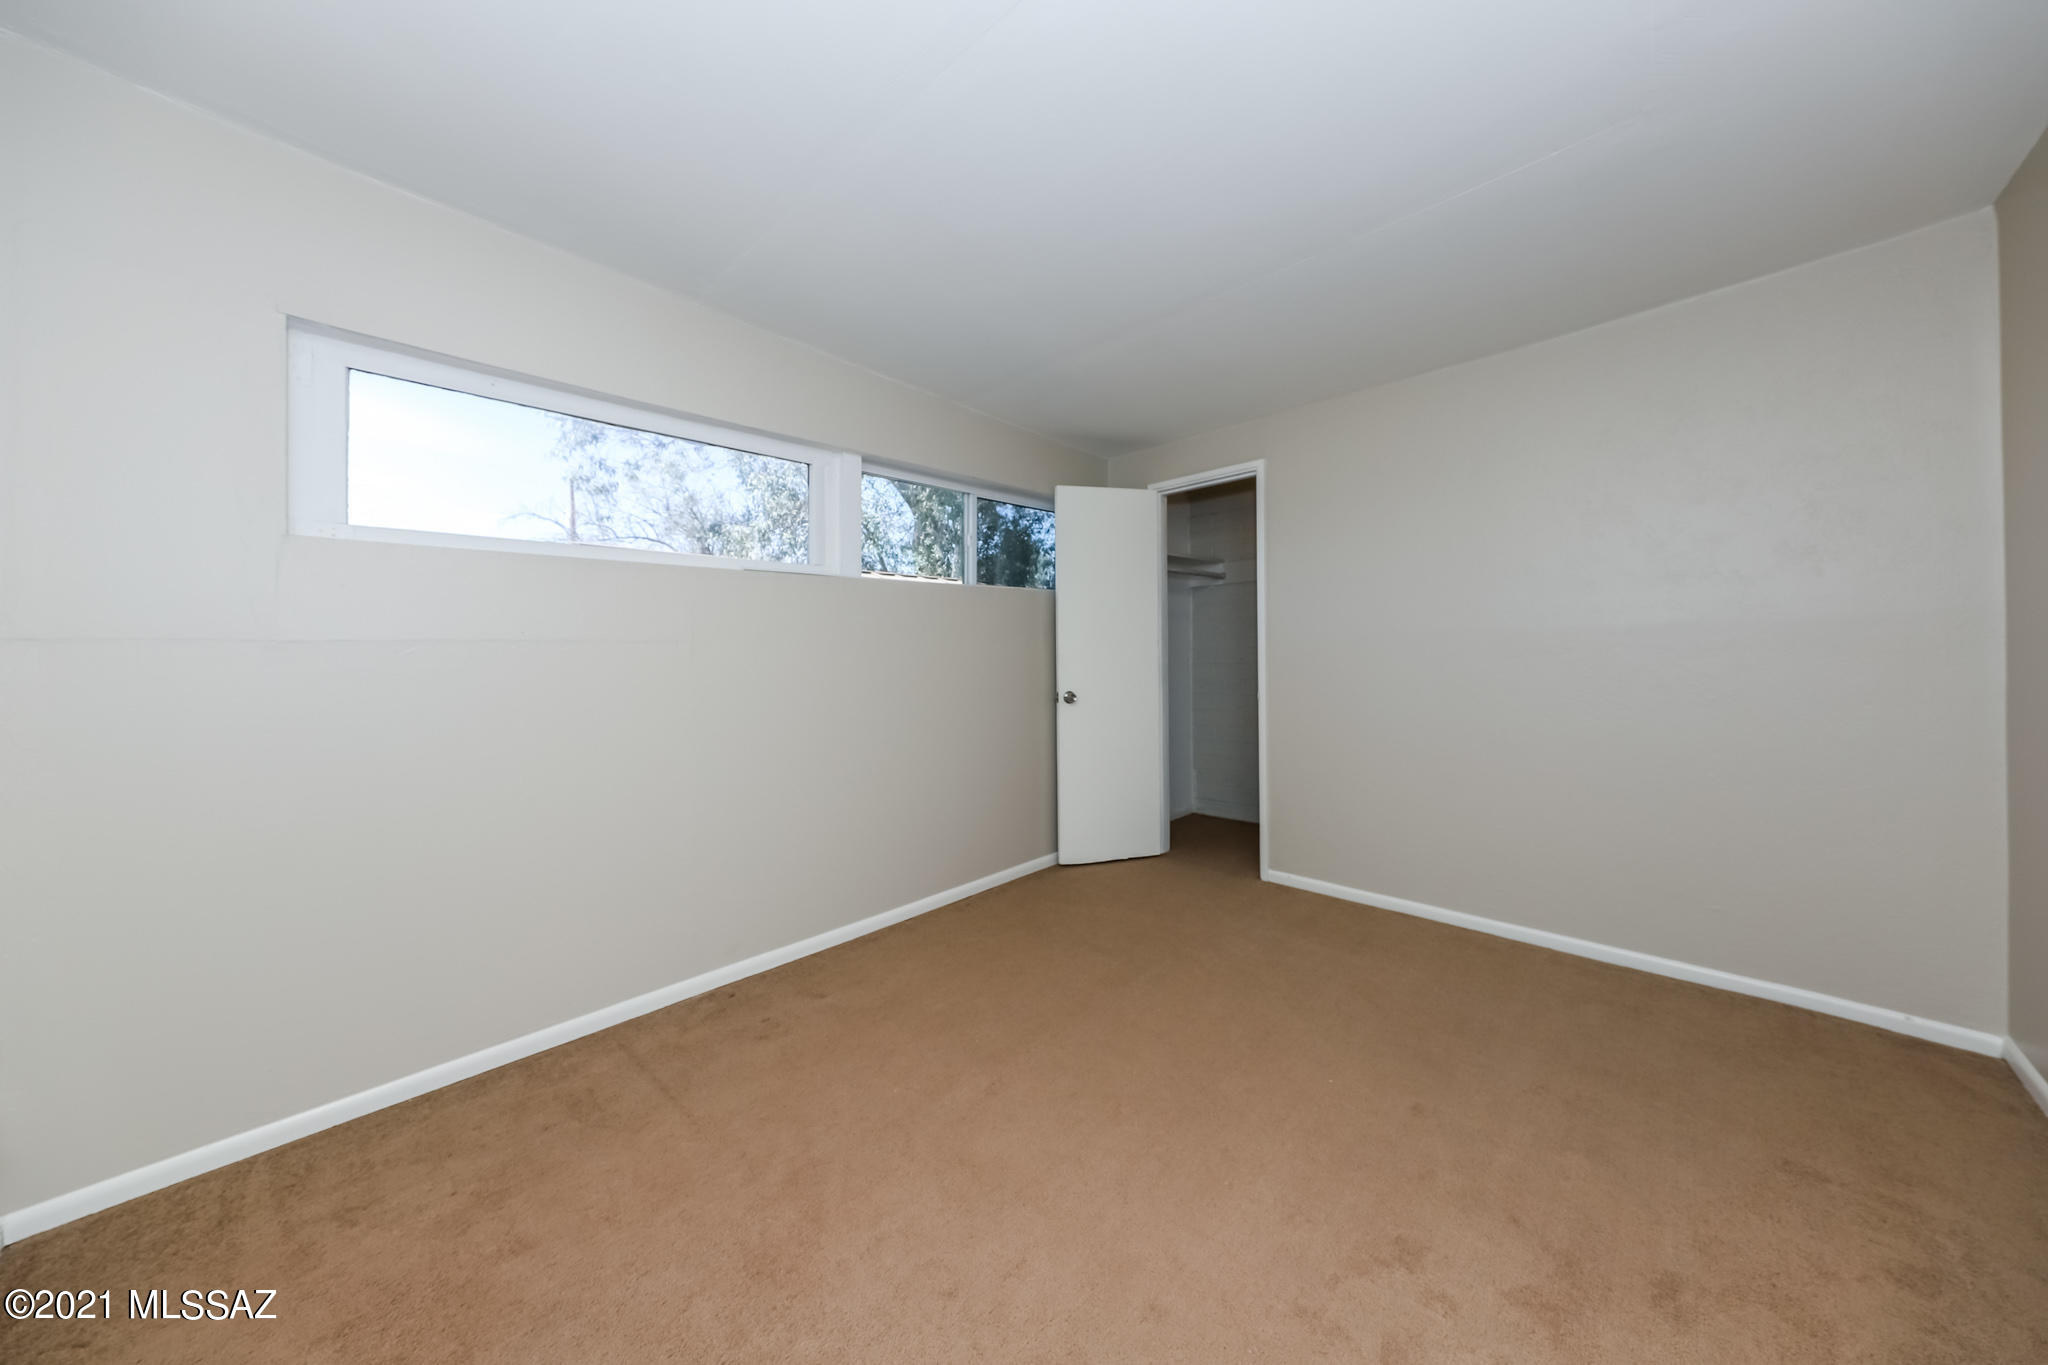
Empty bedroom with beige carpet, high windows, and an open closet.
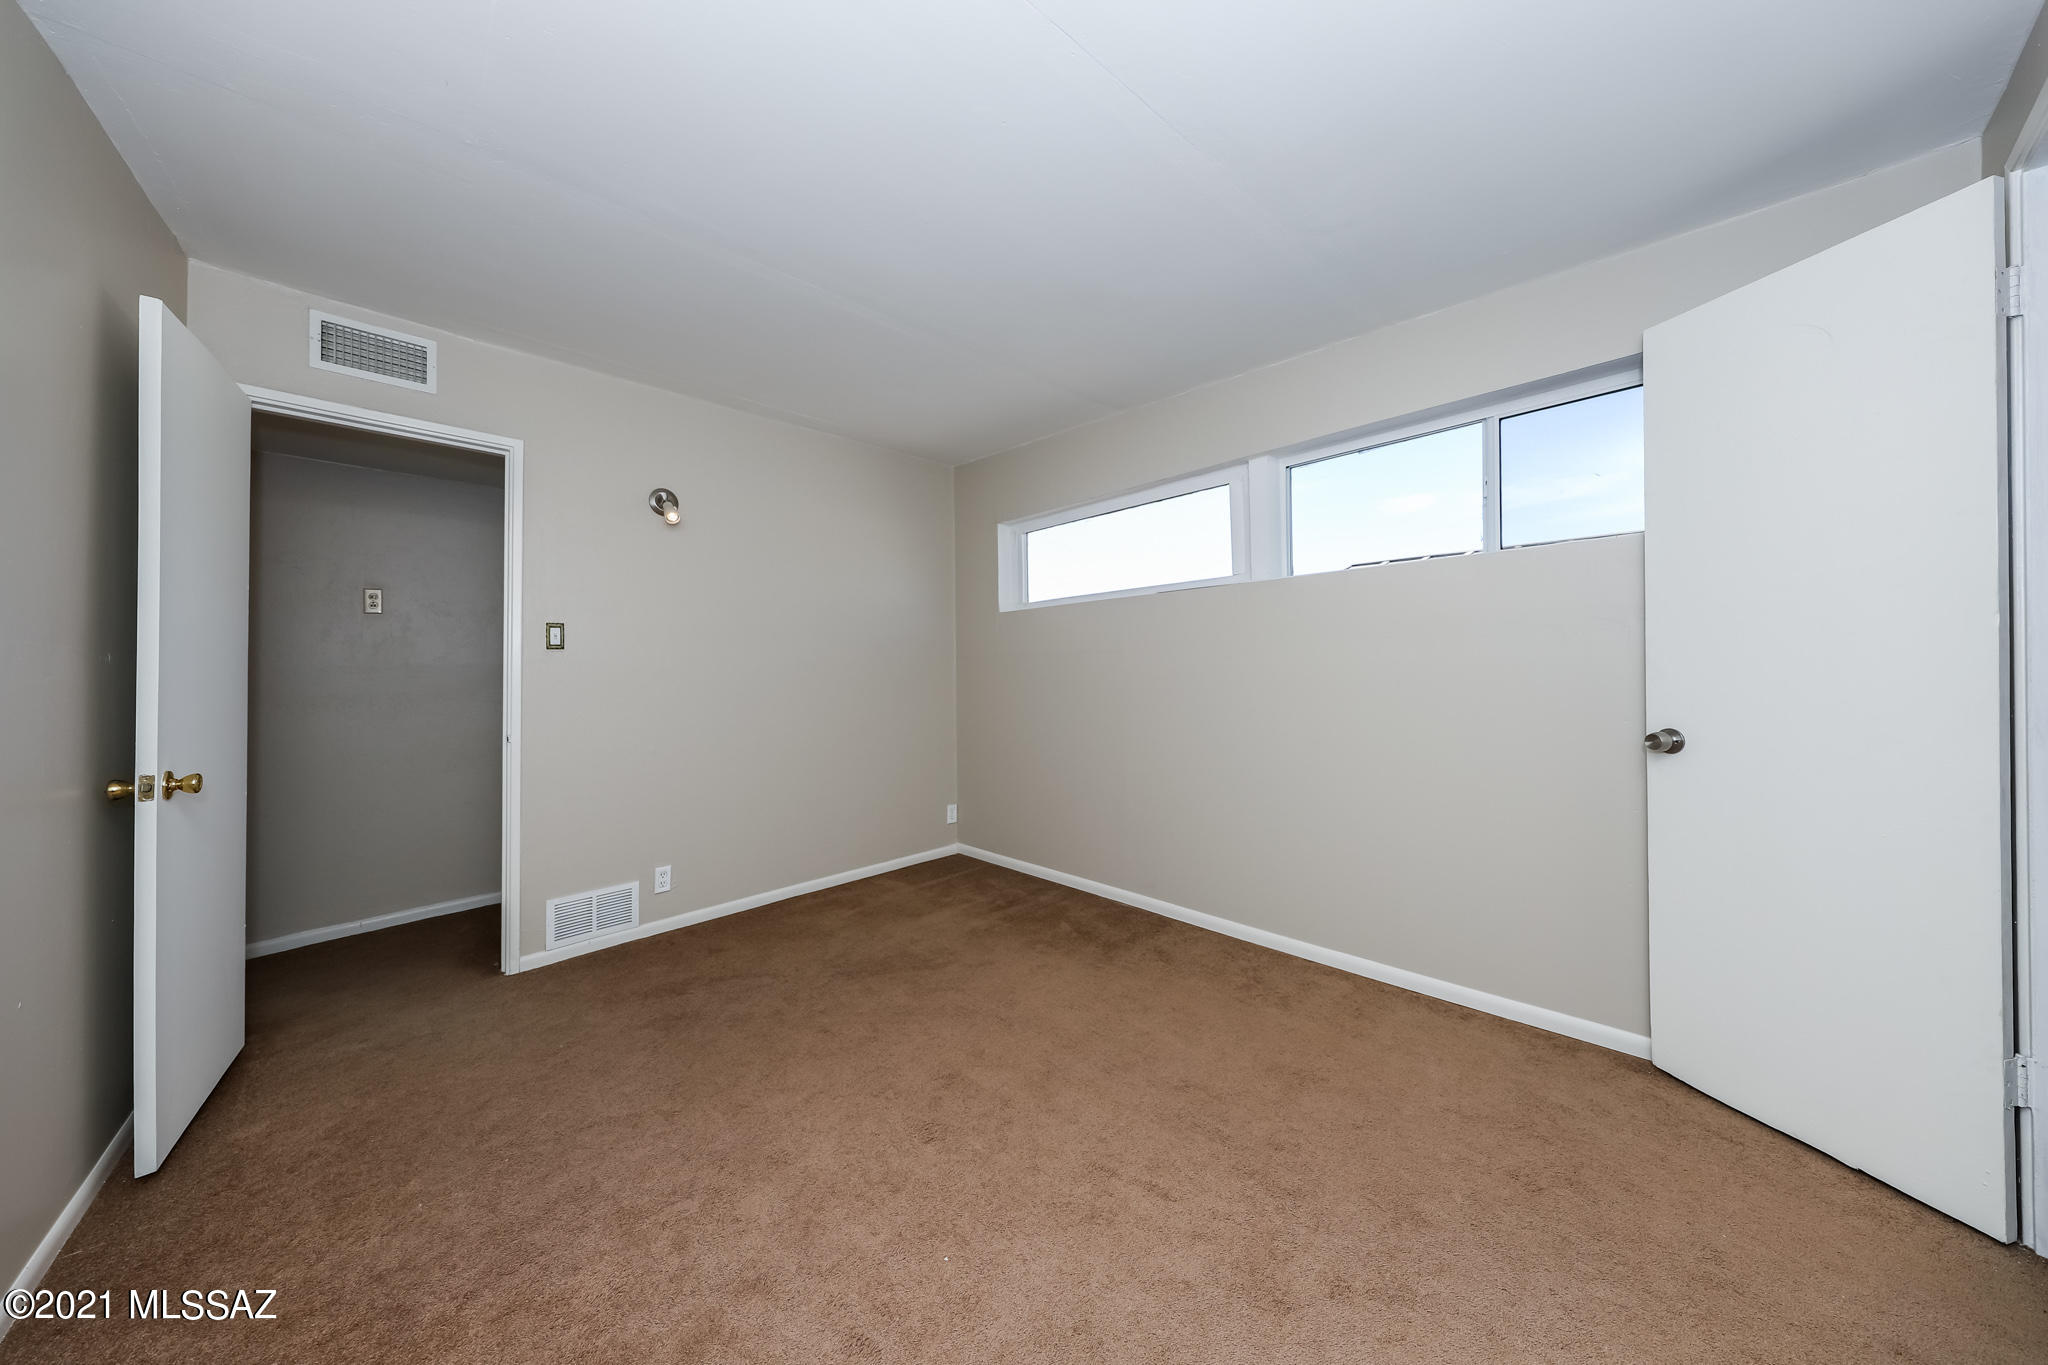
Empty carpeted room with beige walls, open doors, and high horizontal windows.
Single-story home with a brick patio and desert landscaping with agave plants.
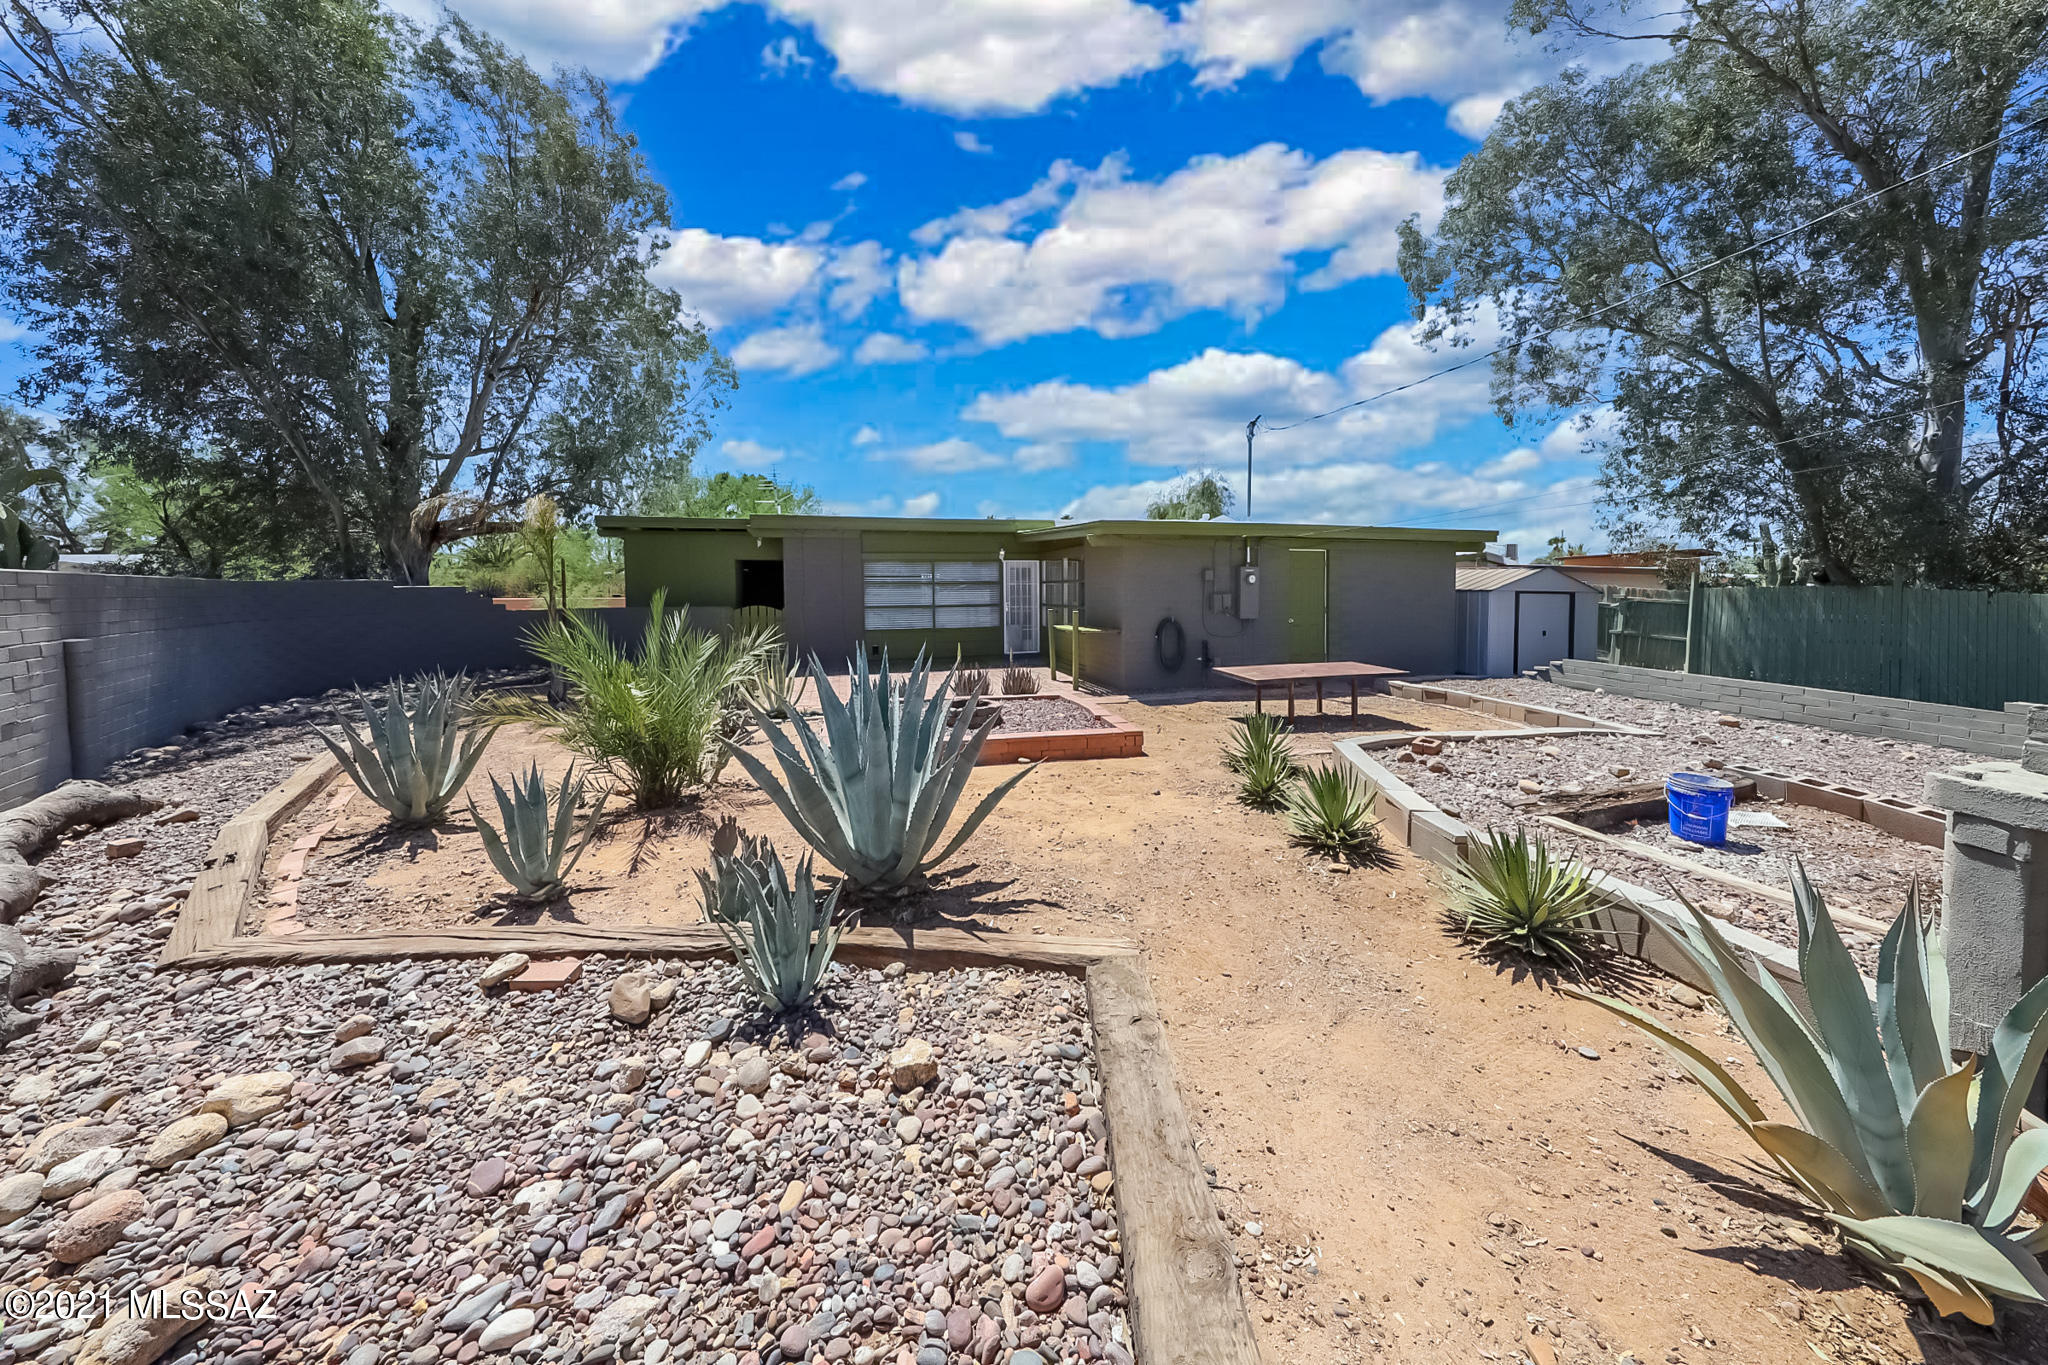
Single-story home viewed from a desert yard with gravel beds, agave plants, and a sandy path.
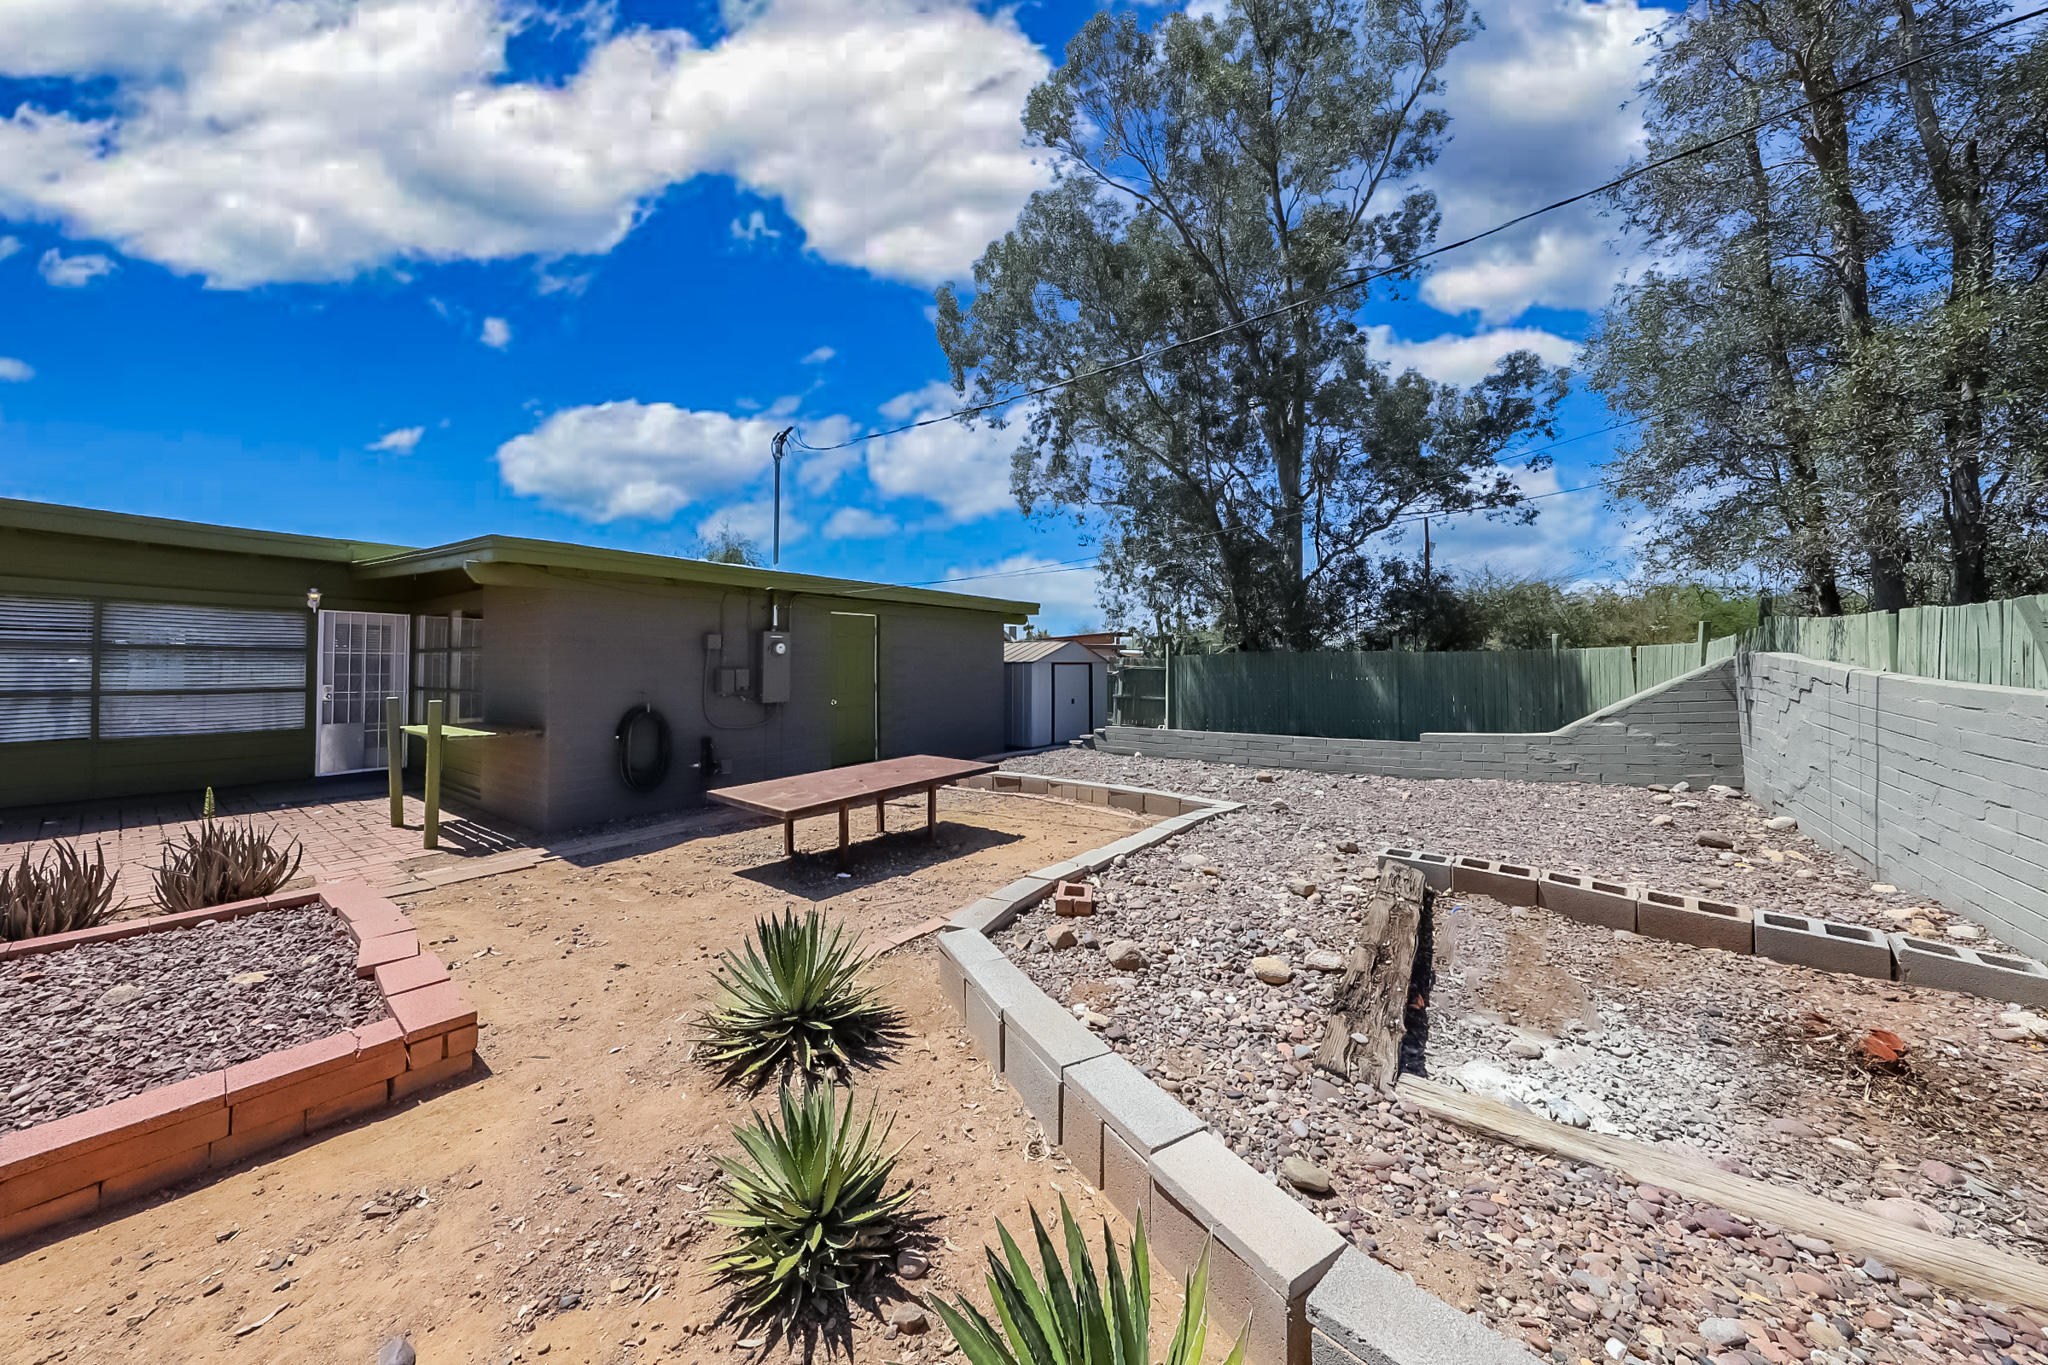
Home backyard with gravel landscaping, raised block borders, desert plants, and a fenced patio.
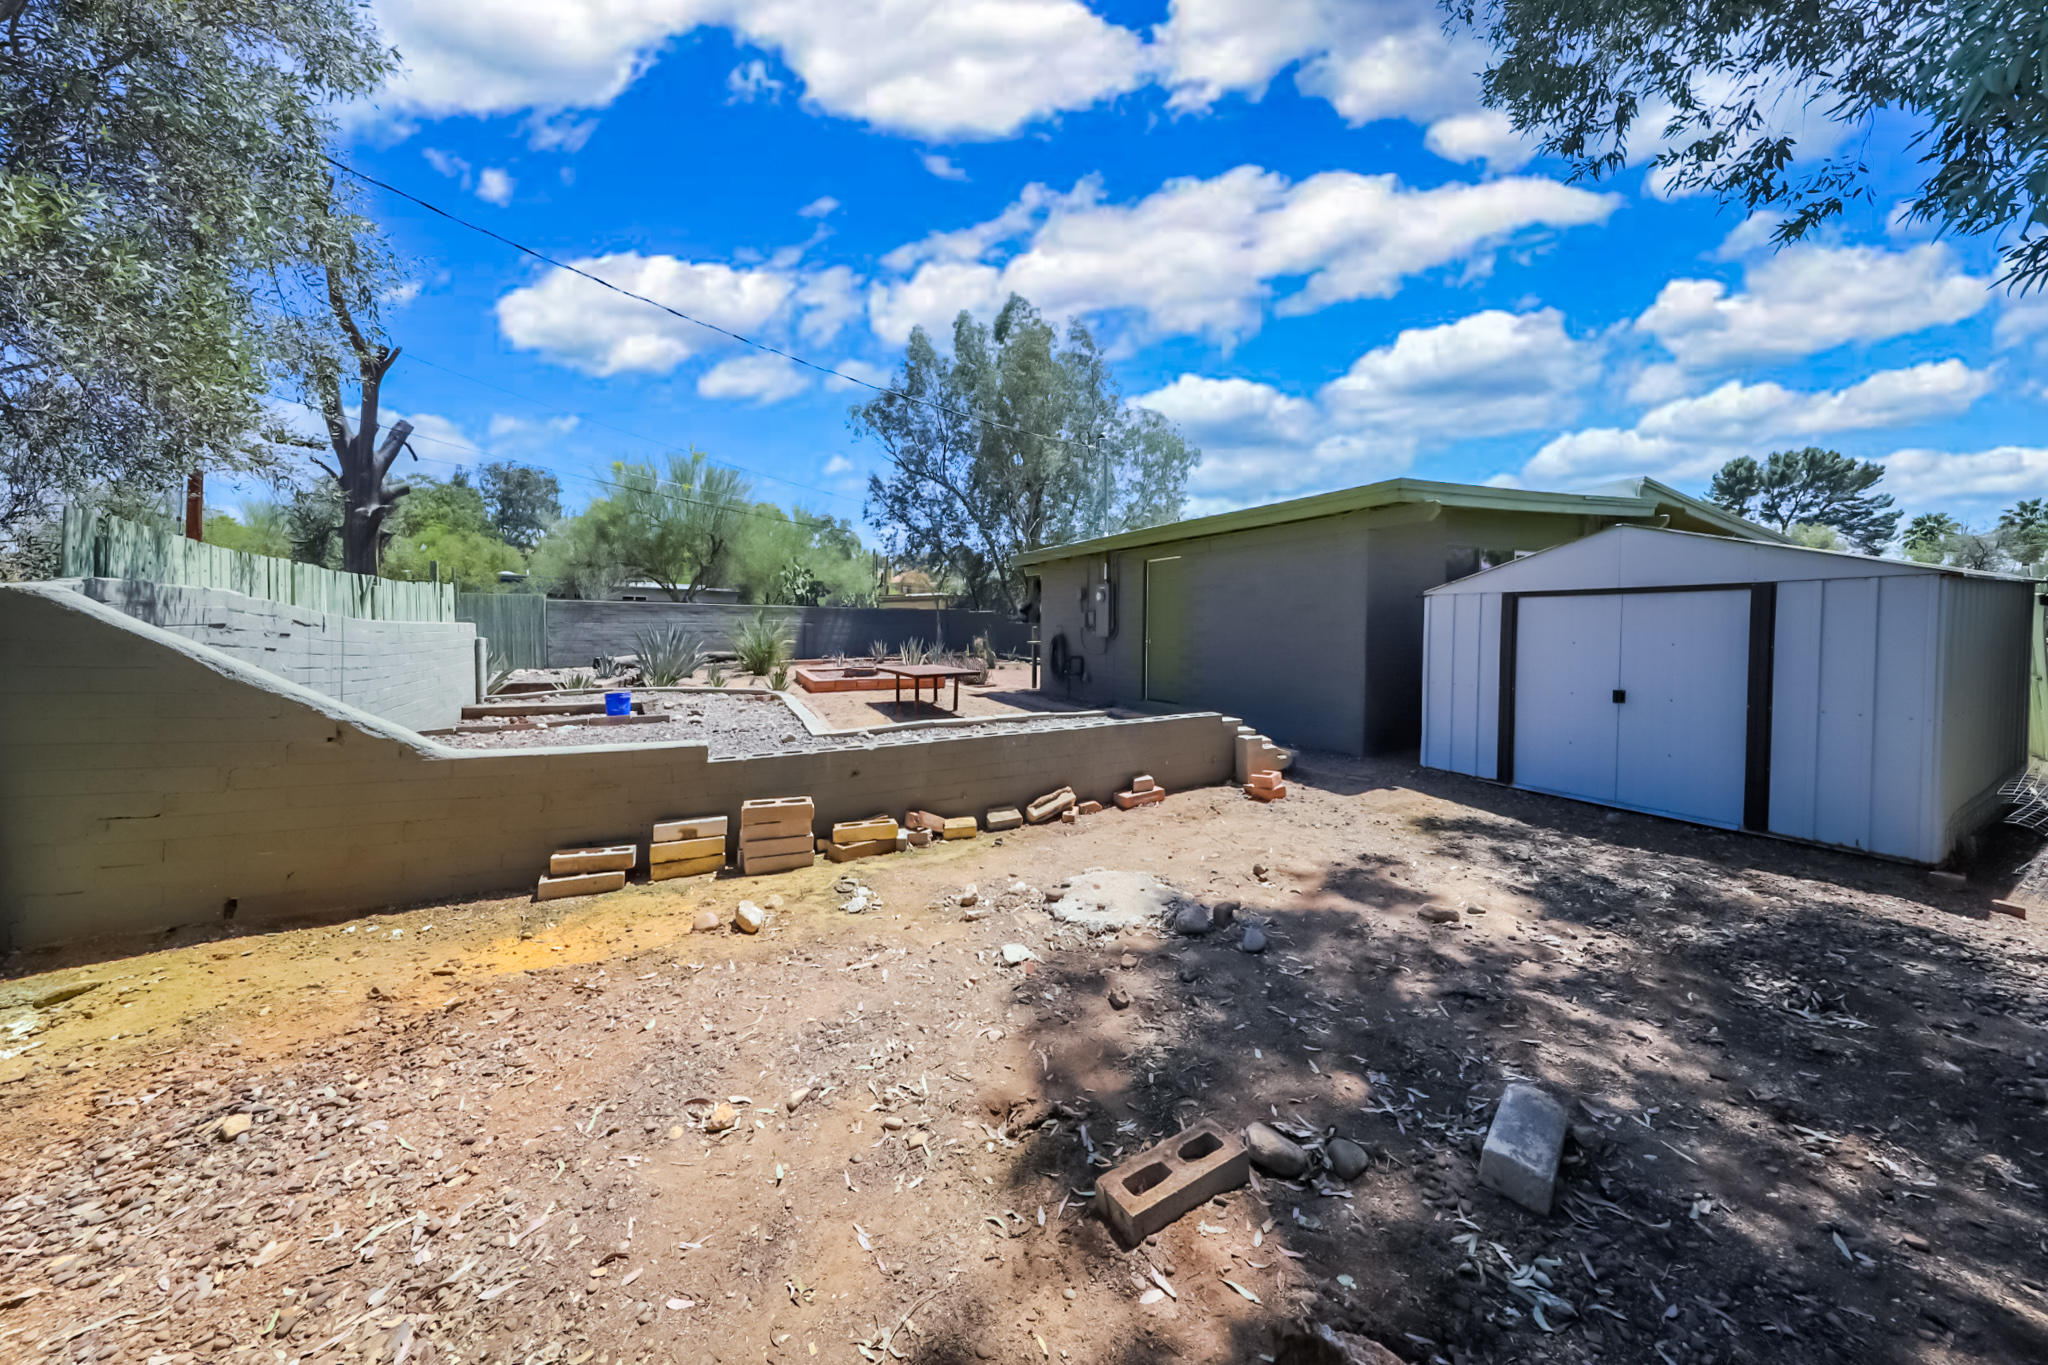
Backyard with a dirt yard, raised garden beds, retaining wall, and detached metal shed.
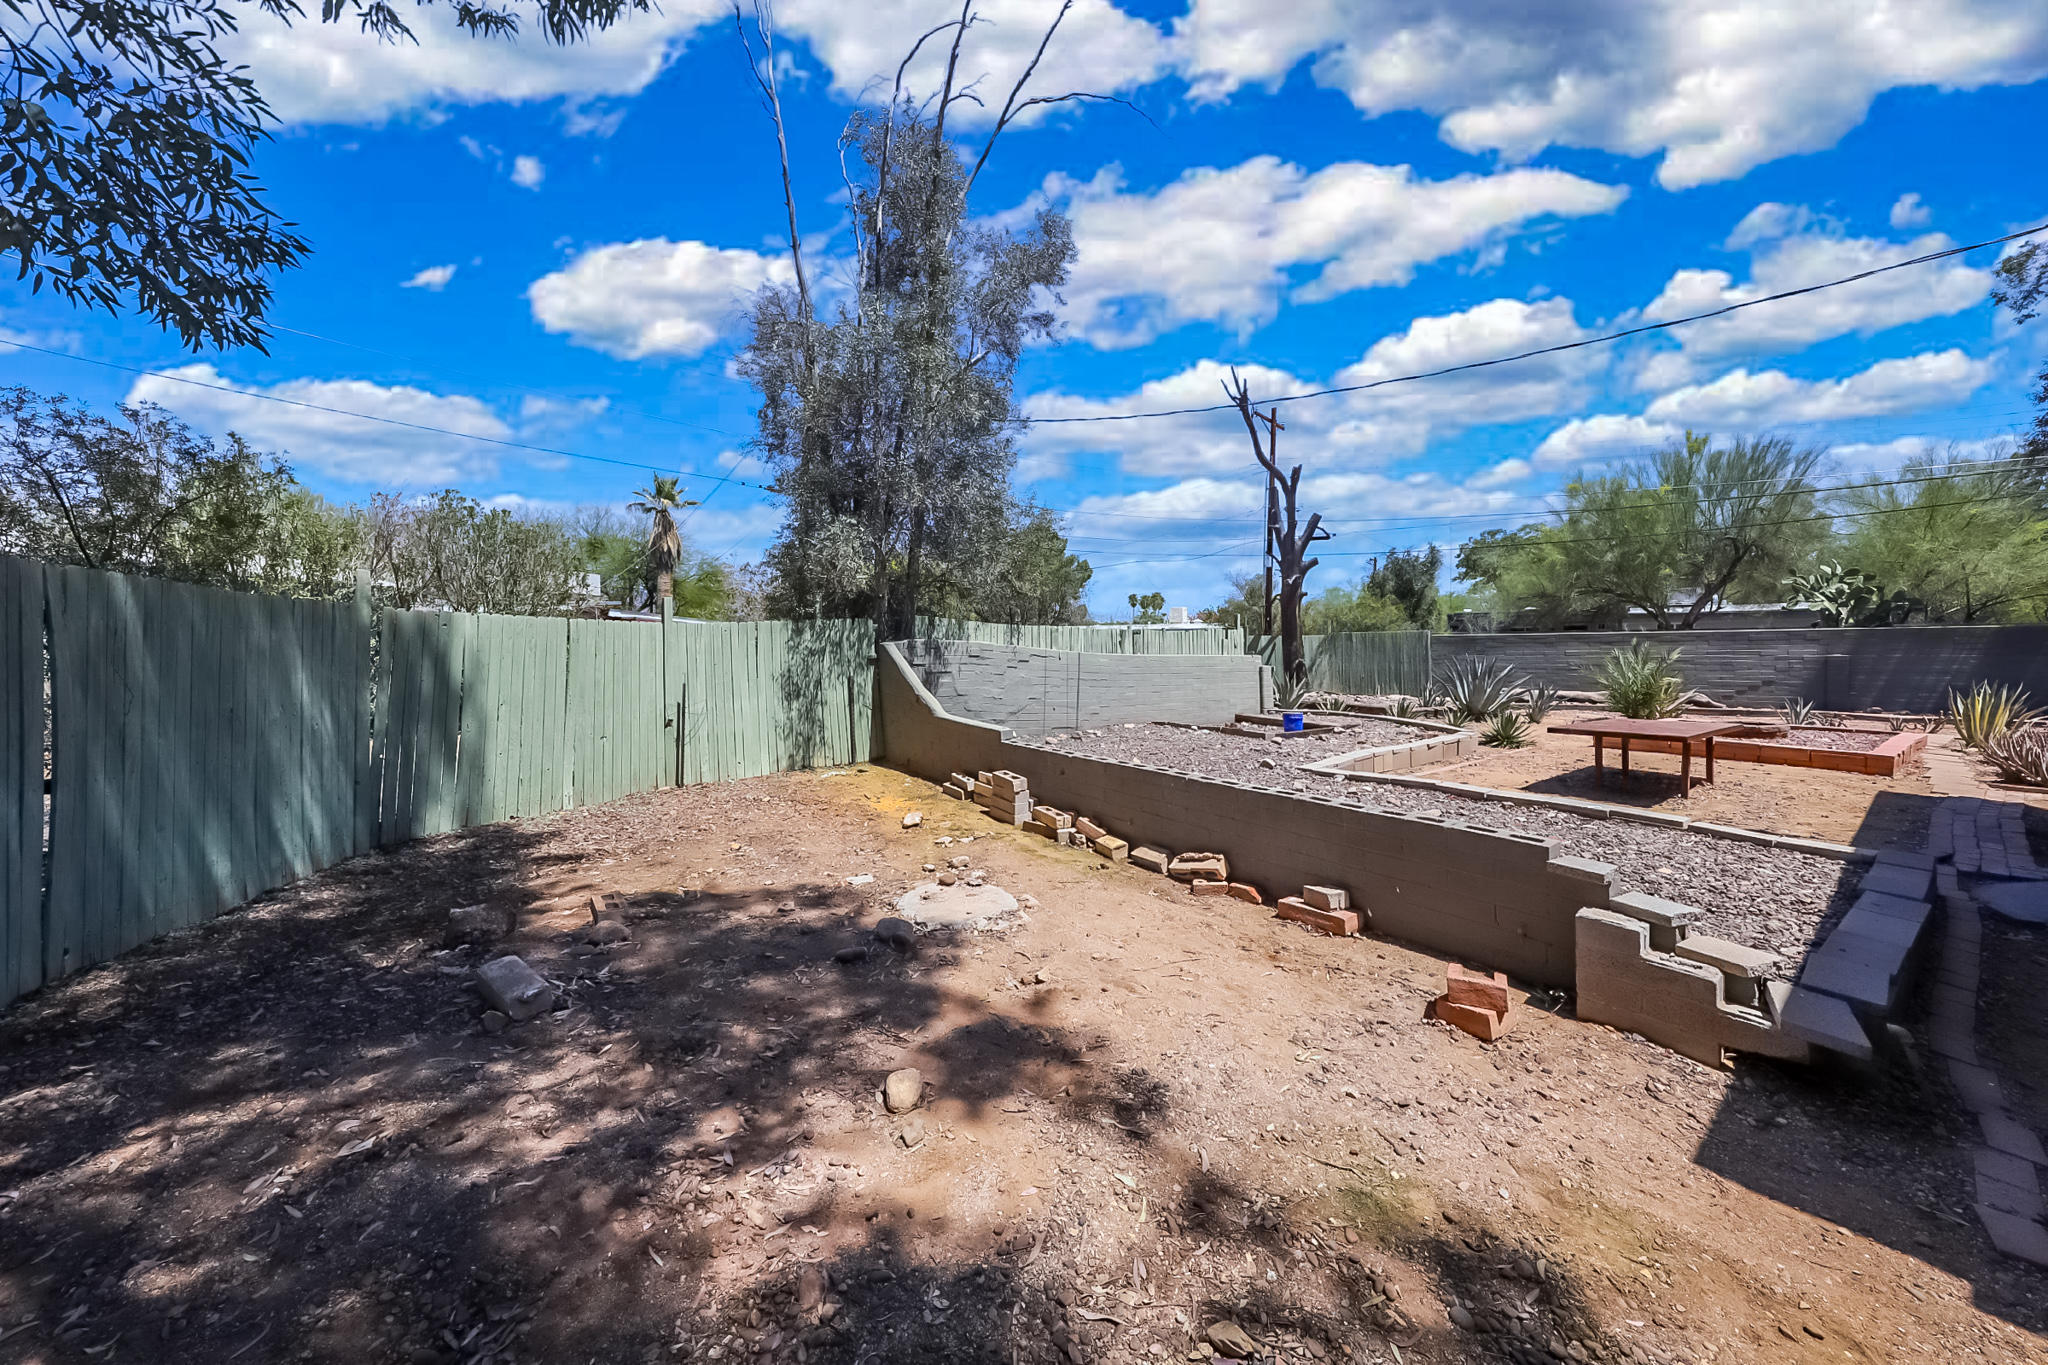
Fenced backyard with a low block retaining wall, desert plants, and a bare dirt area.
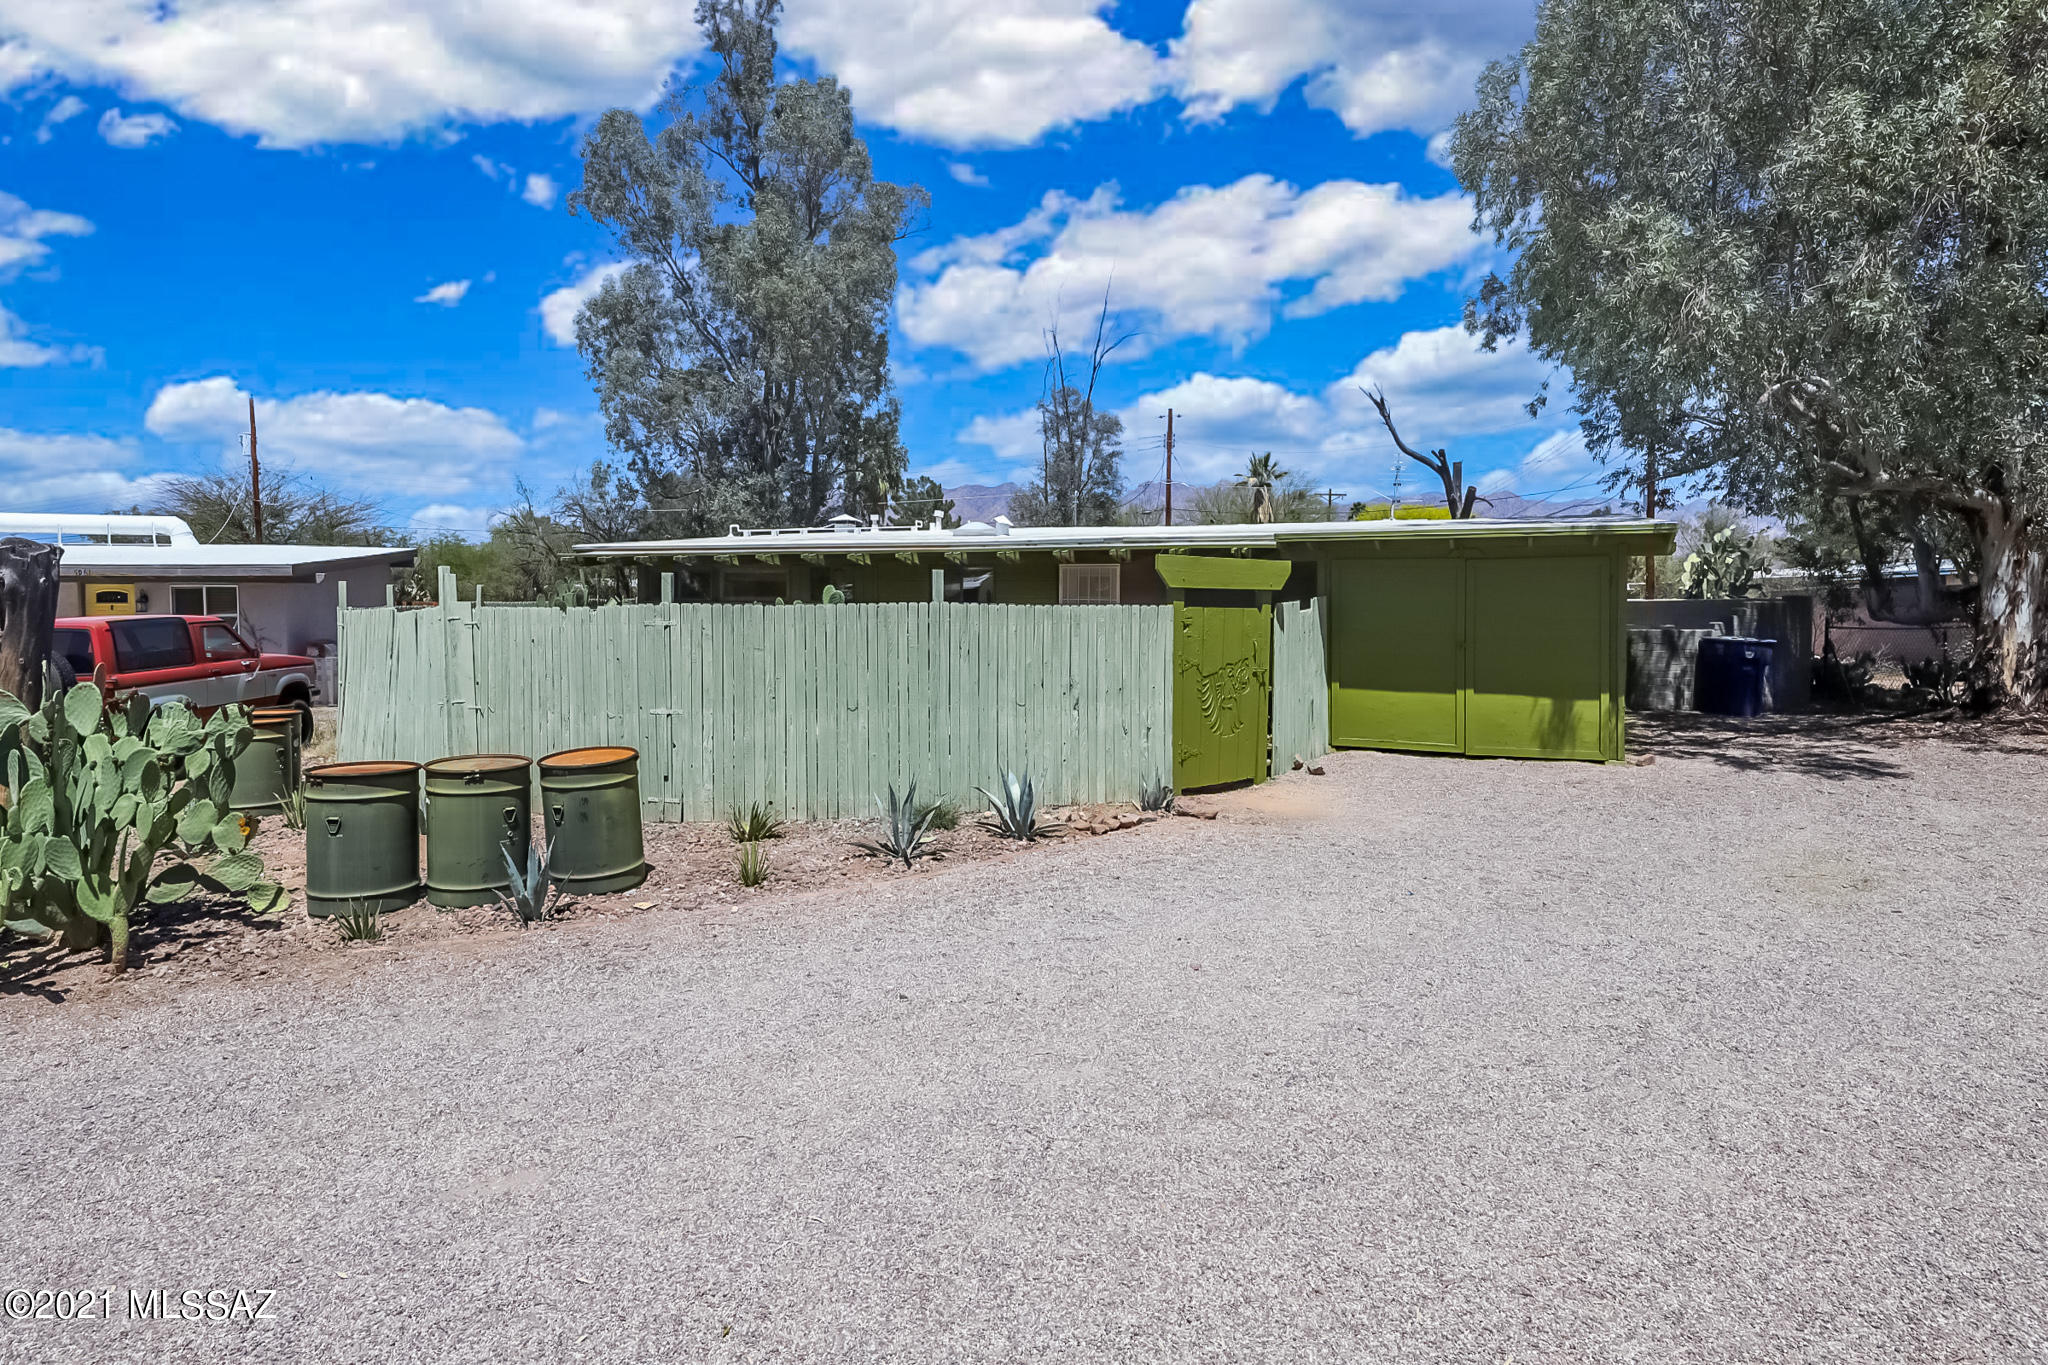
Single-story property behind a pale wooden fence, with a green gate and gravel yard.

5971 E Linden Place
5971 E Linden Place, Tucson, AZ

$222,000

HIGHLIGHTS
  • 3 Beds
  • 1 Full Bath
  • 9,148 Sq.Ft. Lot
  • 1,017 Sq.Ft. Living
  • 1954 Year Built
  • Sold Status
  • 22109816 MLS® ID
Welcome home to this darling 3 bedroom brick ranch on a huge lot located at the end of a cul-de-sac and just steps away from the neighborhood park! This lovingly maintained home features a long list of upgrades and improvements! Some of which are Newer, high efficiency HVAC, windows, electrical, gas, and water lines, freshly painted interior and exterior, roof has just been recoated. Be sure to check out the full list of improvements in the documents section. This home's convenient location is near shopping, dining, entertainment, medical and schools. Call TODAY to schedule your showing before it is GONE!
Show MoreShow Less
Shelly Laster

Shelly Laster

Realtor®

FEATURES & AMENITIES

Interior

  • Total Bedrooms3
  • Total Bathrooms1
  • Full Bathrooms1
  • Laundry roomDryer, Washer
  • FlooringCarpet, Ceramic Tile
  • FireplaceNone
  • APPLIANCESDishwasher, Electric Range, Refrigerator
  • other interior FeaturesCeiling Fan(s), Skylights, Walk-In Closet(s), Breakfast Bar, Dining Area, Living Room, Off Kitchen

Area & Lot

  • Status Sold
  • Living Area1,017 Sq.Ft.
  • Lot Area9,148 Sq.Ft.
  • MLS® ID22109816
  • TypeResidential
  • YEAR BUILT1954
  • Architecture StylesRanch
  • View DescriptionMountains, Sunset
  • Elementary SchoolHudlow
  • Middle SchoolMagee
  • High SchoolCatalina
  • School DistrictTUSD

Exterior

  • STORIES1
  • Water SourcePublic
  • roofBuilt-Up - Reflect
  • lot featuresAdjacent to Alley, Cul-De-Sac, North/South Exposure
  • parkingManual Door, Second Garage
  • HEAT TYPEGas Pac
  • AIR CONDITIONINGCentral Air
  • sewerConnected
  • Disability FeaturesNone
  • security FeaturesCarbon Monoxide Detector(s), Smoke Detector(s), Wrought Iron Security Door
  • other exterior FeaturesNone

Financial

  • Sales Price$222,000
  • Real Estate Tax $1,564/yr
  • Zoning Tucson - R1

WORK WITH Shelly

Thank you so much for the opportunity to represent you and your interests. I truly appreciate your business and look forward to making this experience a 10+! I look forward to earning your family’s trust and leveraging our success for your benefit for generations to come.

Let's Connect

Follow Me On Instagram