7758 W Sage Palm Lane, Marana, AZ 85658
7758 W Sage Palm Lane
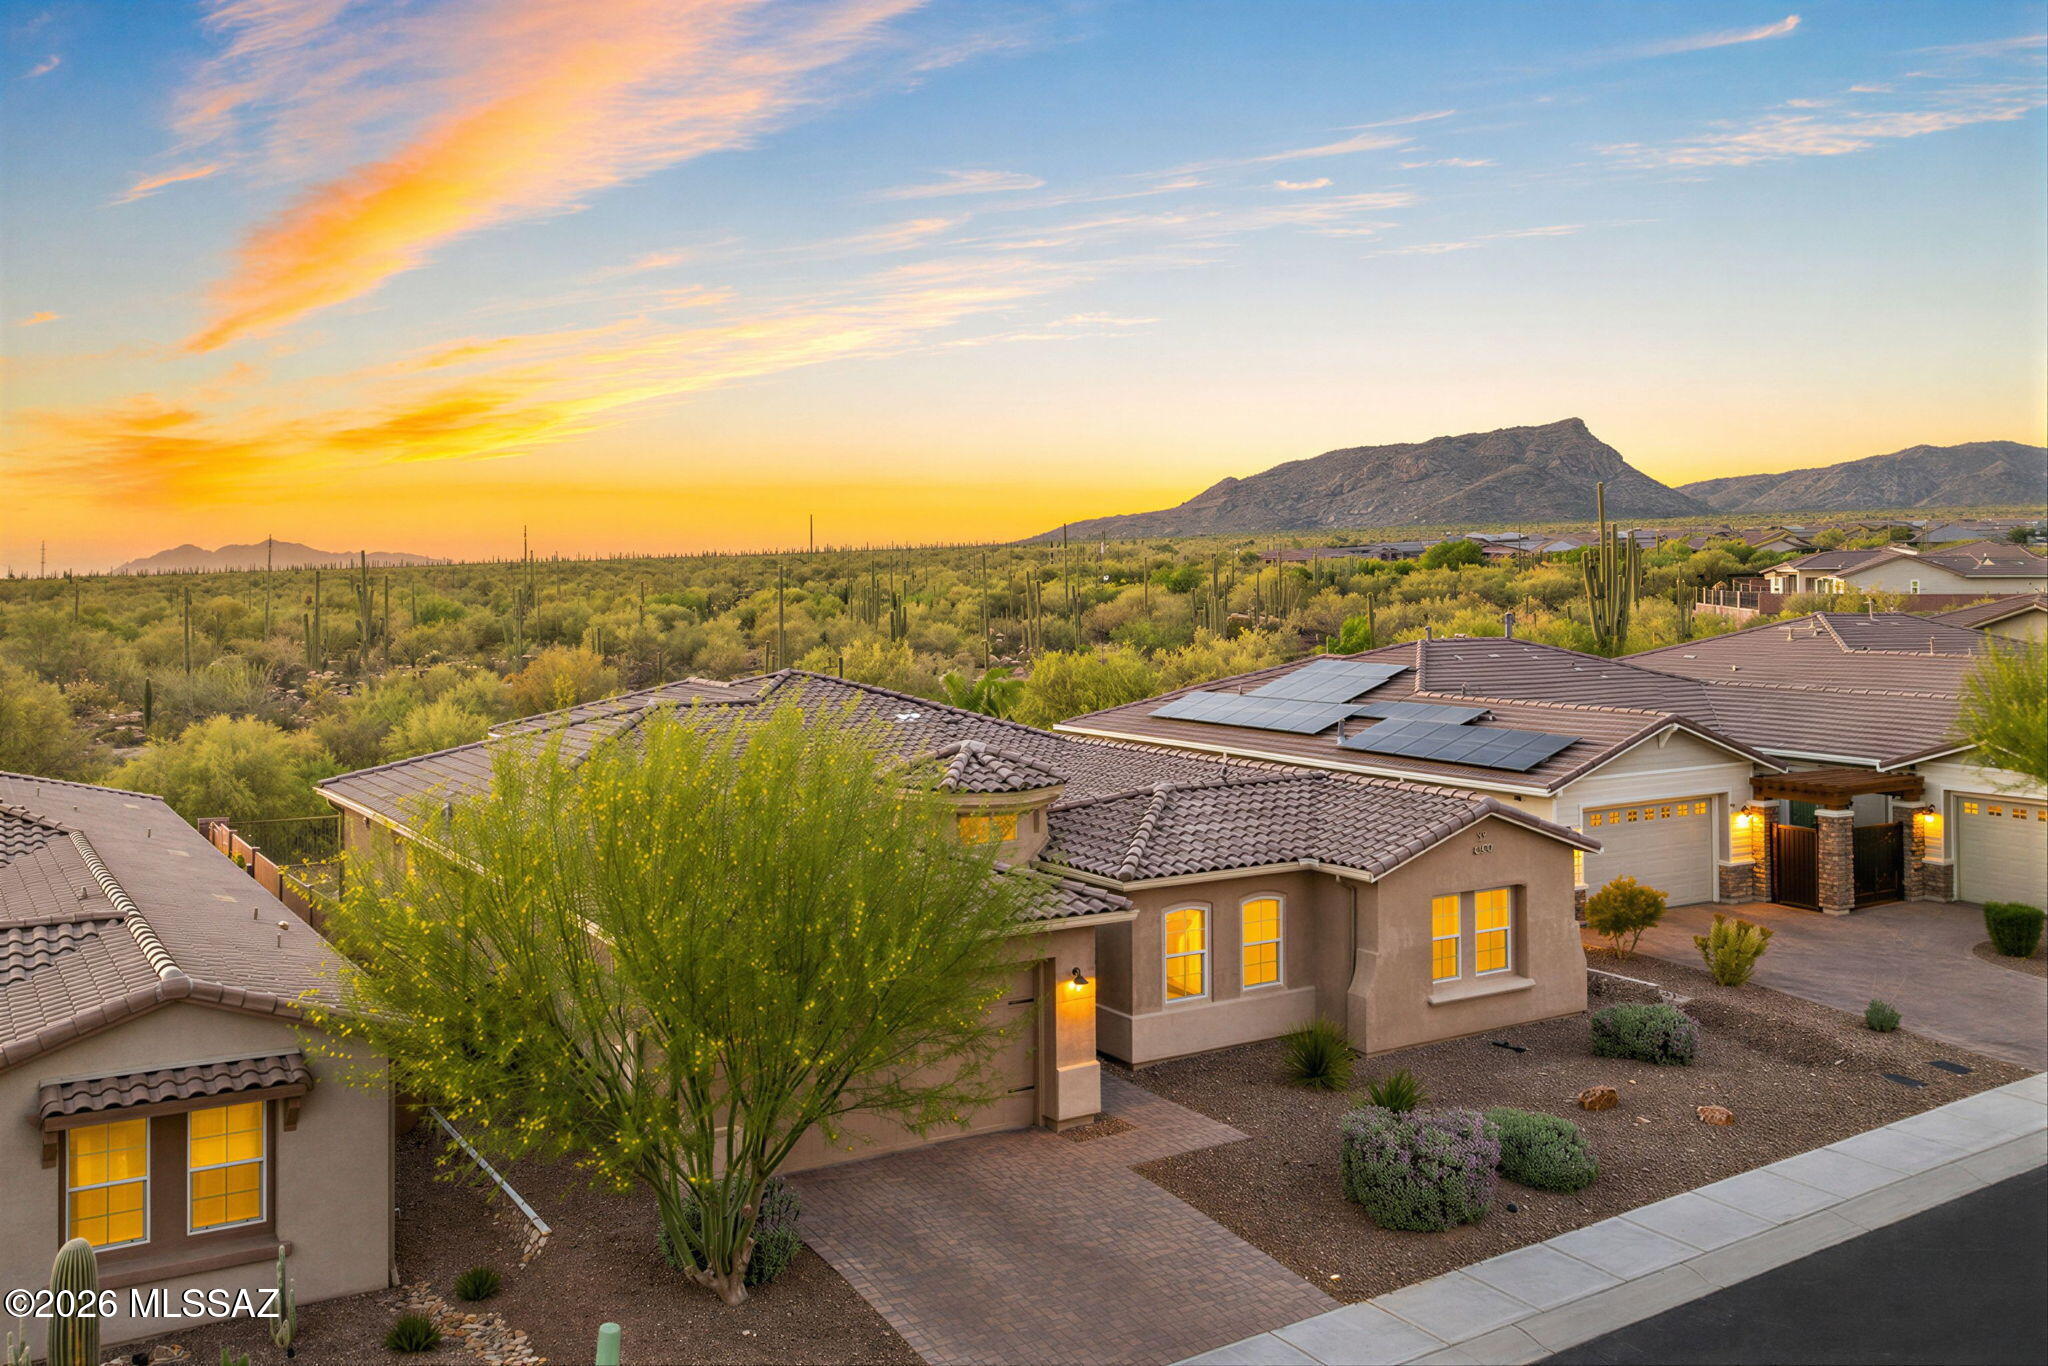
Desert homes with rooftop solar panels, saguaro-studded scrubland, and a mountain ridge at sunset.
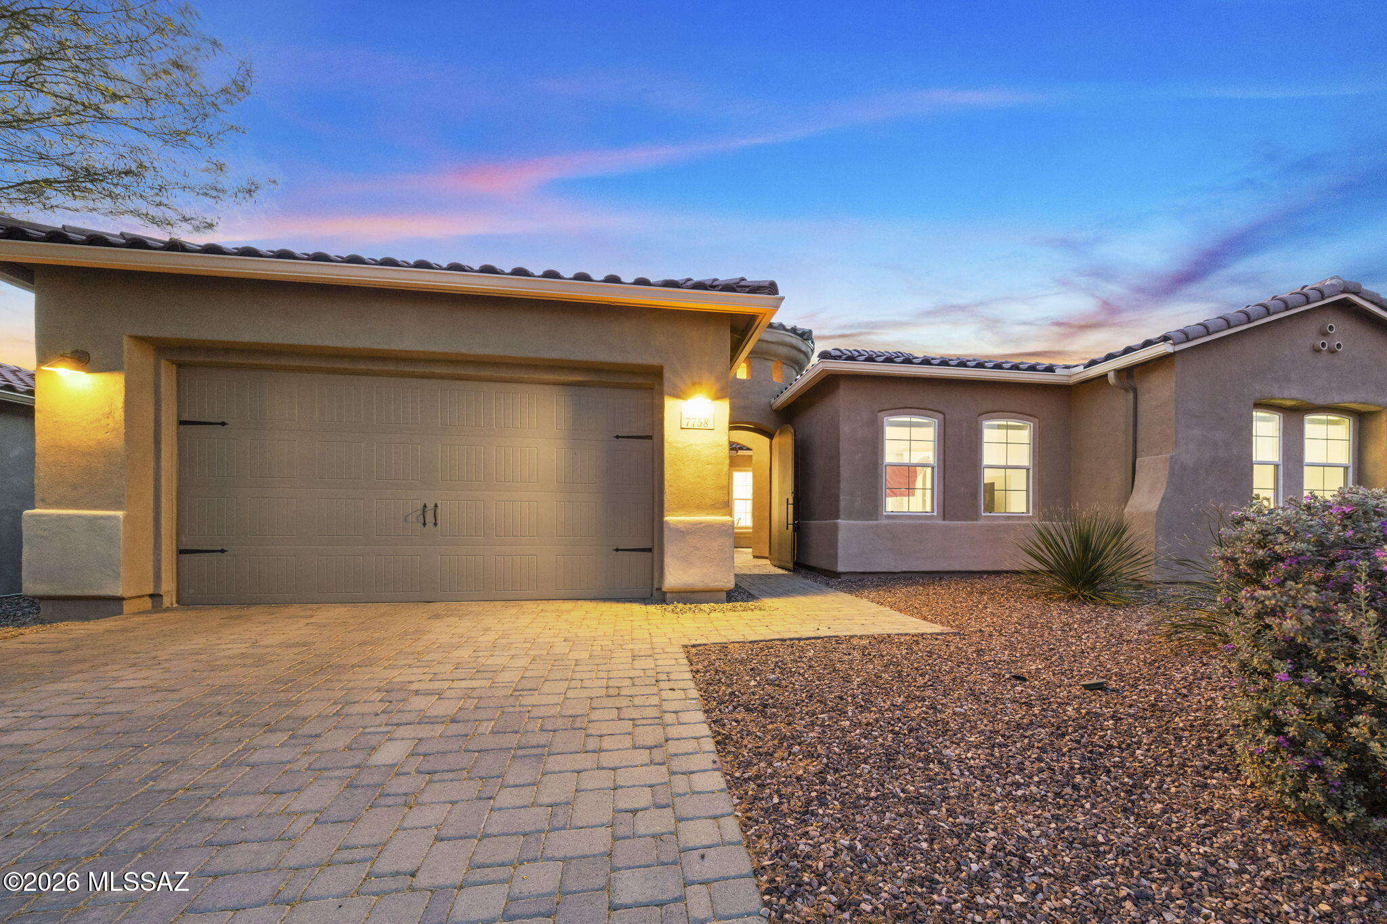
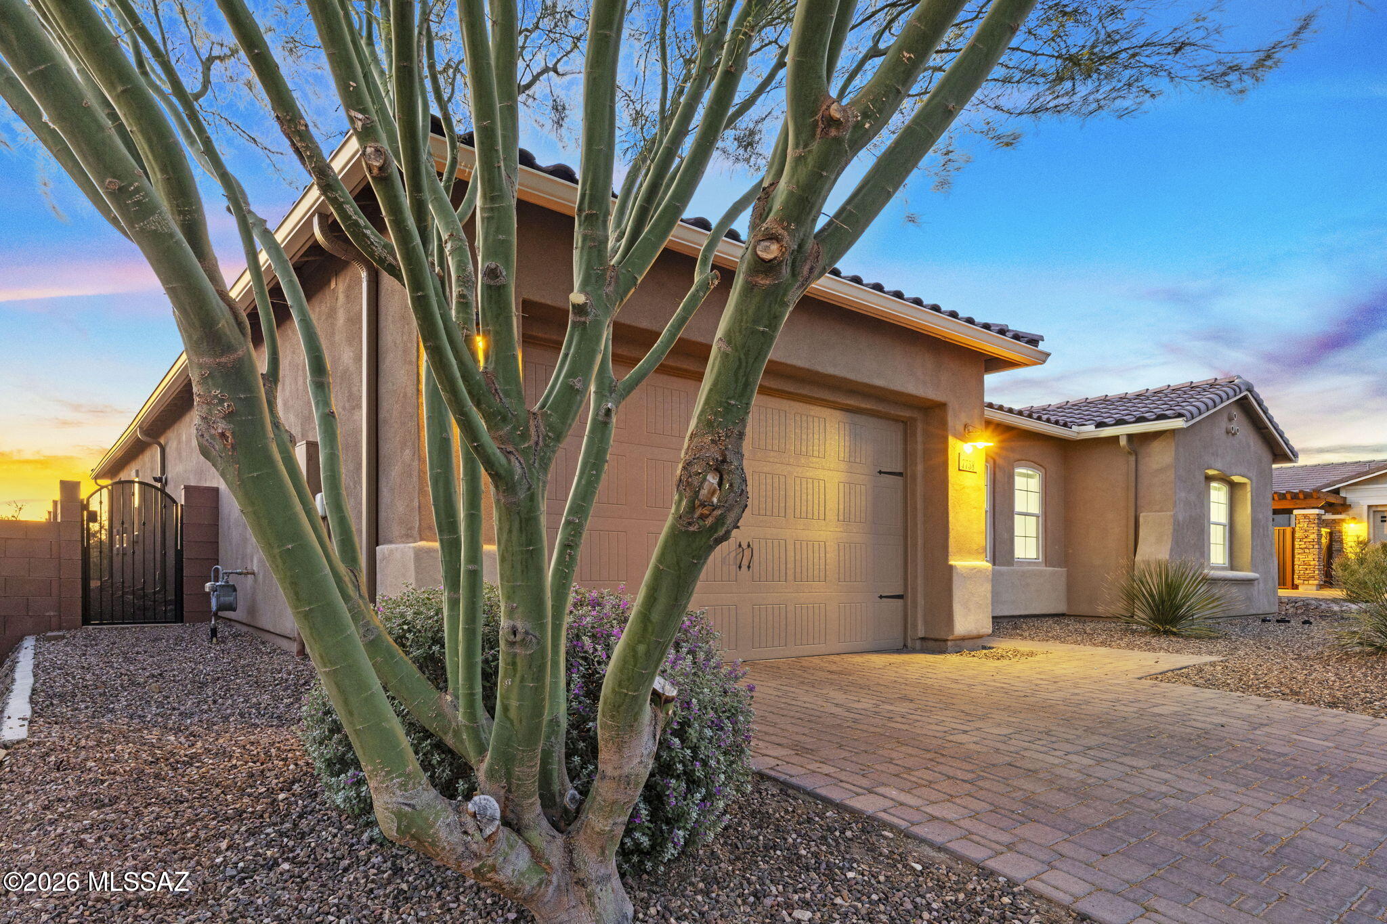
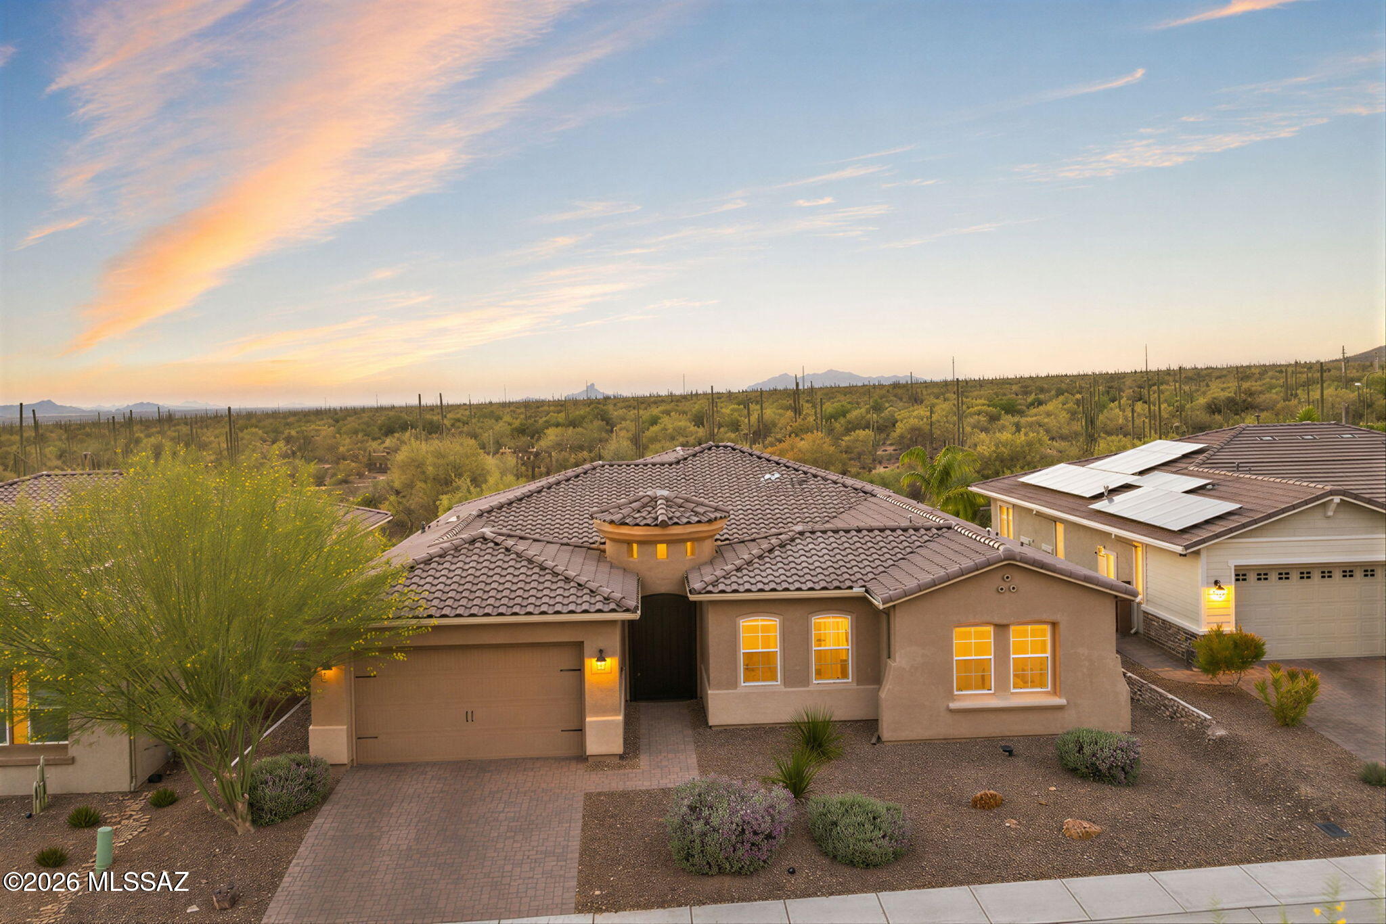
Home exterior at dusk with a large garage, paver driveway, and desert landscaping.
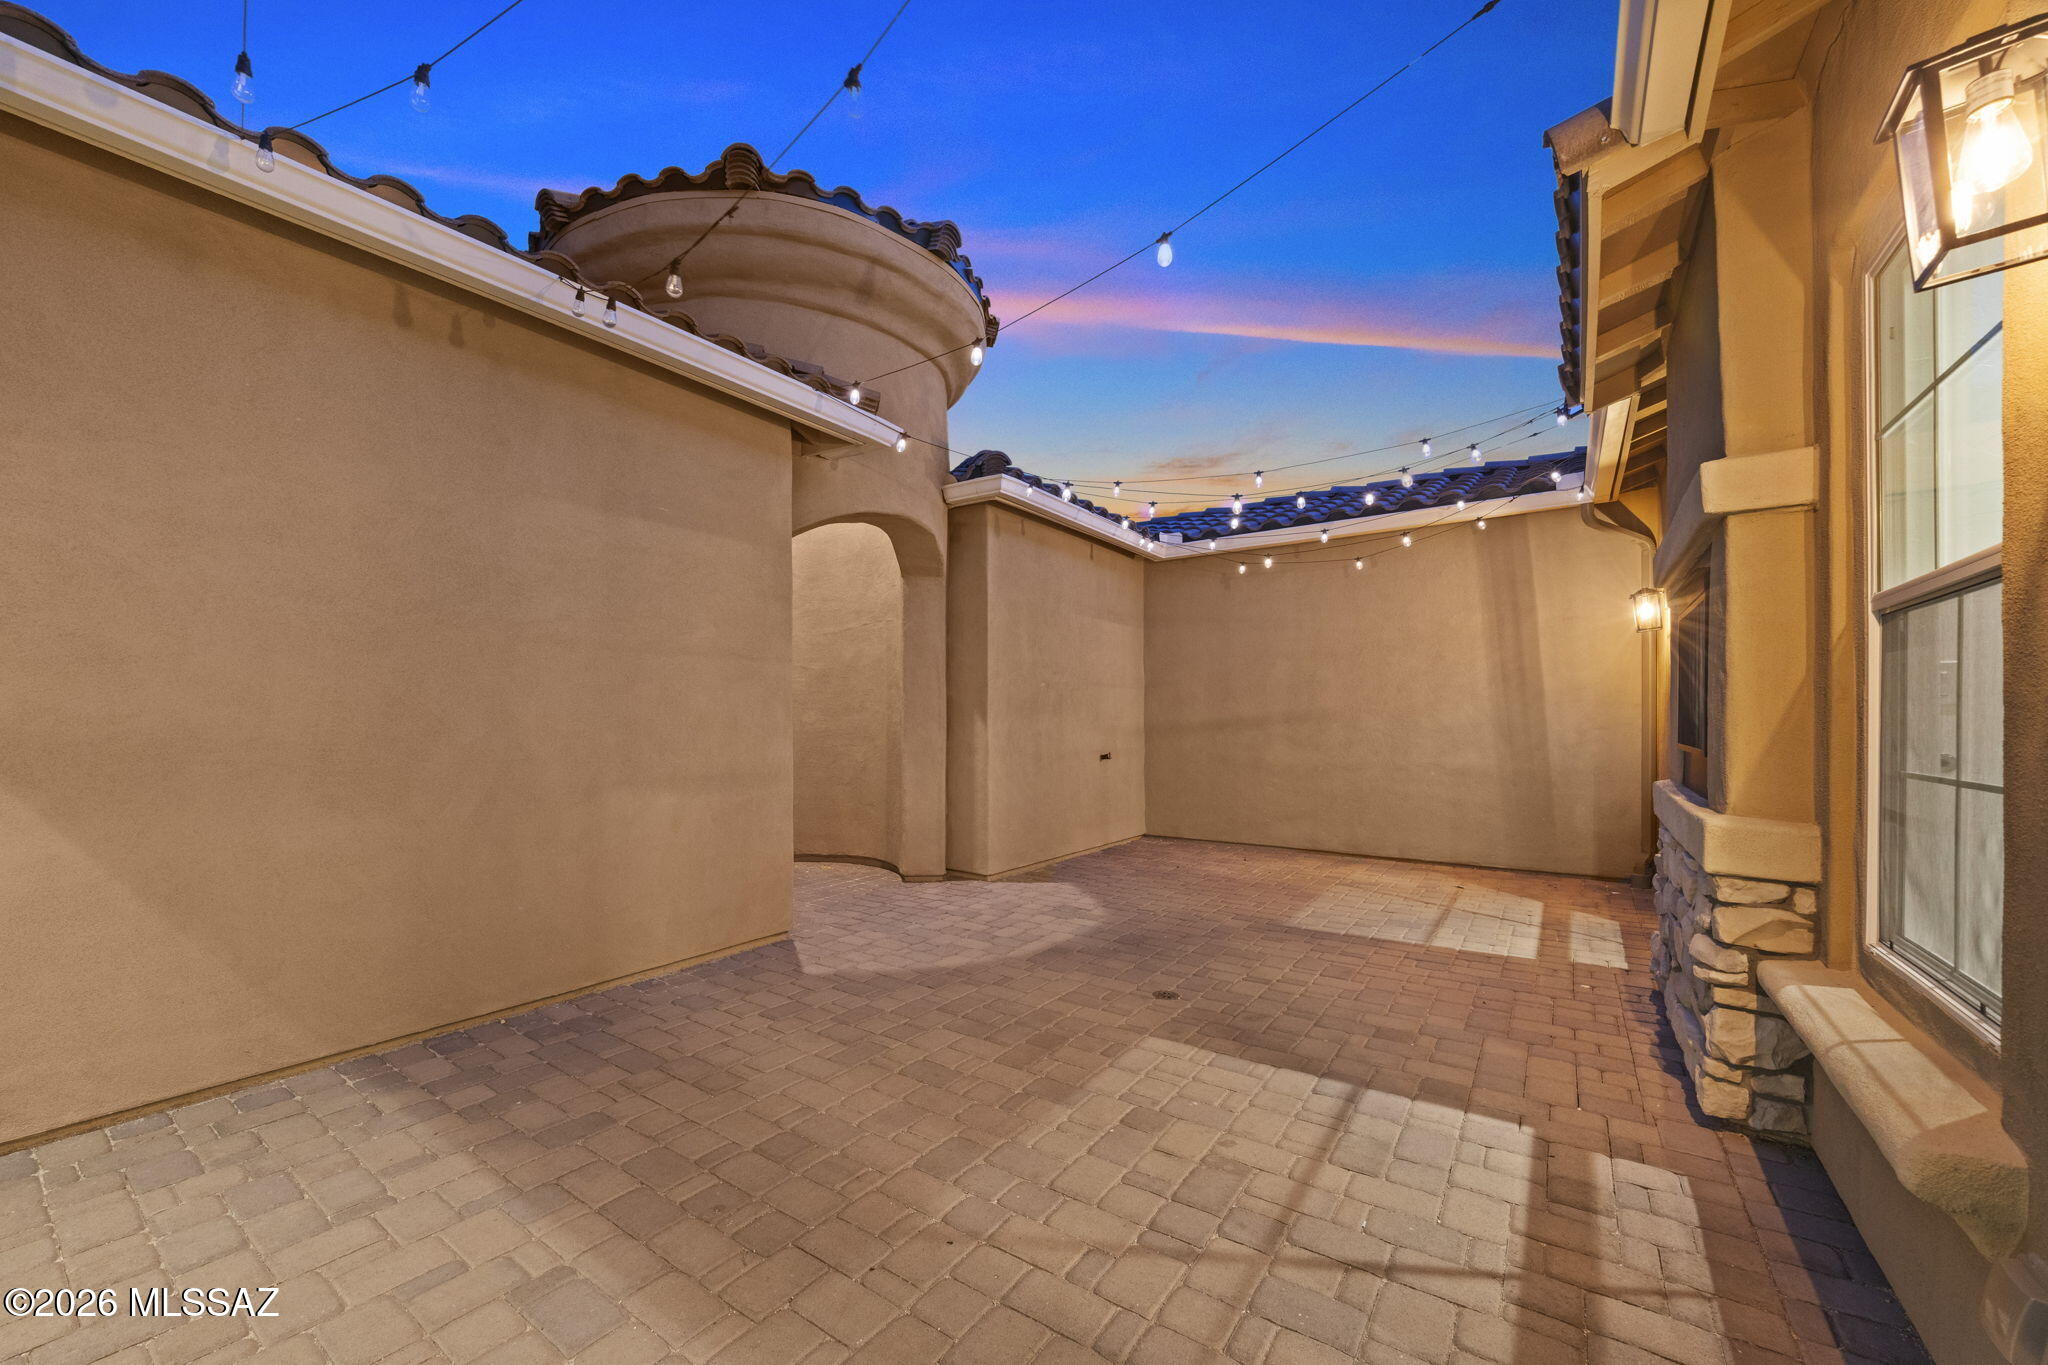
Paved courtyard patio with overhead string lights and stucco walls at dusk.
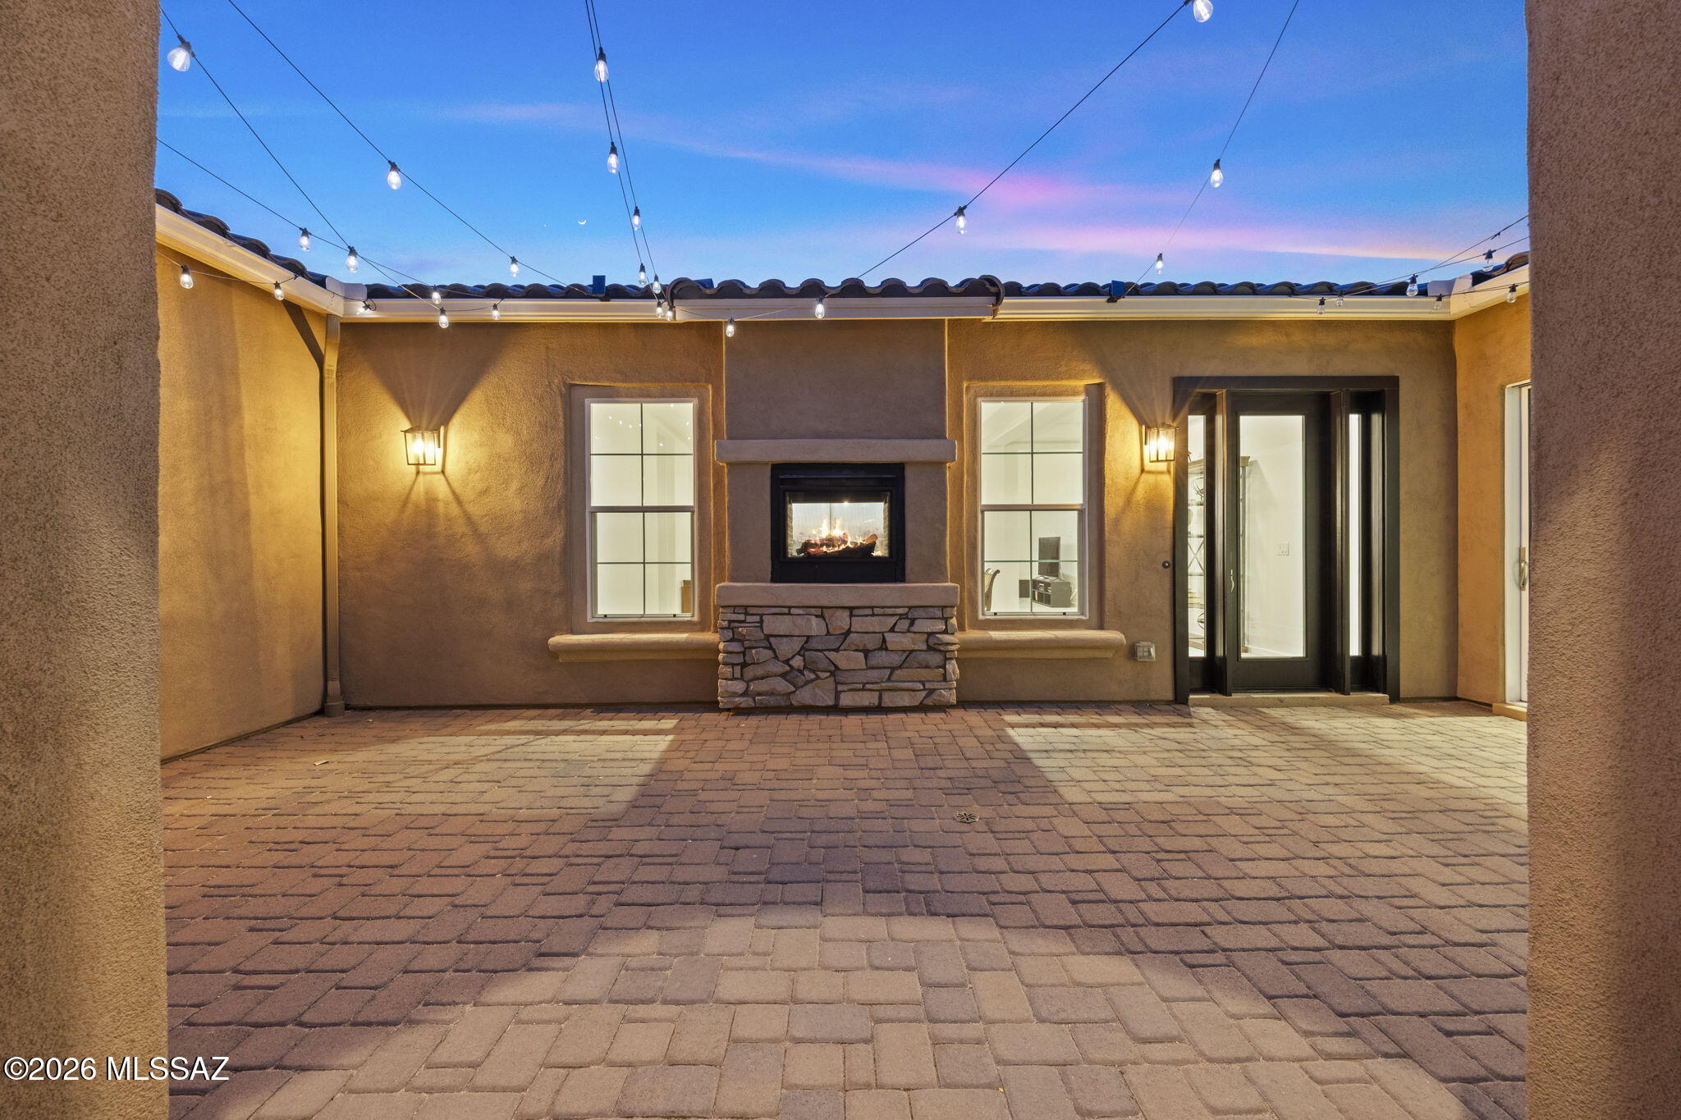
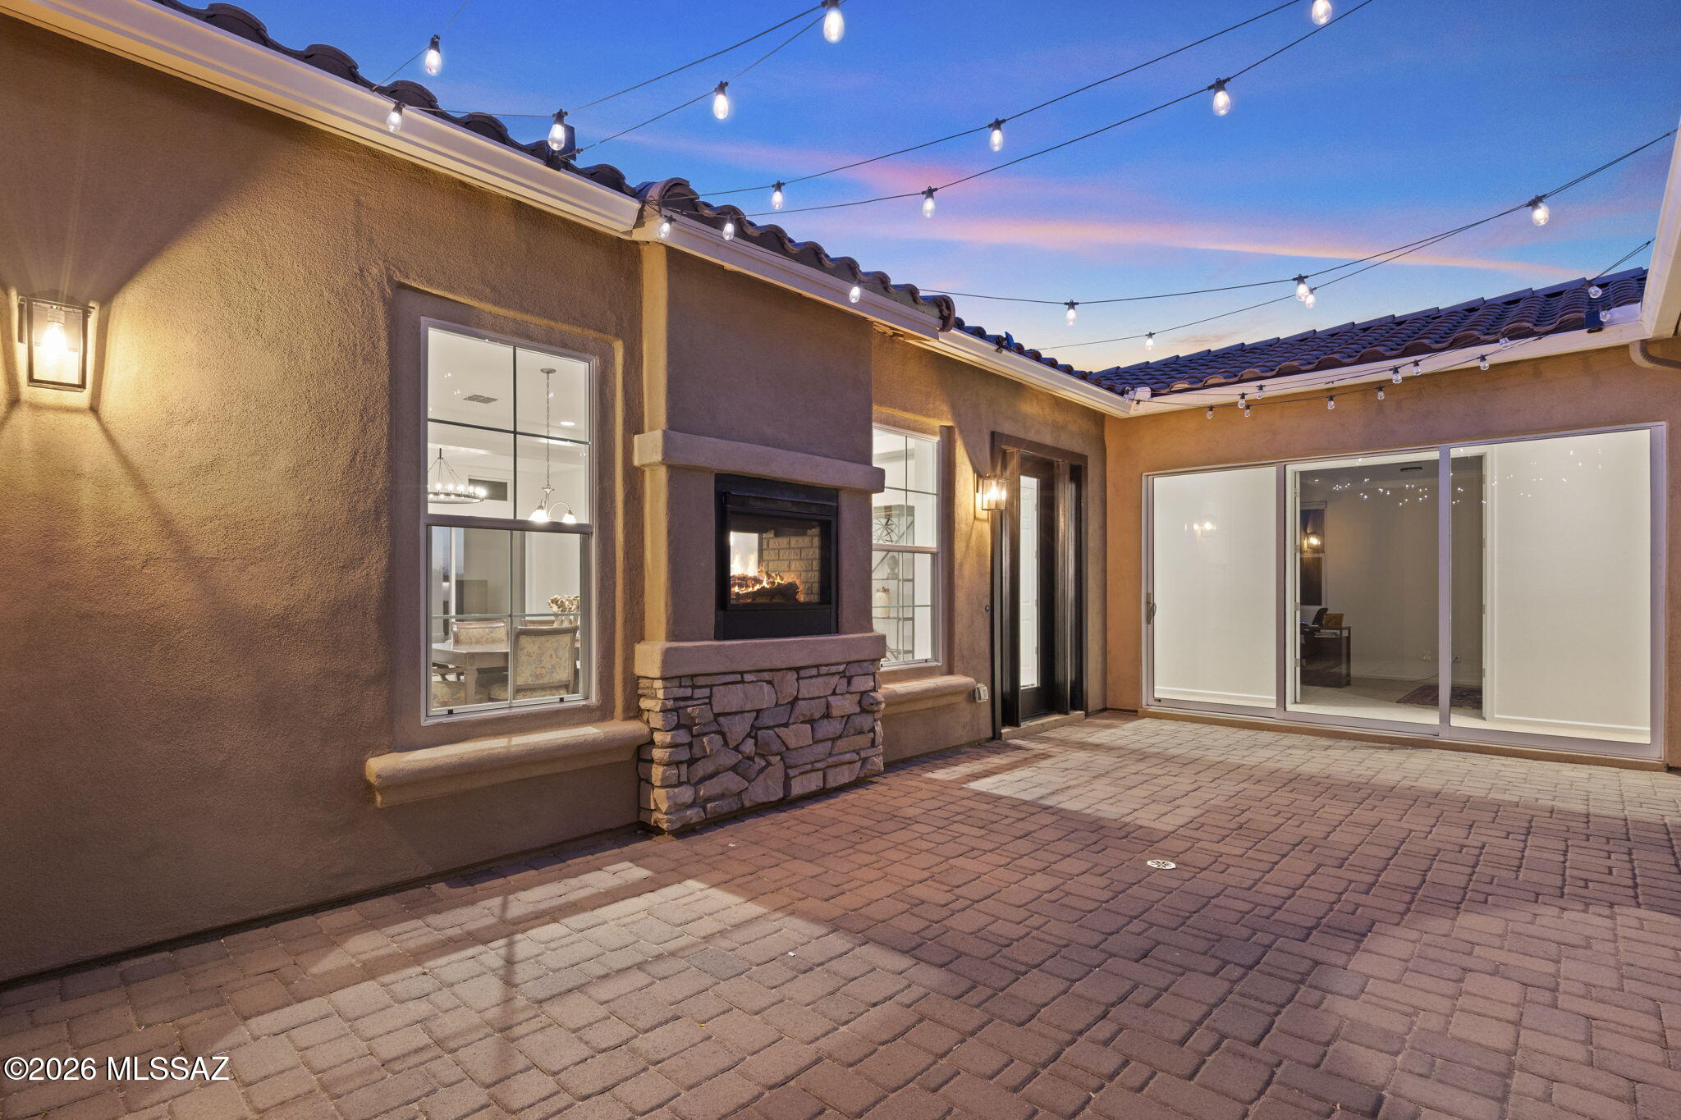
Paved patio with a stone fireplace and string lights at dusk.
Backyard patio with a built-in stone fireplace and string lights overhead at dusk.
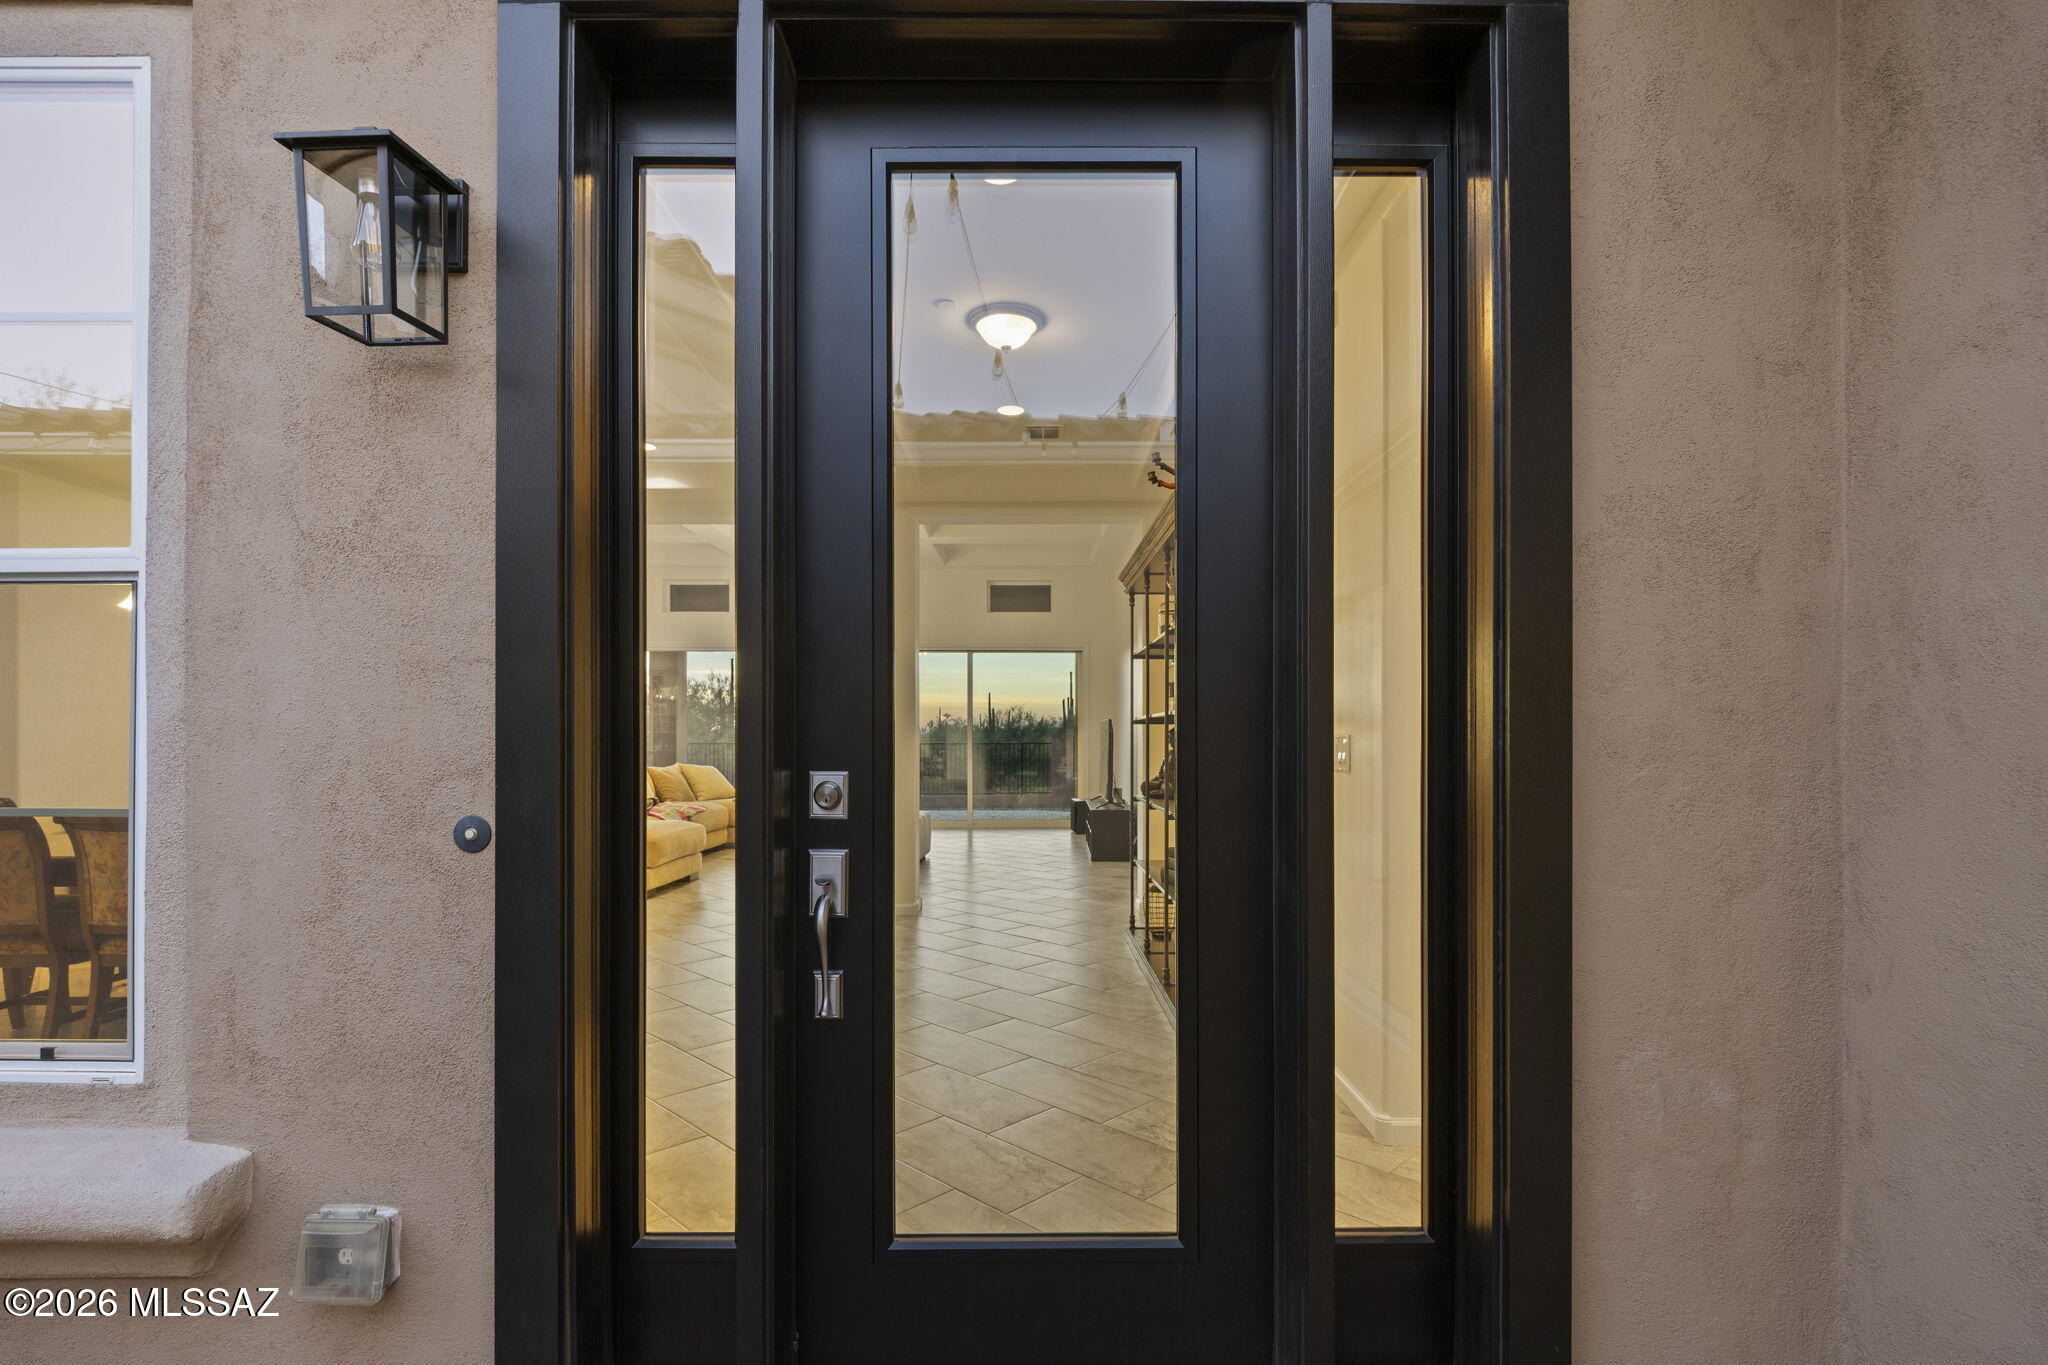
Black glass-paneled front door with sidelights reveals a tiled interior and part of a living room.
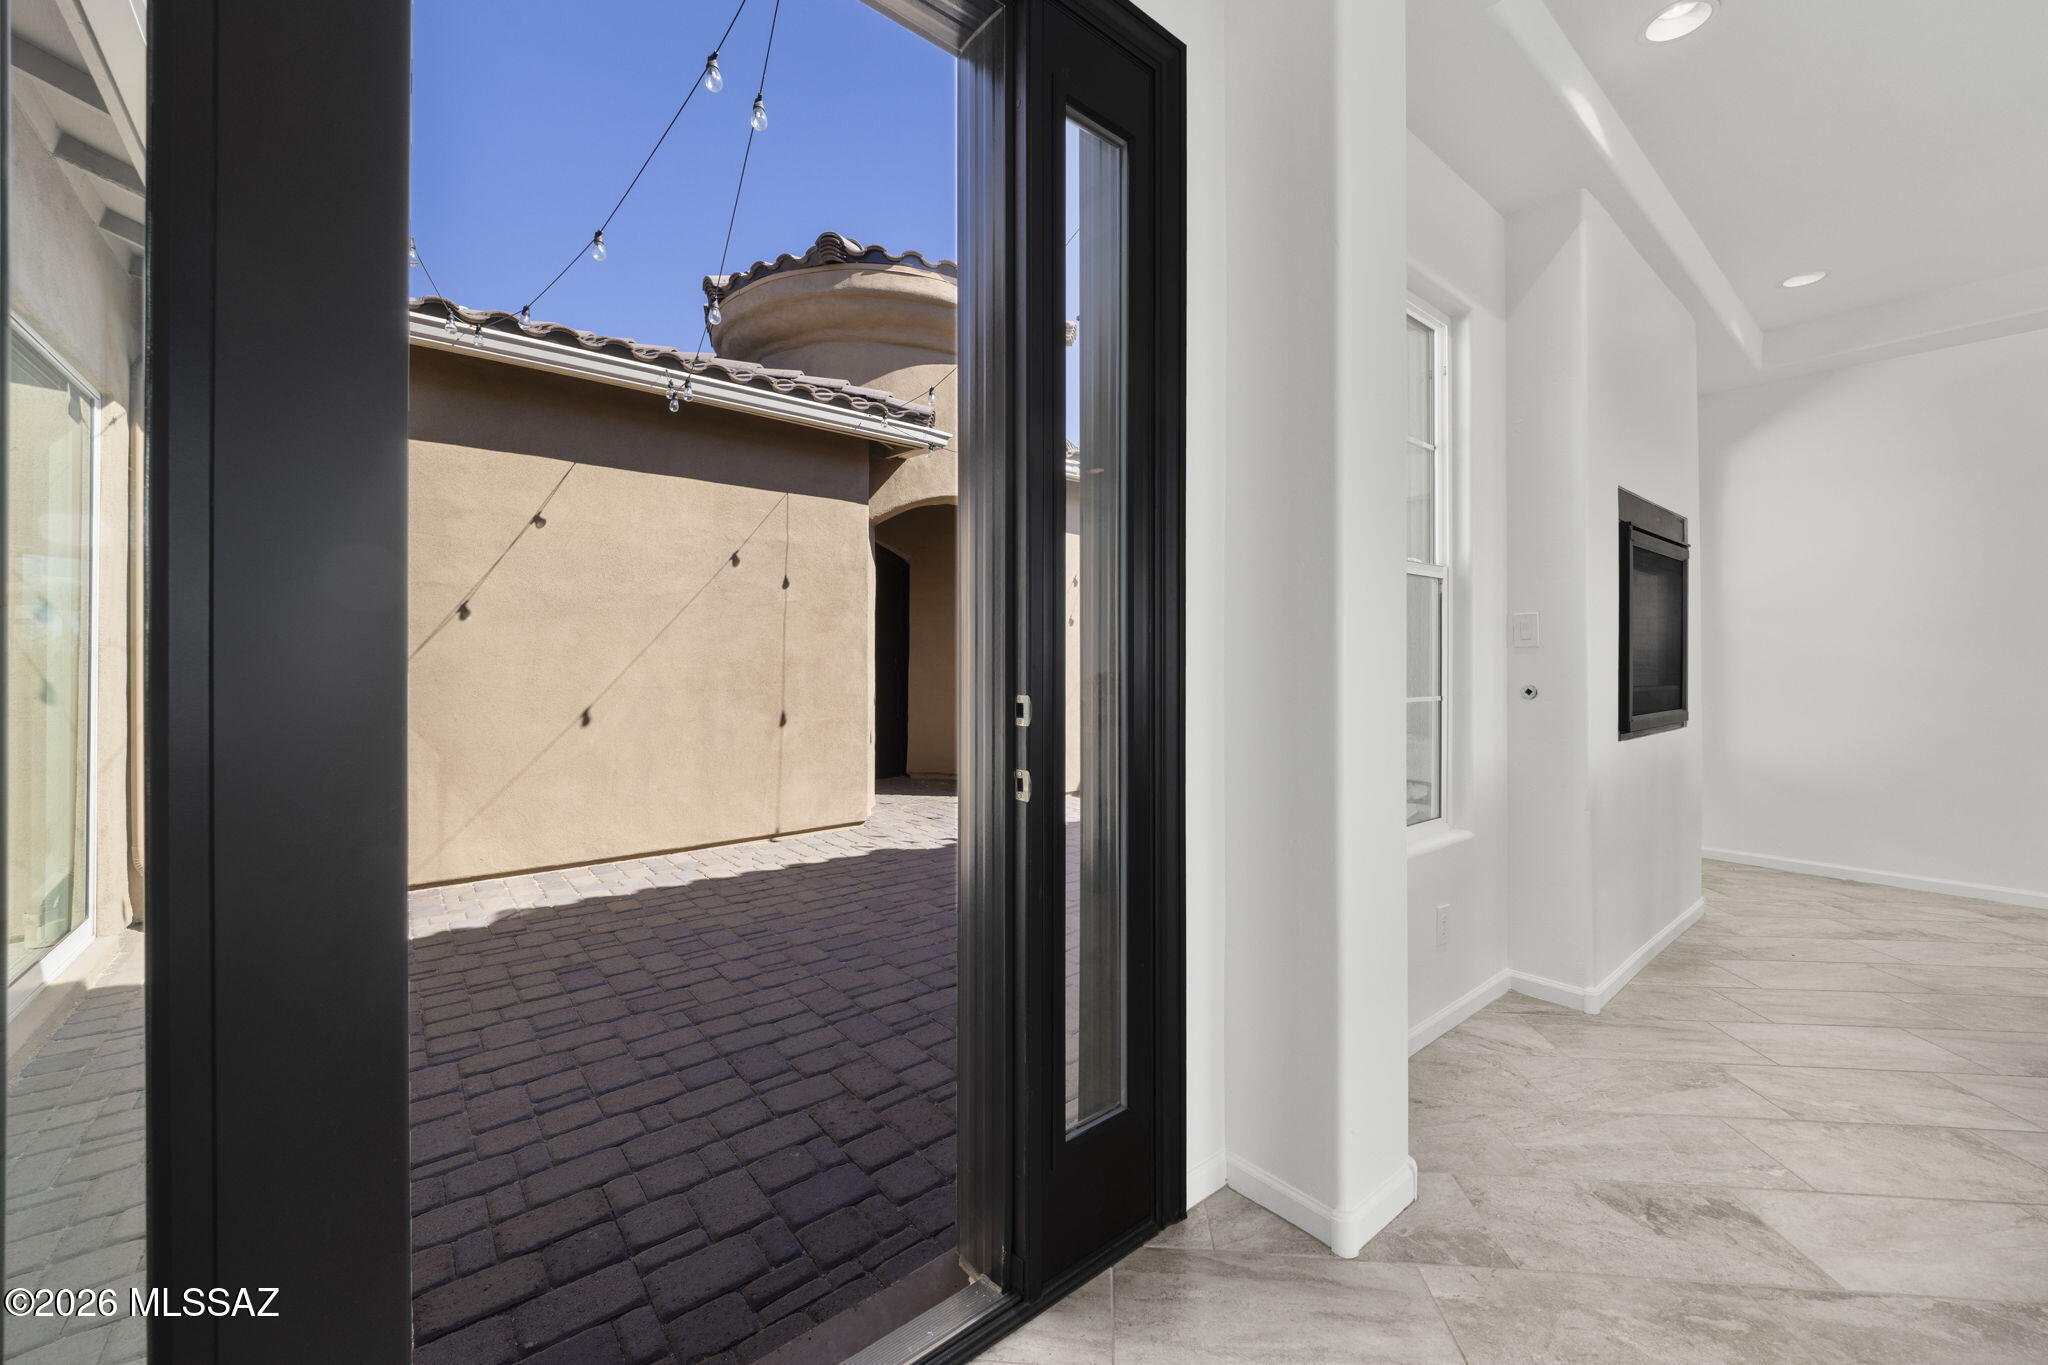
Unfurnished tiled room with a black fireplace and open door to a paved courtyard.
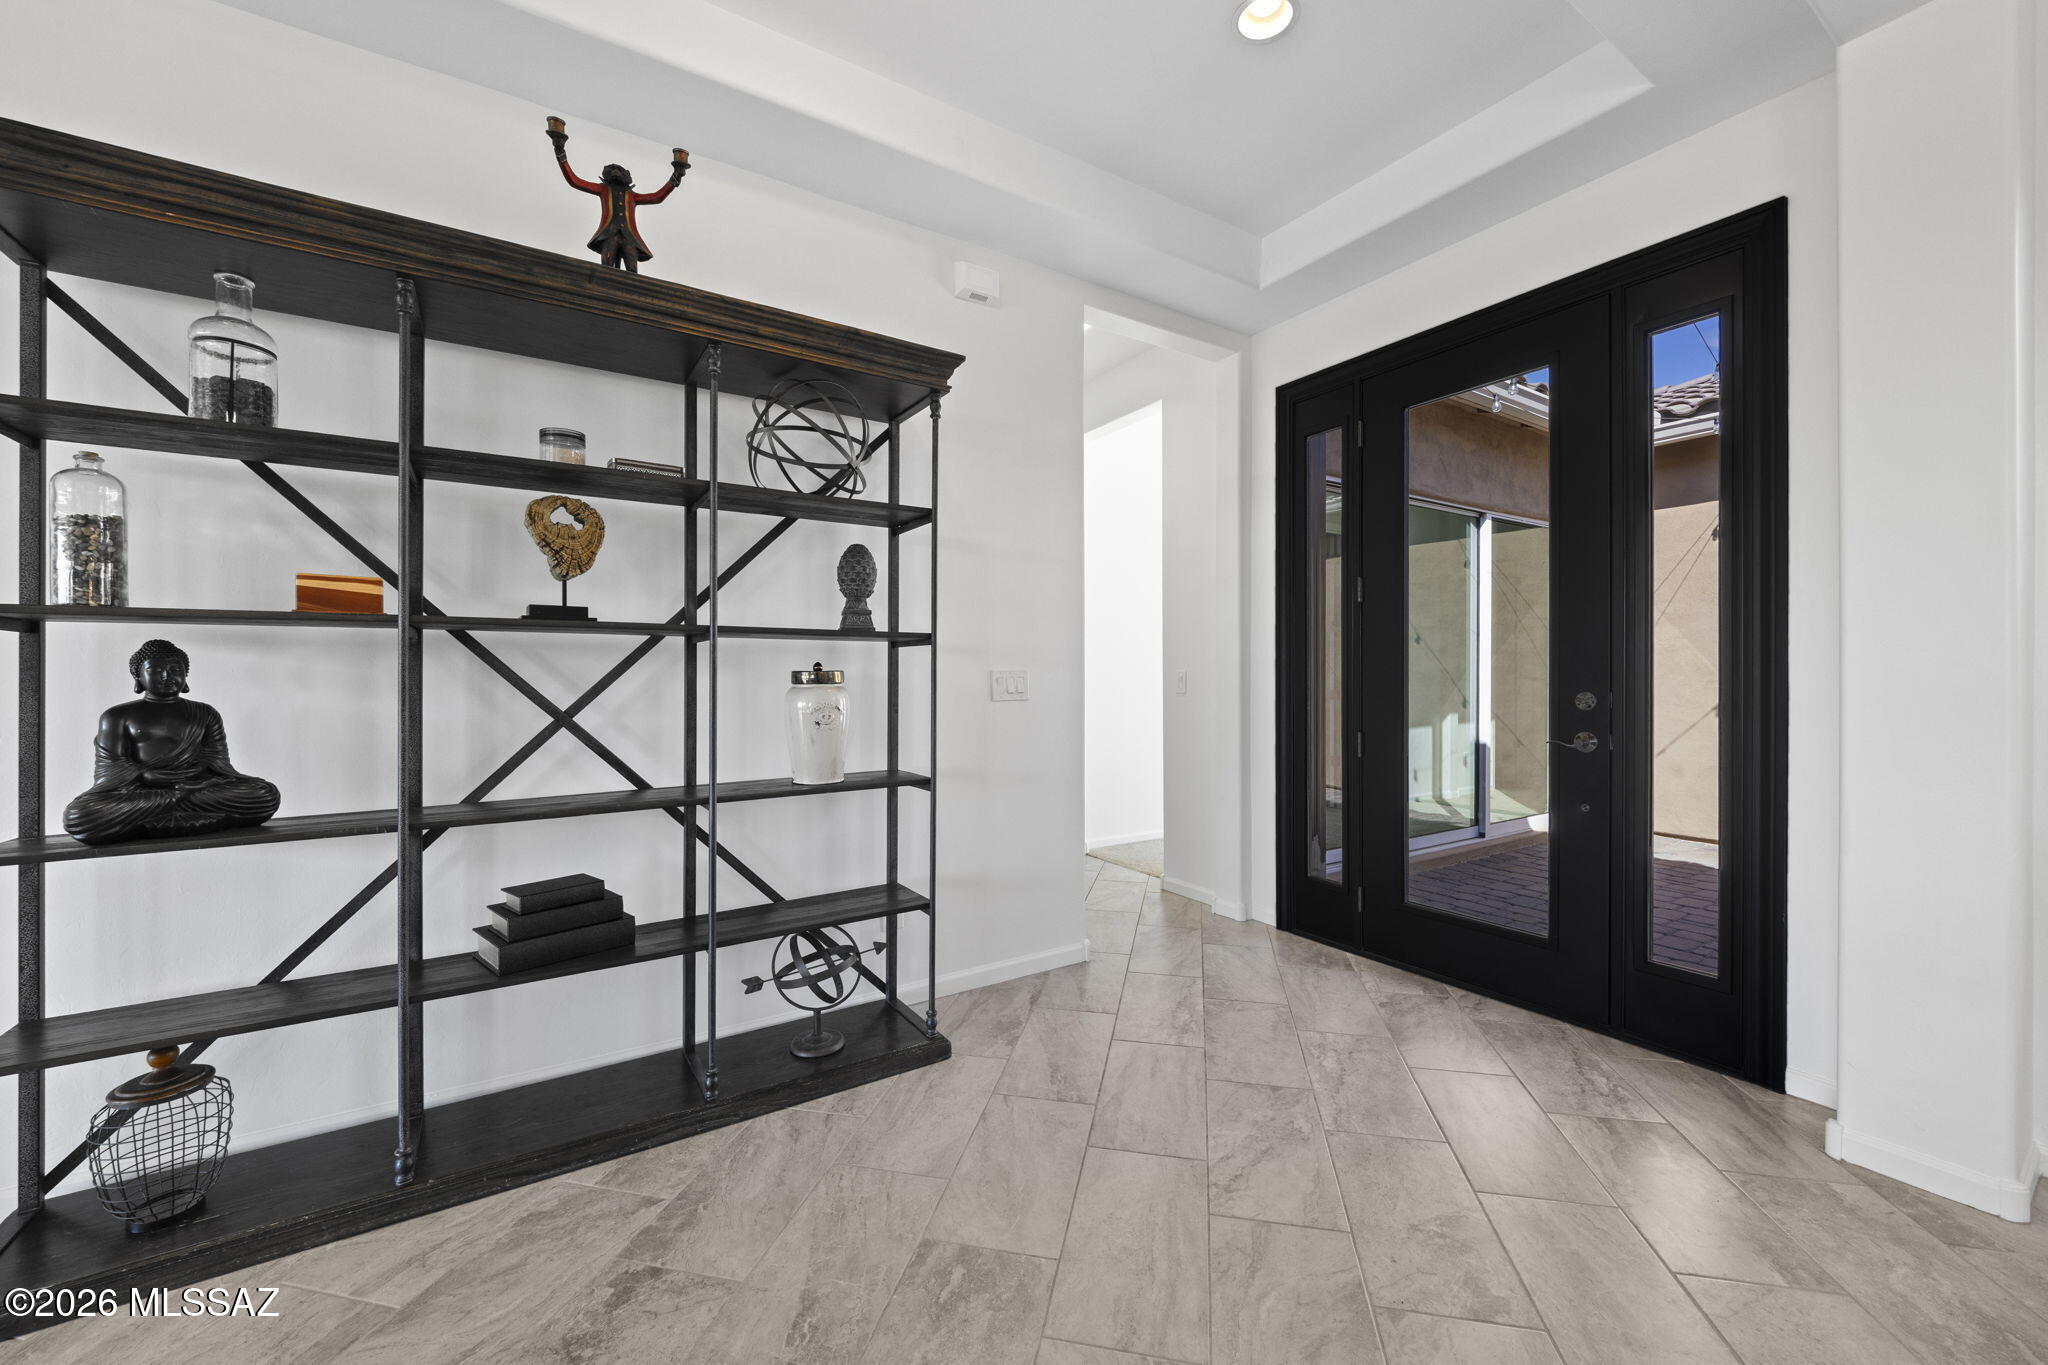
Entry foyer with black-framed glass doors, tile flooring, and a large decorative shelving unit.
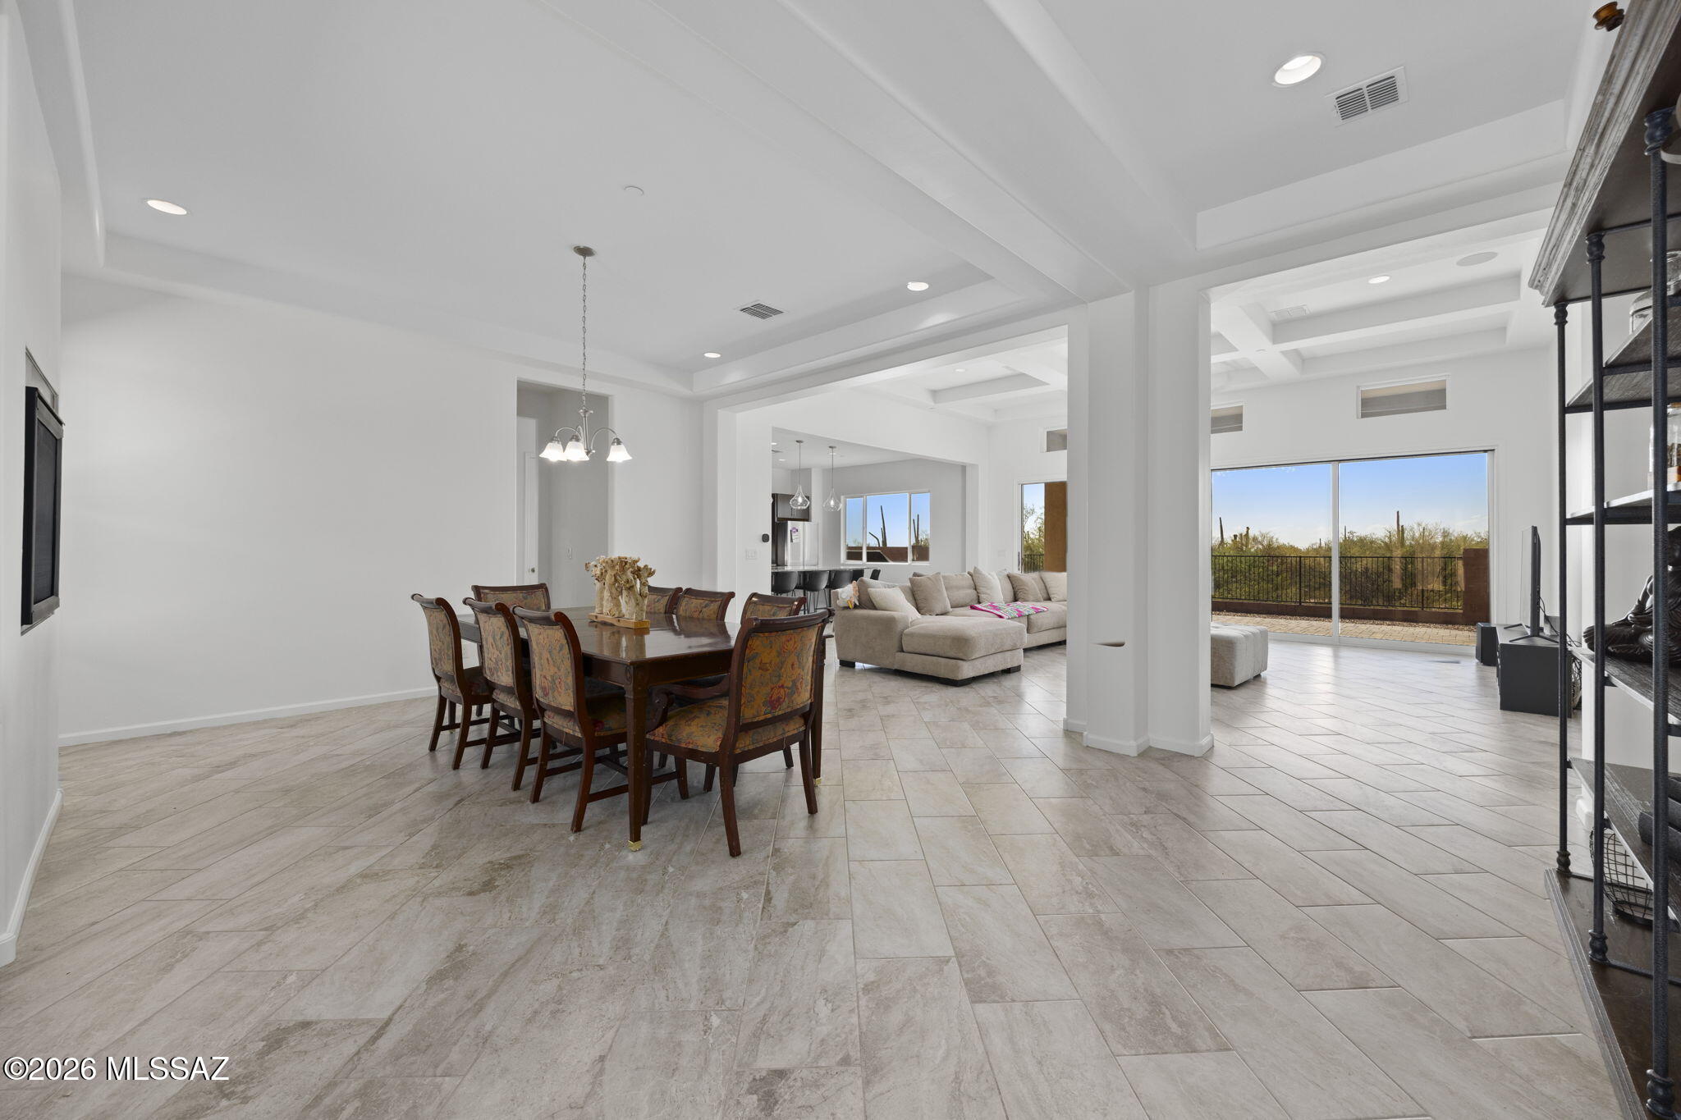
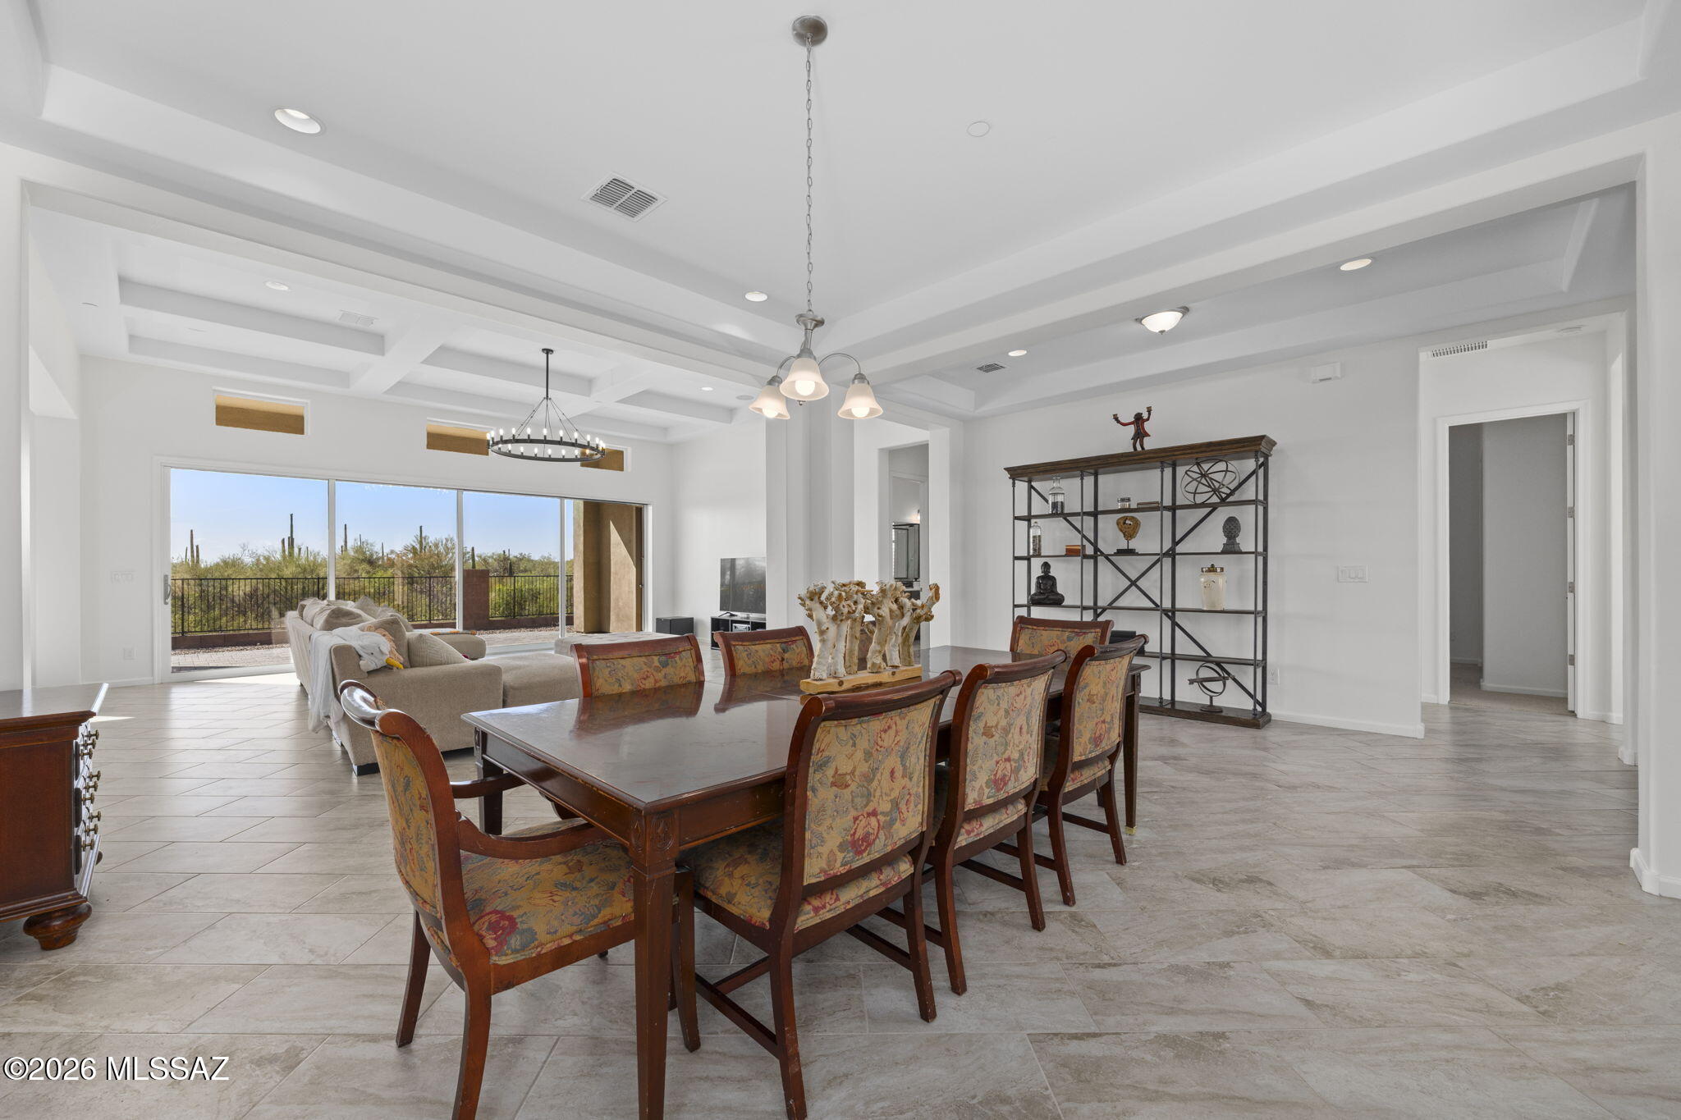
Open-plan dining and living room with a wood dining set, sectional sofa, and sliding doors to a desert patio.
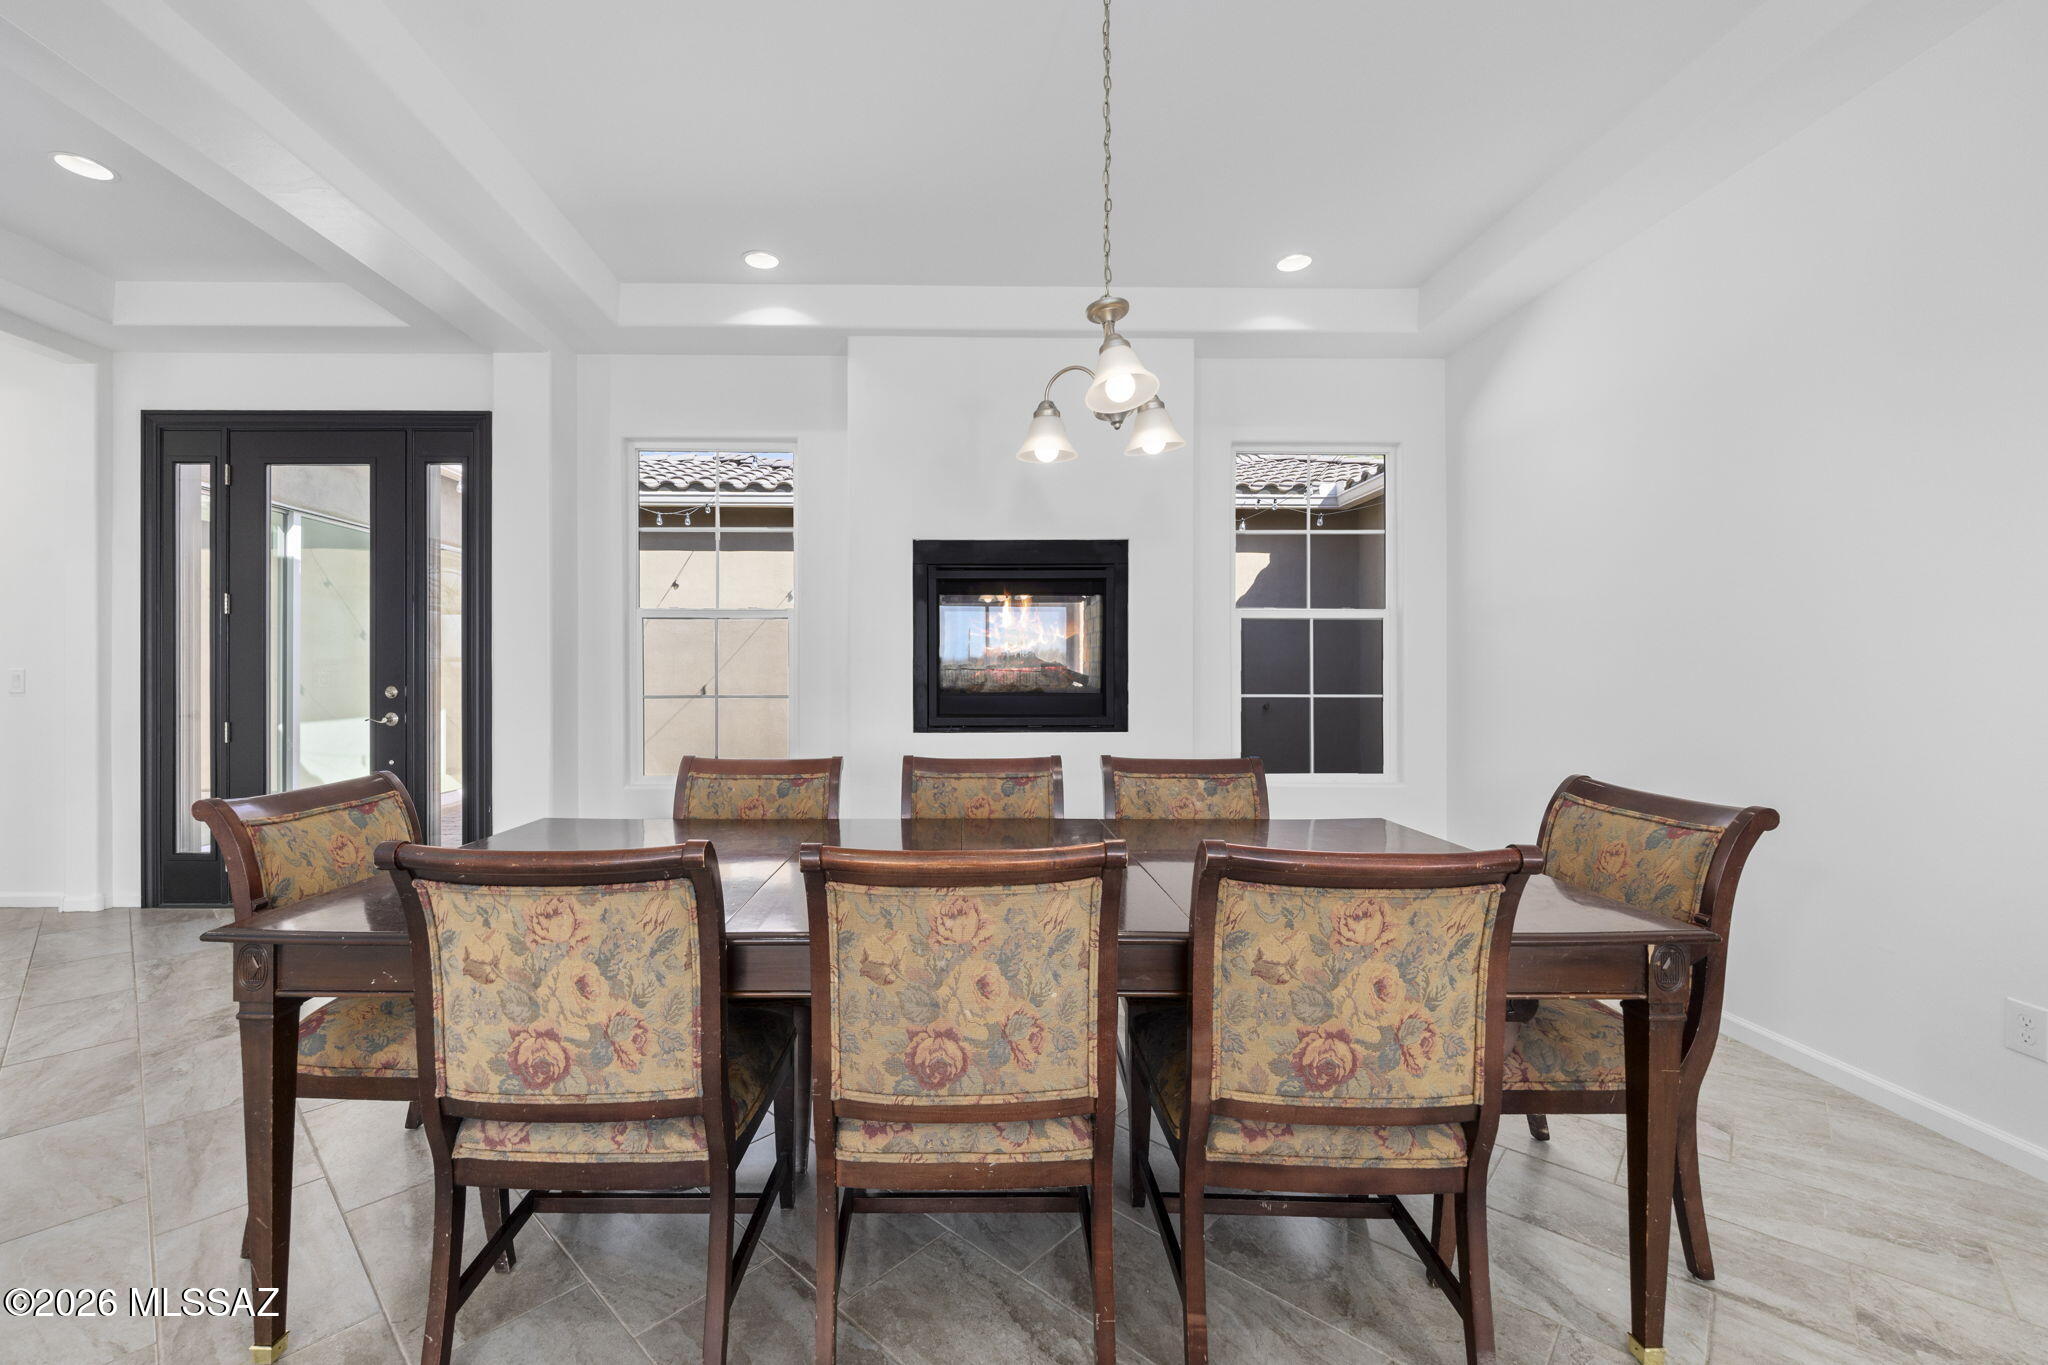
Dining room with a dark wood table, floral chairs, and a fireplace between two windows.
Dining area with a large wooden table, patterned chairs, and sliding doors overlooking desert vegetation.
Living room with a coffered ceiling and sliding glass doors opening to a desert-facing patio.
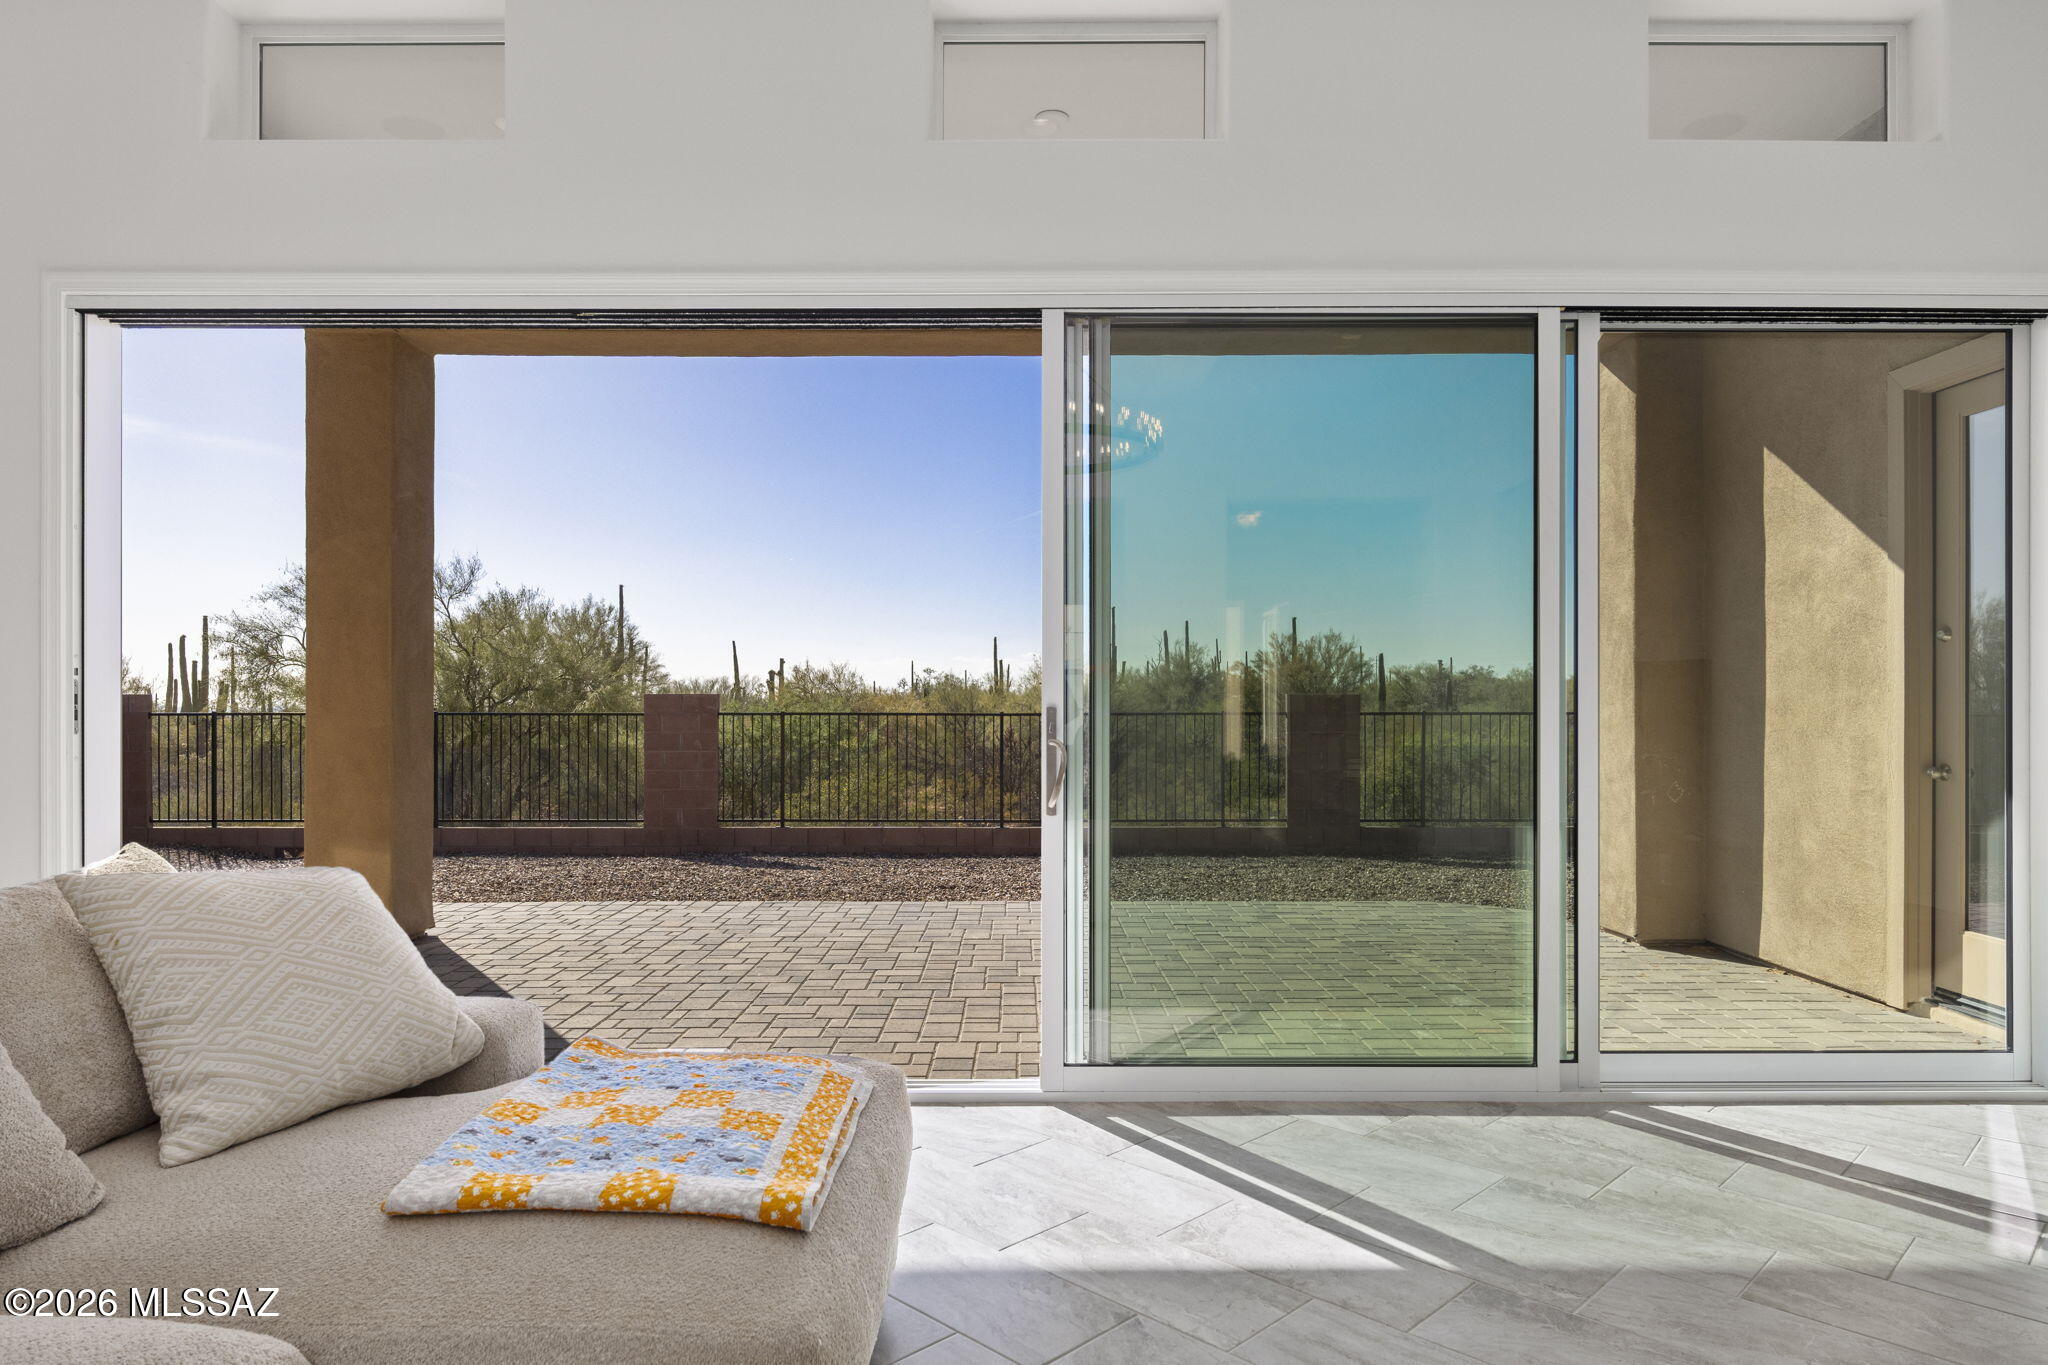
Living room opens through sliding glass doors to a covered patio overlooking desert vegetation.
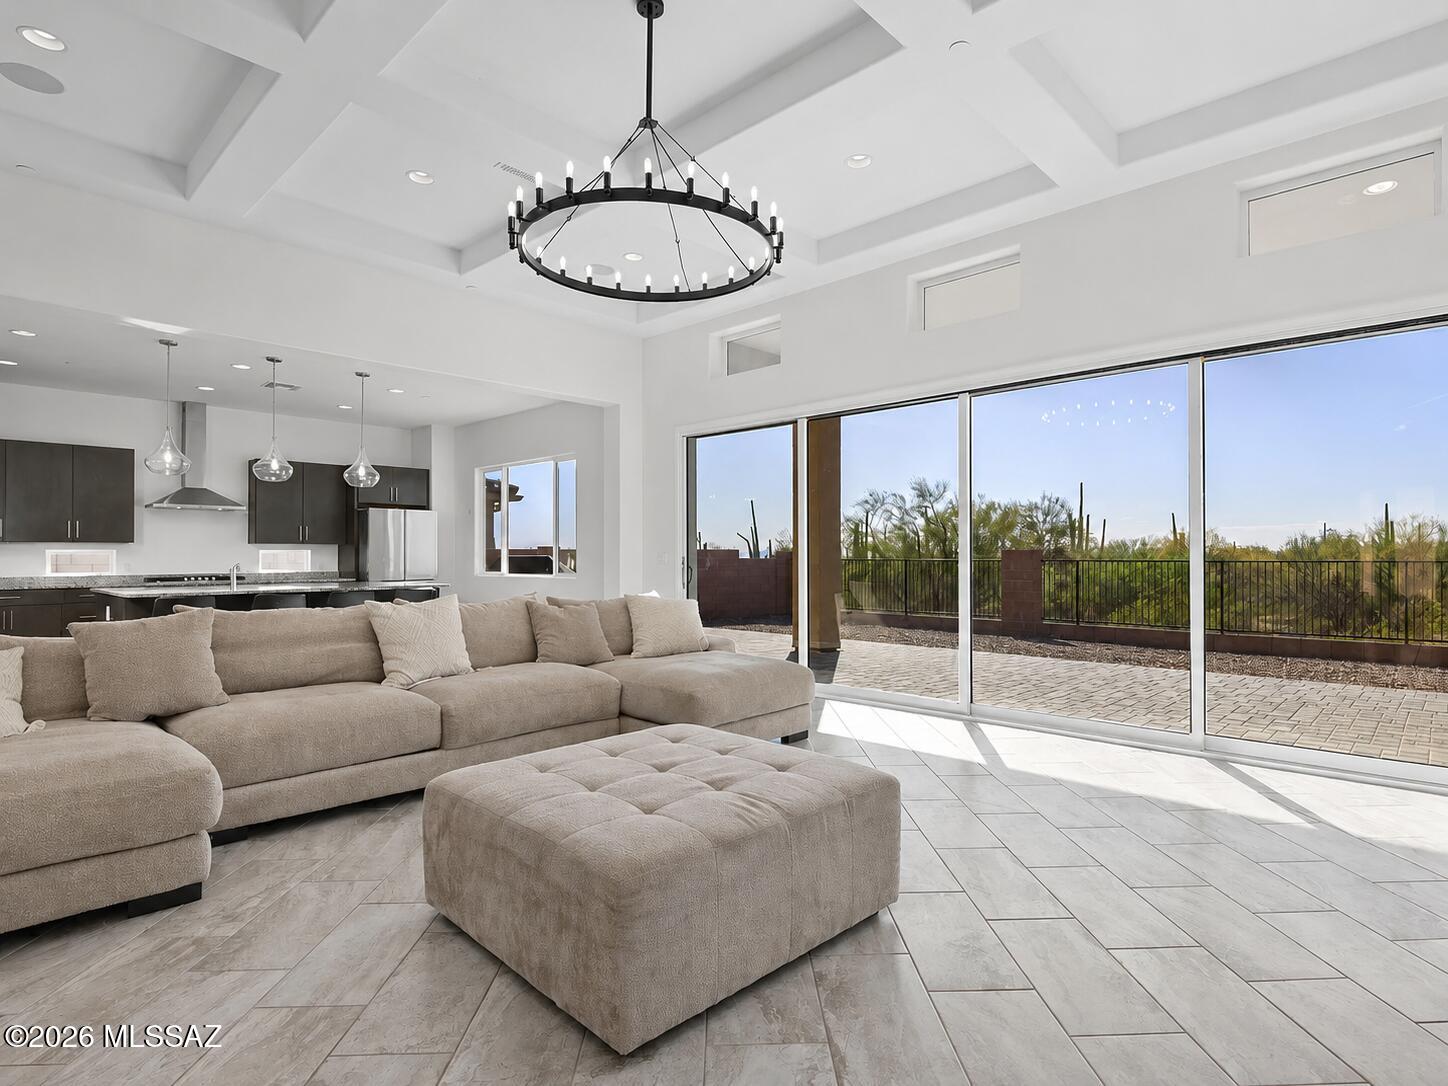
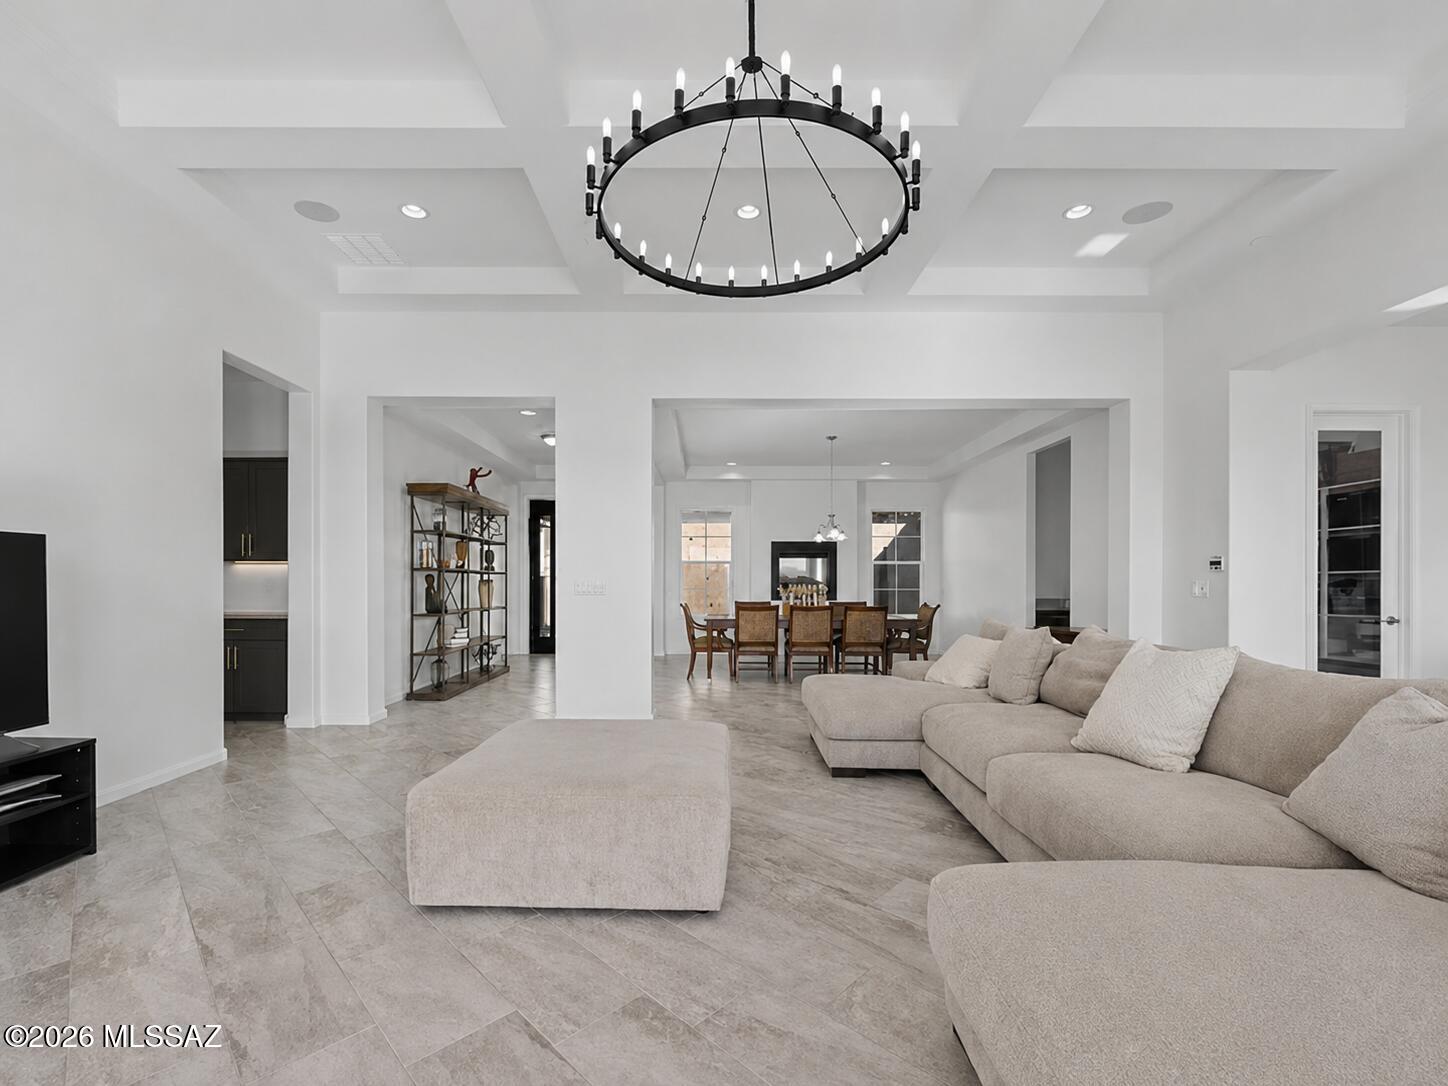
Living room with a large sectional, tiled floors, circular chandelier, and dining area beyond.
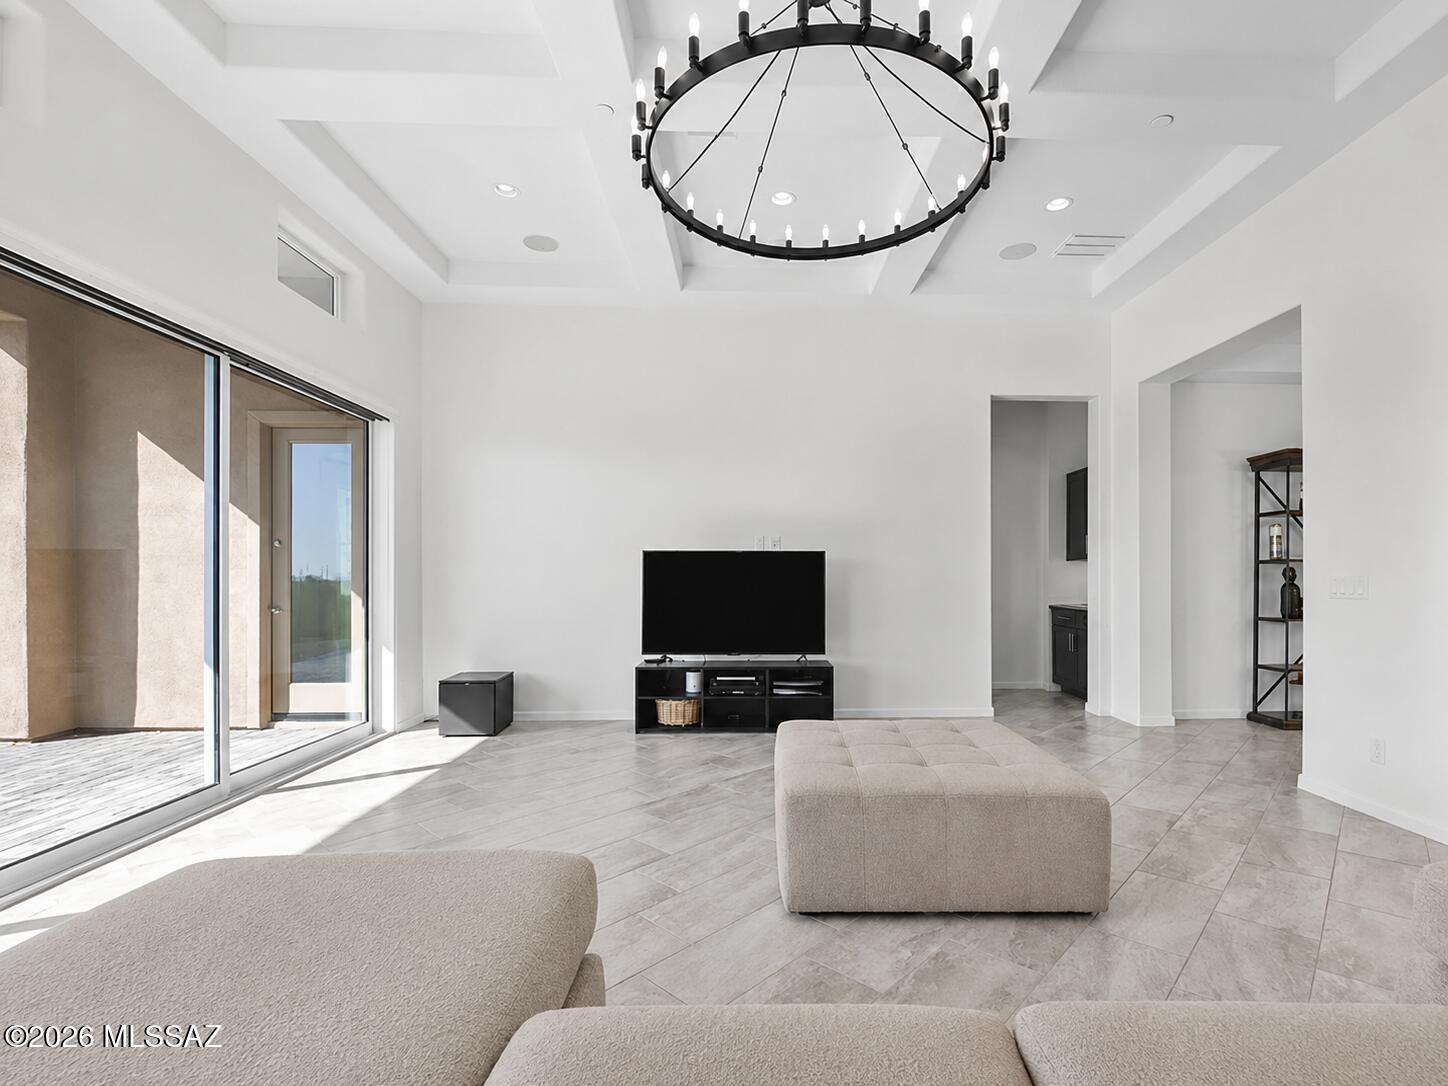
Living room with a tray ceiling, circular chandelier, tiled floors, and sliding glass doors to a patio.
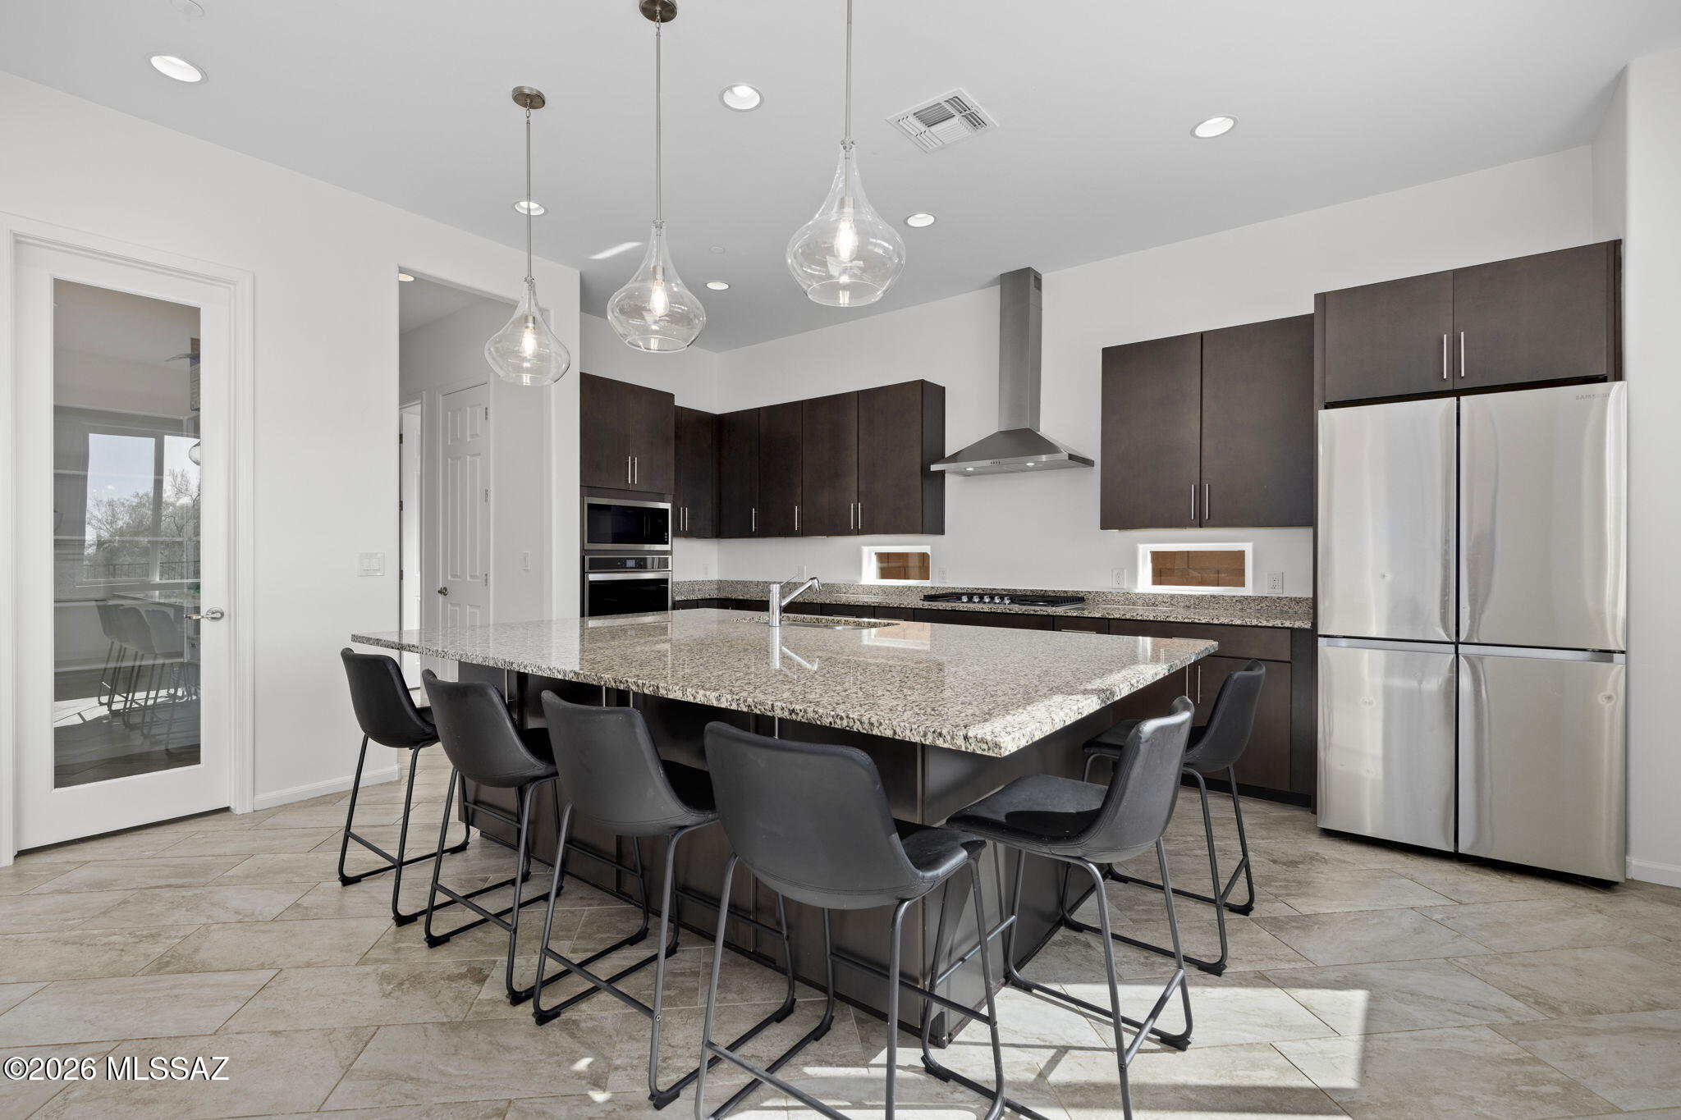
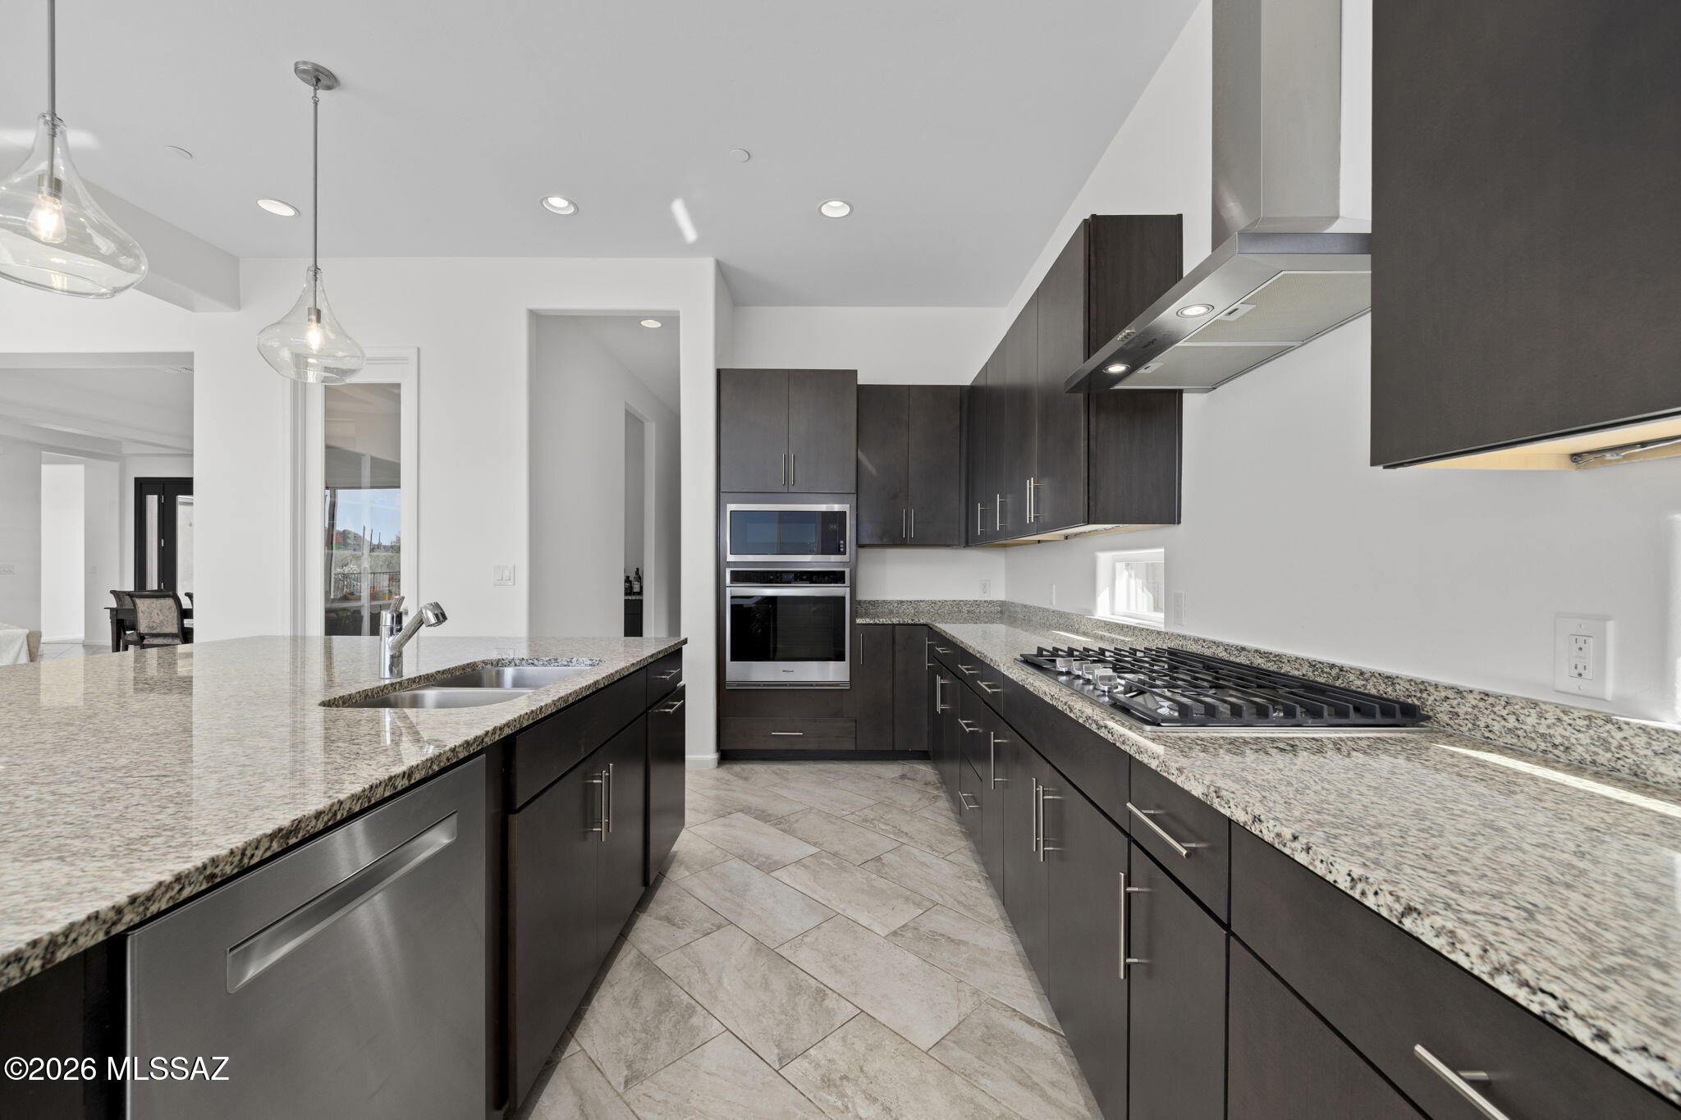
Modern kitchen with dark cabinets, stainless steel appliances, and a large granite island surrounded by bar stools.
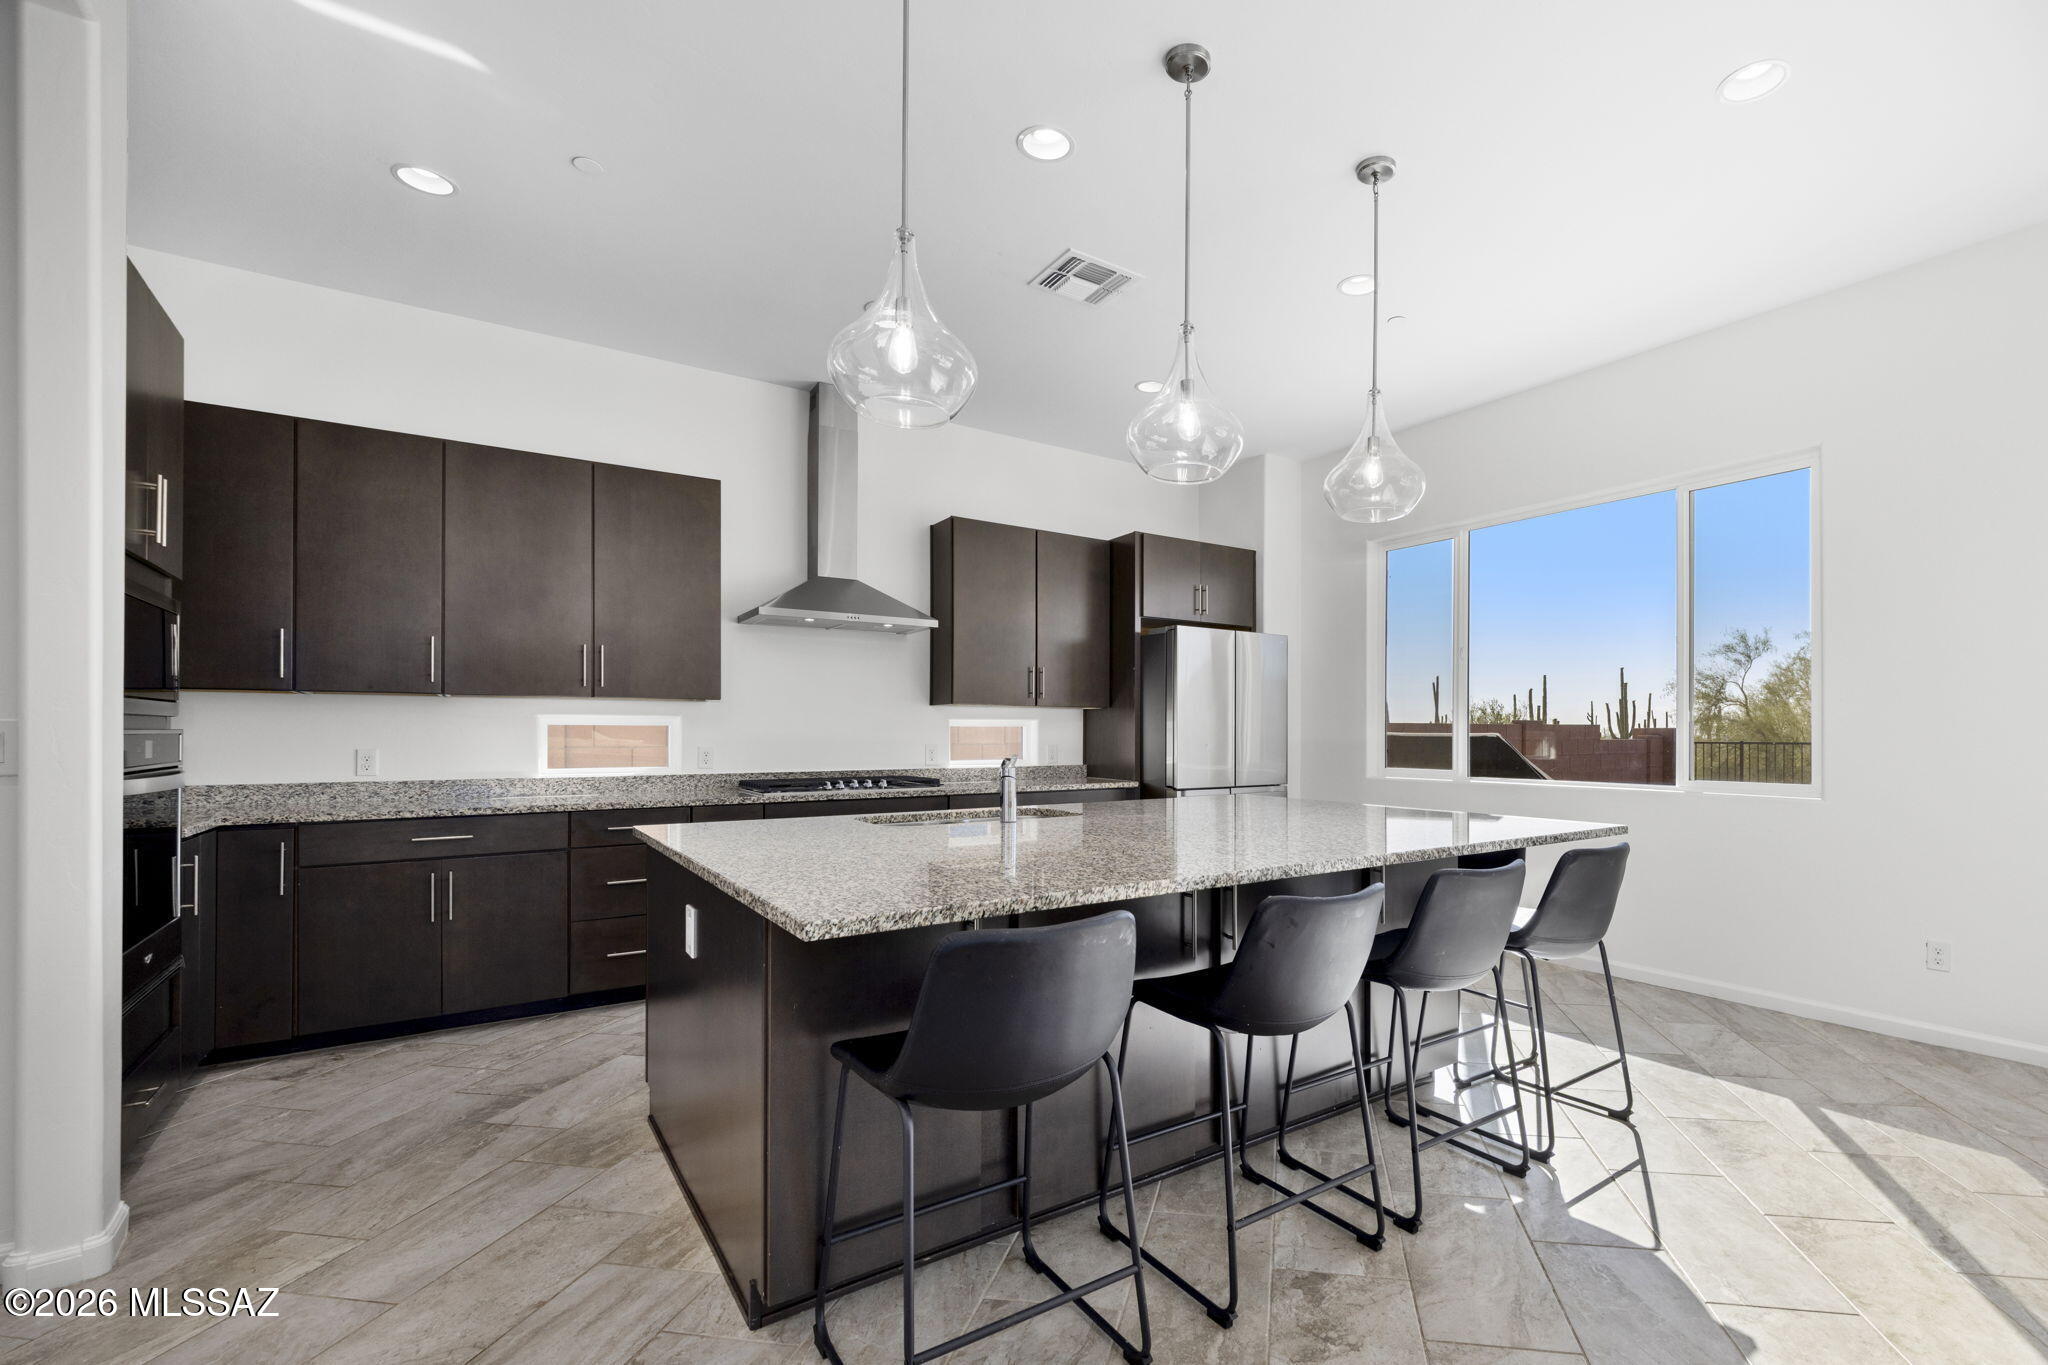
Modern kitchen with dark cabinets, granite island, four bar stools, and windows overlooking saguaro cacti.
Modern kitchen with dark cabinets, granite counters, a large island, and stainless steel appliances.
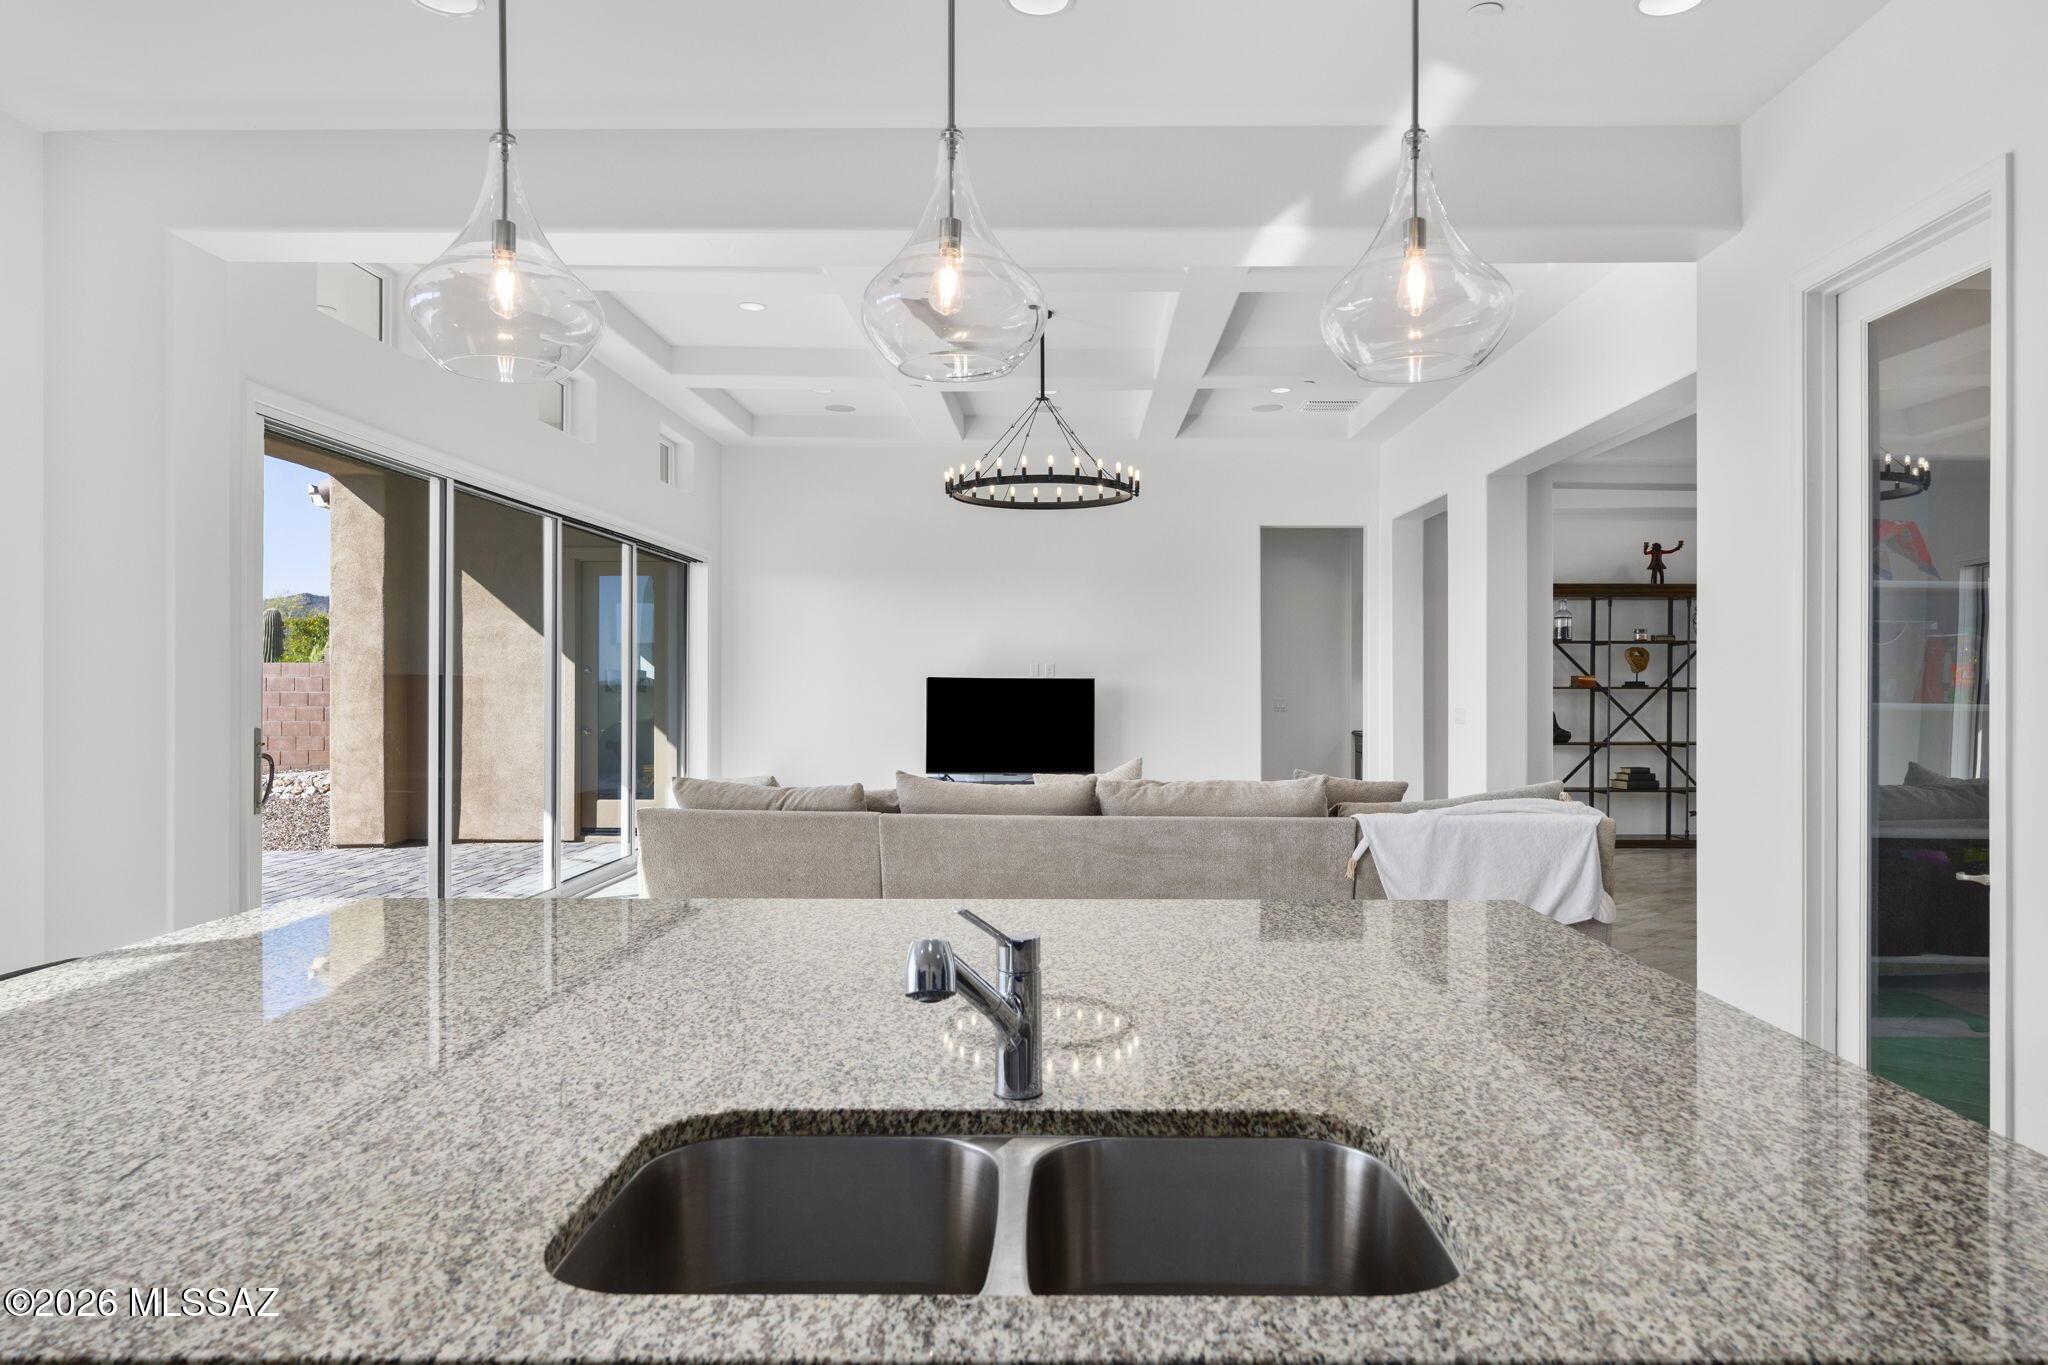
Open kitchen and living room with granite counter, double sink, sectional sofa, and sliding glass doors.
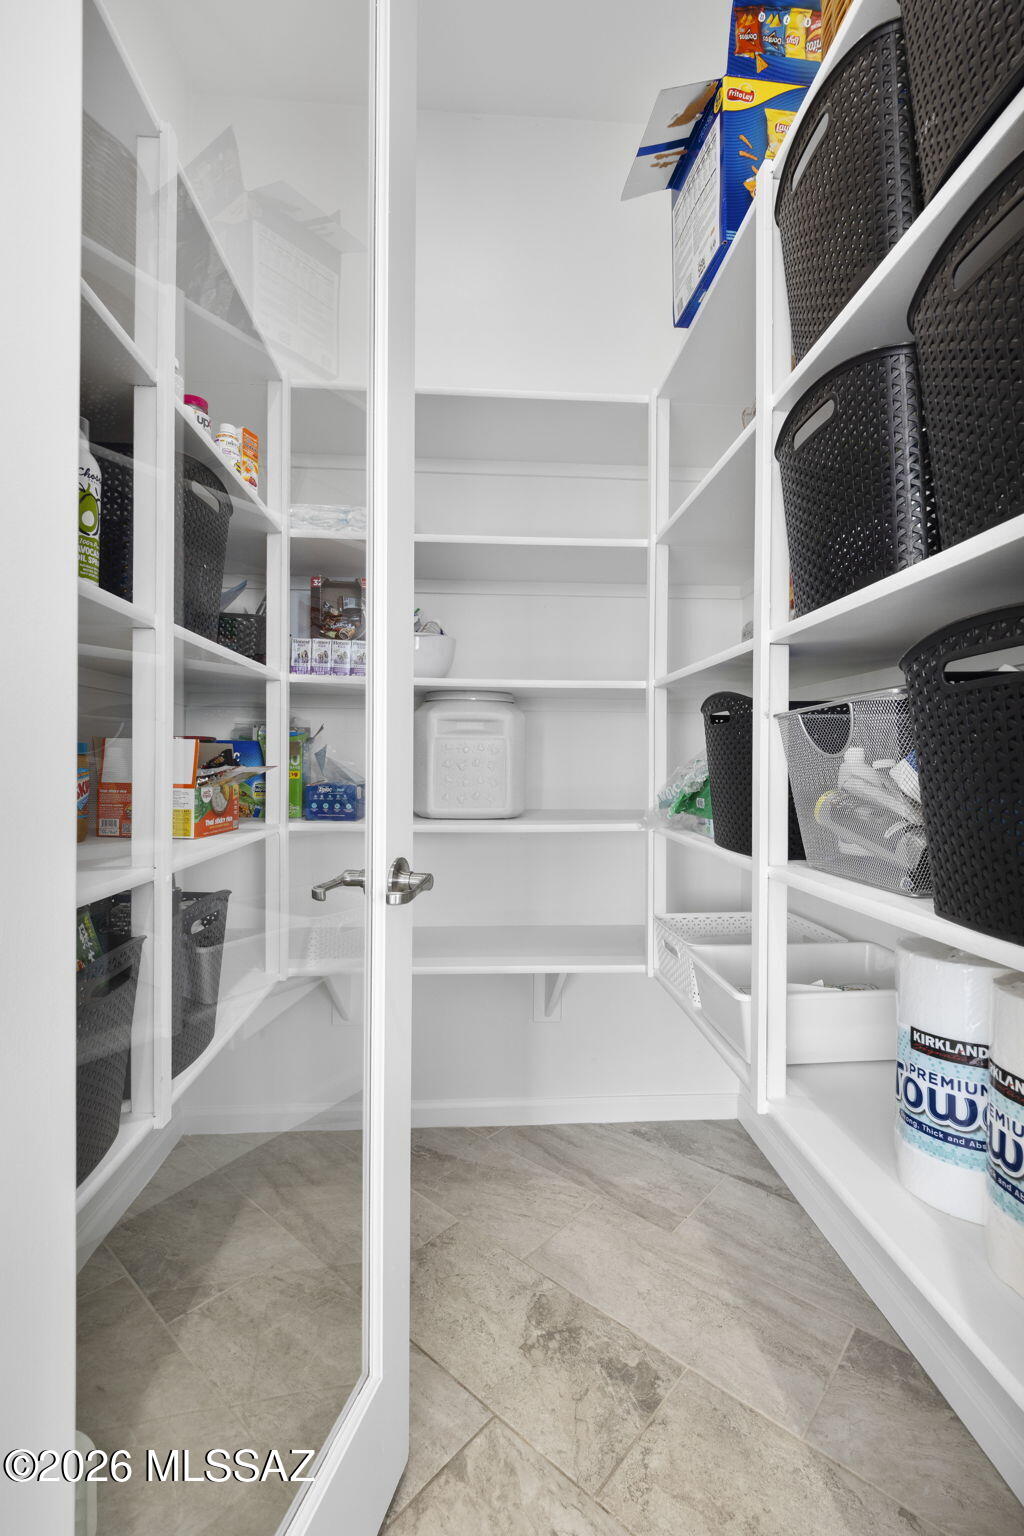
Walk-in pantry with white shelves, organized baskets, and gray tile flooring.
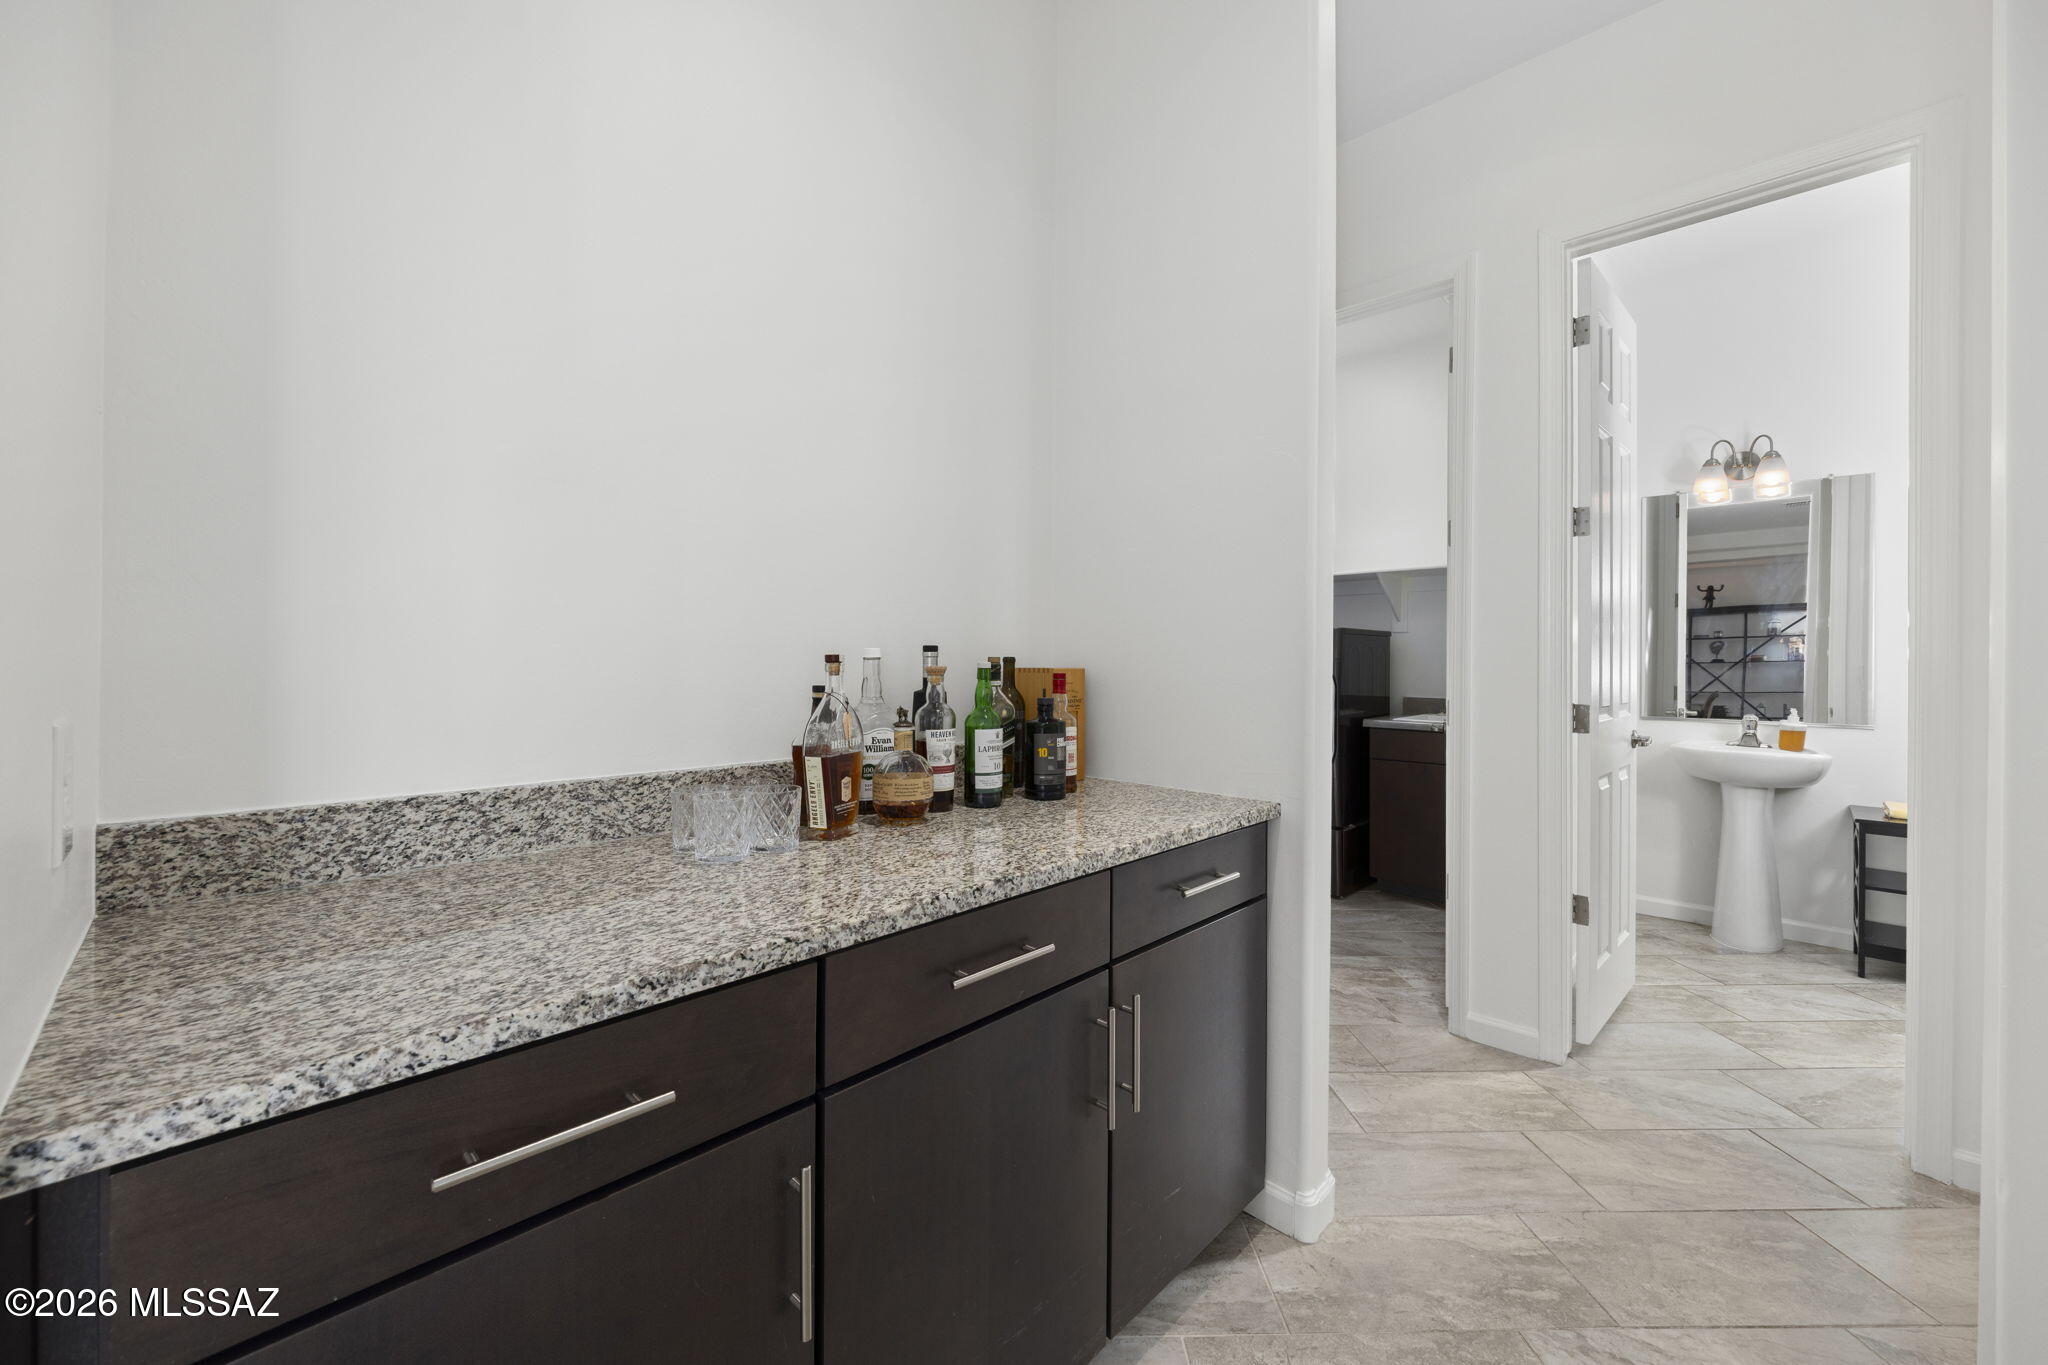
Wet bar with granite counter and dark cabinets beside a bathroom doorway.
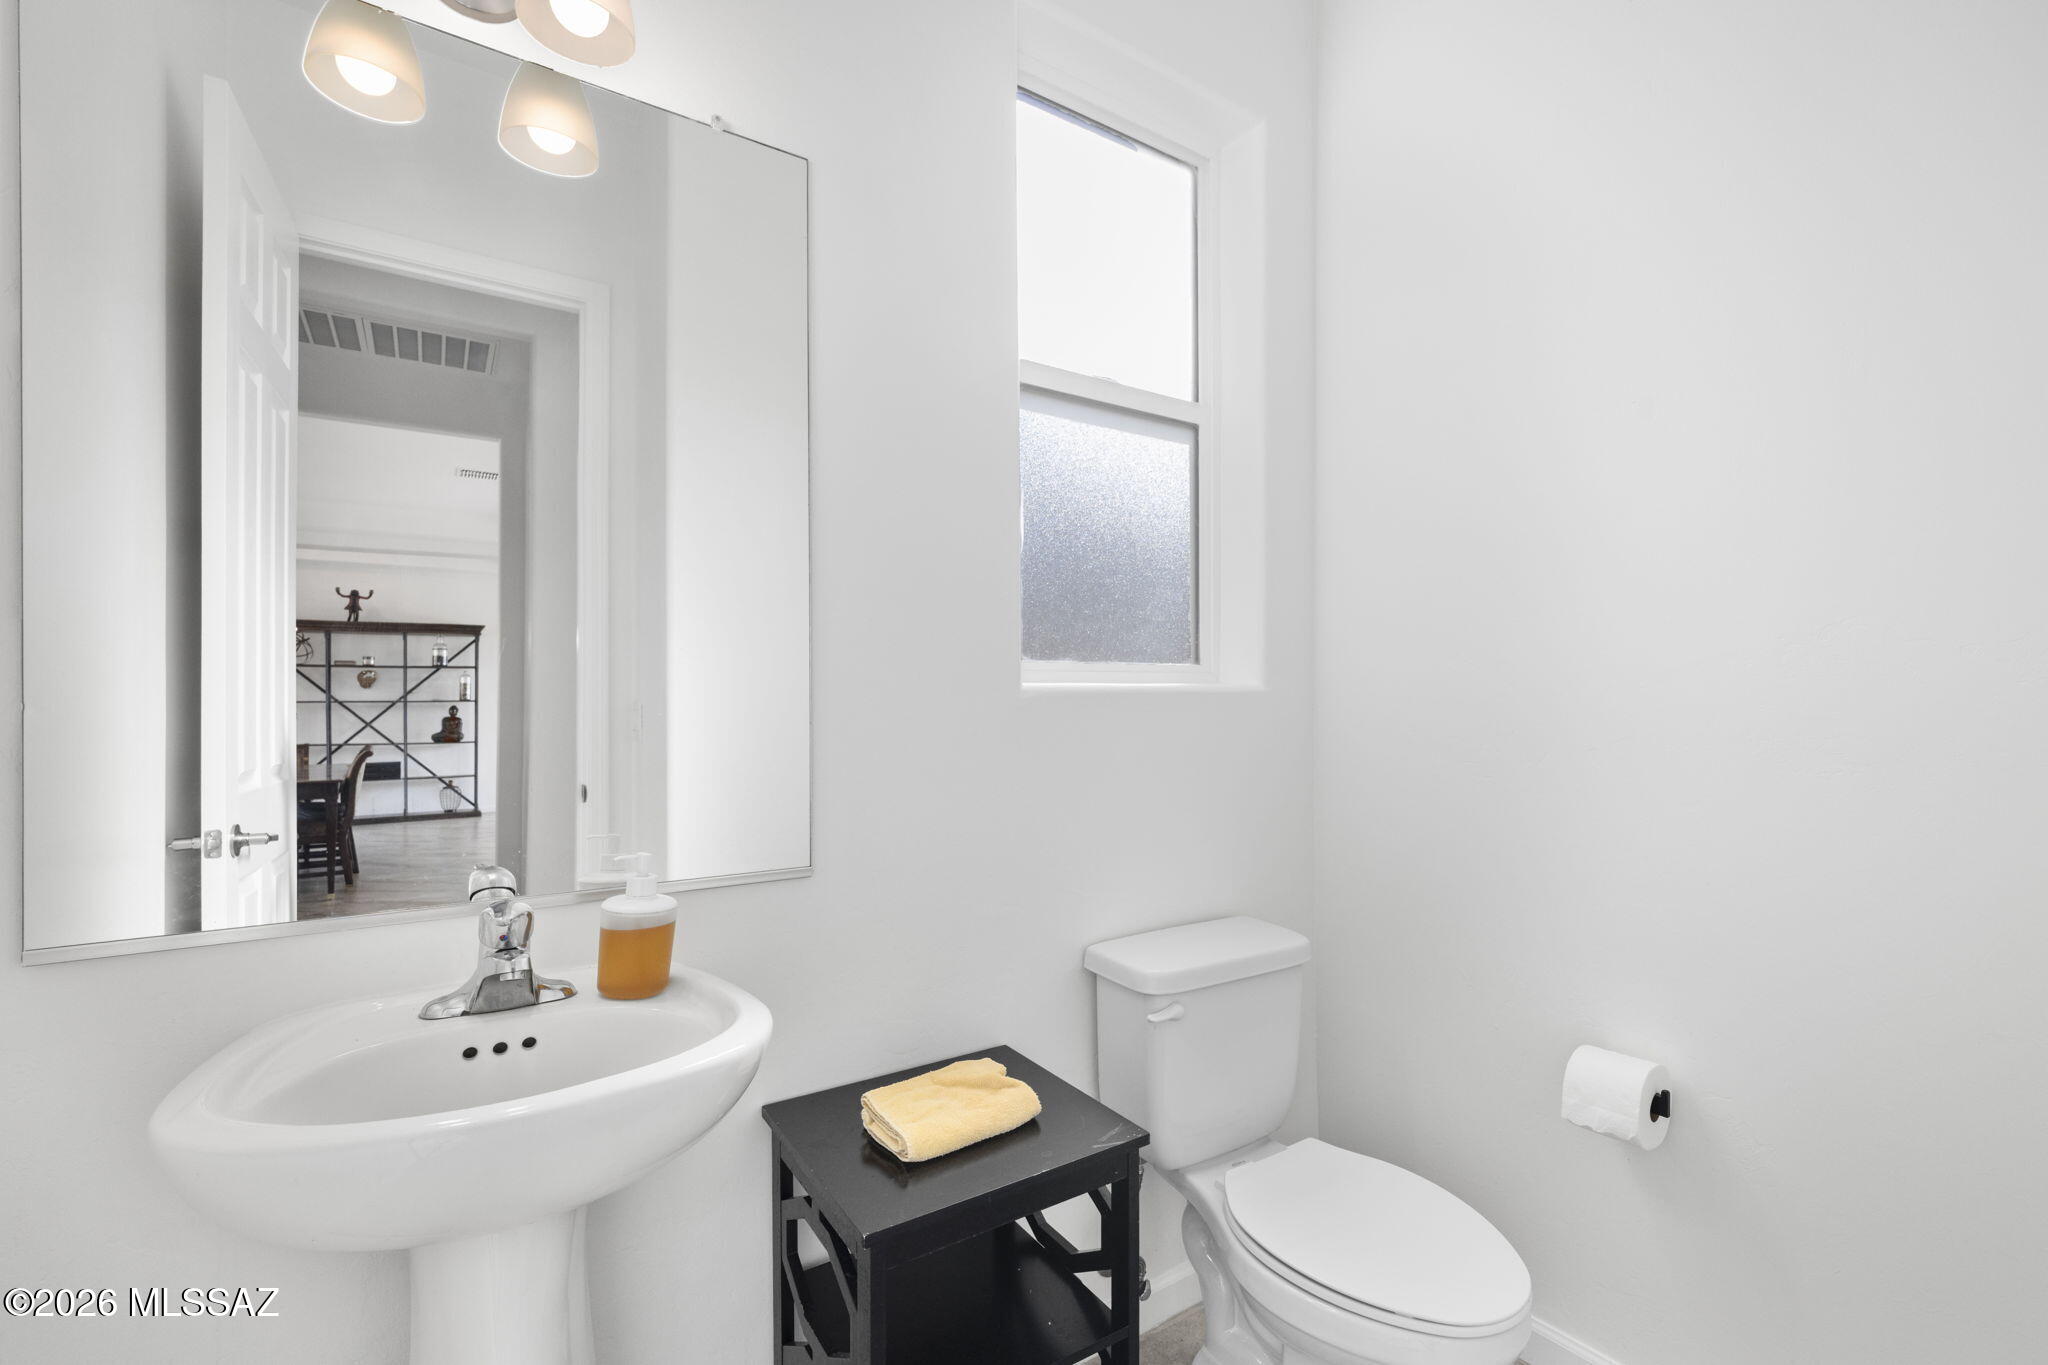
Bright bathroom with a wall-mounted sink, toilet, frosted window, and black towel table.
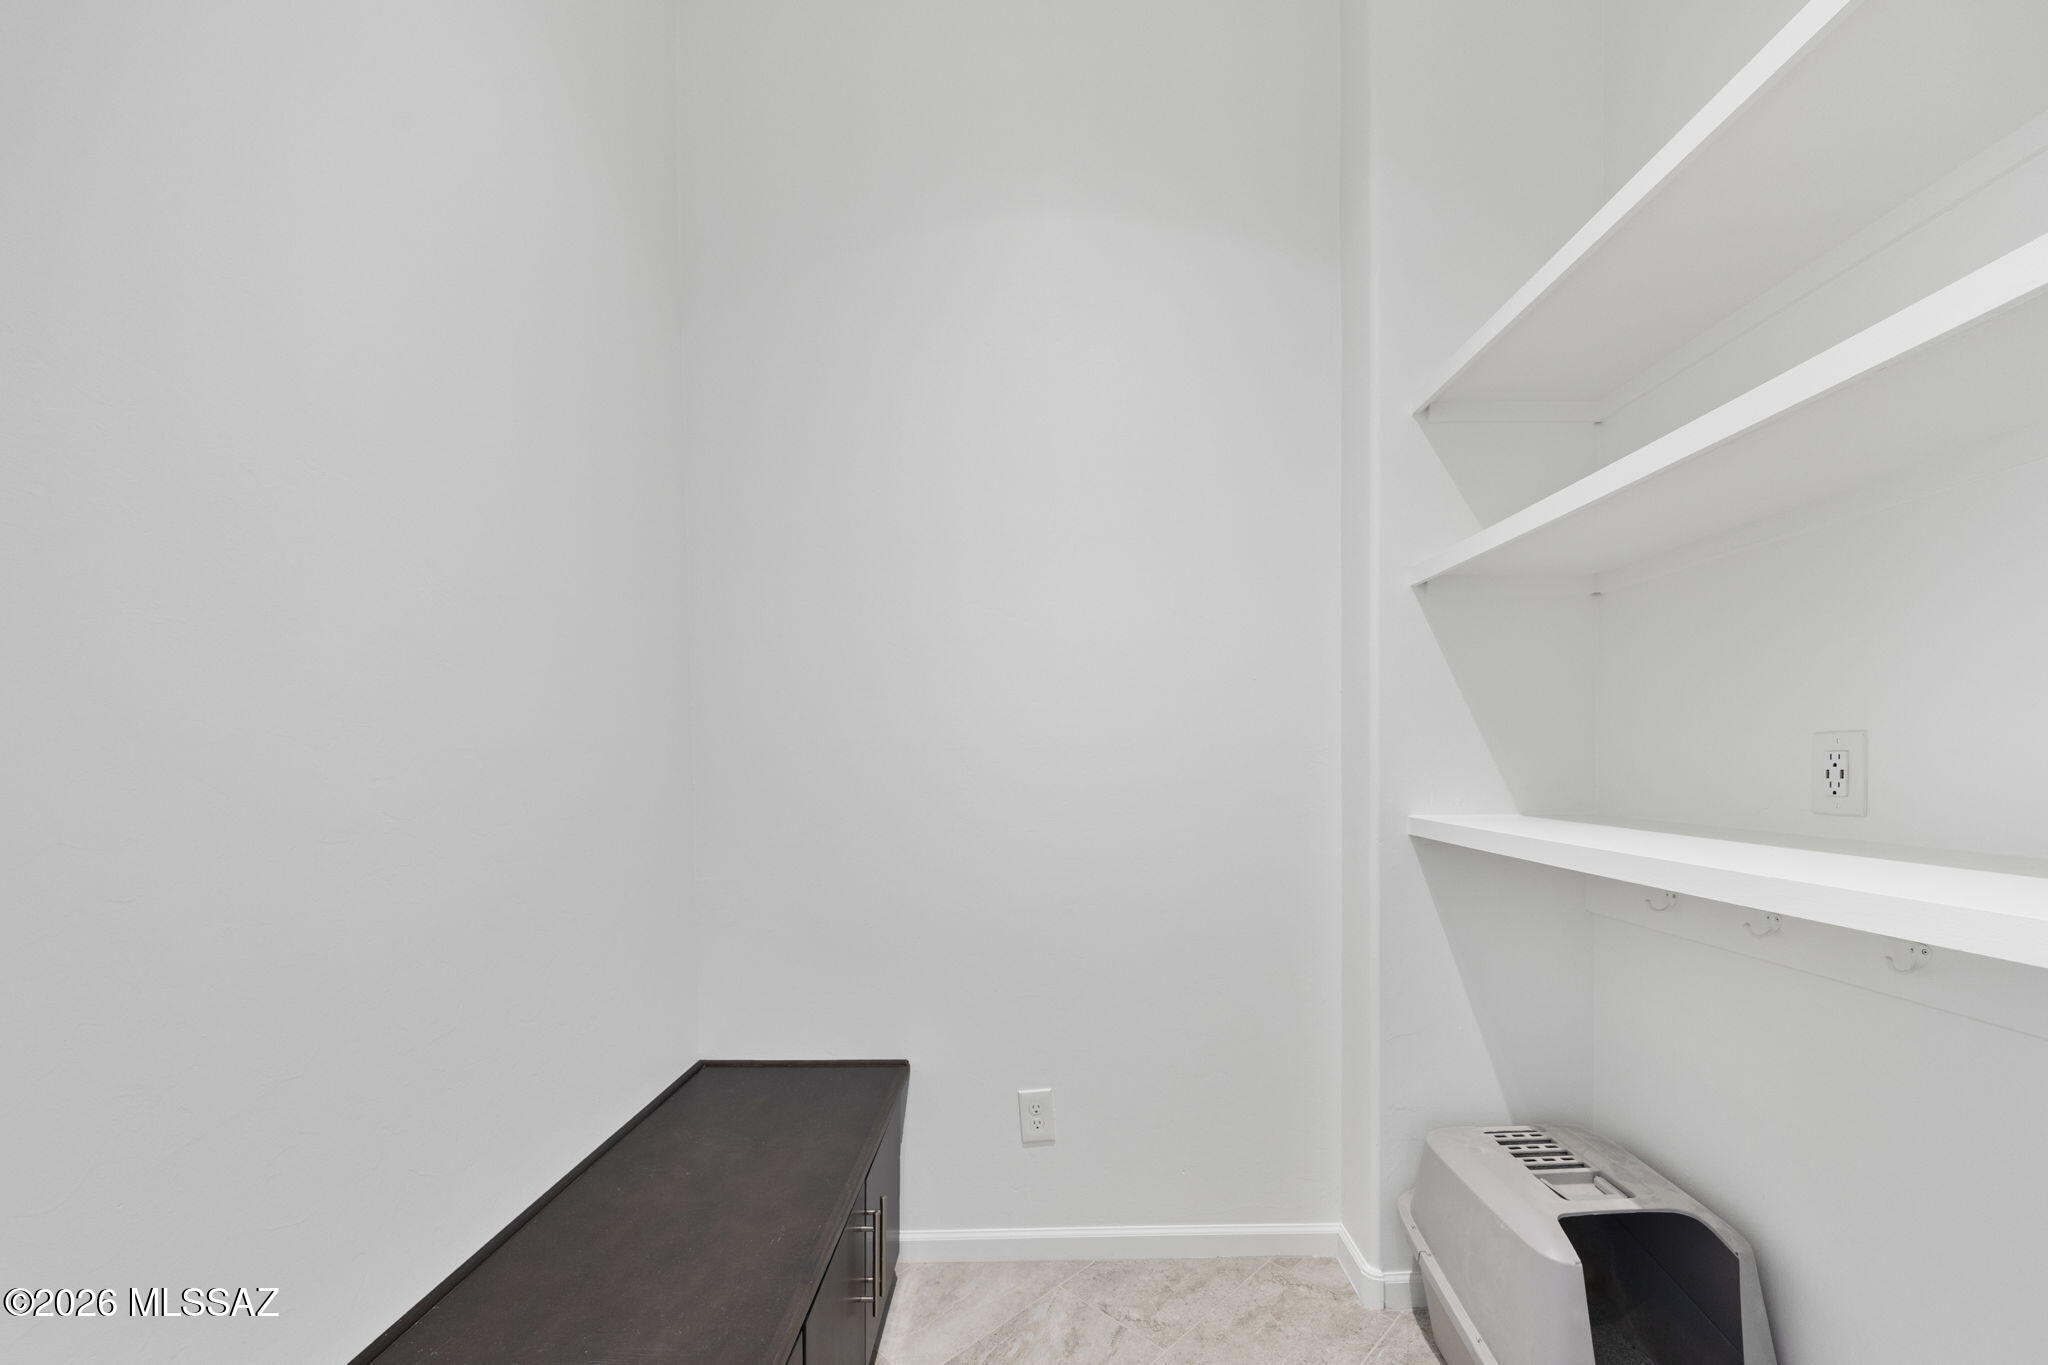
Bright utility room with built-in shelves, a counter with hooks, tile flooring, and a white appliance.
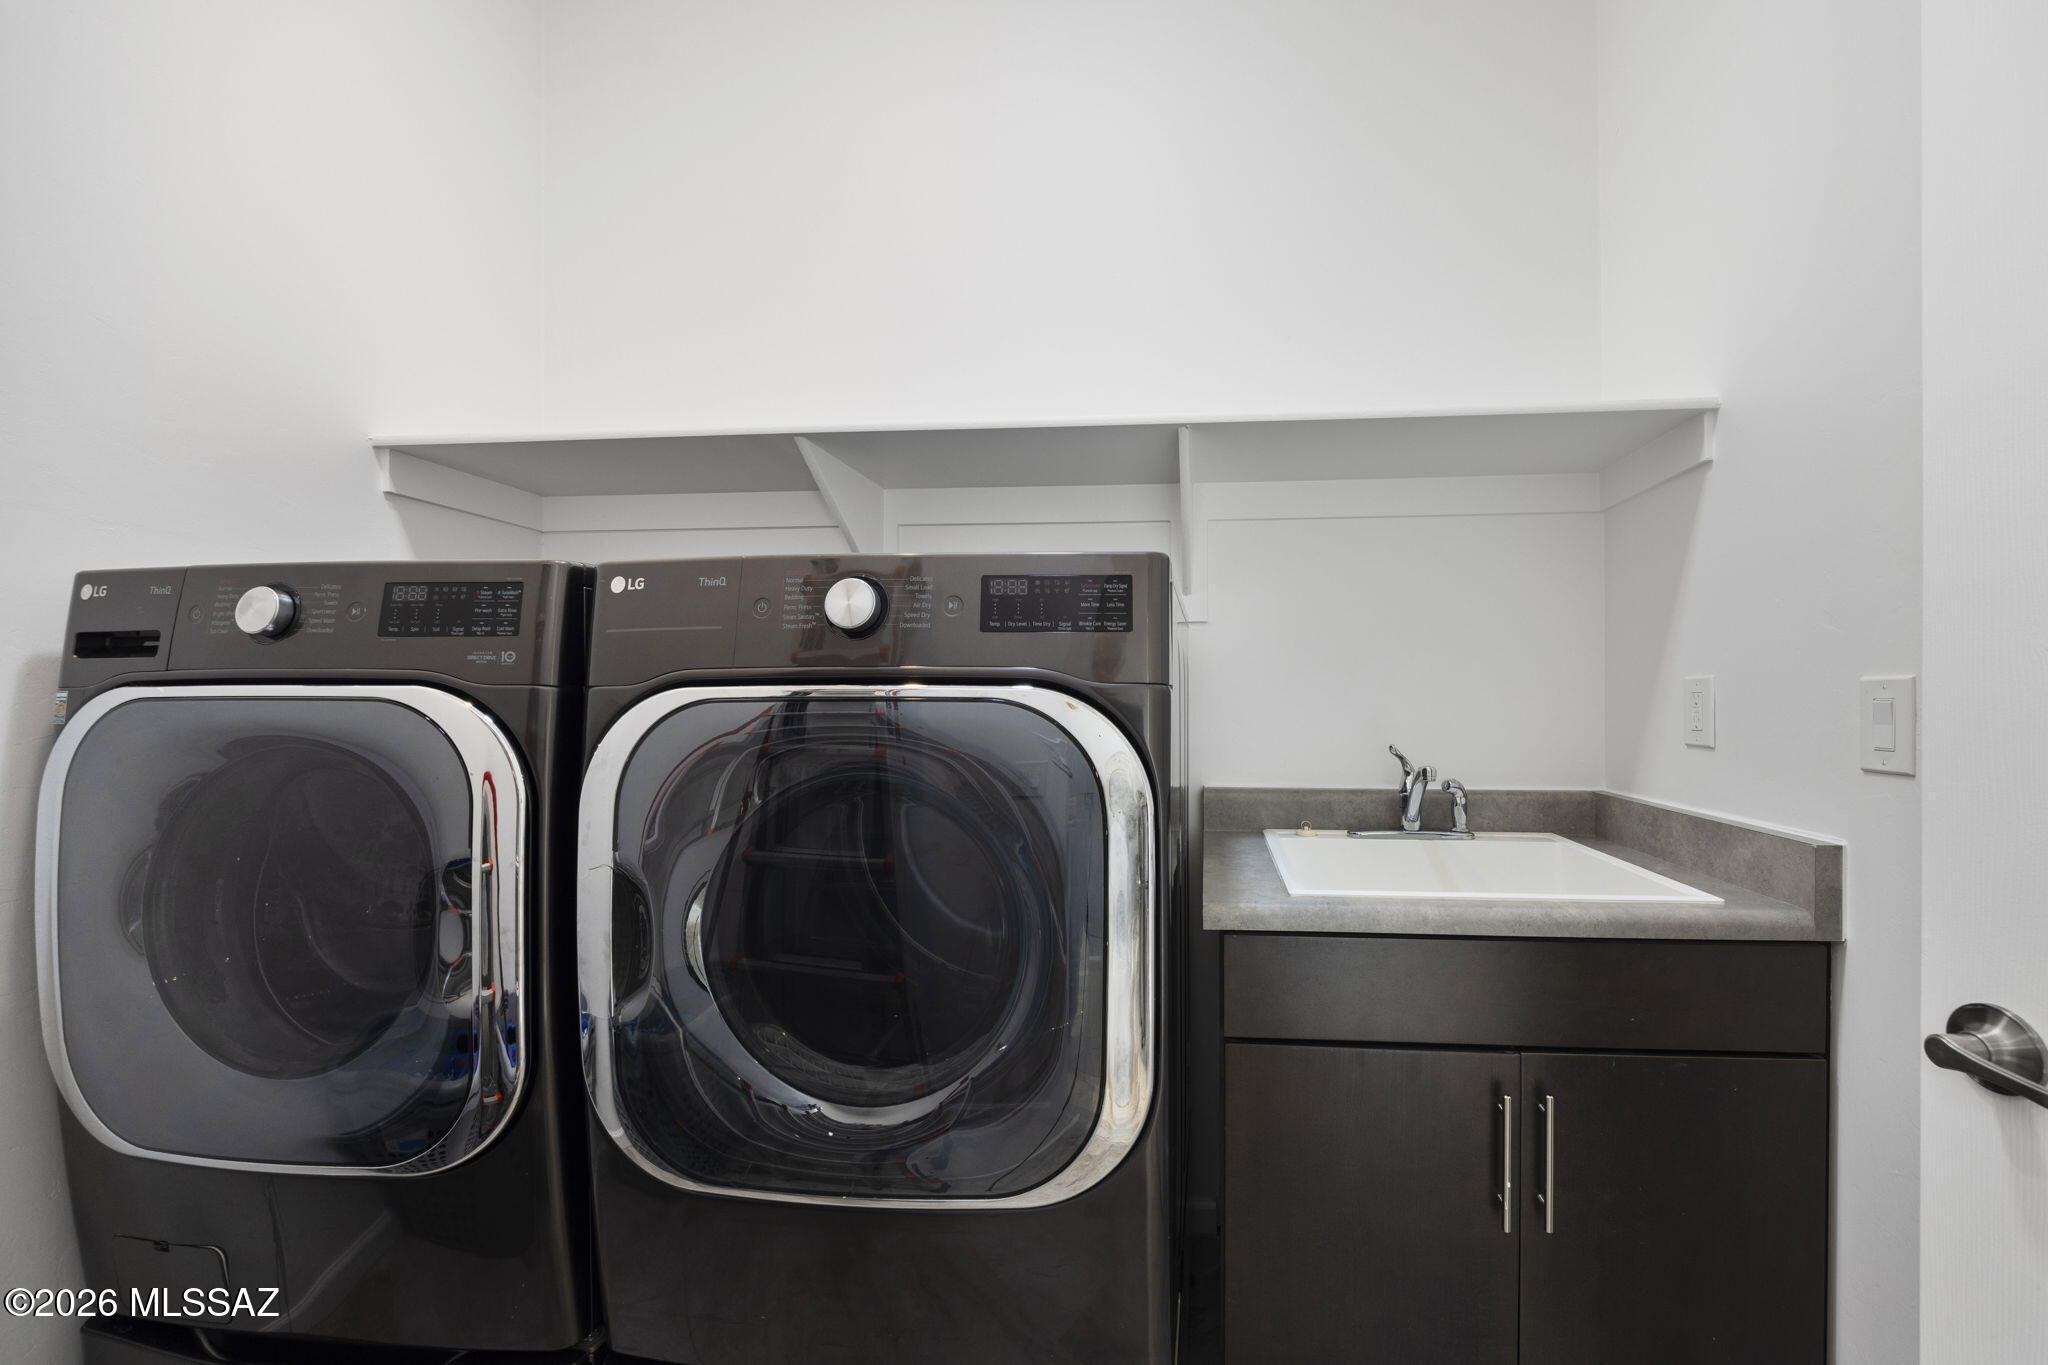
Laundry room with front-loading washer and dryer, utility sink, and overhead shelving.
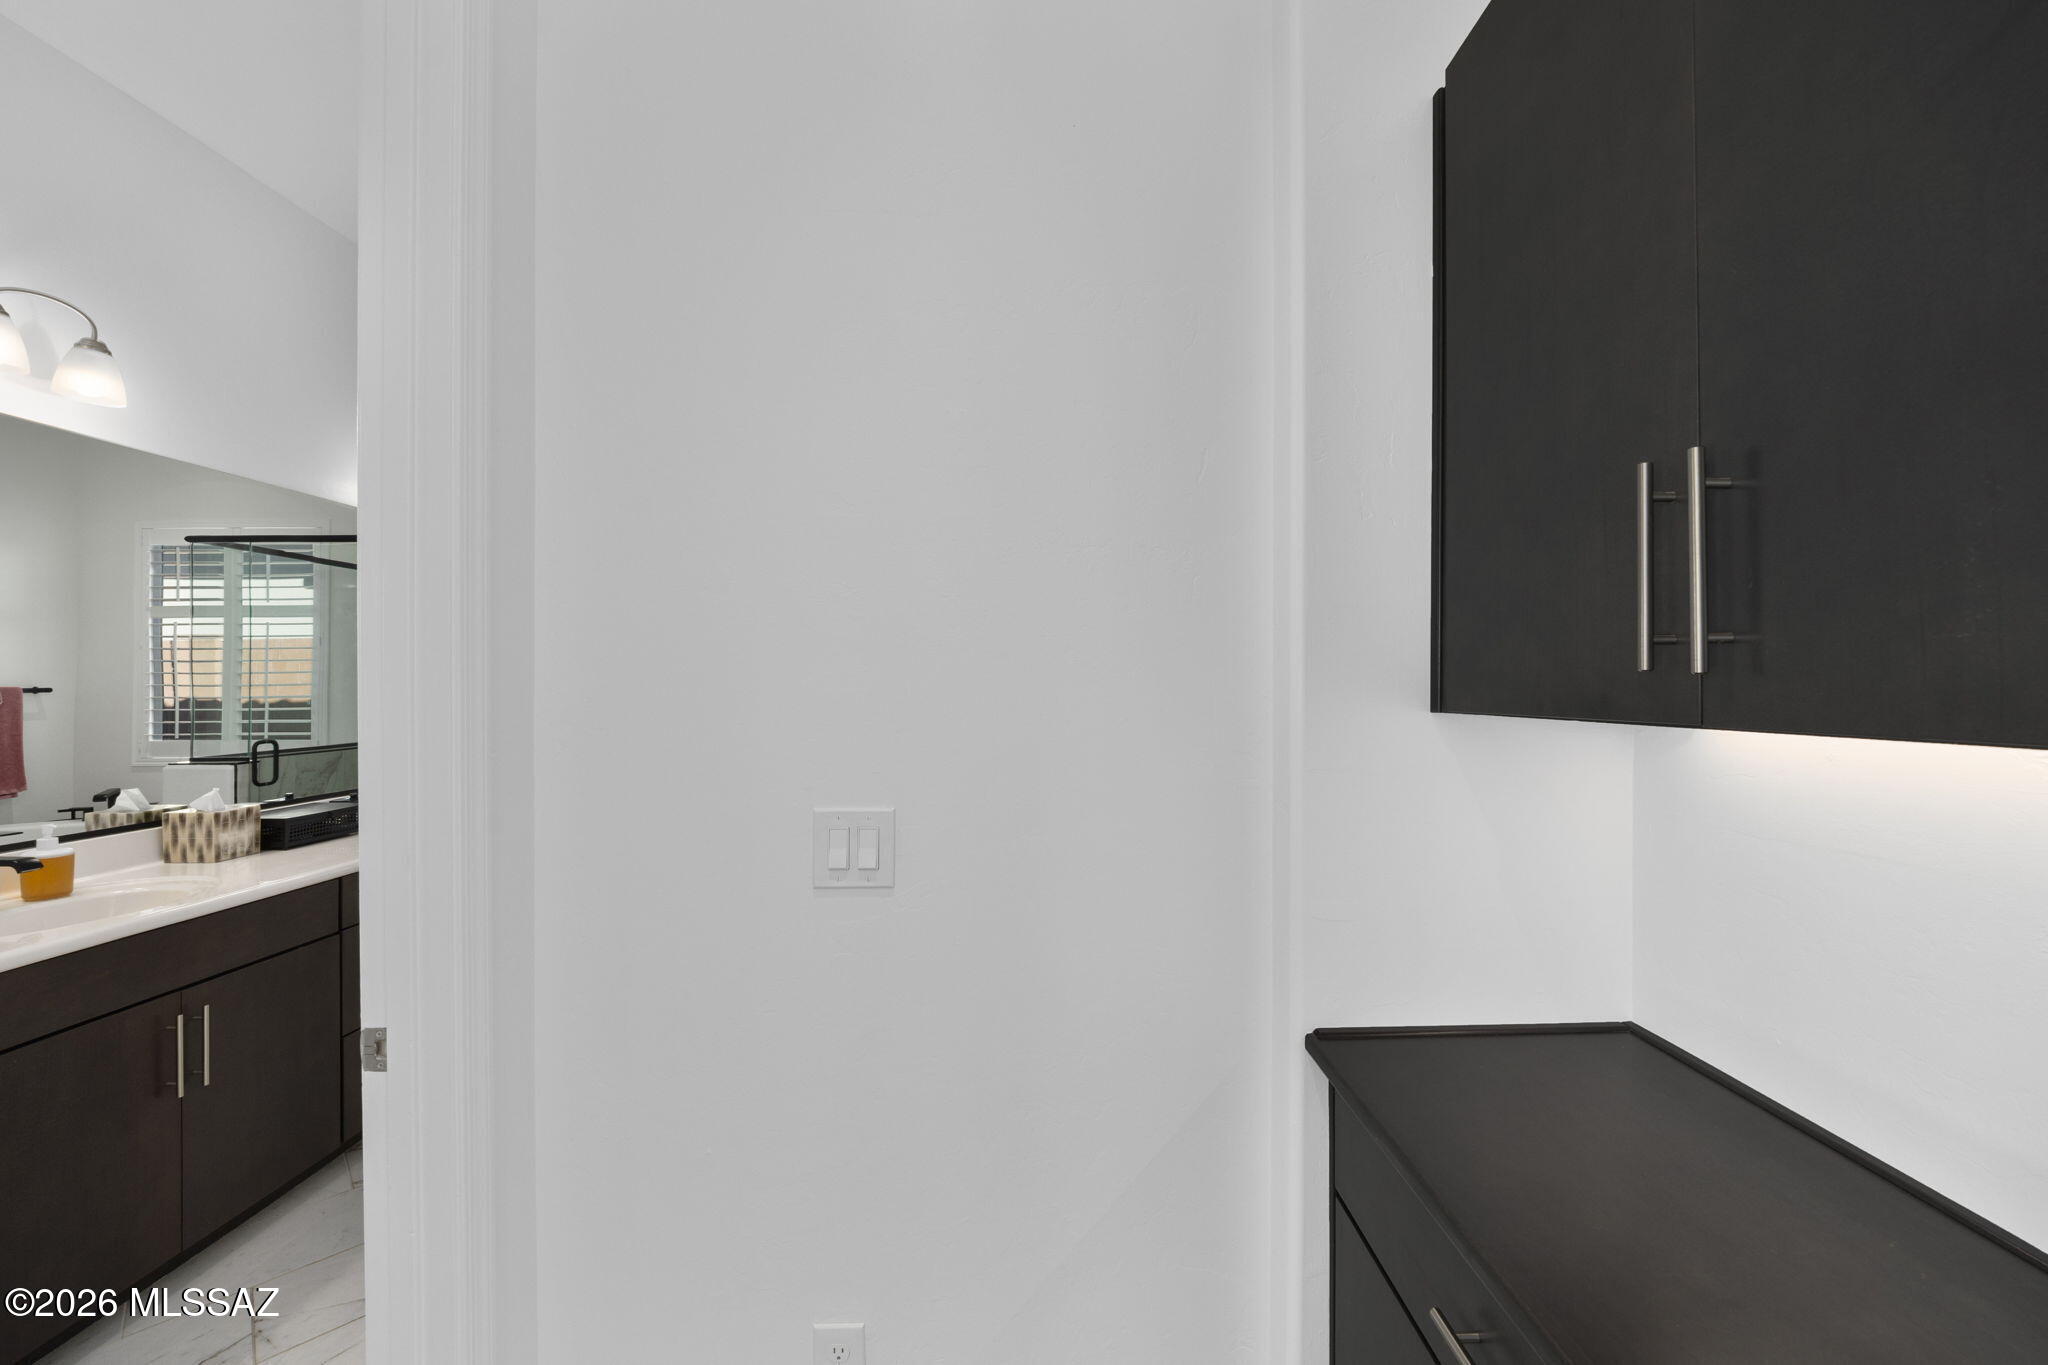
Bathroom vanity area with dark cabinets, a countertop, and a second sink visible through the doorway.
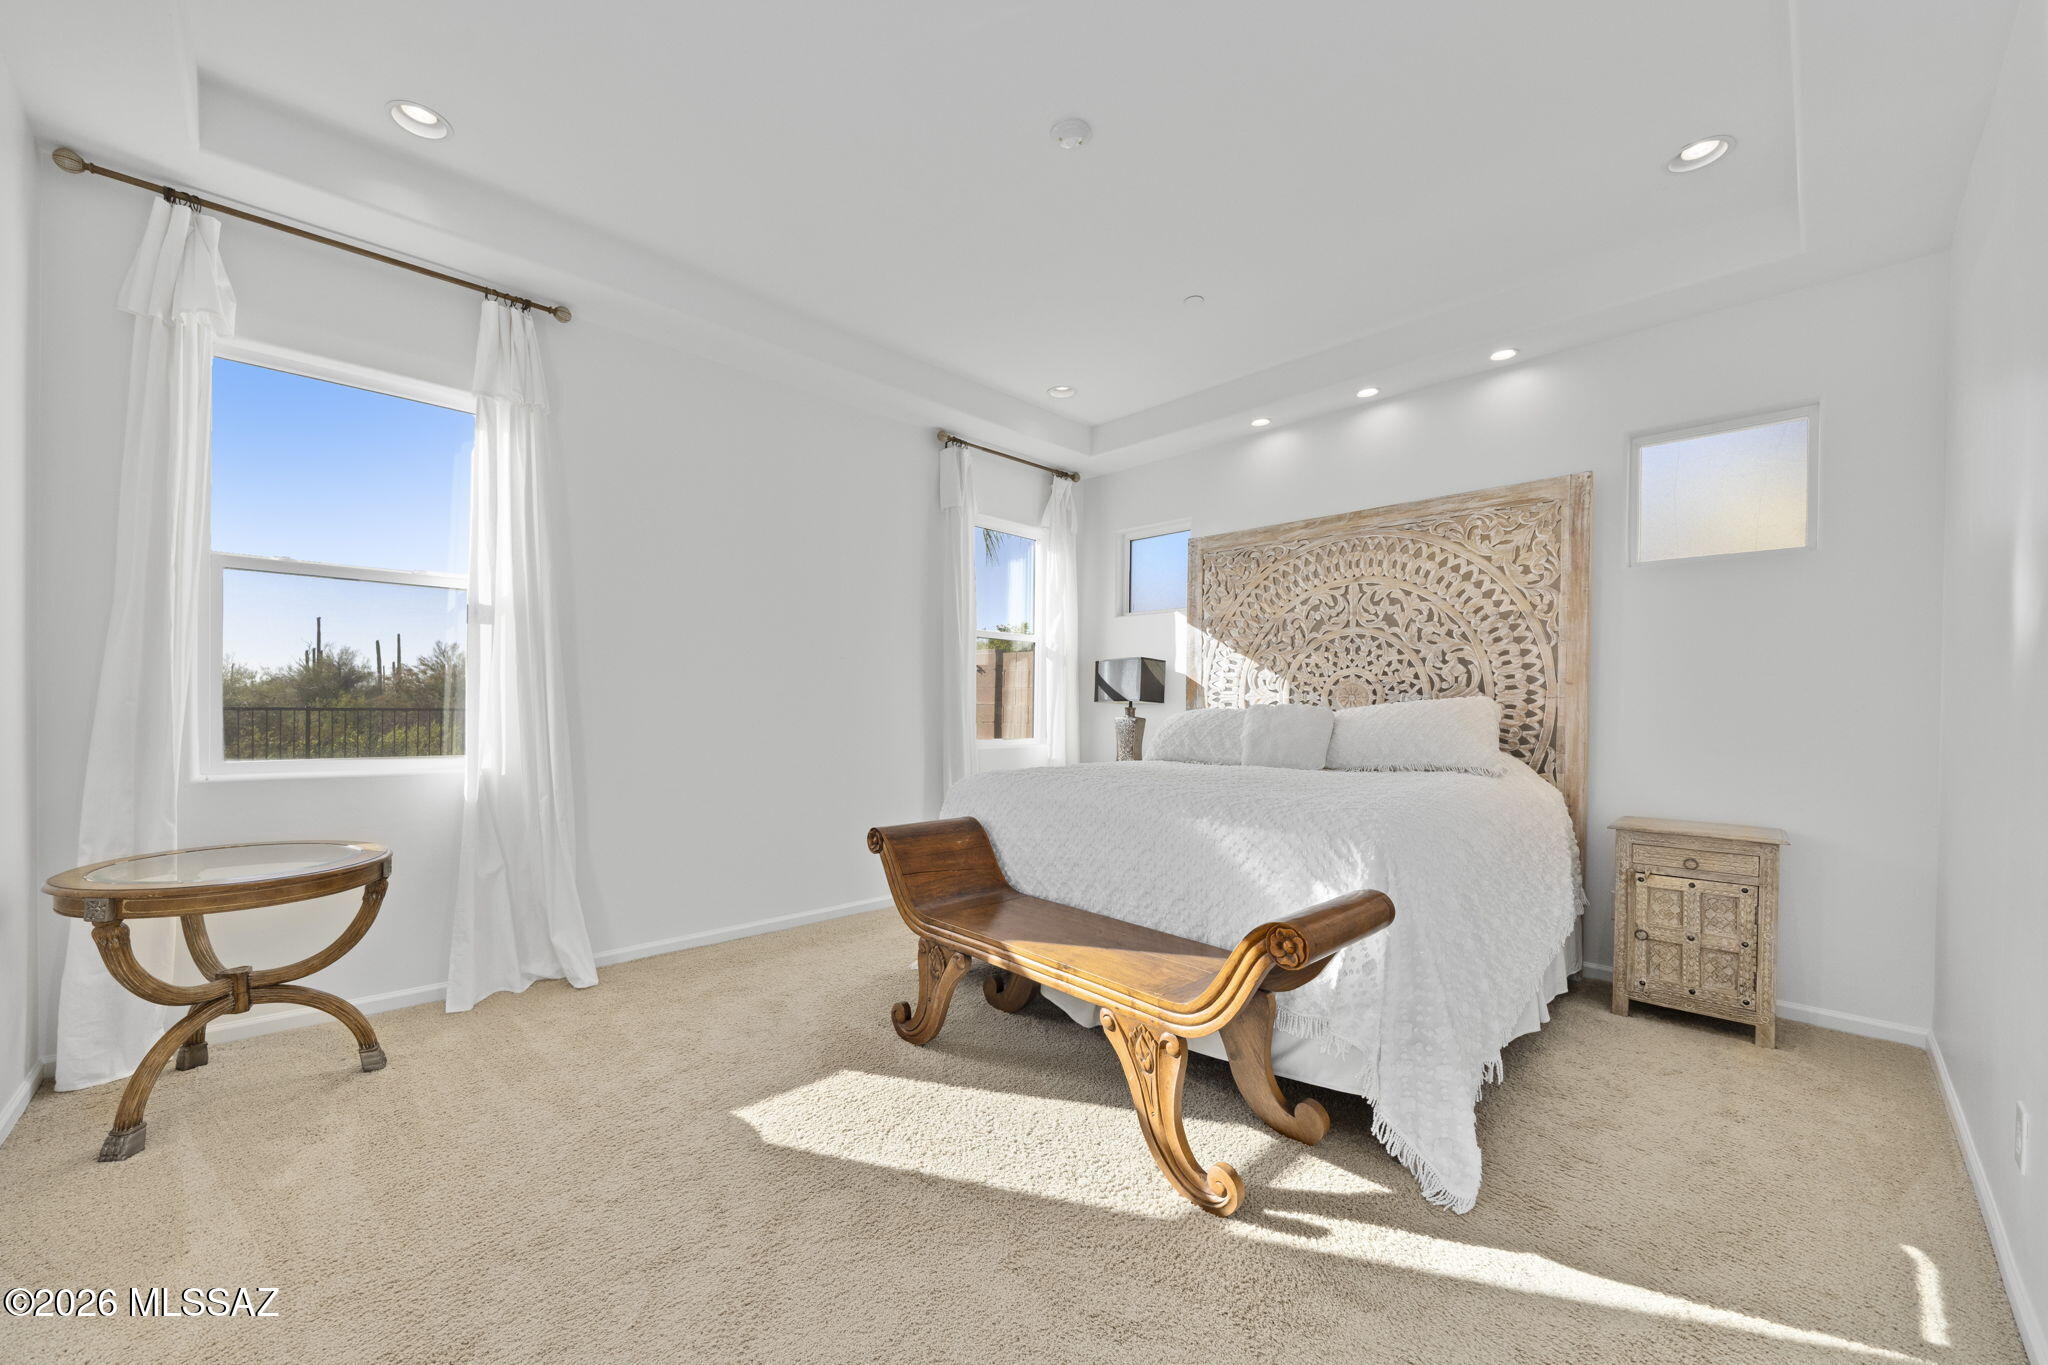
Bright bedroom with a white bed, carved wood headboard, and curved wooden bench by sunny windows.
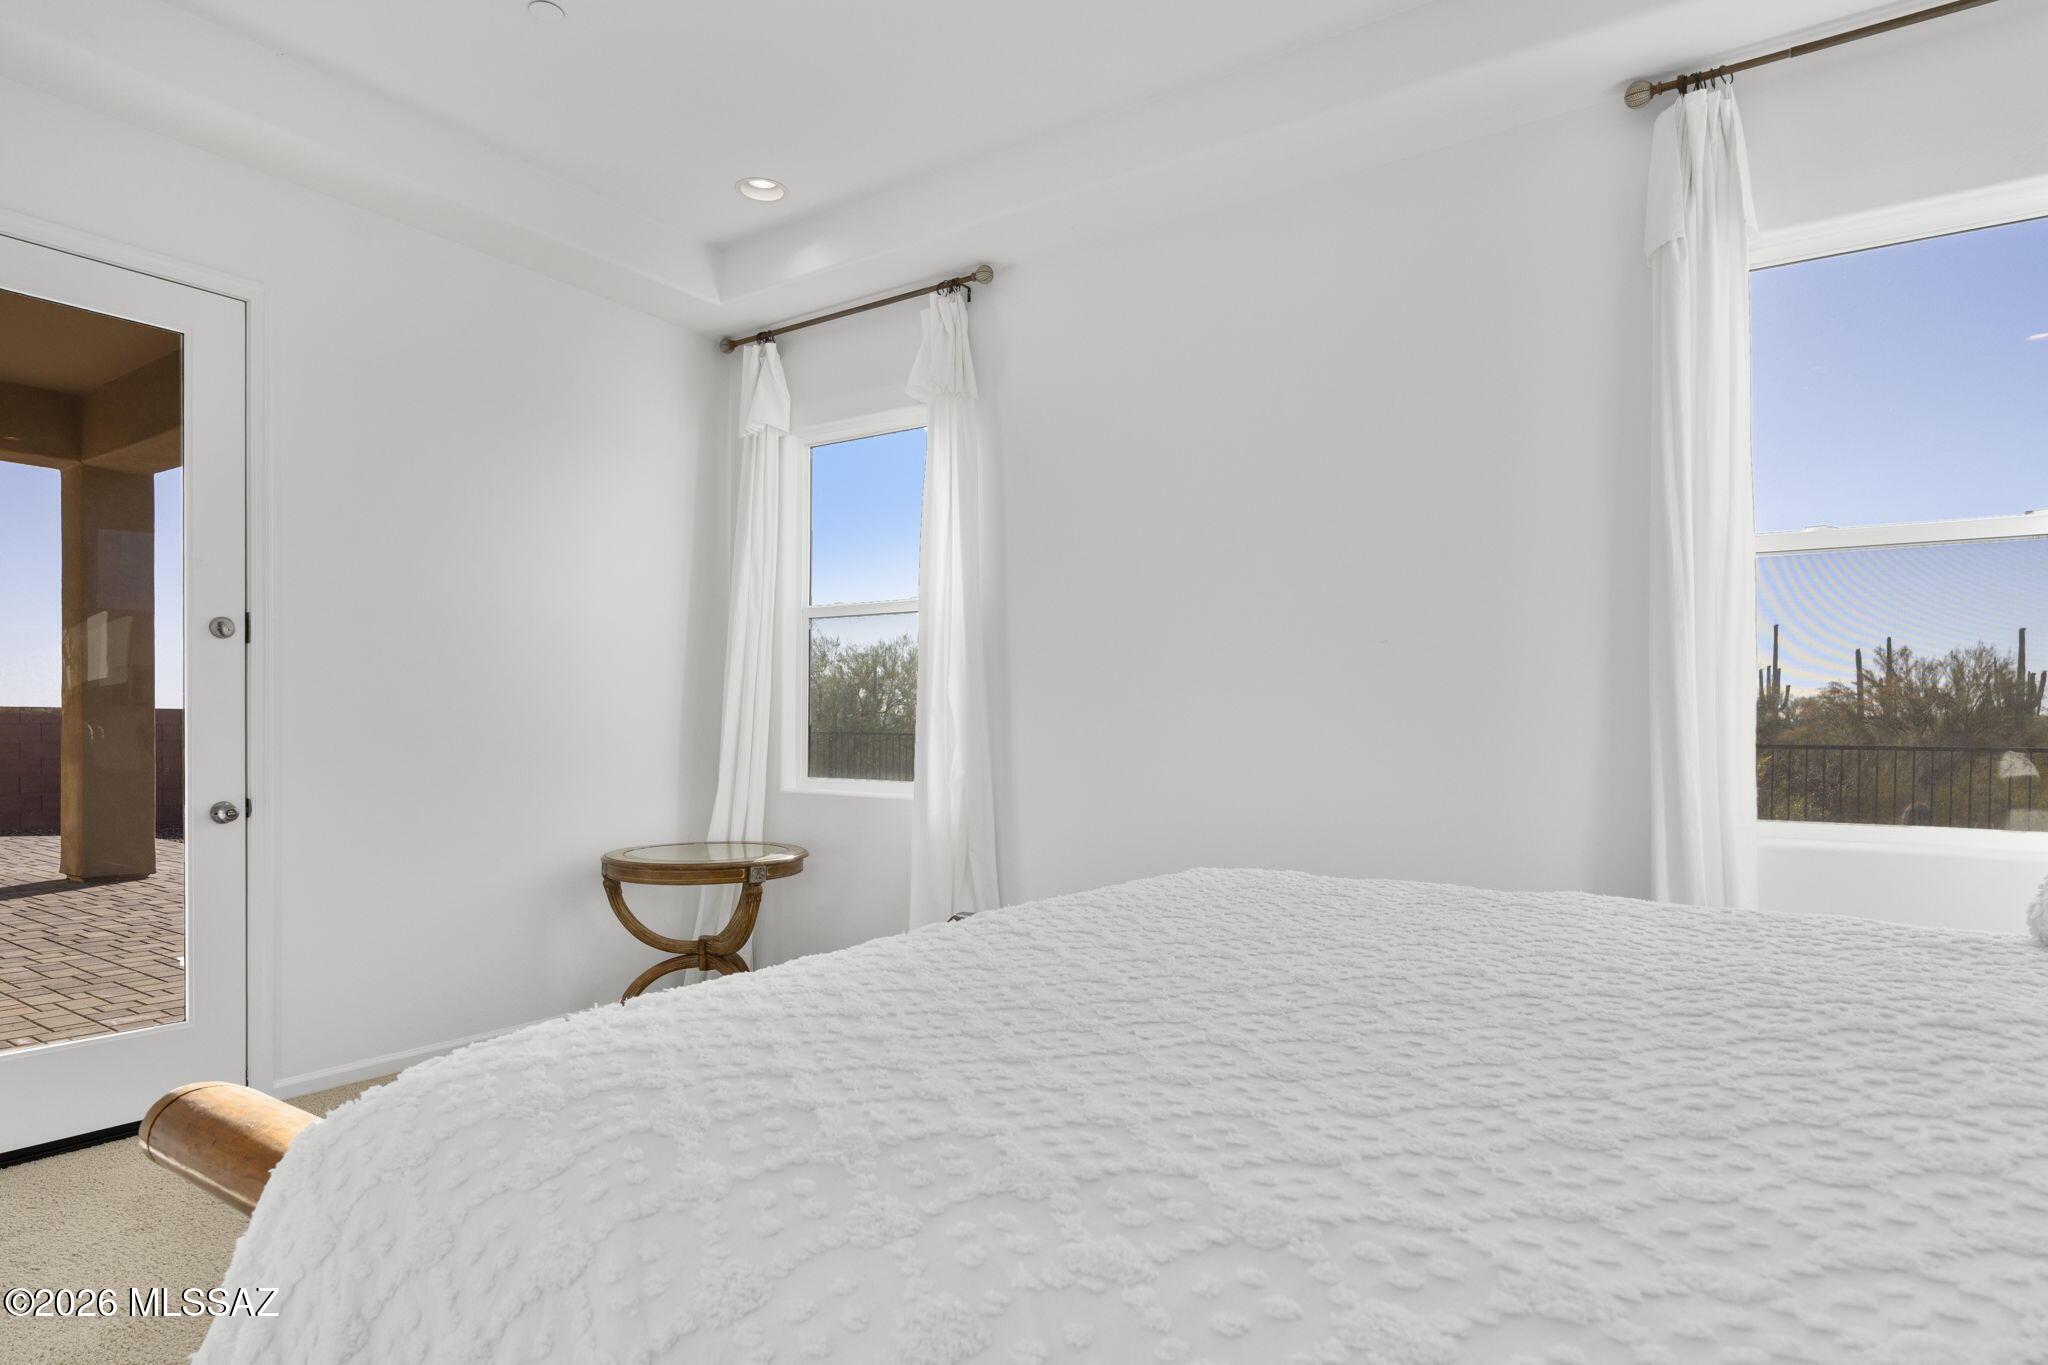
Bright bedroom with a white quilted bed, curtained windows, and views of desert vegetation.
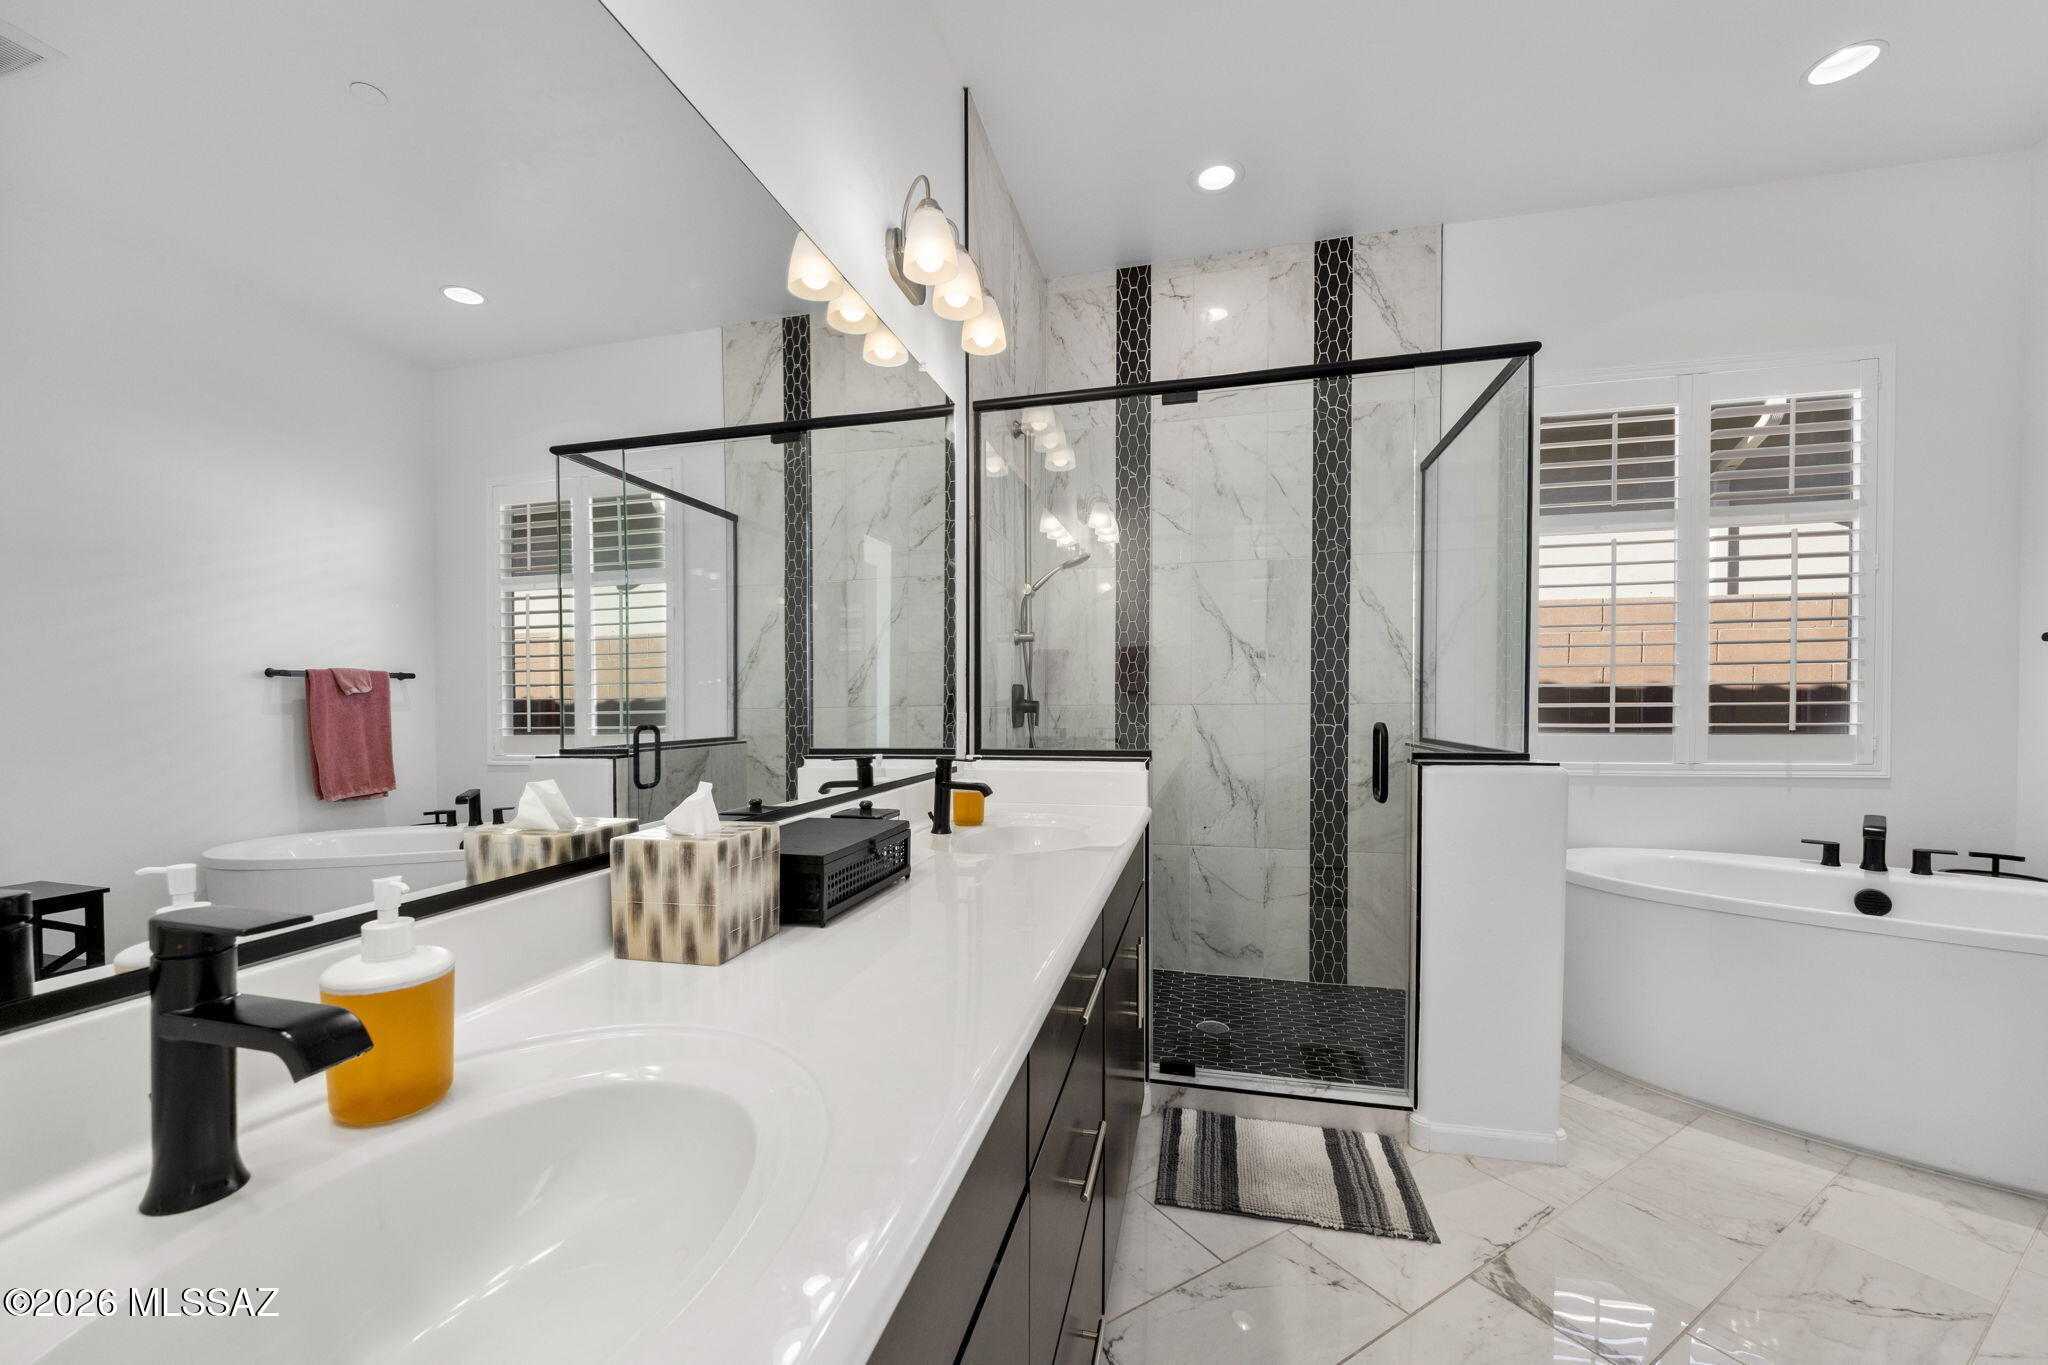
Bathroom with a glass shower, marble-look tile, double vanity, and soaking tub beneath shuttered windows.
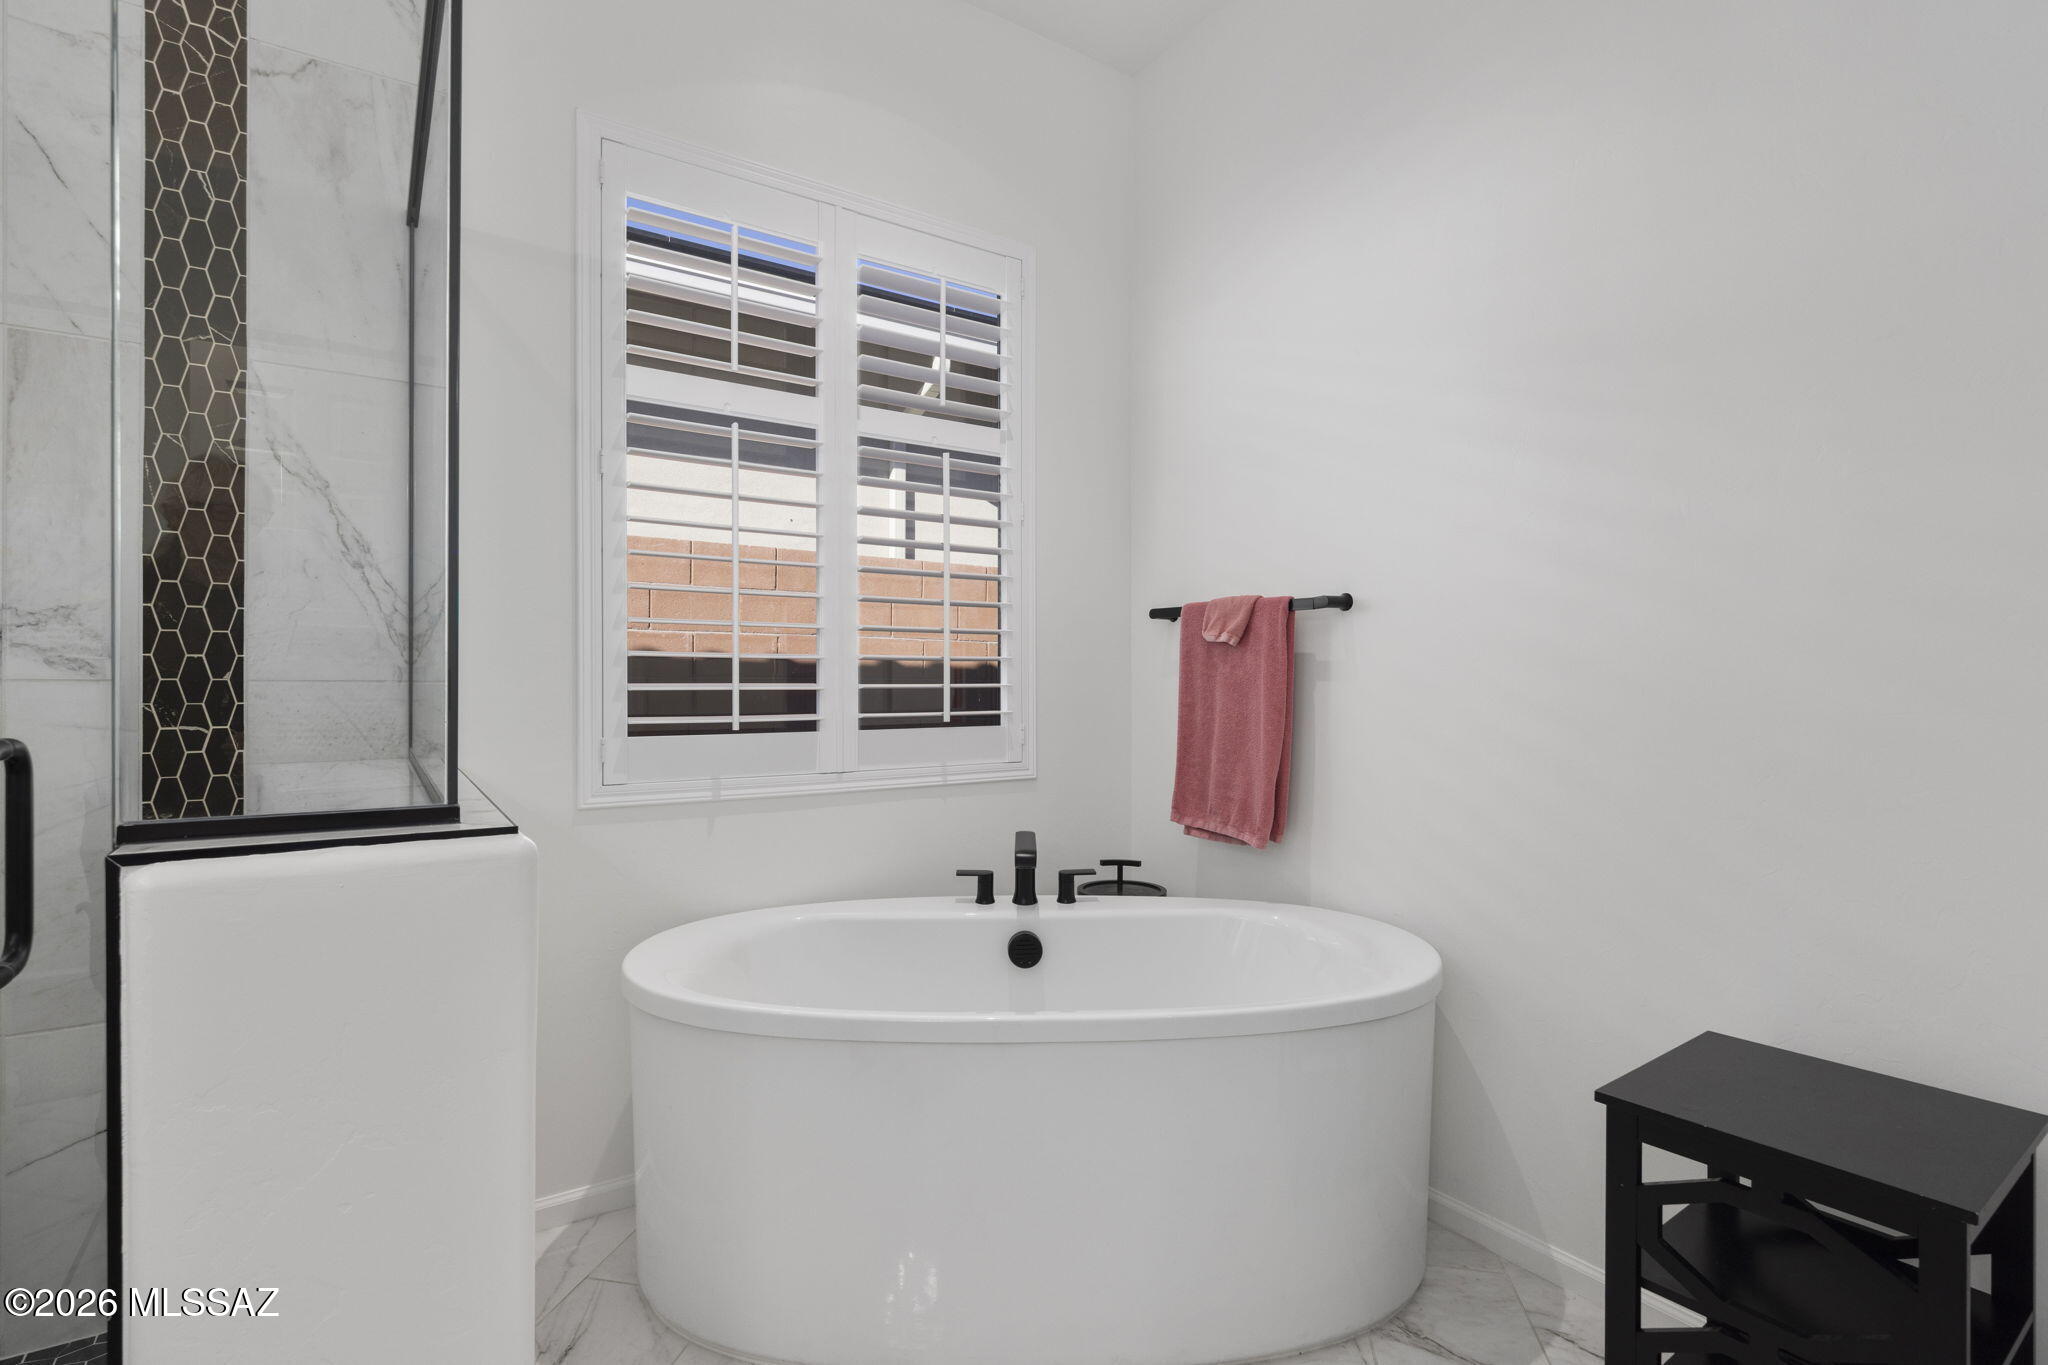
Bathroom with a freestanding tub beneath shuttered windows beside a glass shower with geometric tile.
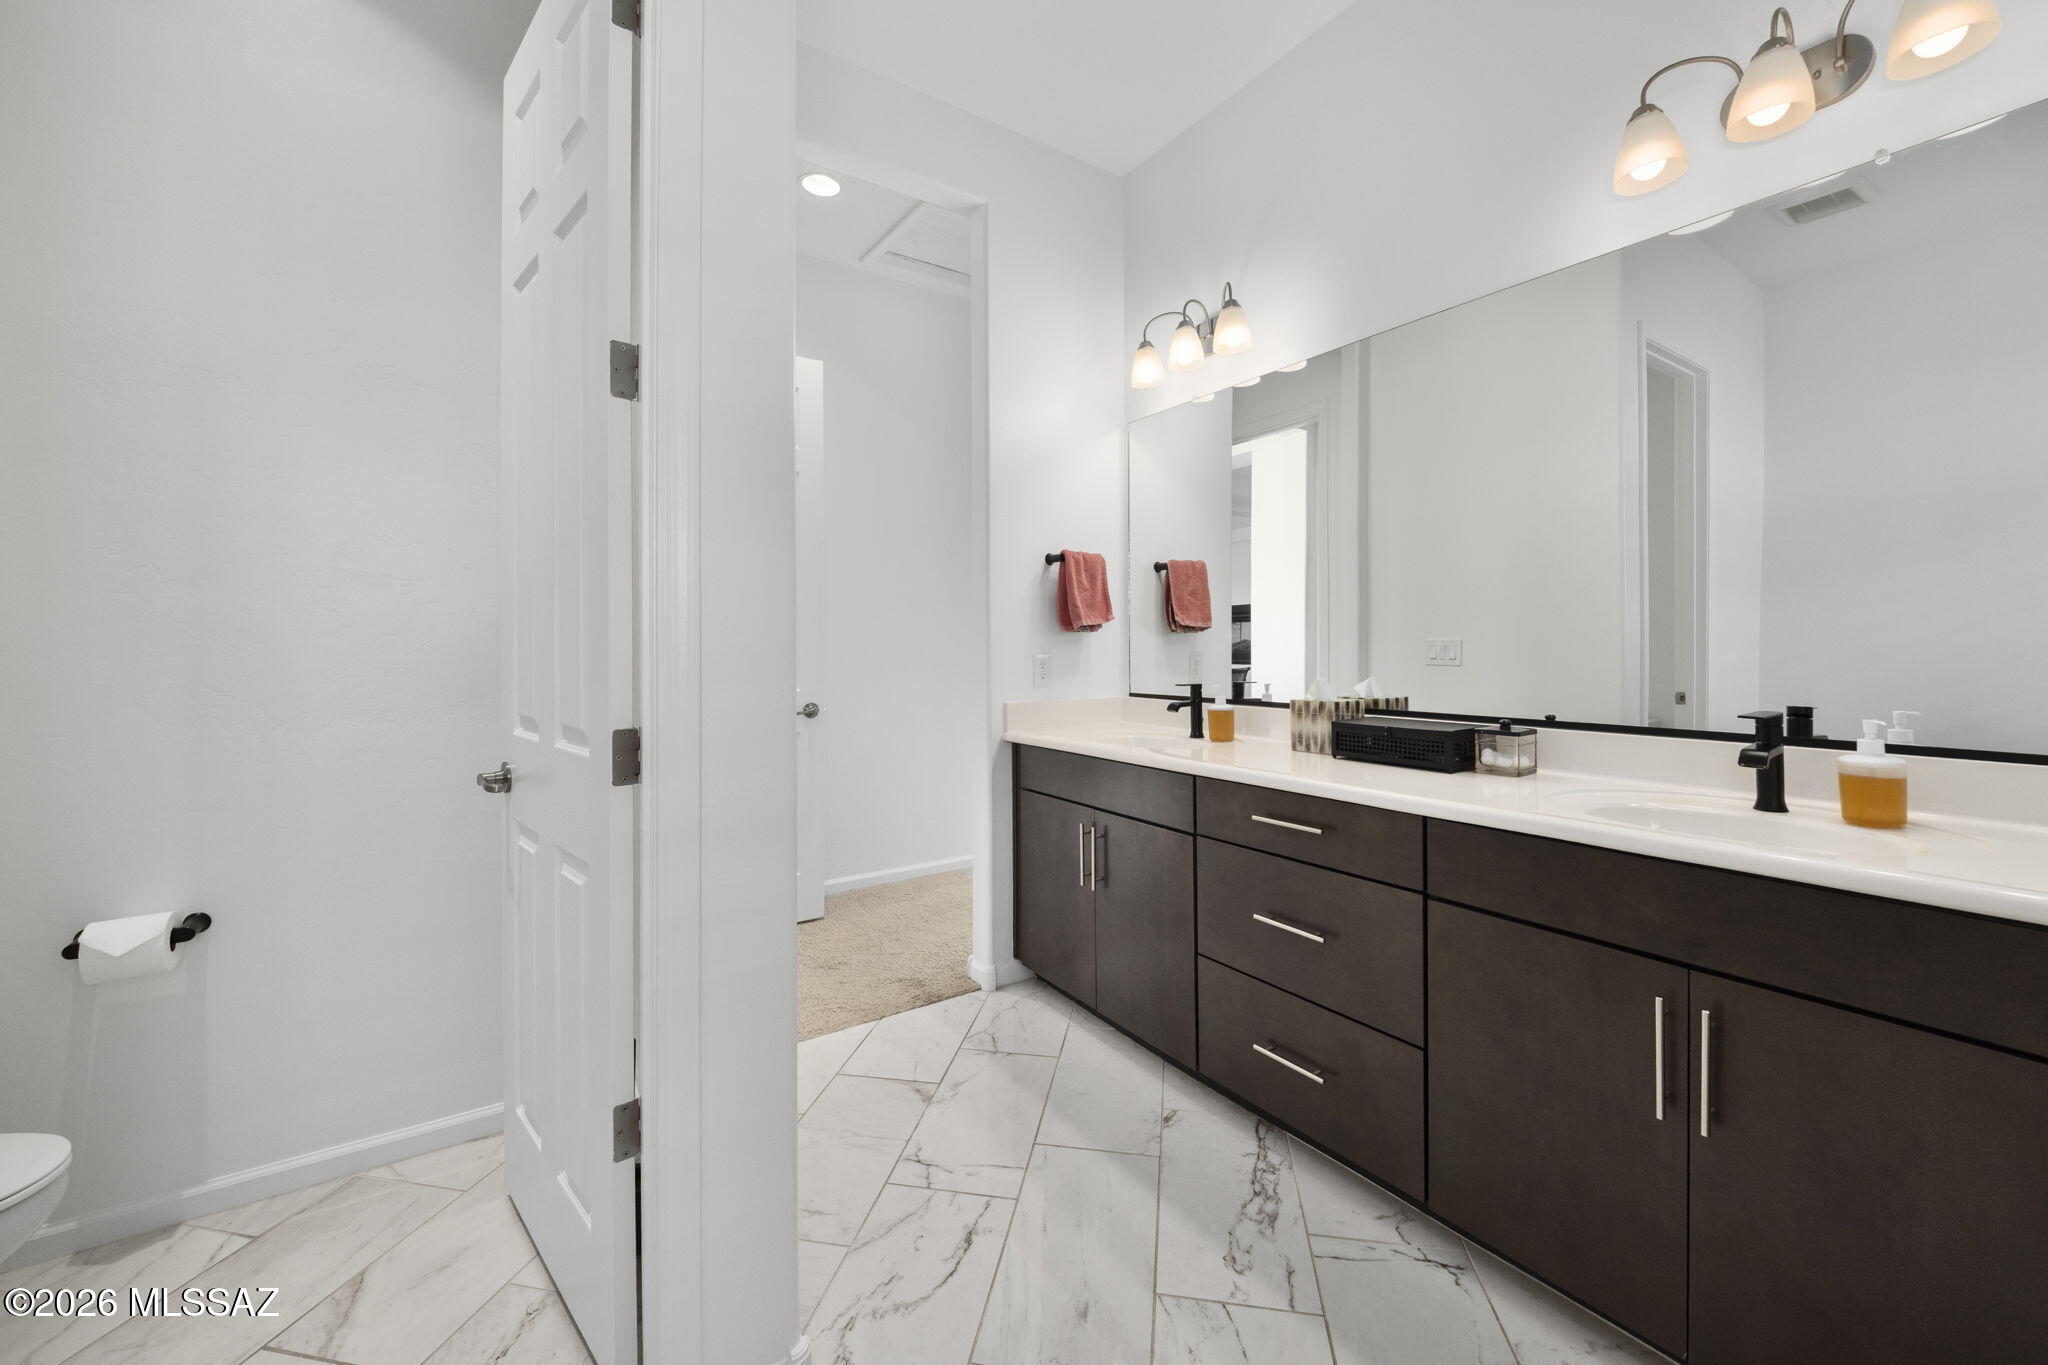
Bathroom with a dark double vanity, large mirror, and marble-look tile flooring.
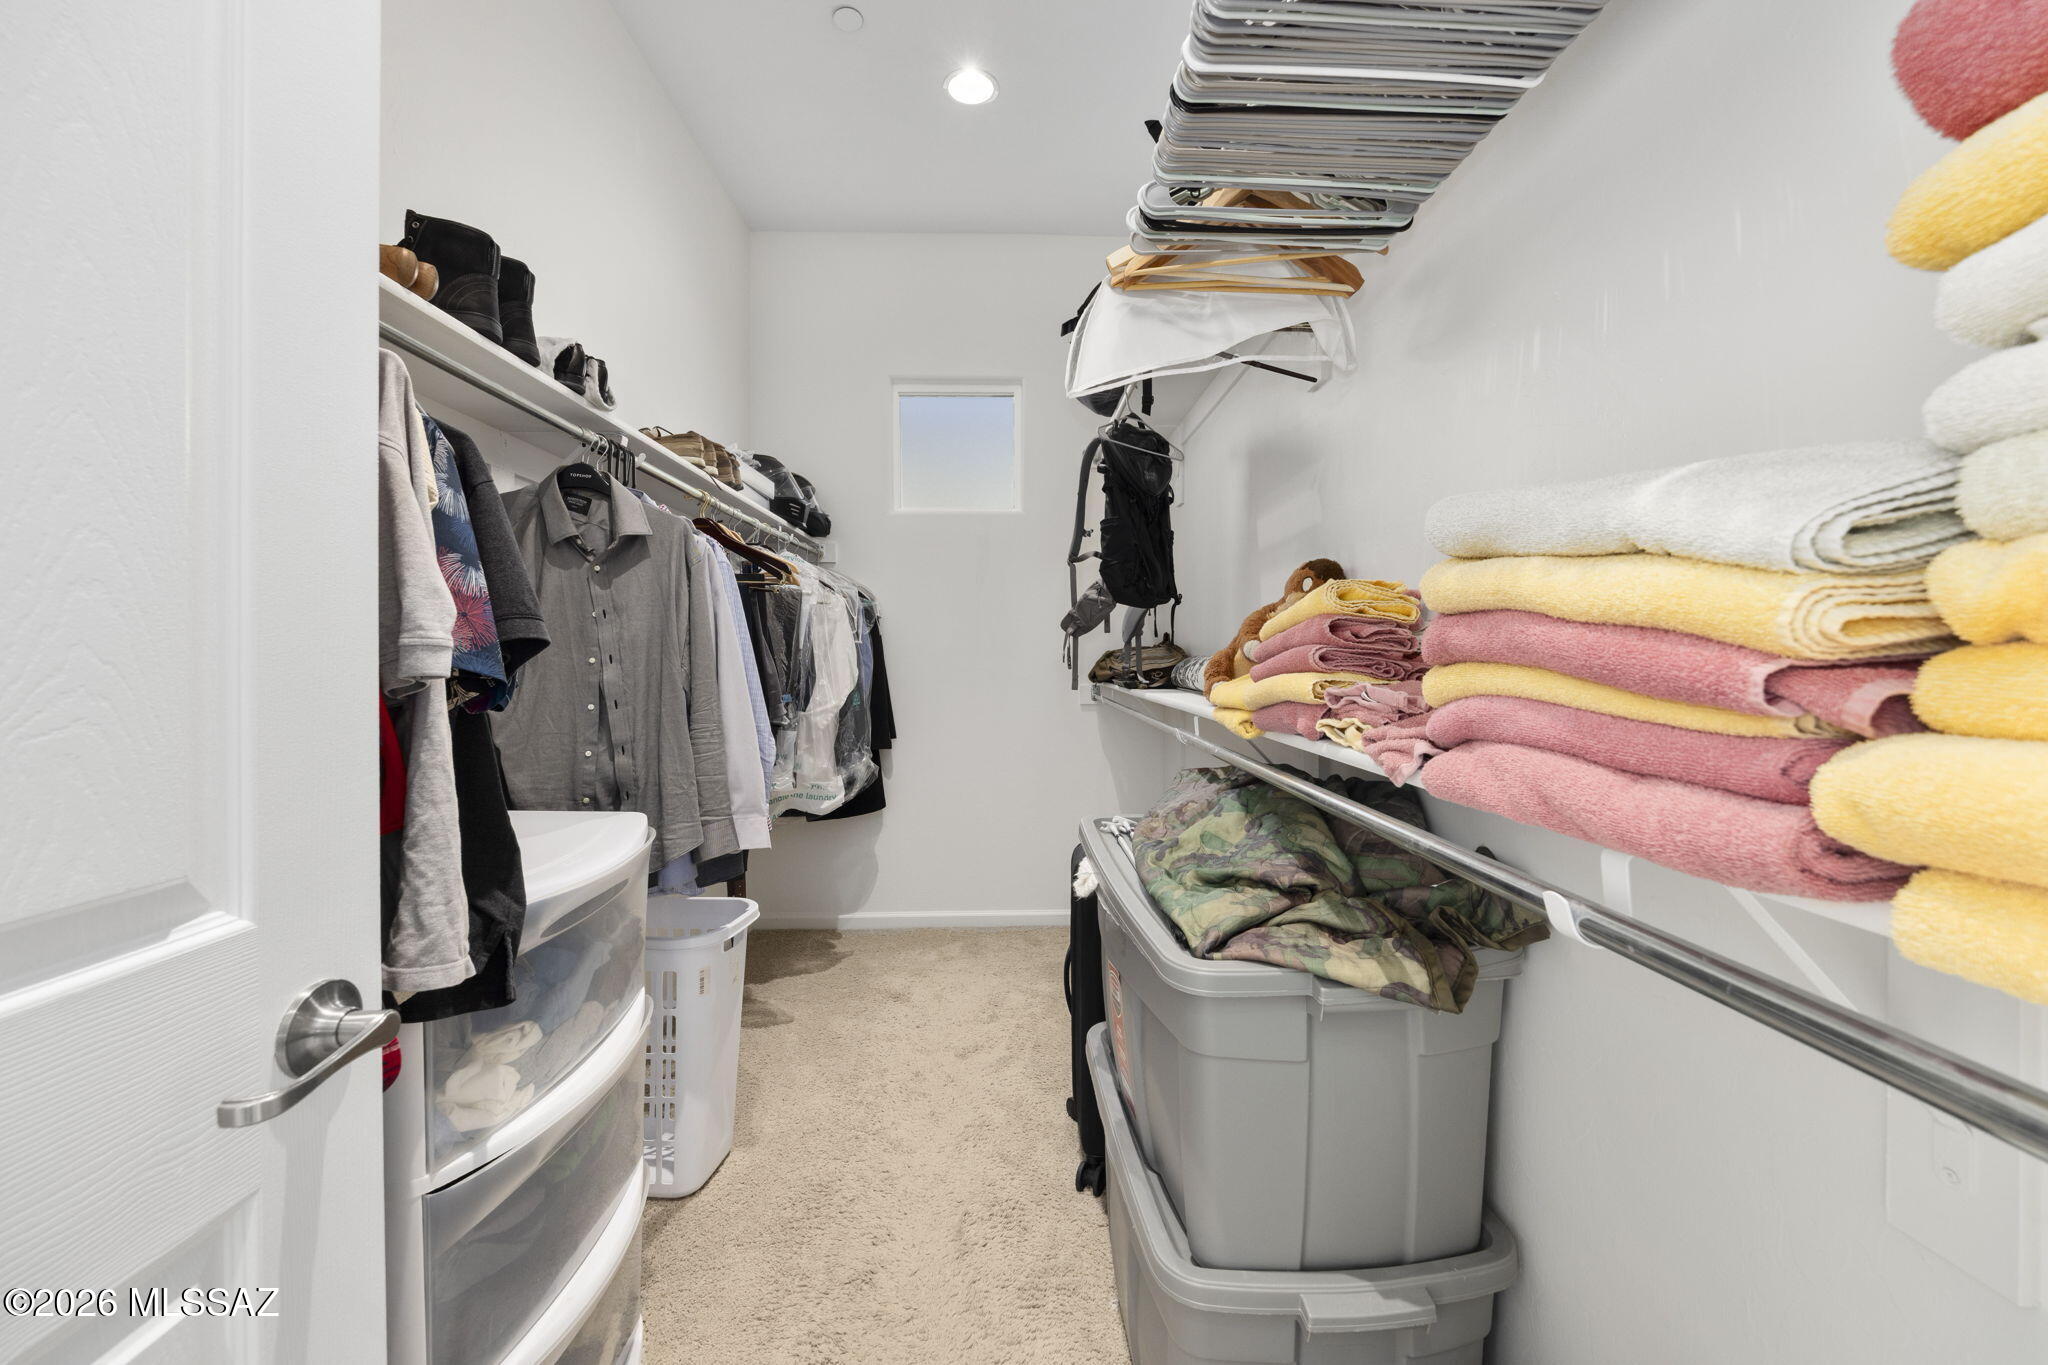
Walk-in closet with hanging clothes, neatly stacked towels, and storage bins.
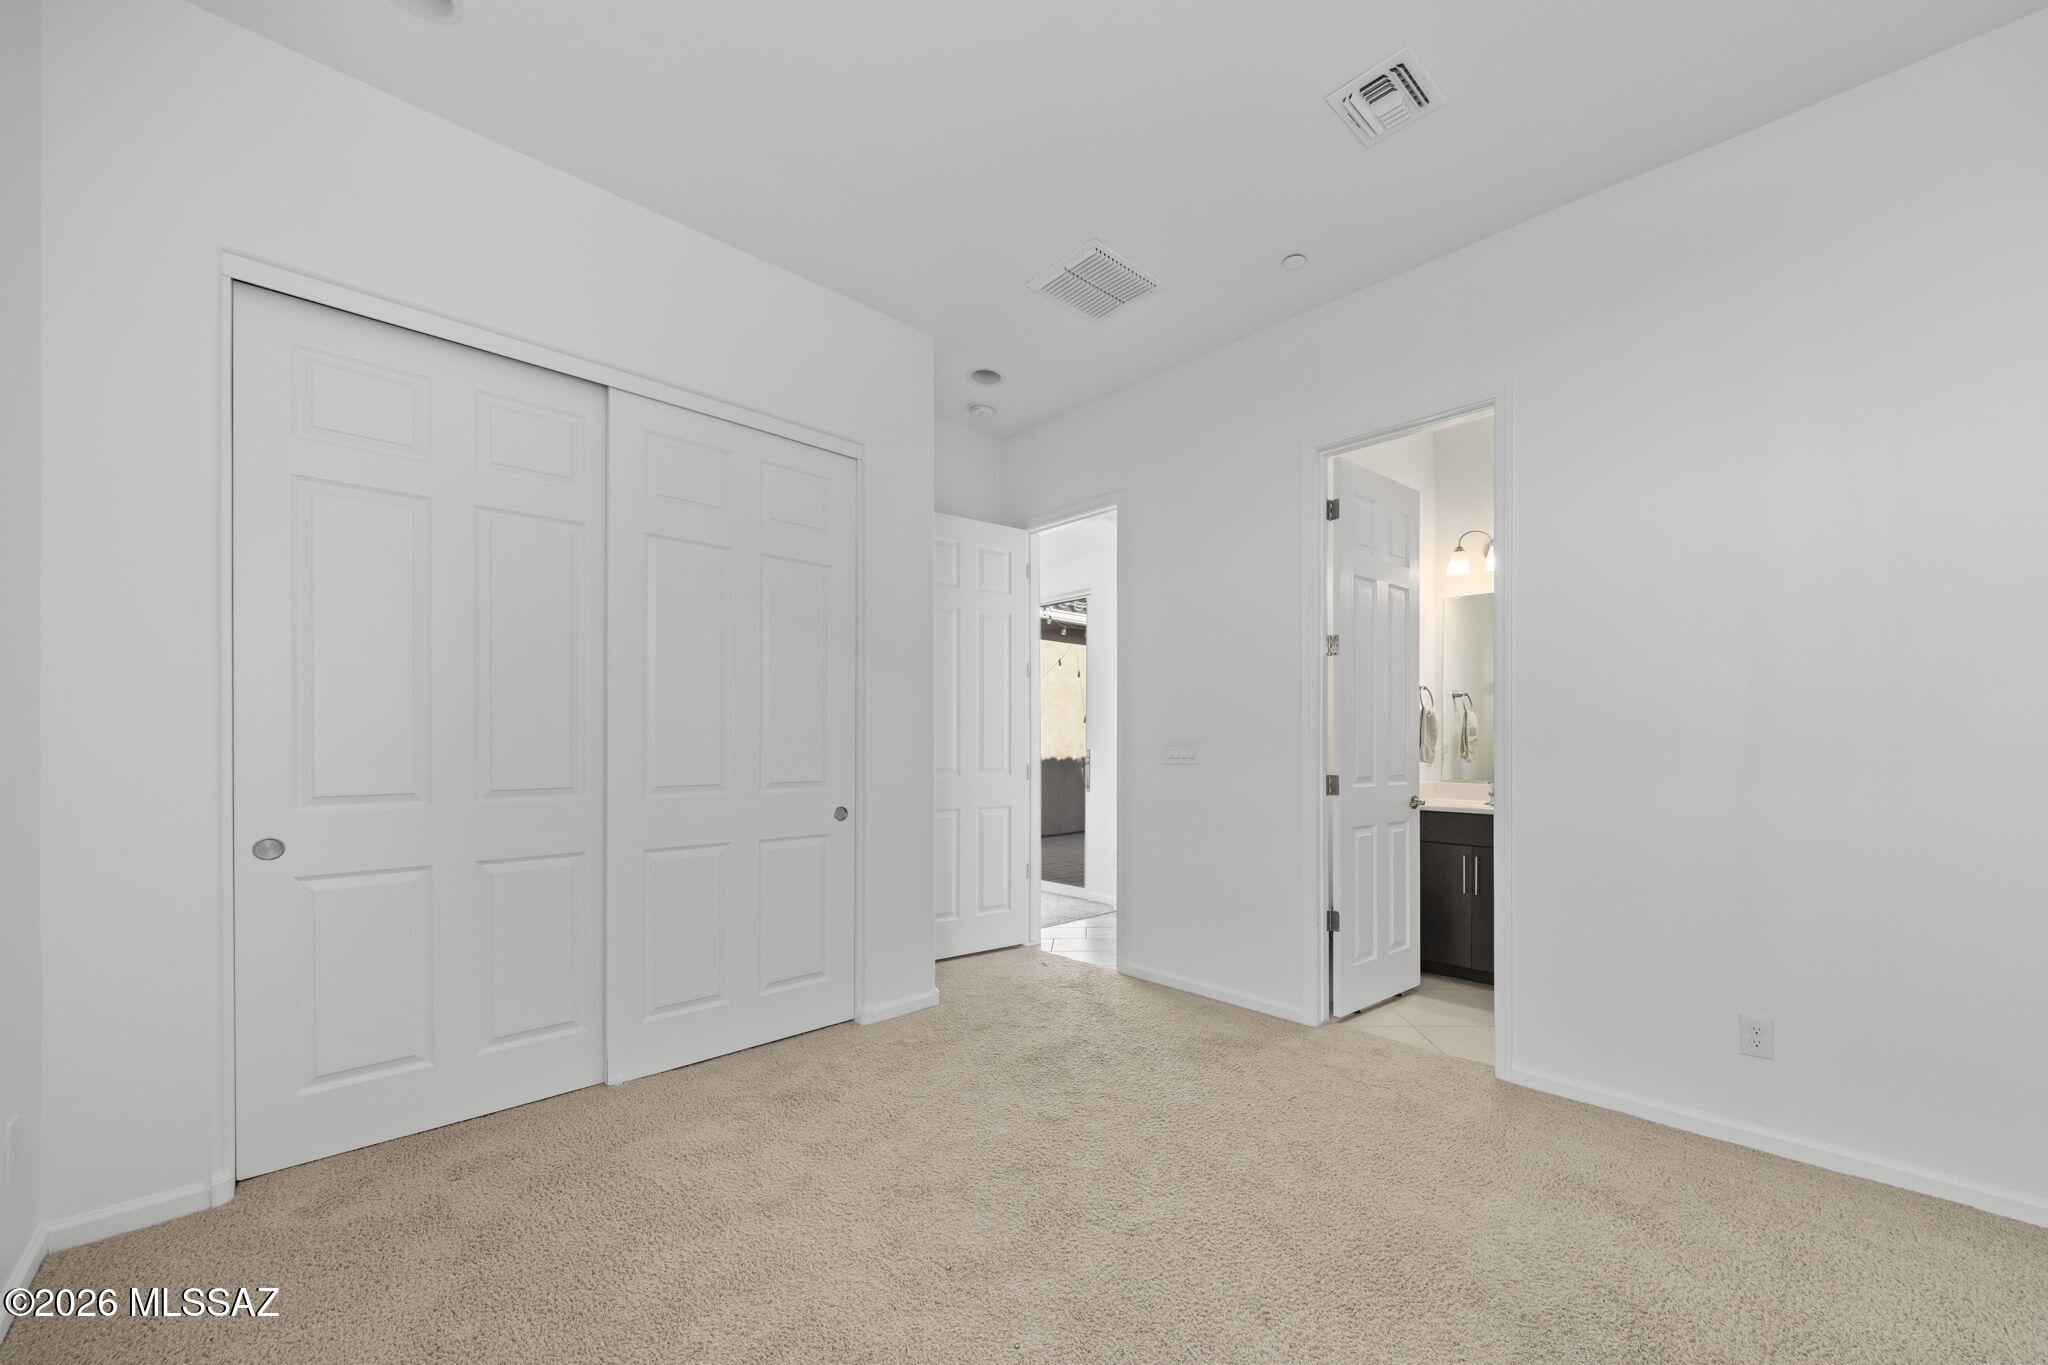
Empty carpeted bedroom with a large white closet and open bathroom door.
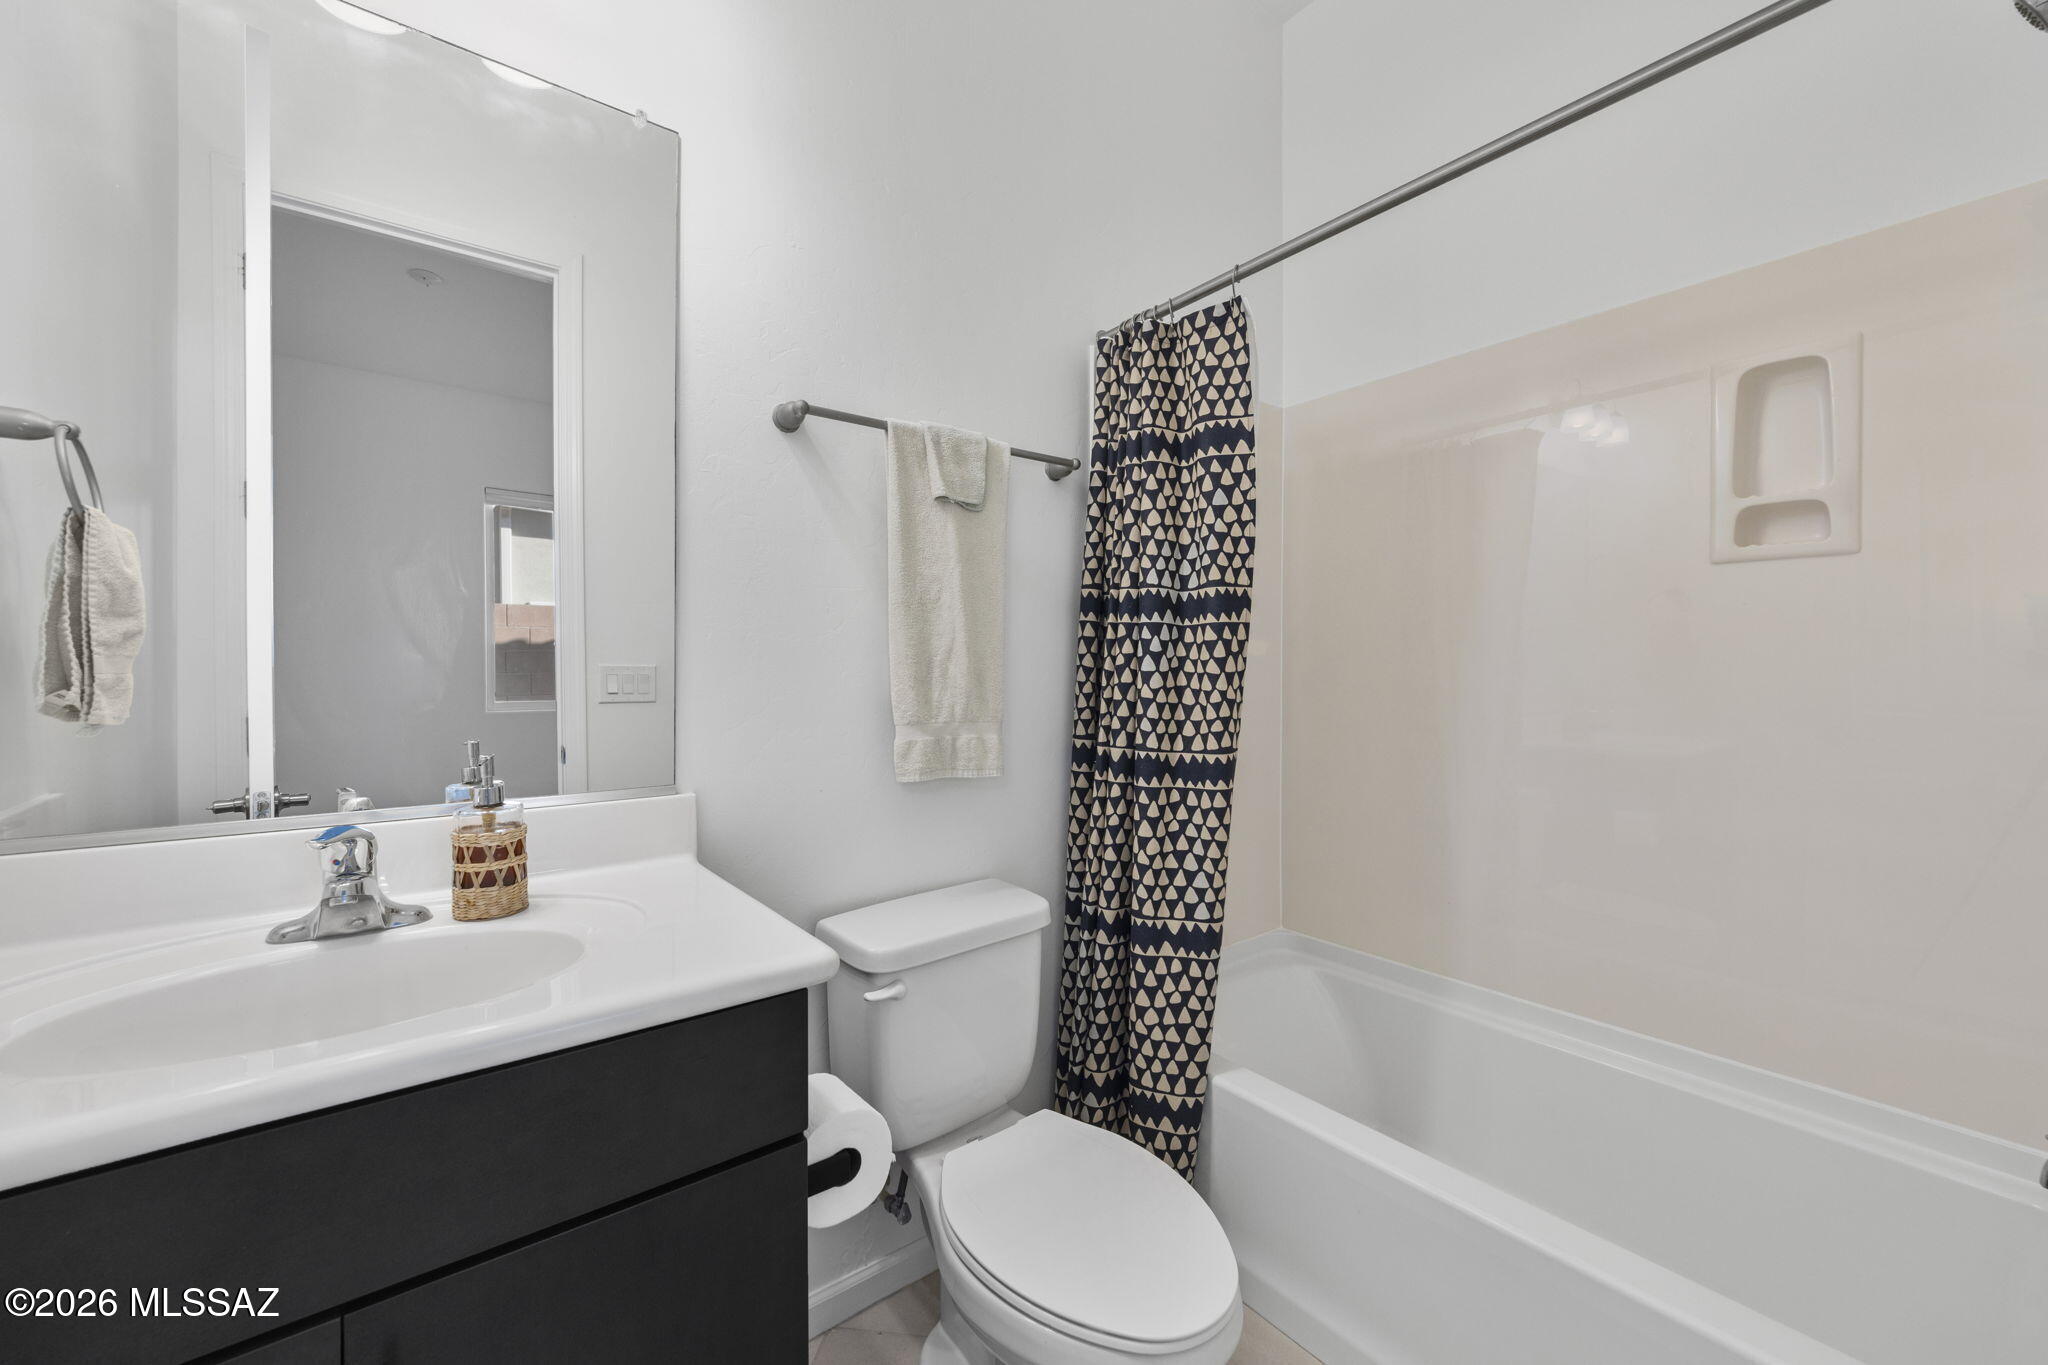
Bathroom with a dark vanity, white bathtub, and navy-and-white patterned shower curtain.
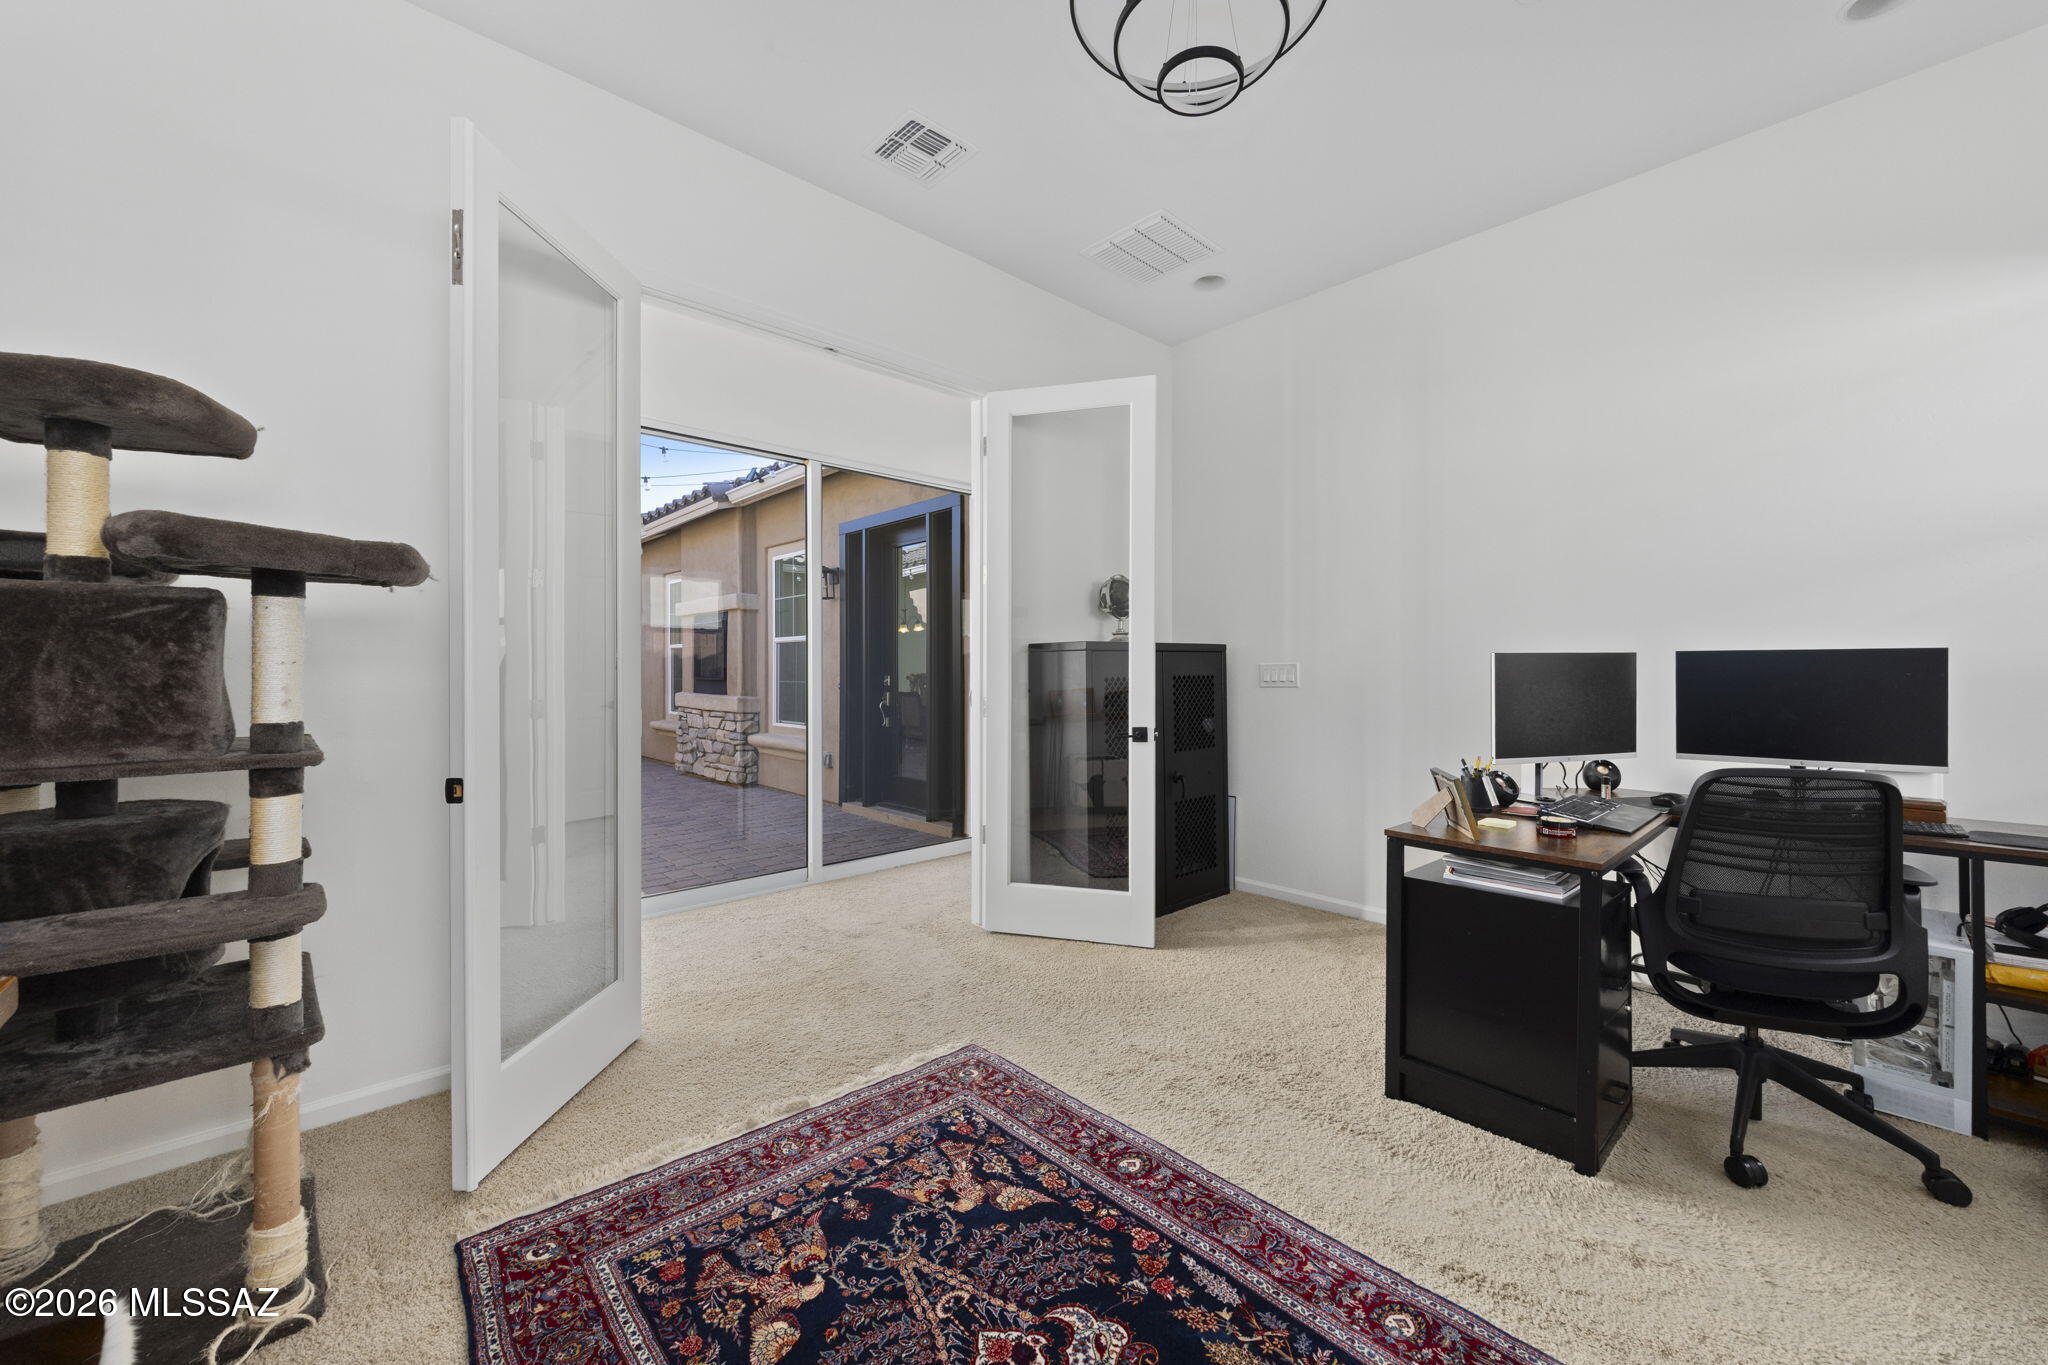
Home office with dual monitors, glass-paneled doors opening to a courtyard, and a large cat tree.
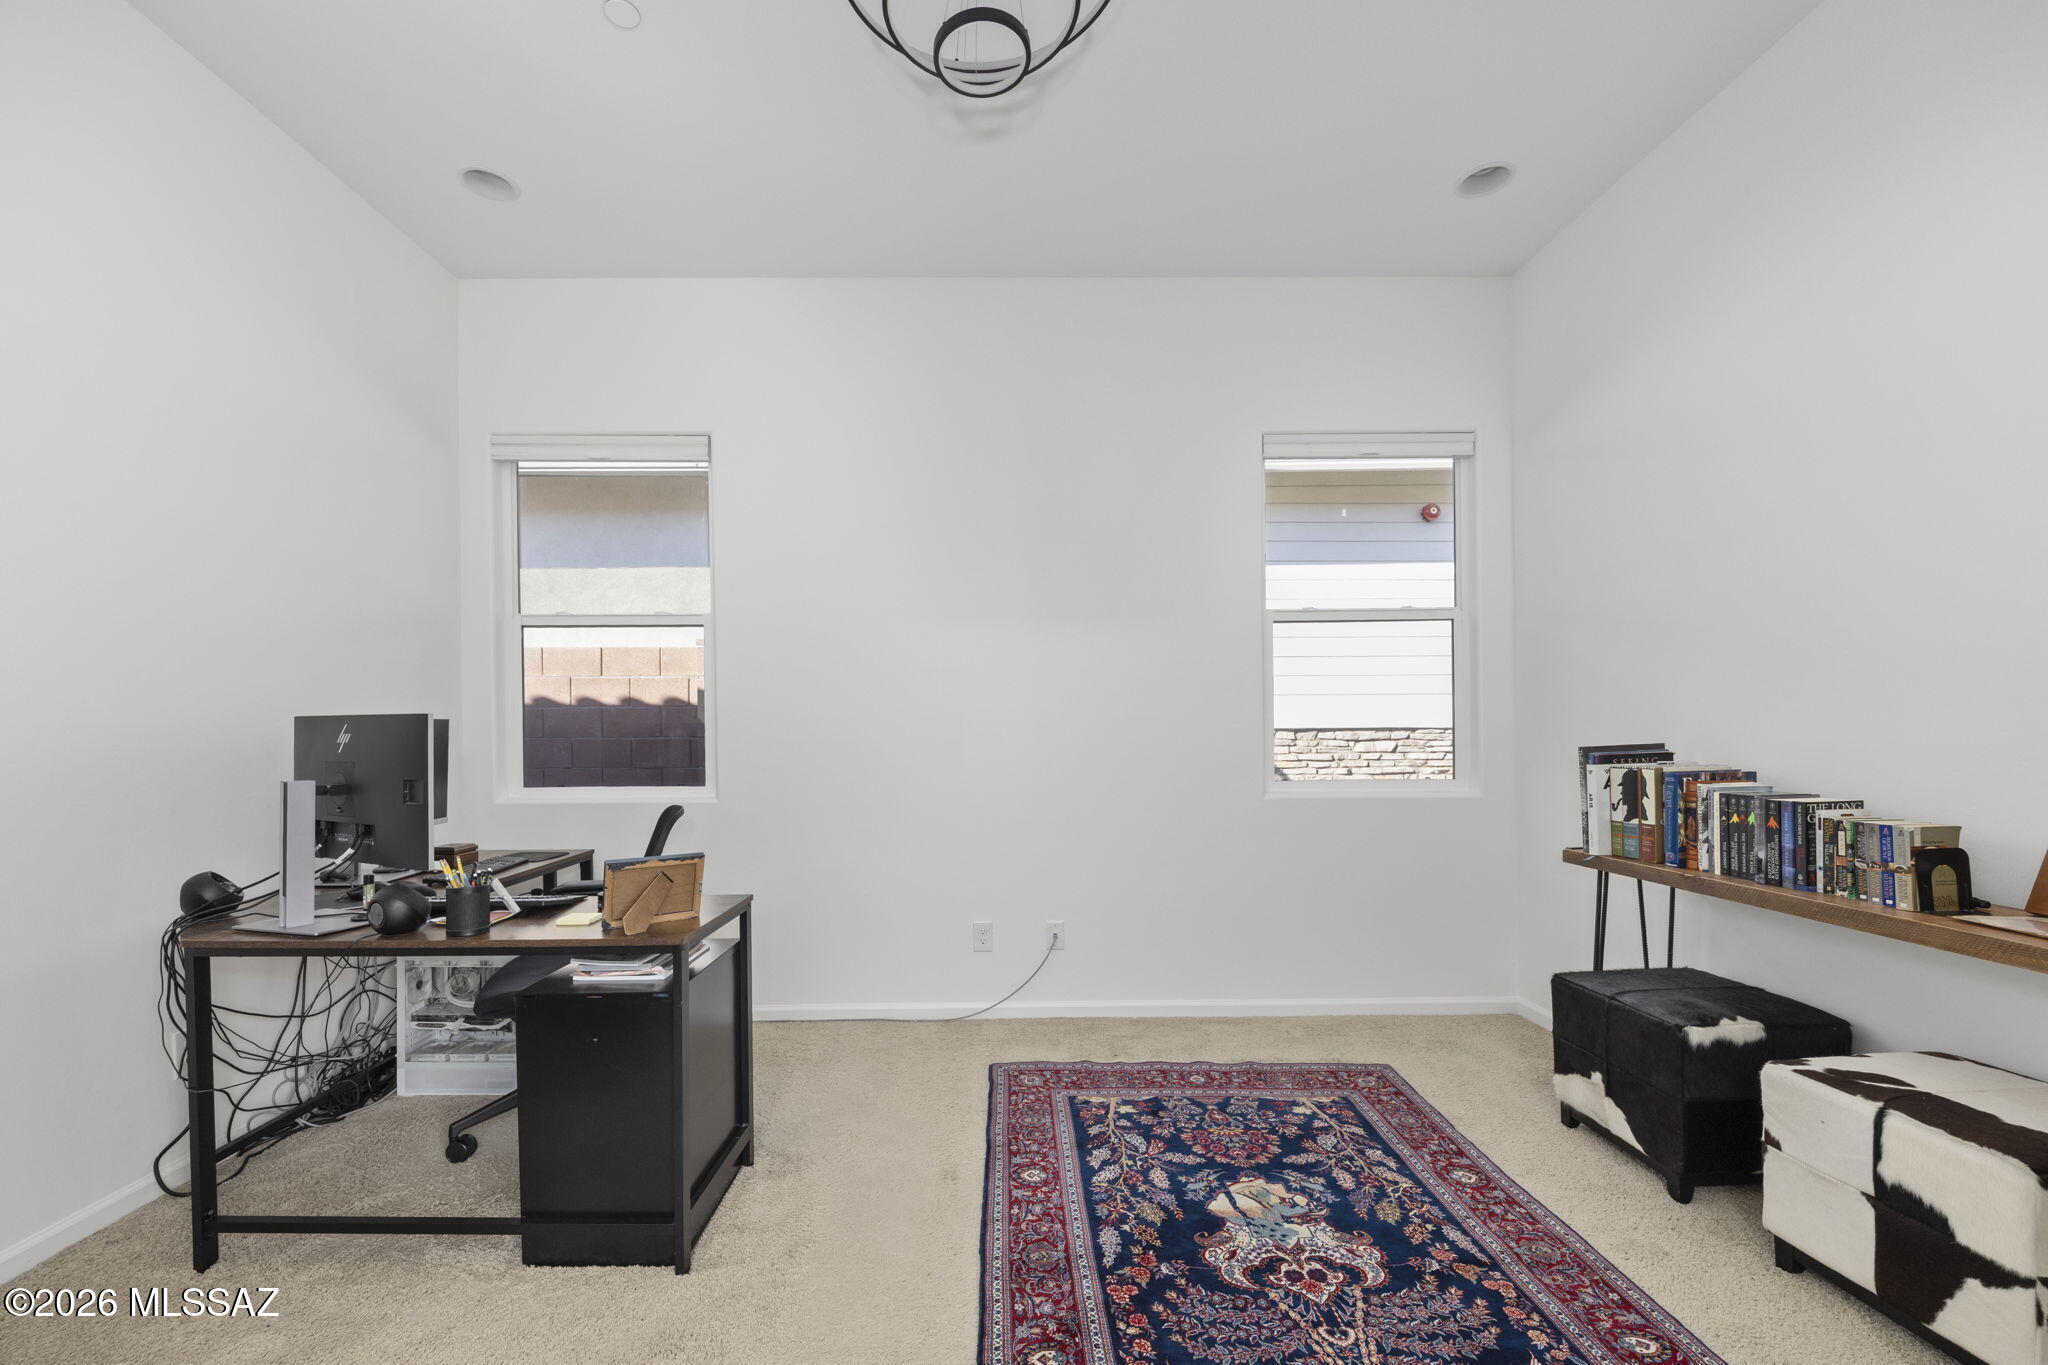
Home office with two windows, a computer desk, bookshelves, and a patterned rug.
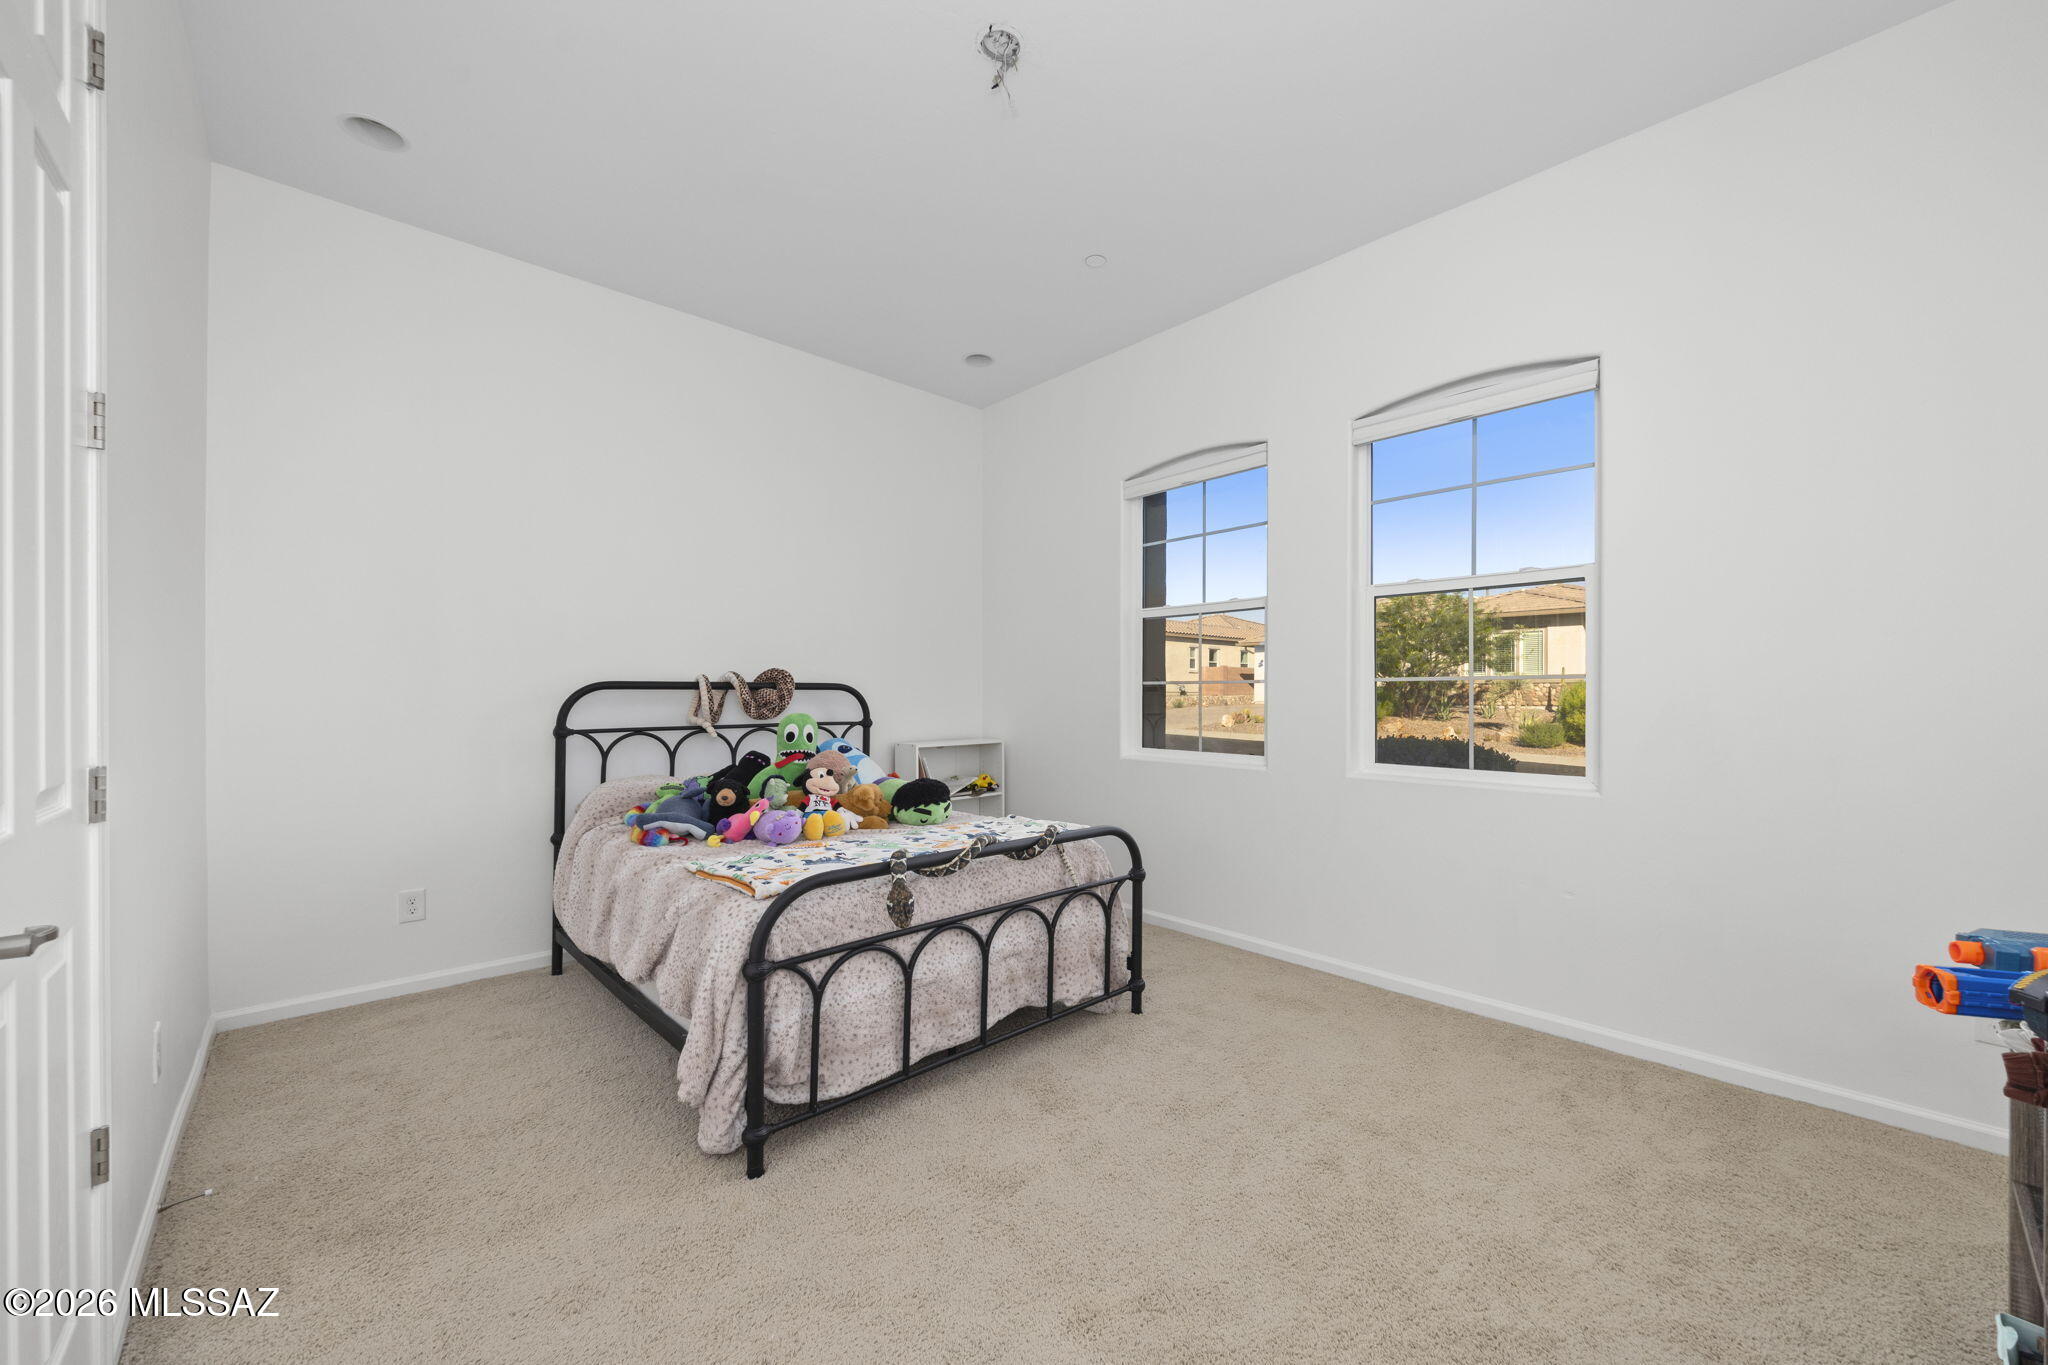
Bedroom with beige carpet, a black metal bed, plush toys, and two large windows.
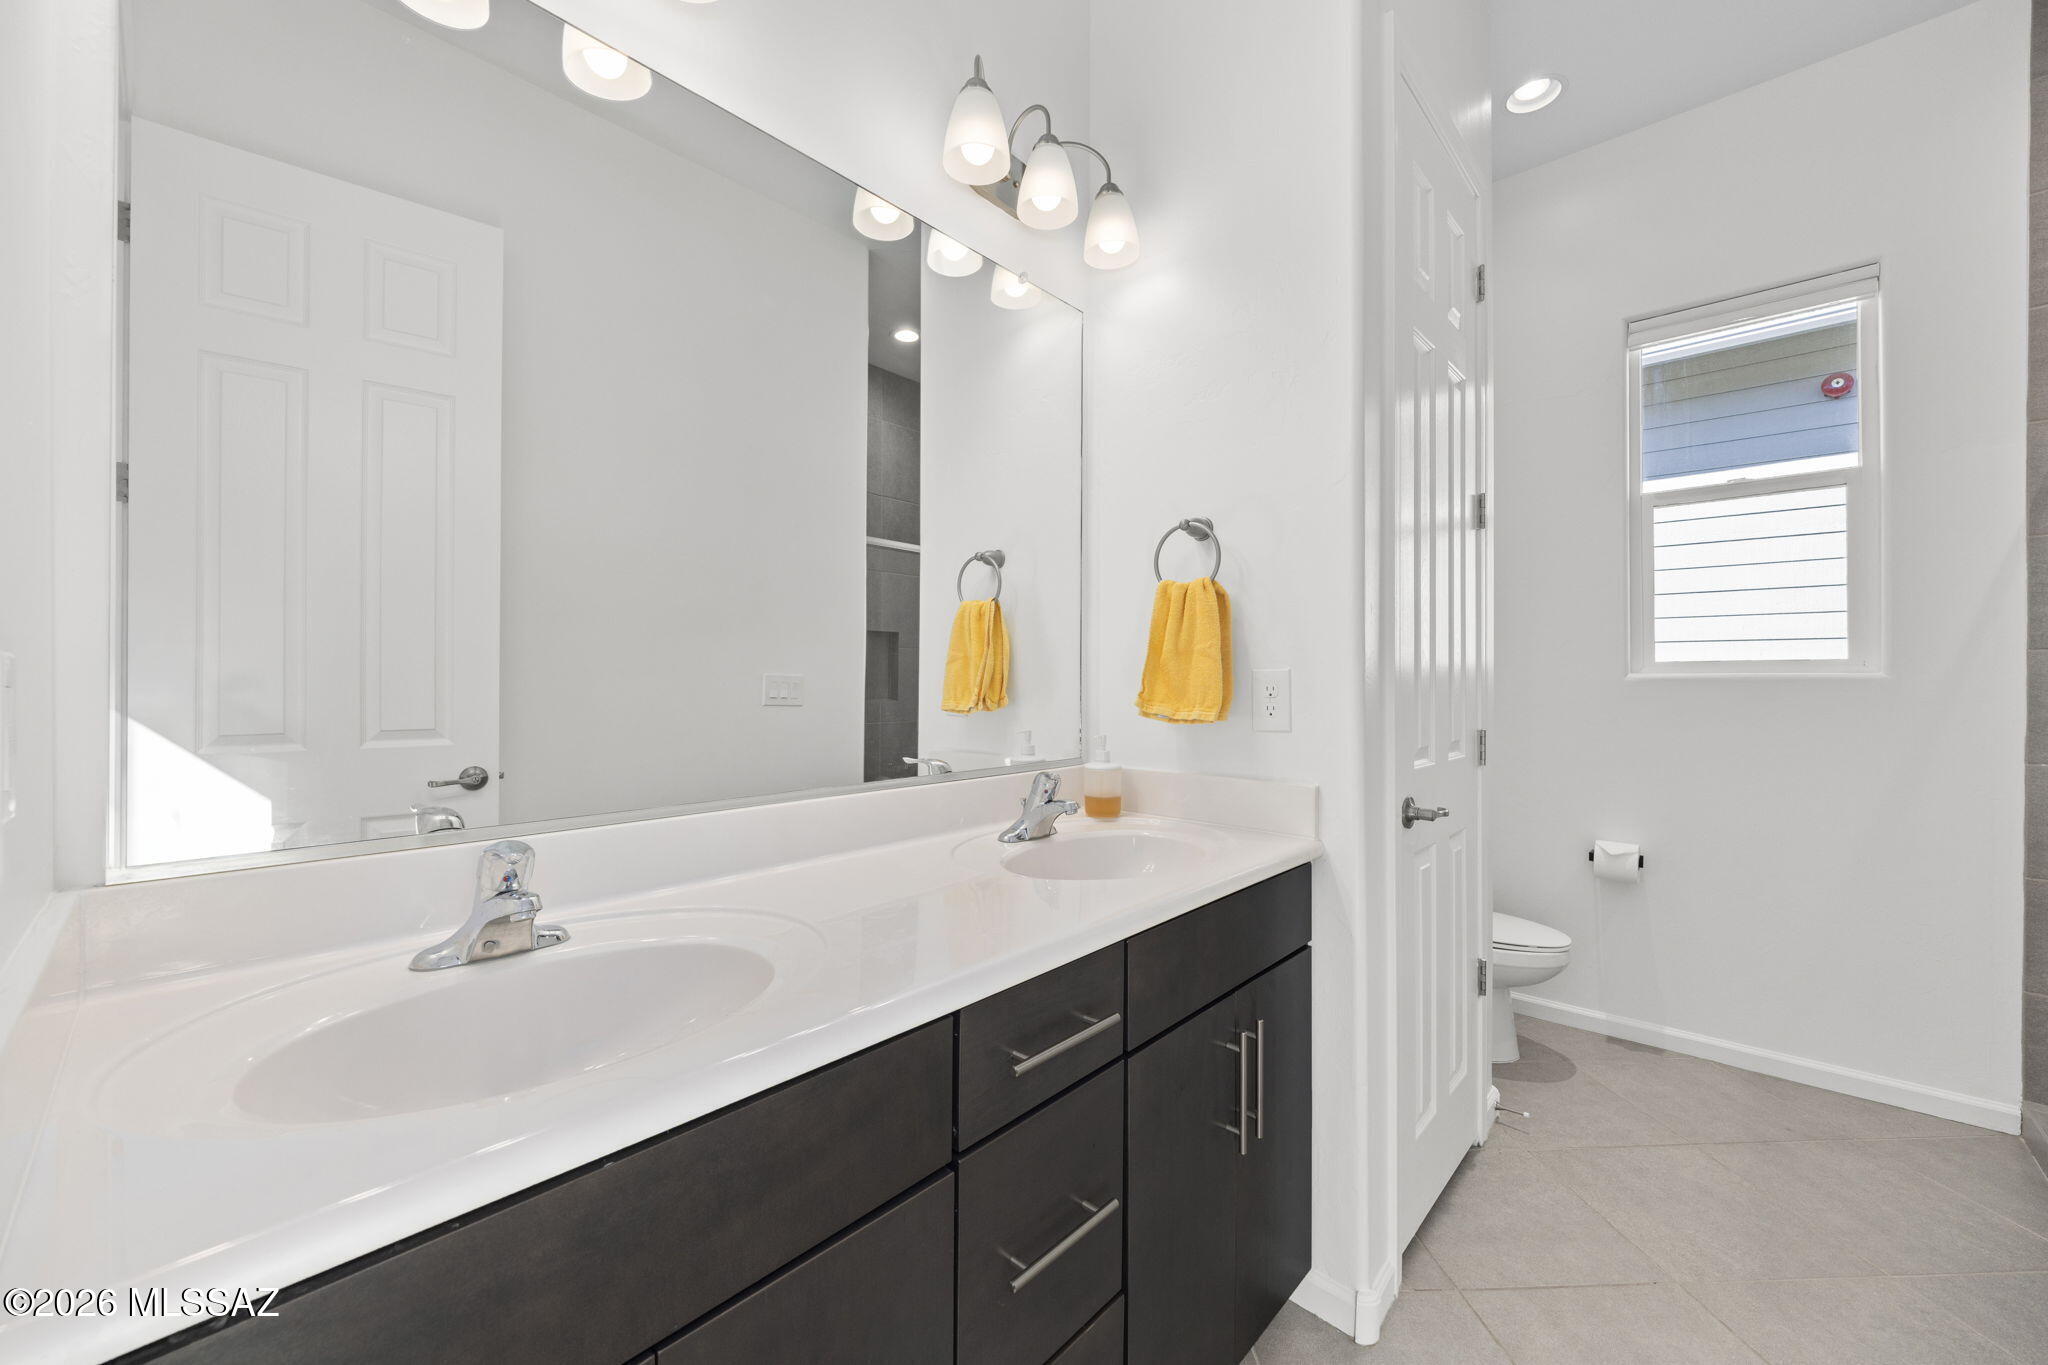
Bathroom with a double-sink vanity, dark cabinets, large mirror, and adjoining toilet area.
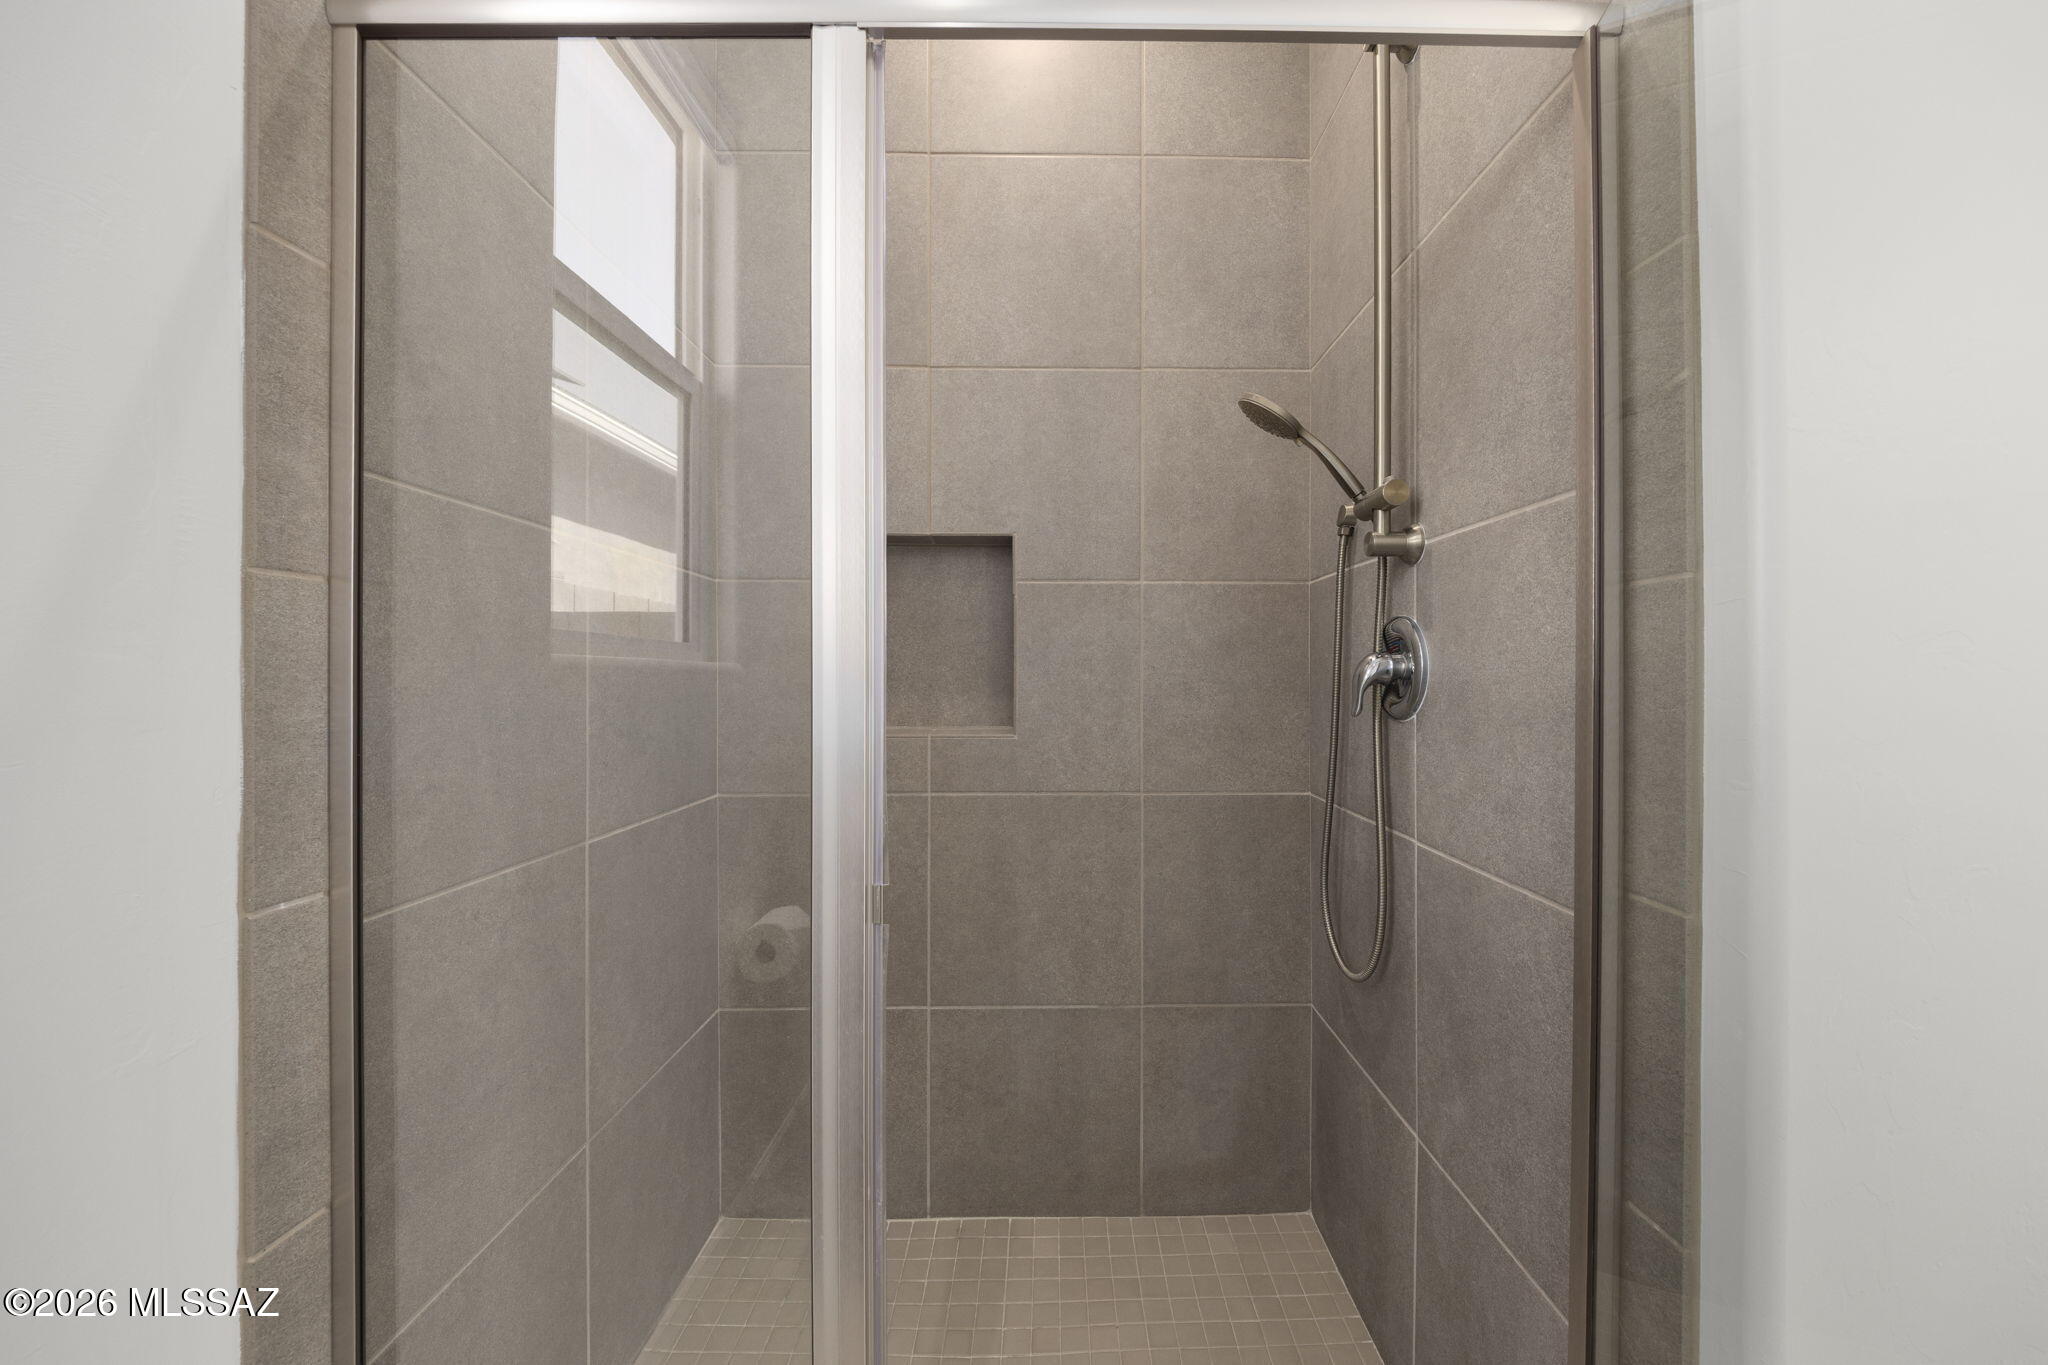
Walk-in shower with gray tile, glass enclosure, recessed niche, and handheld showerhead.
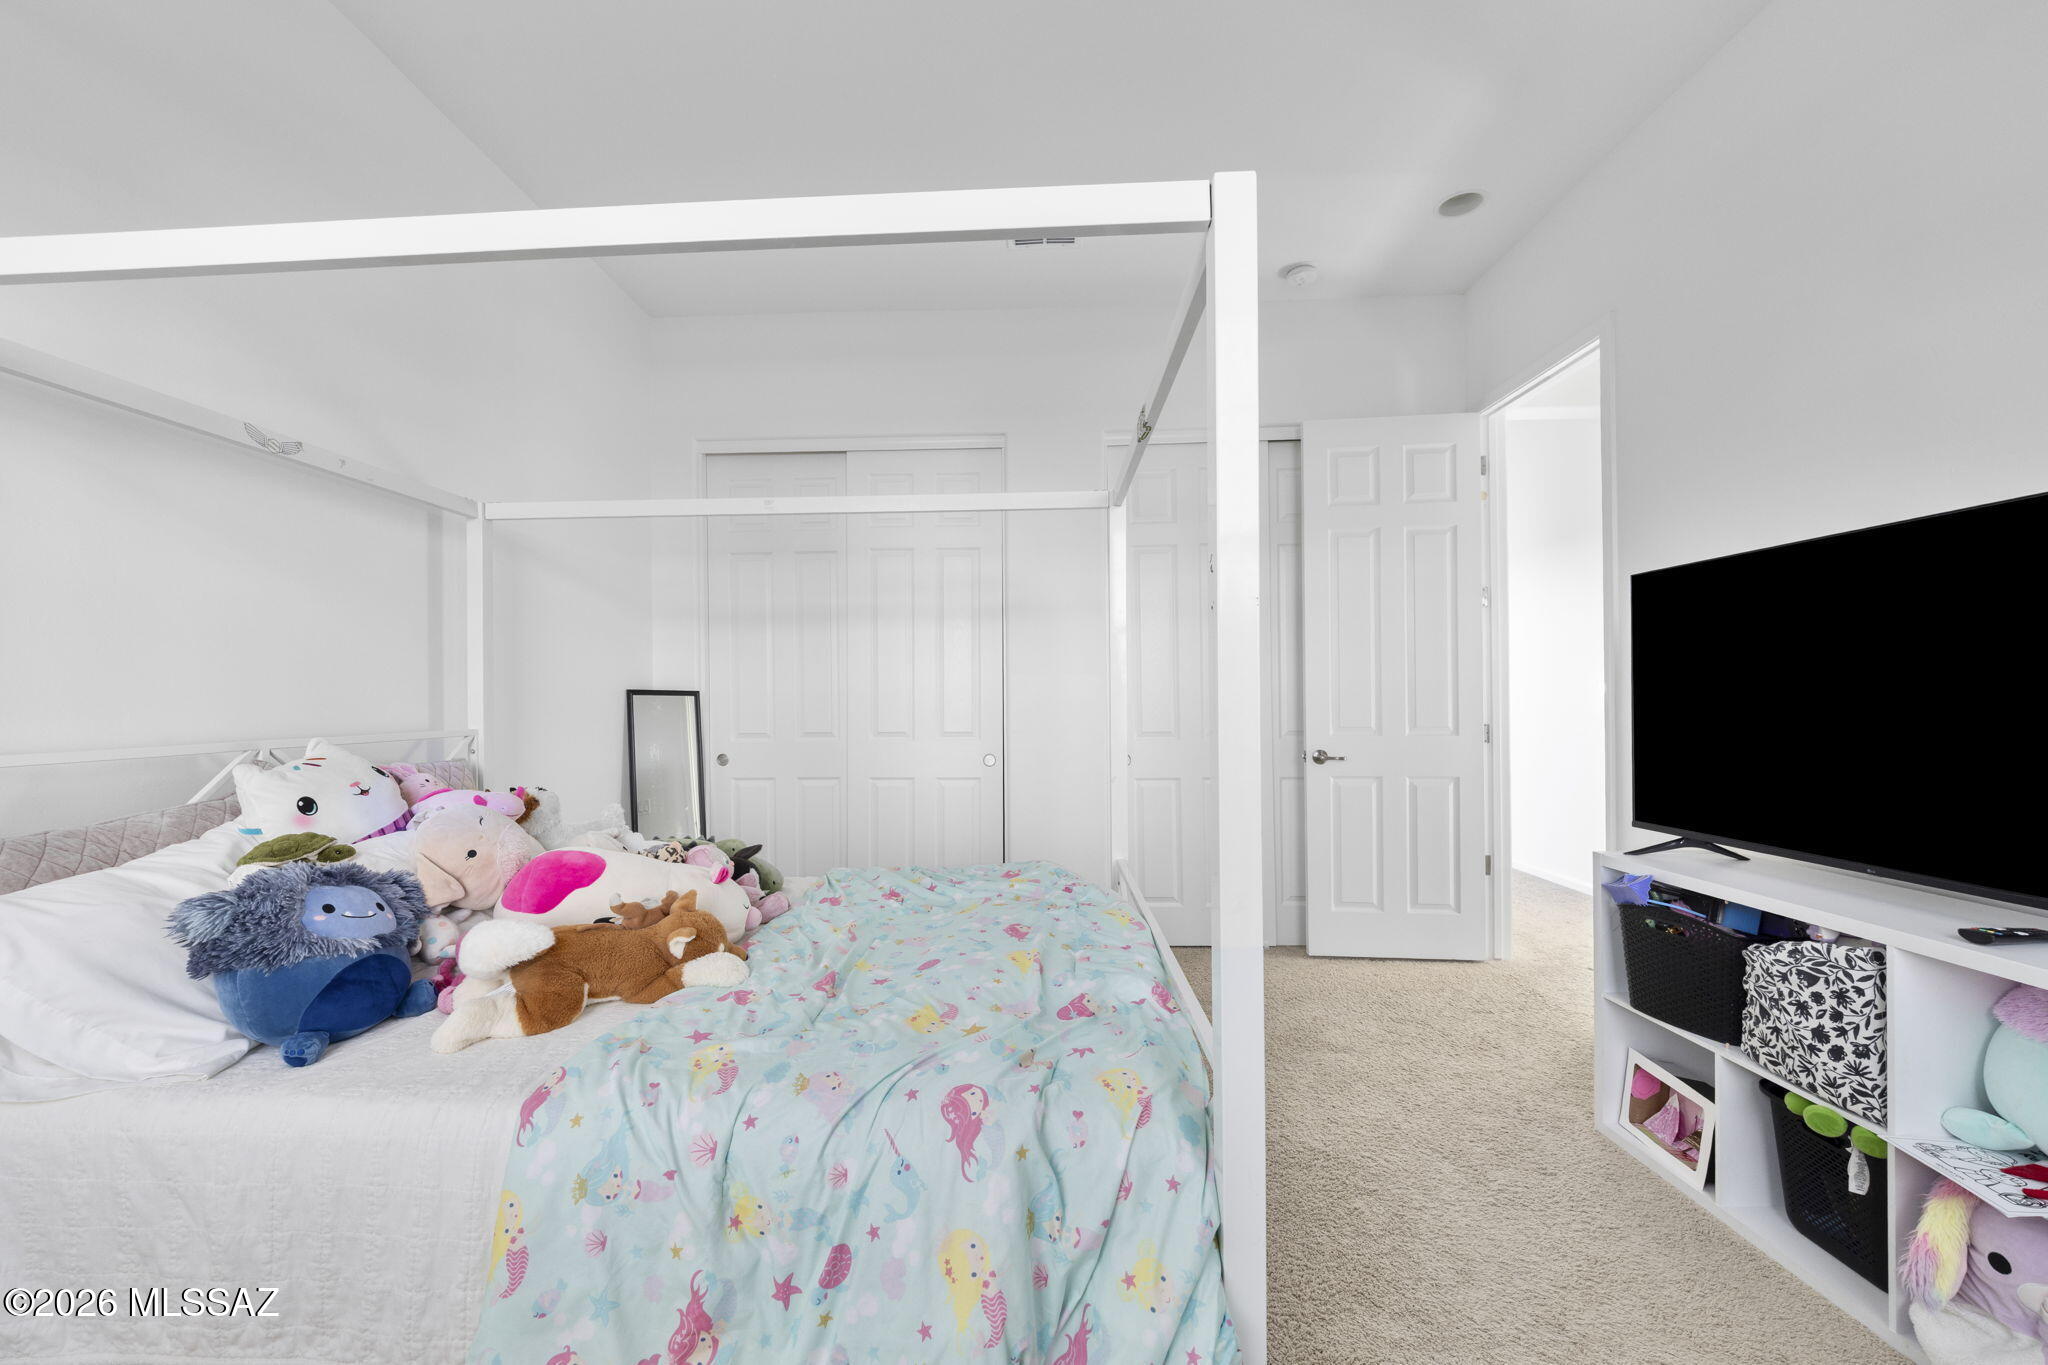
Bedroom with a white loft bed, mermaid-print bedding, plush toys, and a TV.
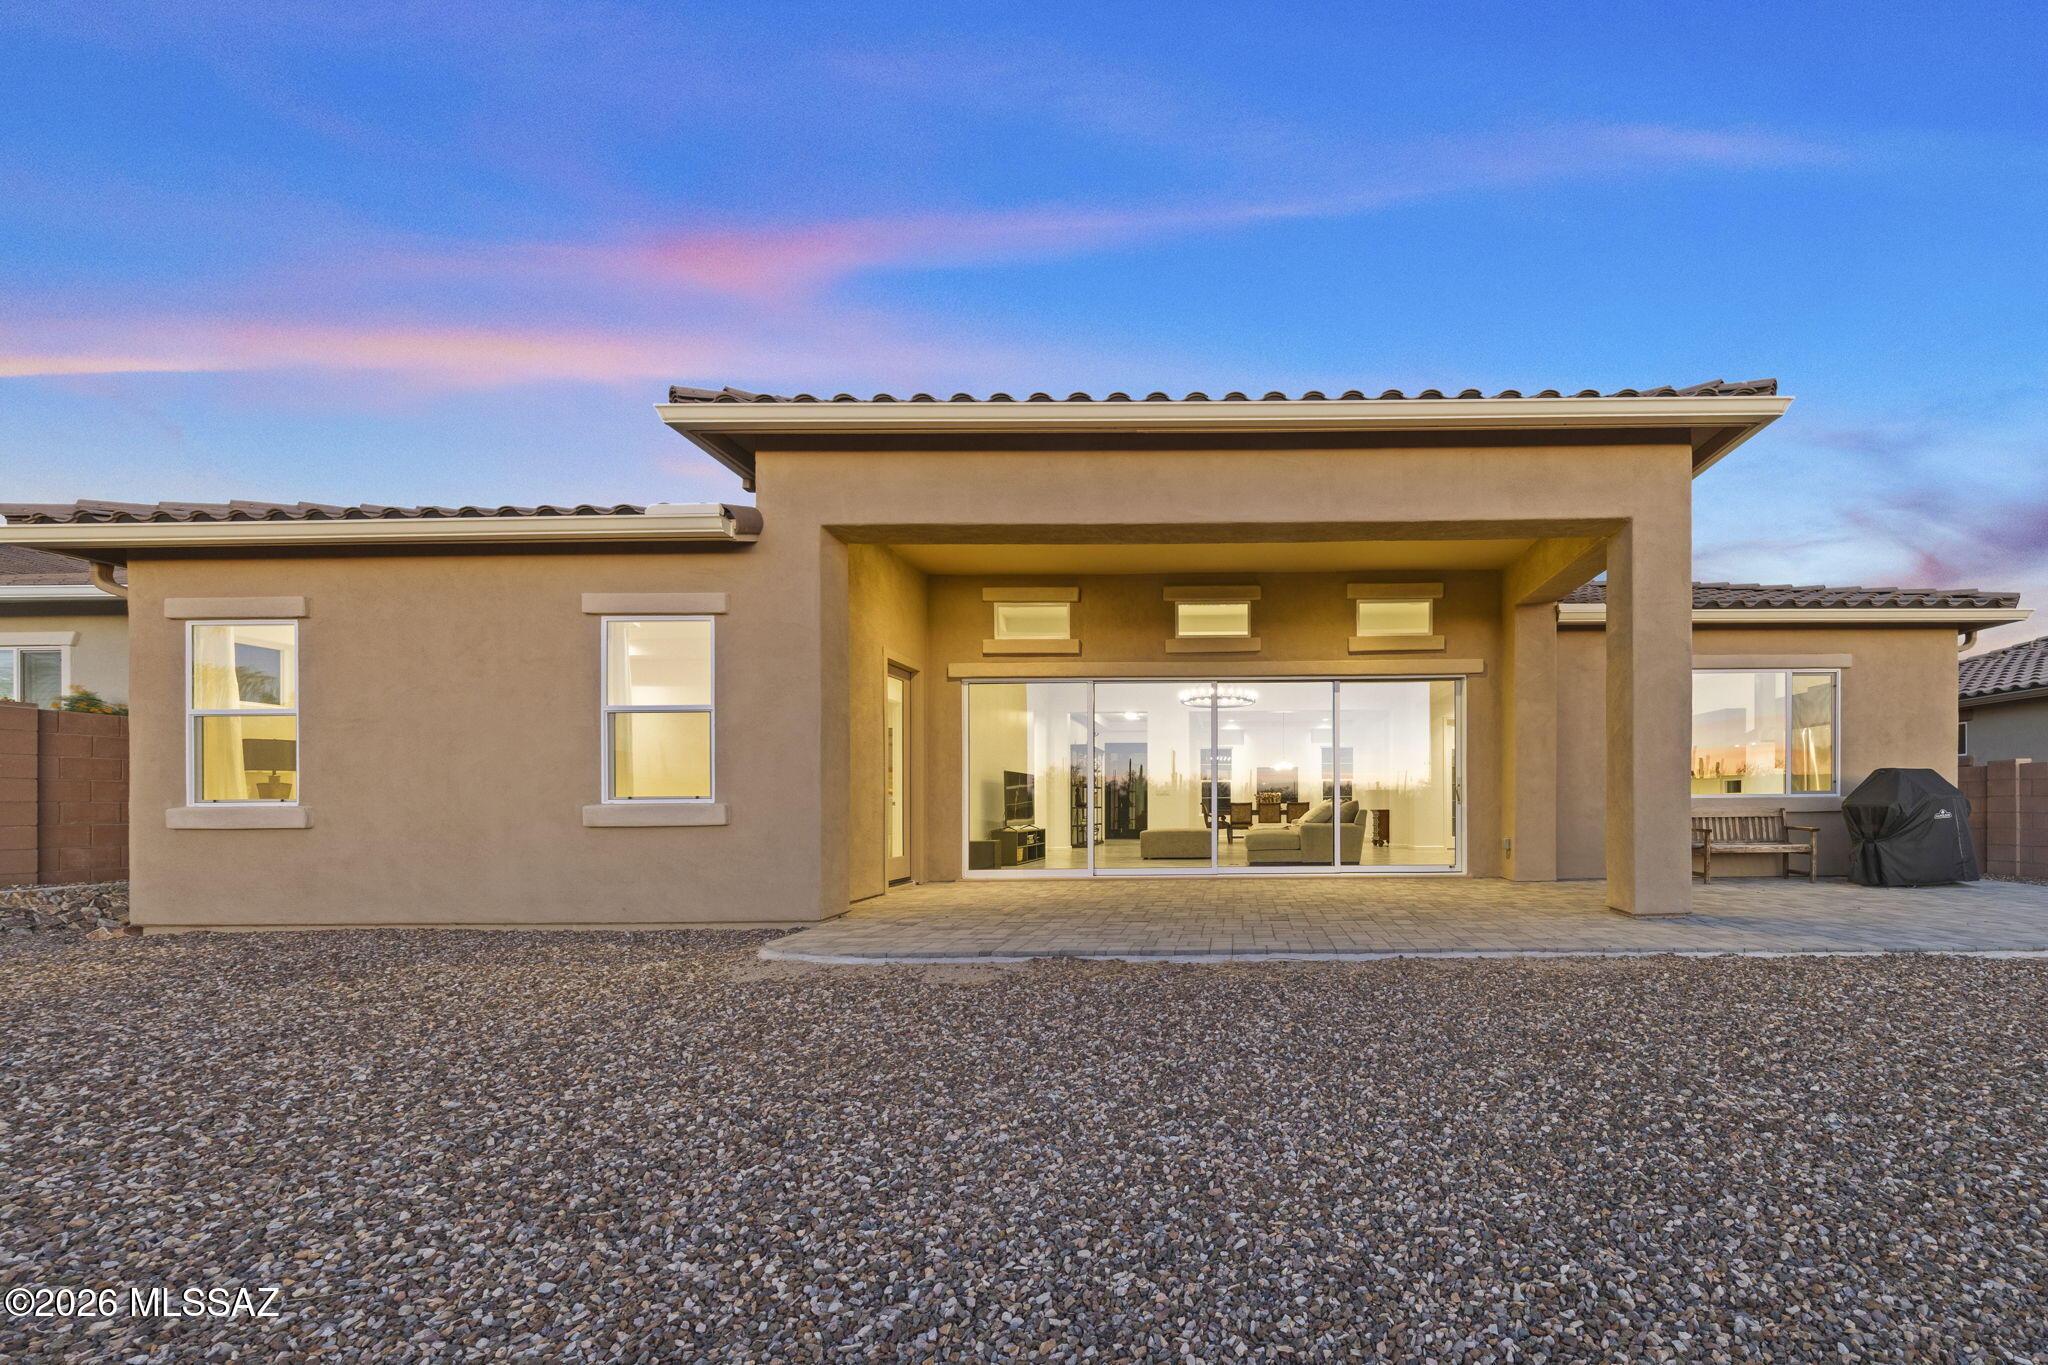
Home’s rear exterior with a covered patio, wide sliding glass doors, and gravel yard at golden hour.
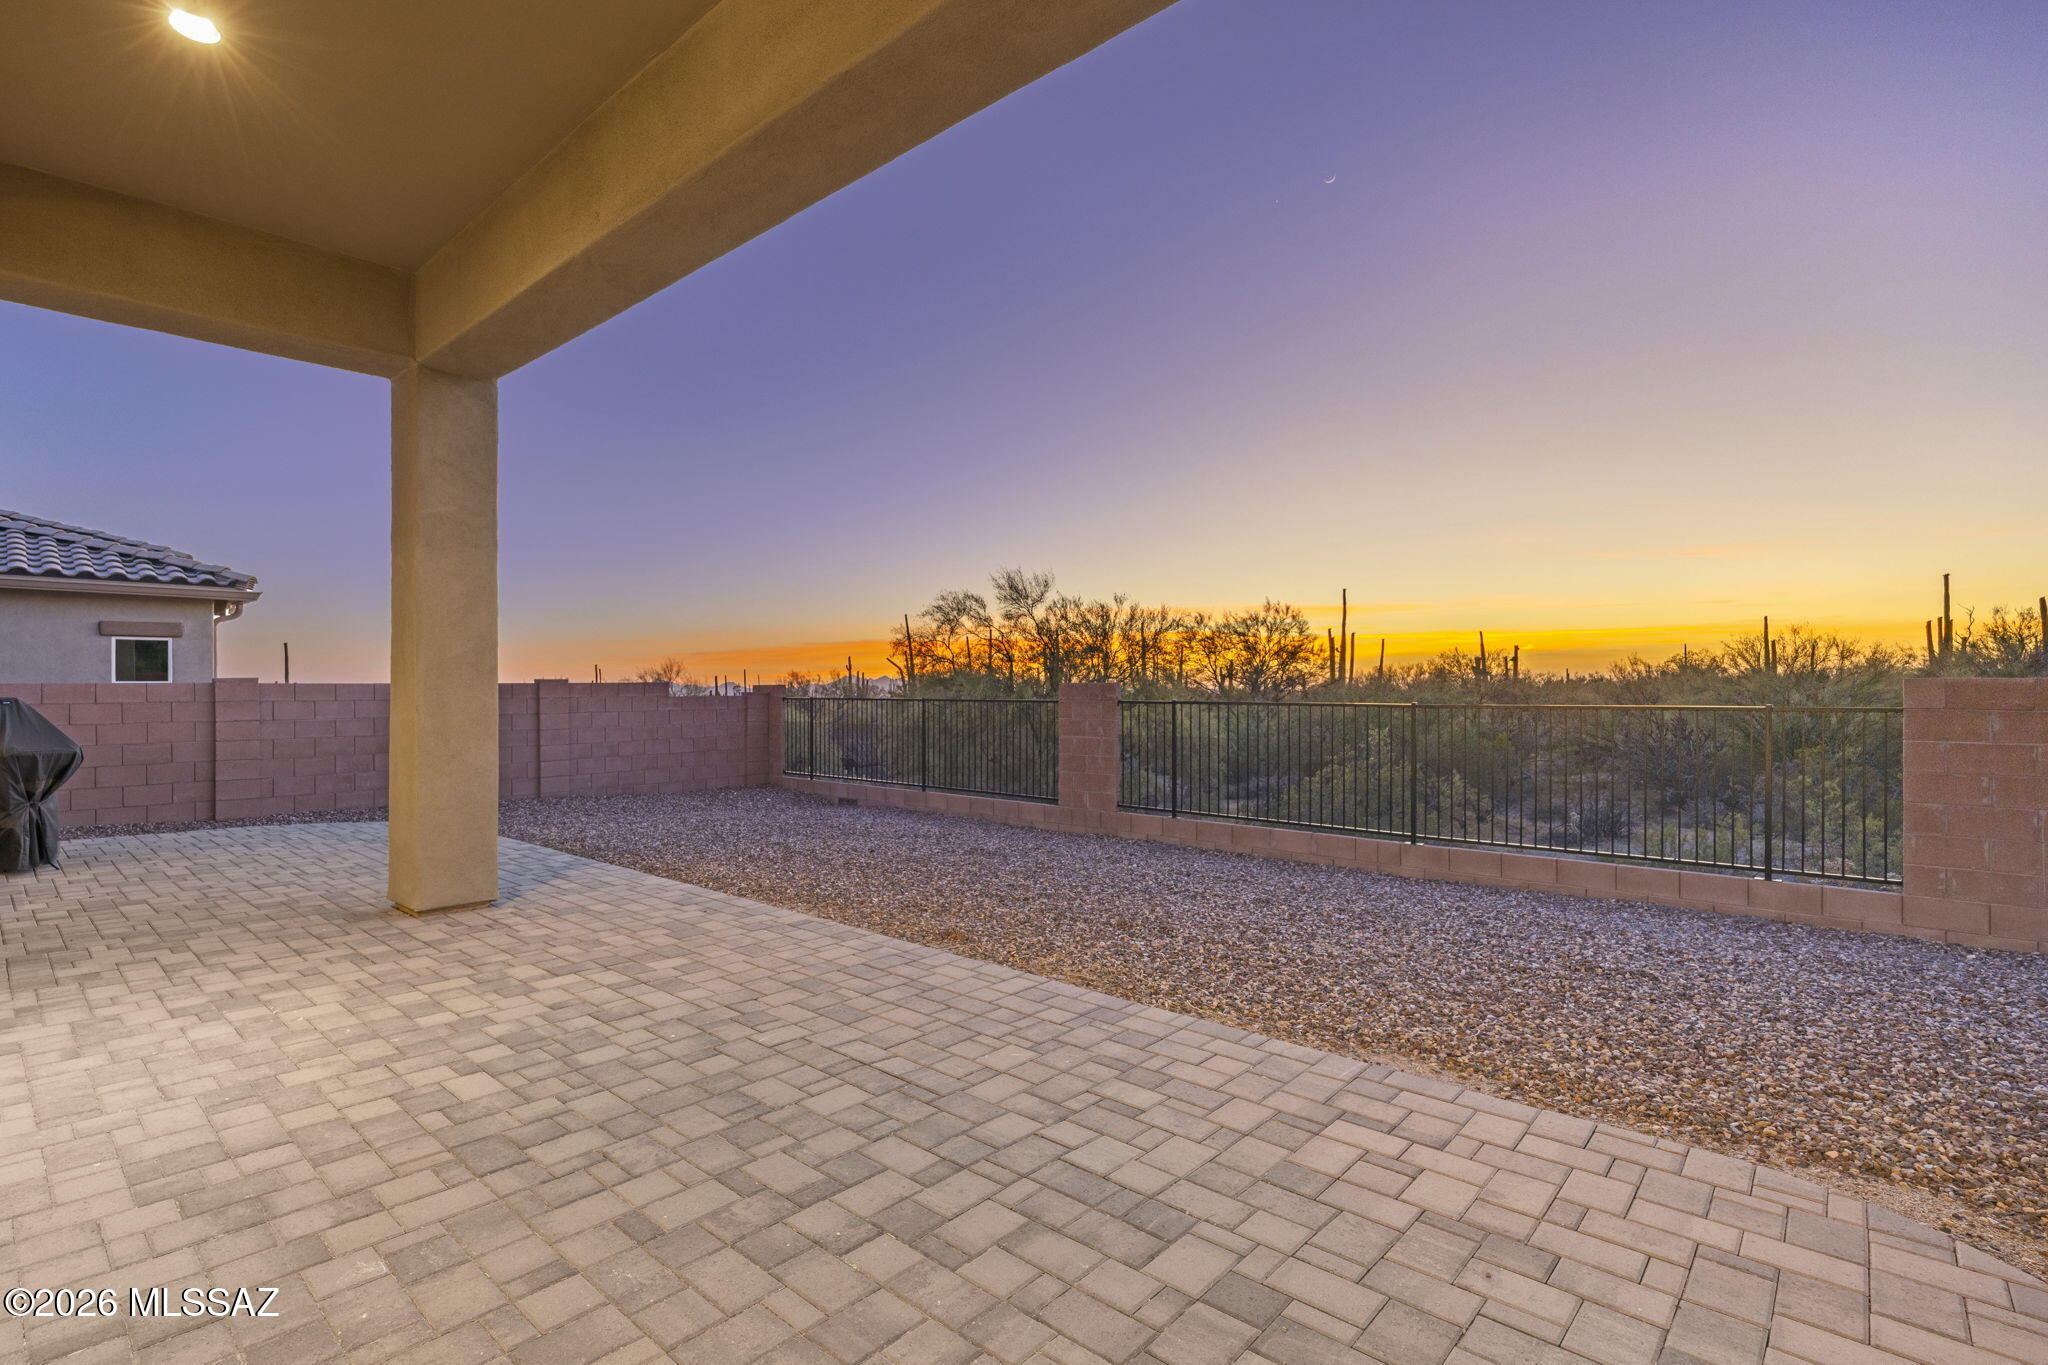
Covered paver patio overlooking desert scrub and a colorful sunset.
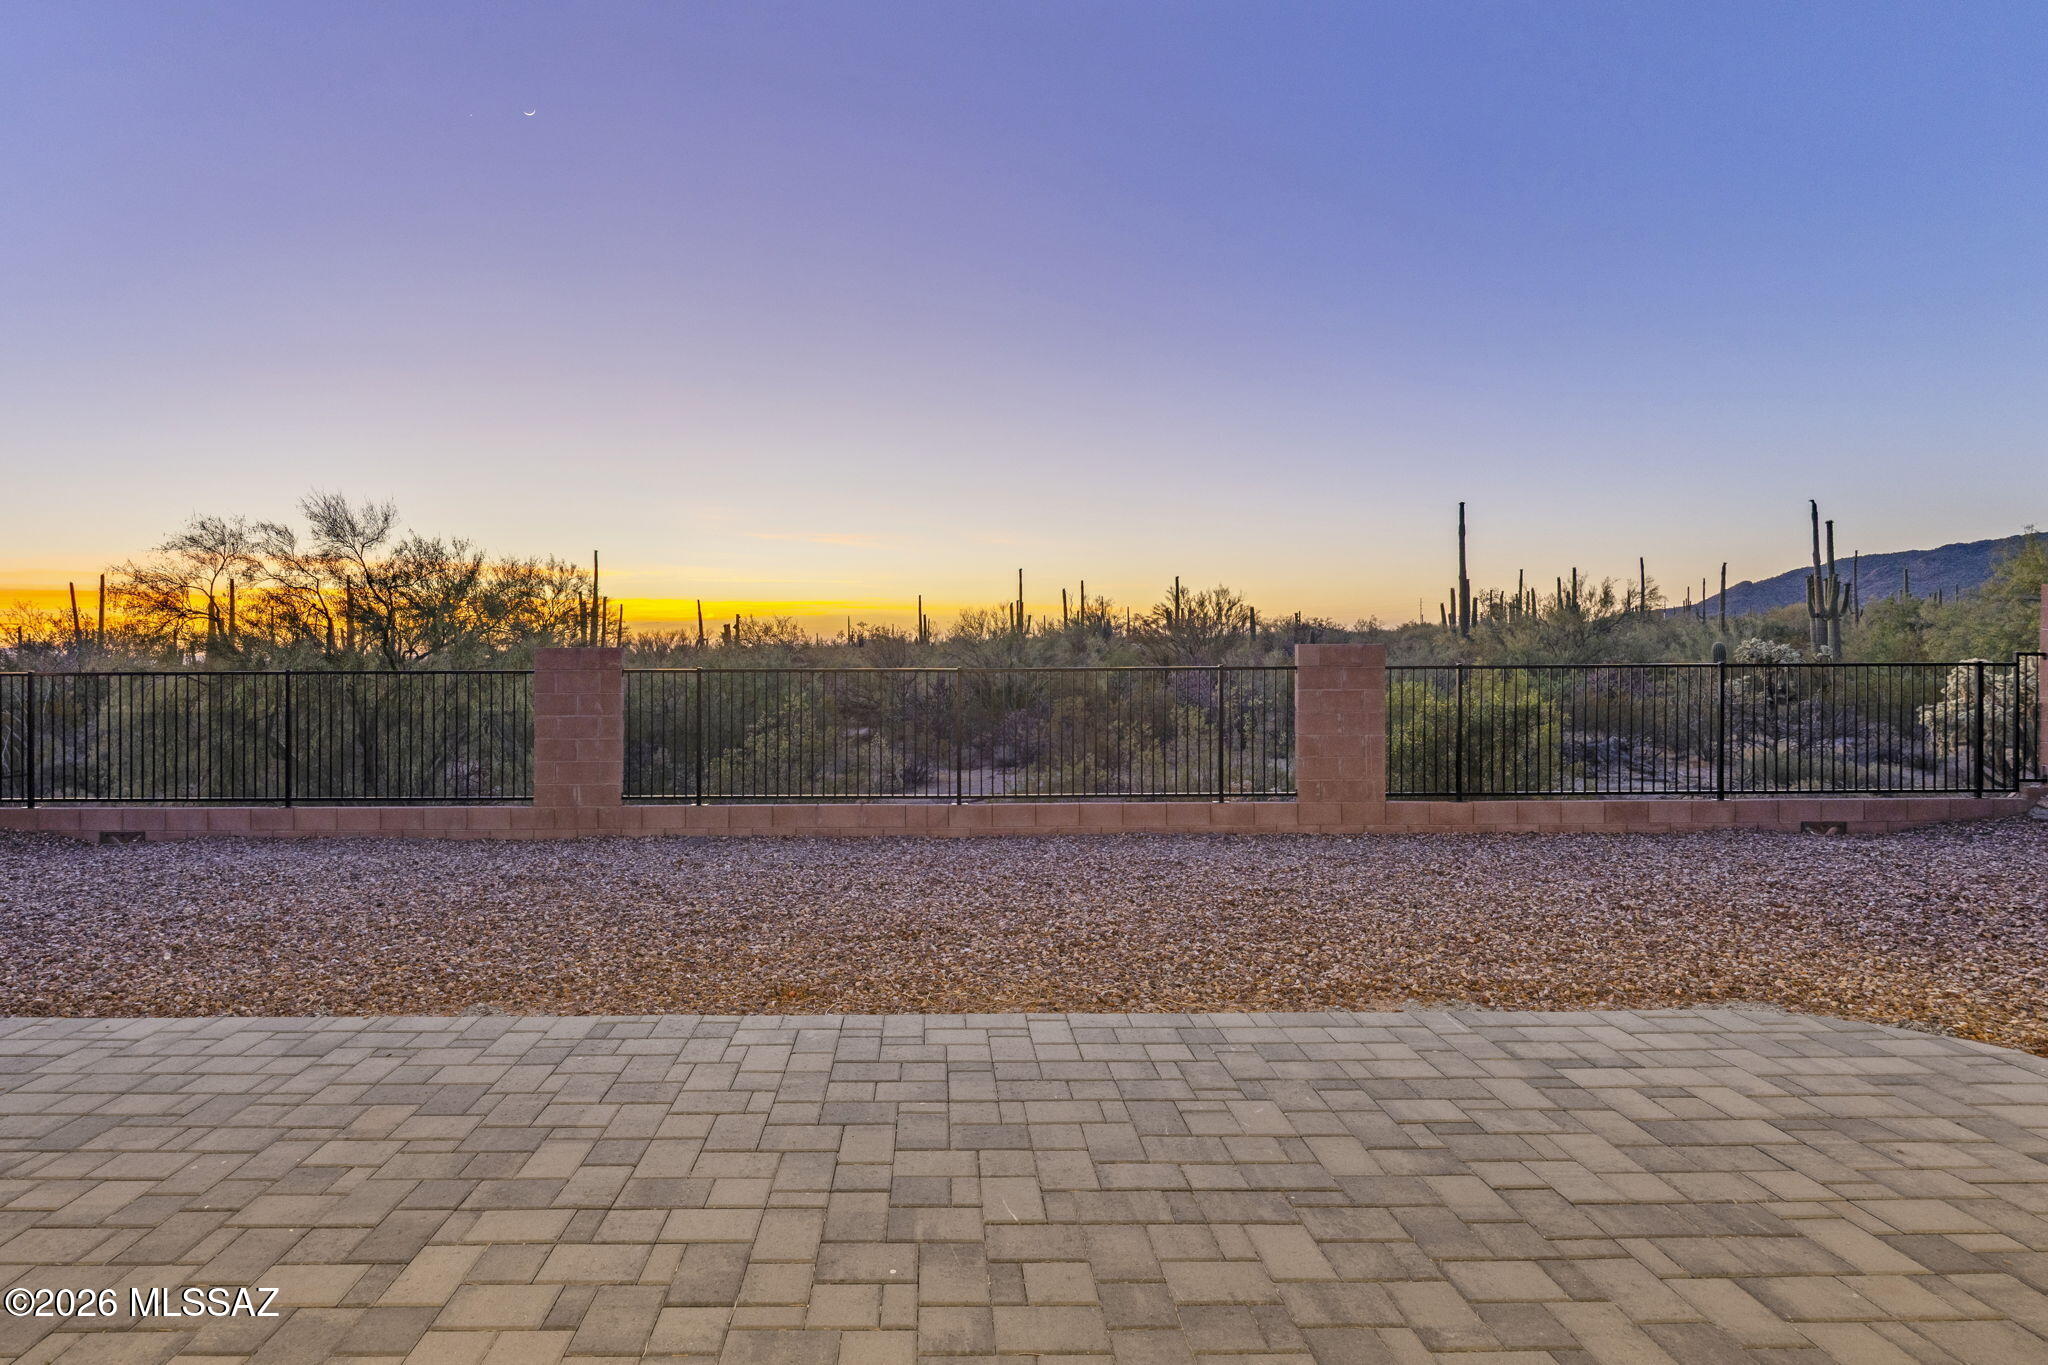
Paved patio overlooking a fenced desert landscape with saguaro cacti and a mountain ridge at sunset.
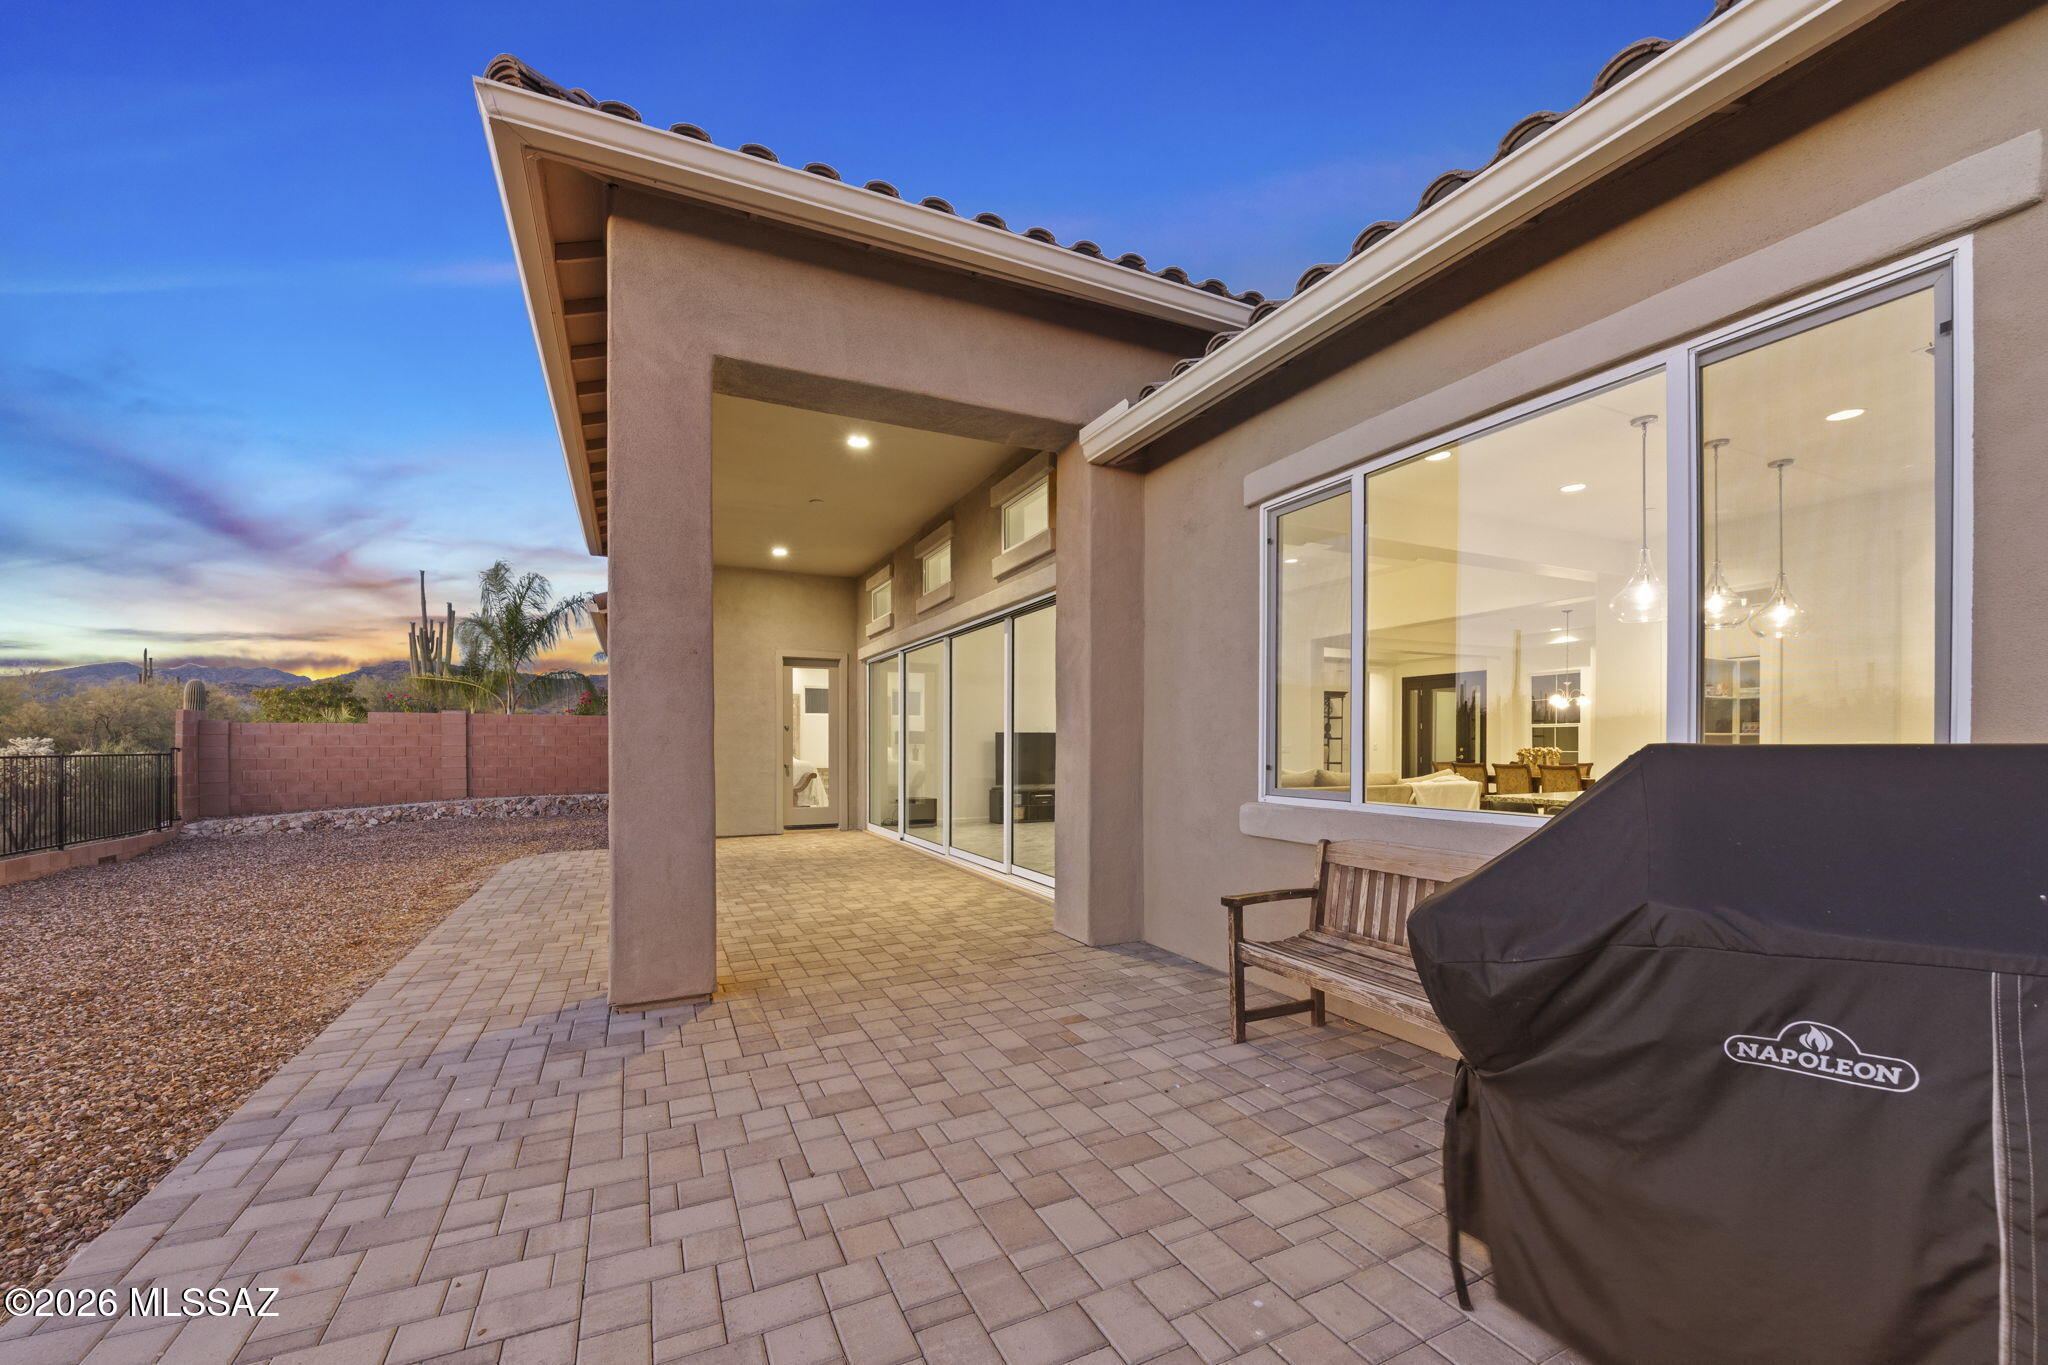
Covered paver patio with large windows, a Napoleon grill, and distant mountains at dusk.
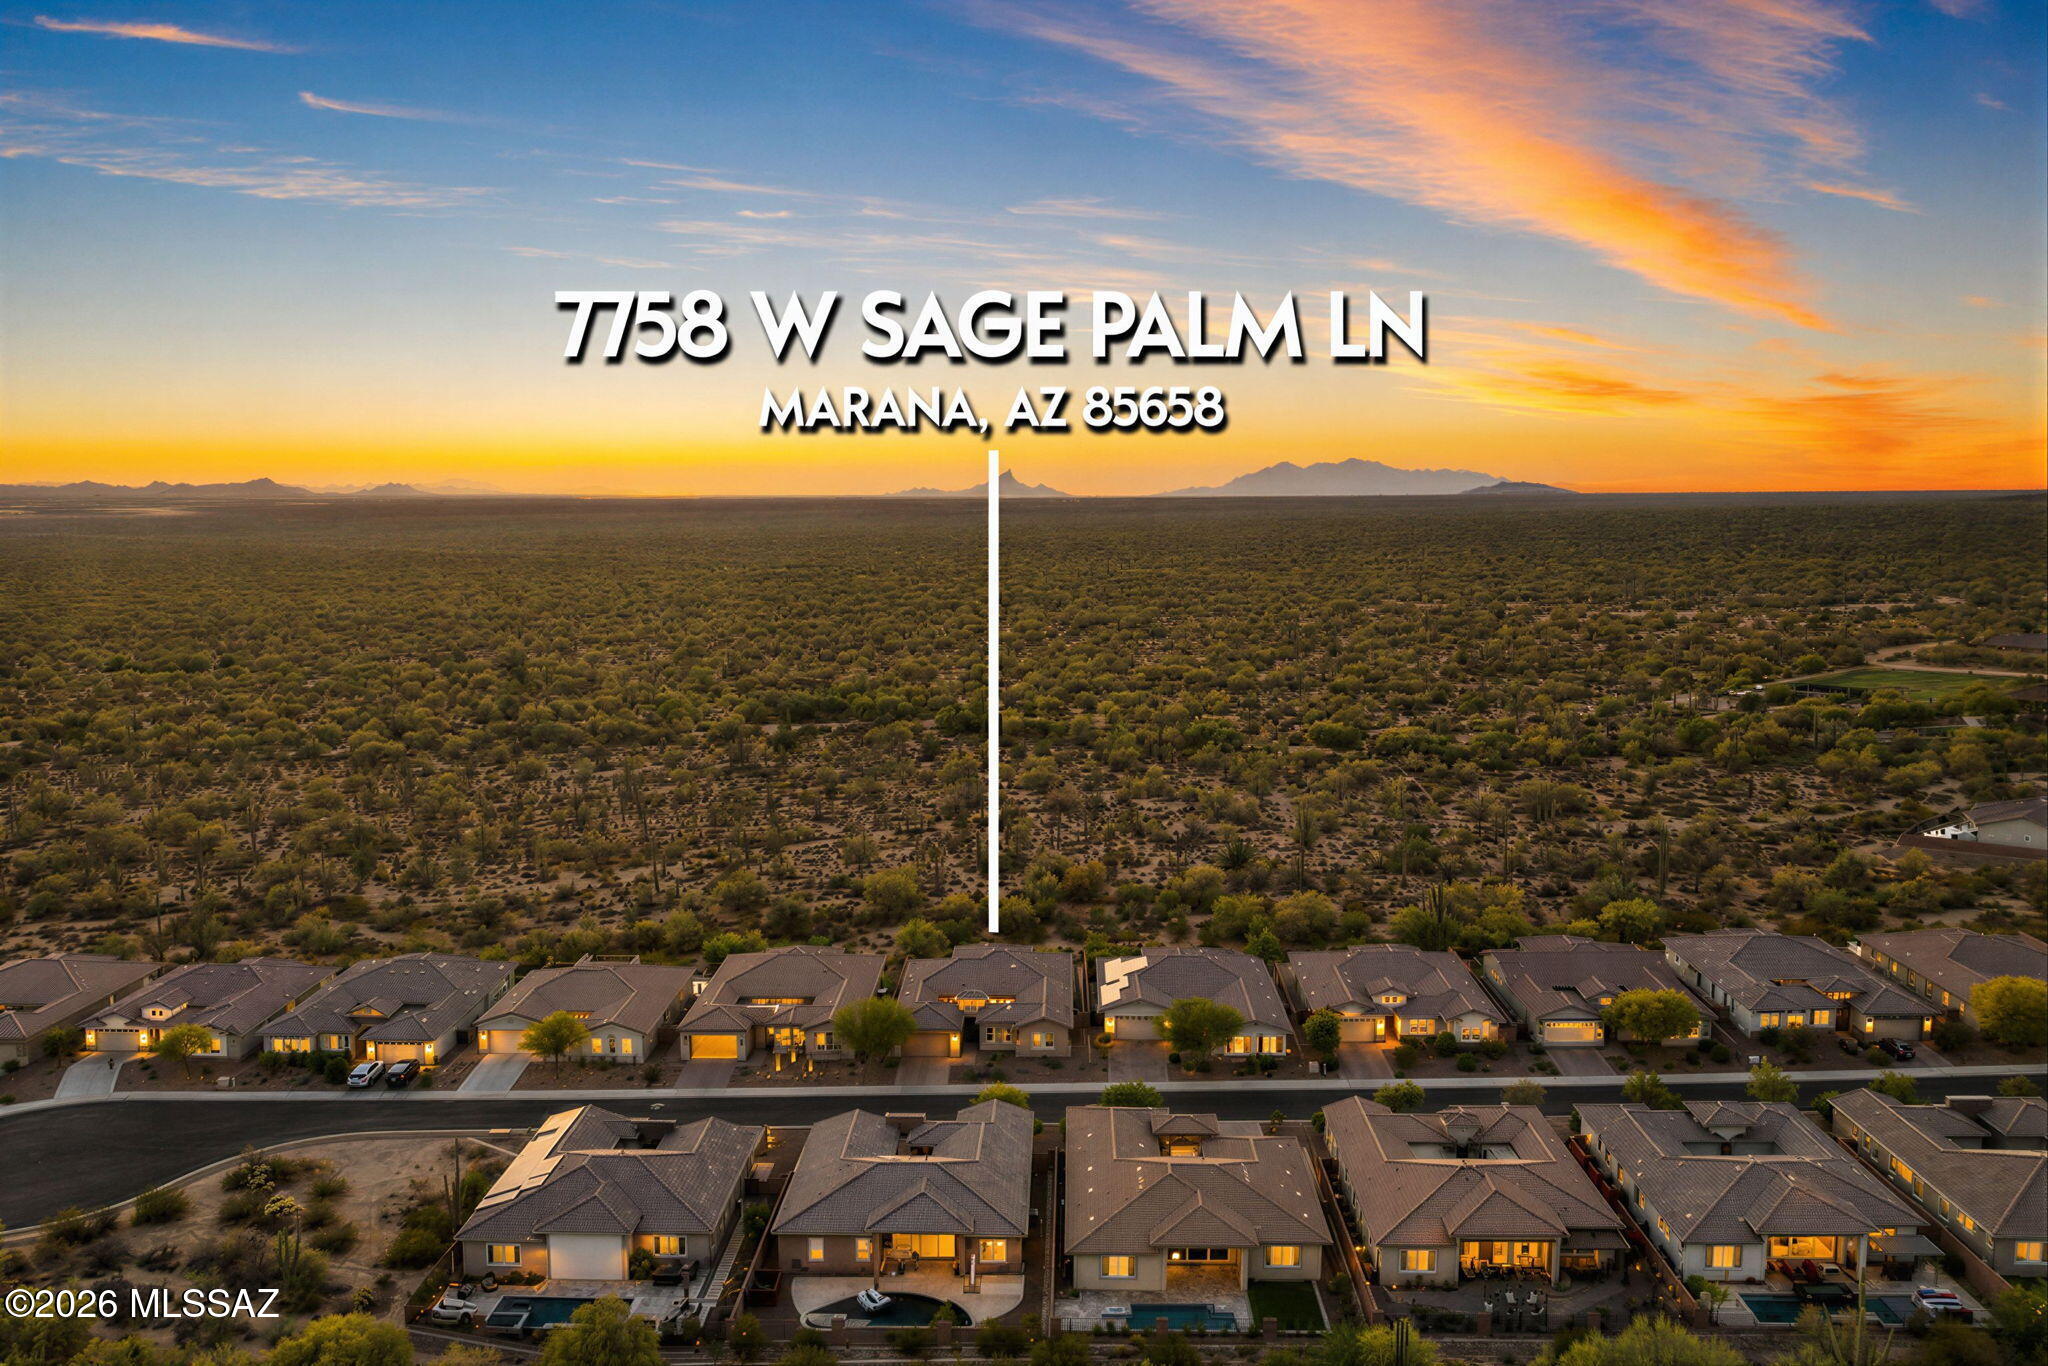
Aerial view of 7758 W Sage Palm Lane, with desert scrubland and mountains at sunset.
Stucco home with tiled roof and paver driveway, framed by a large multi-trunk tree at sunset.
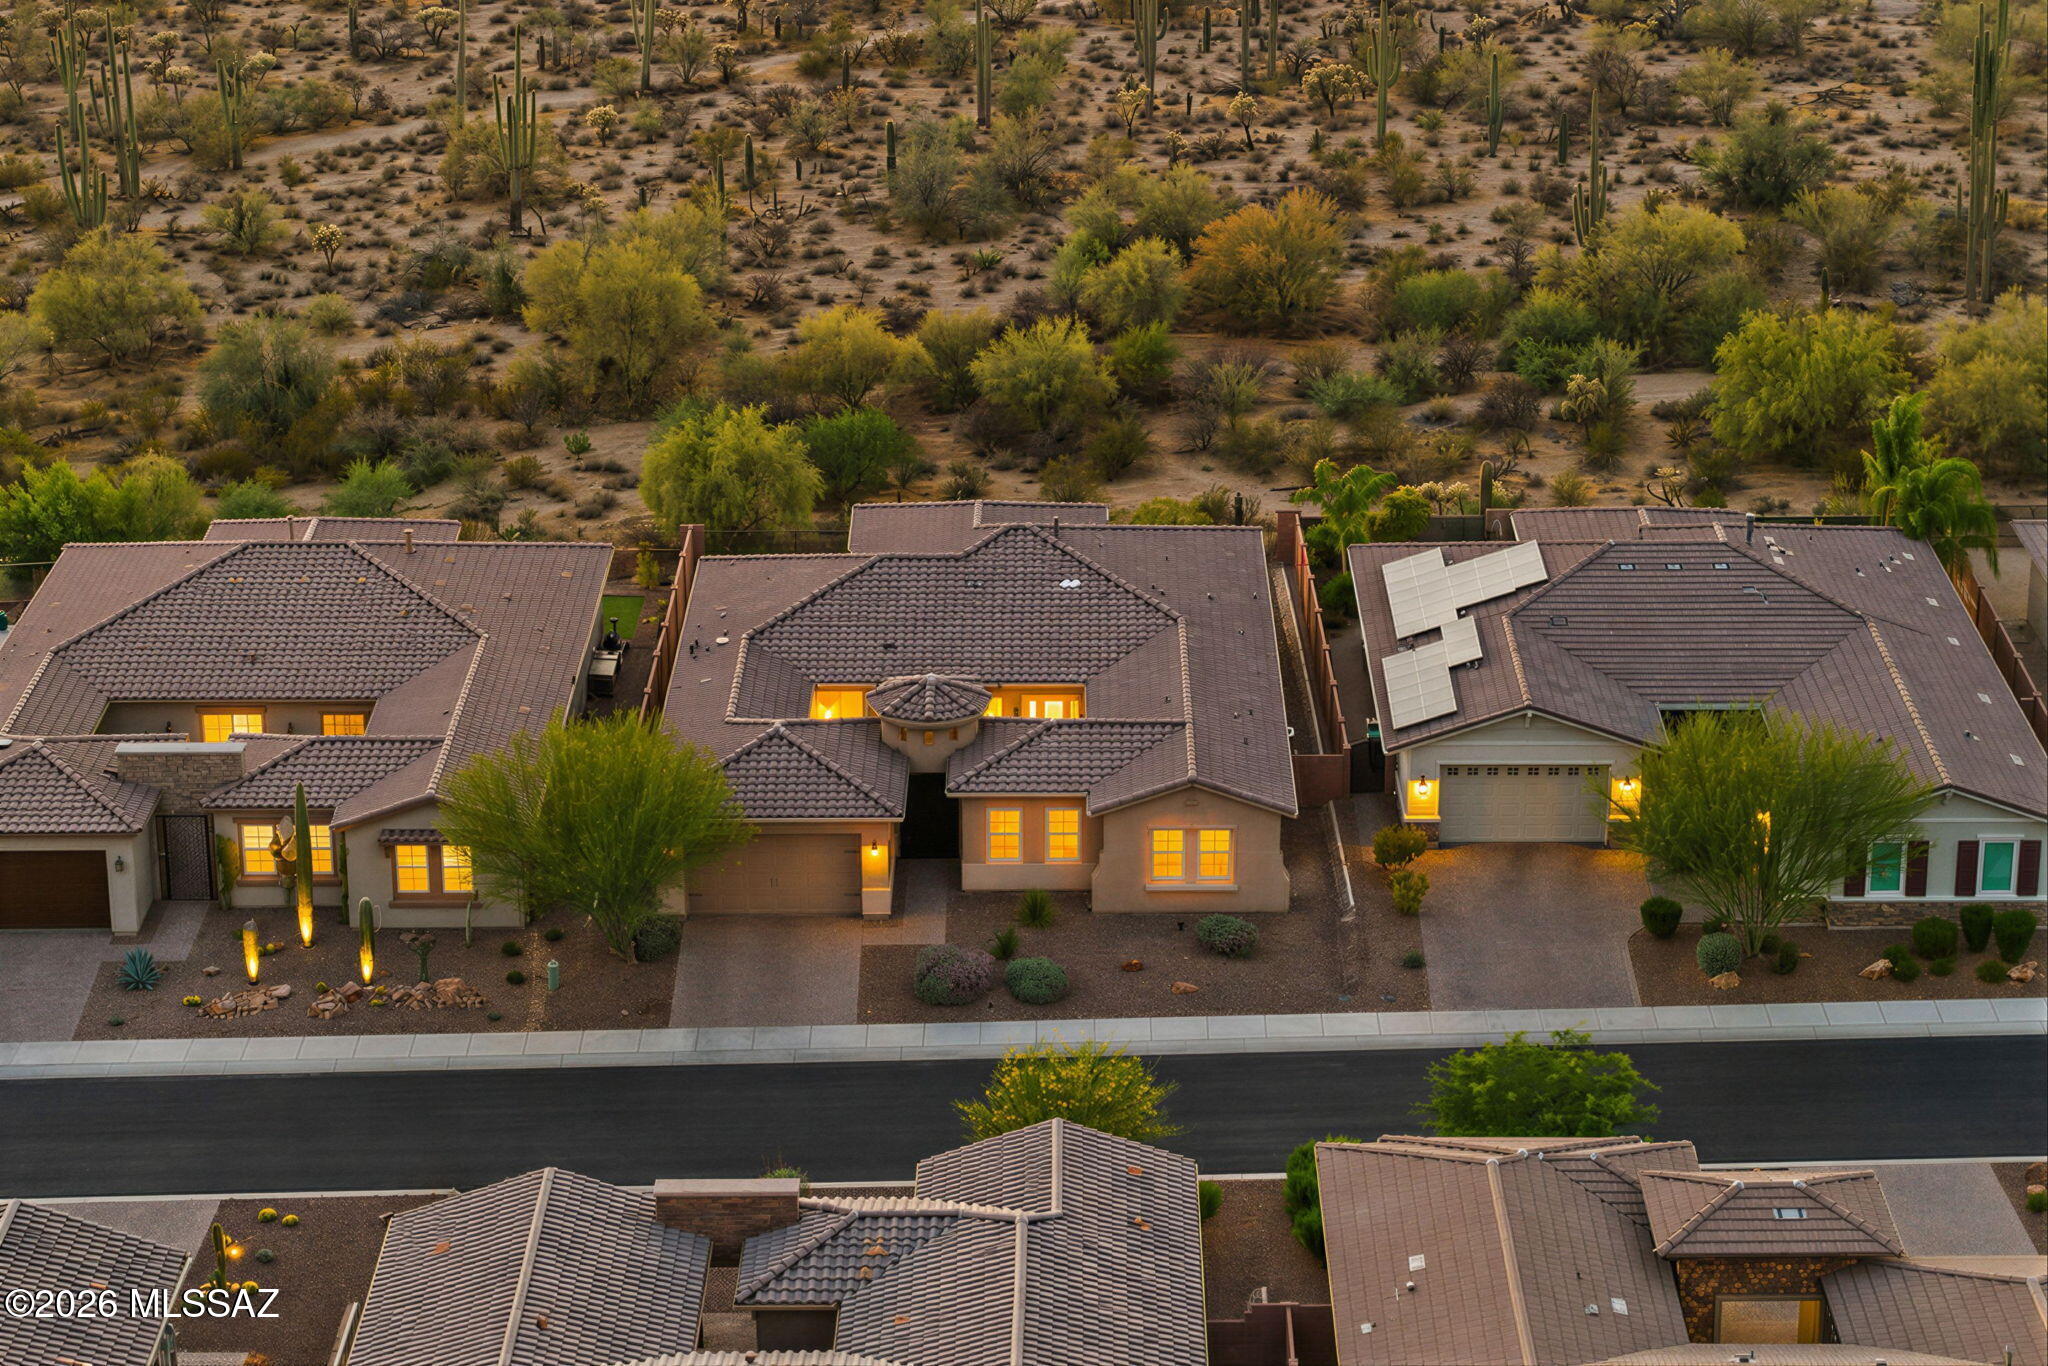
Aerial view of a tiled-roof home with glowing windows, neighboring houses, and desert scrubland beyond.
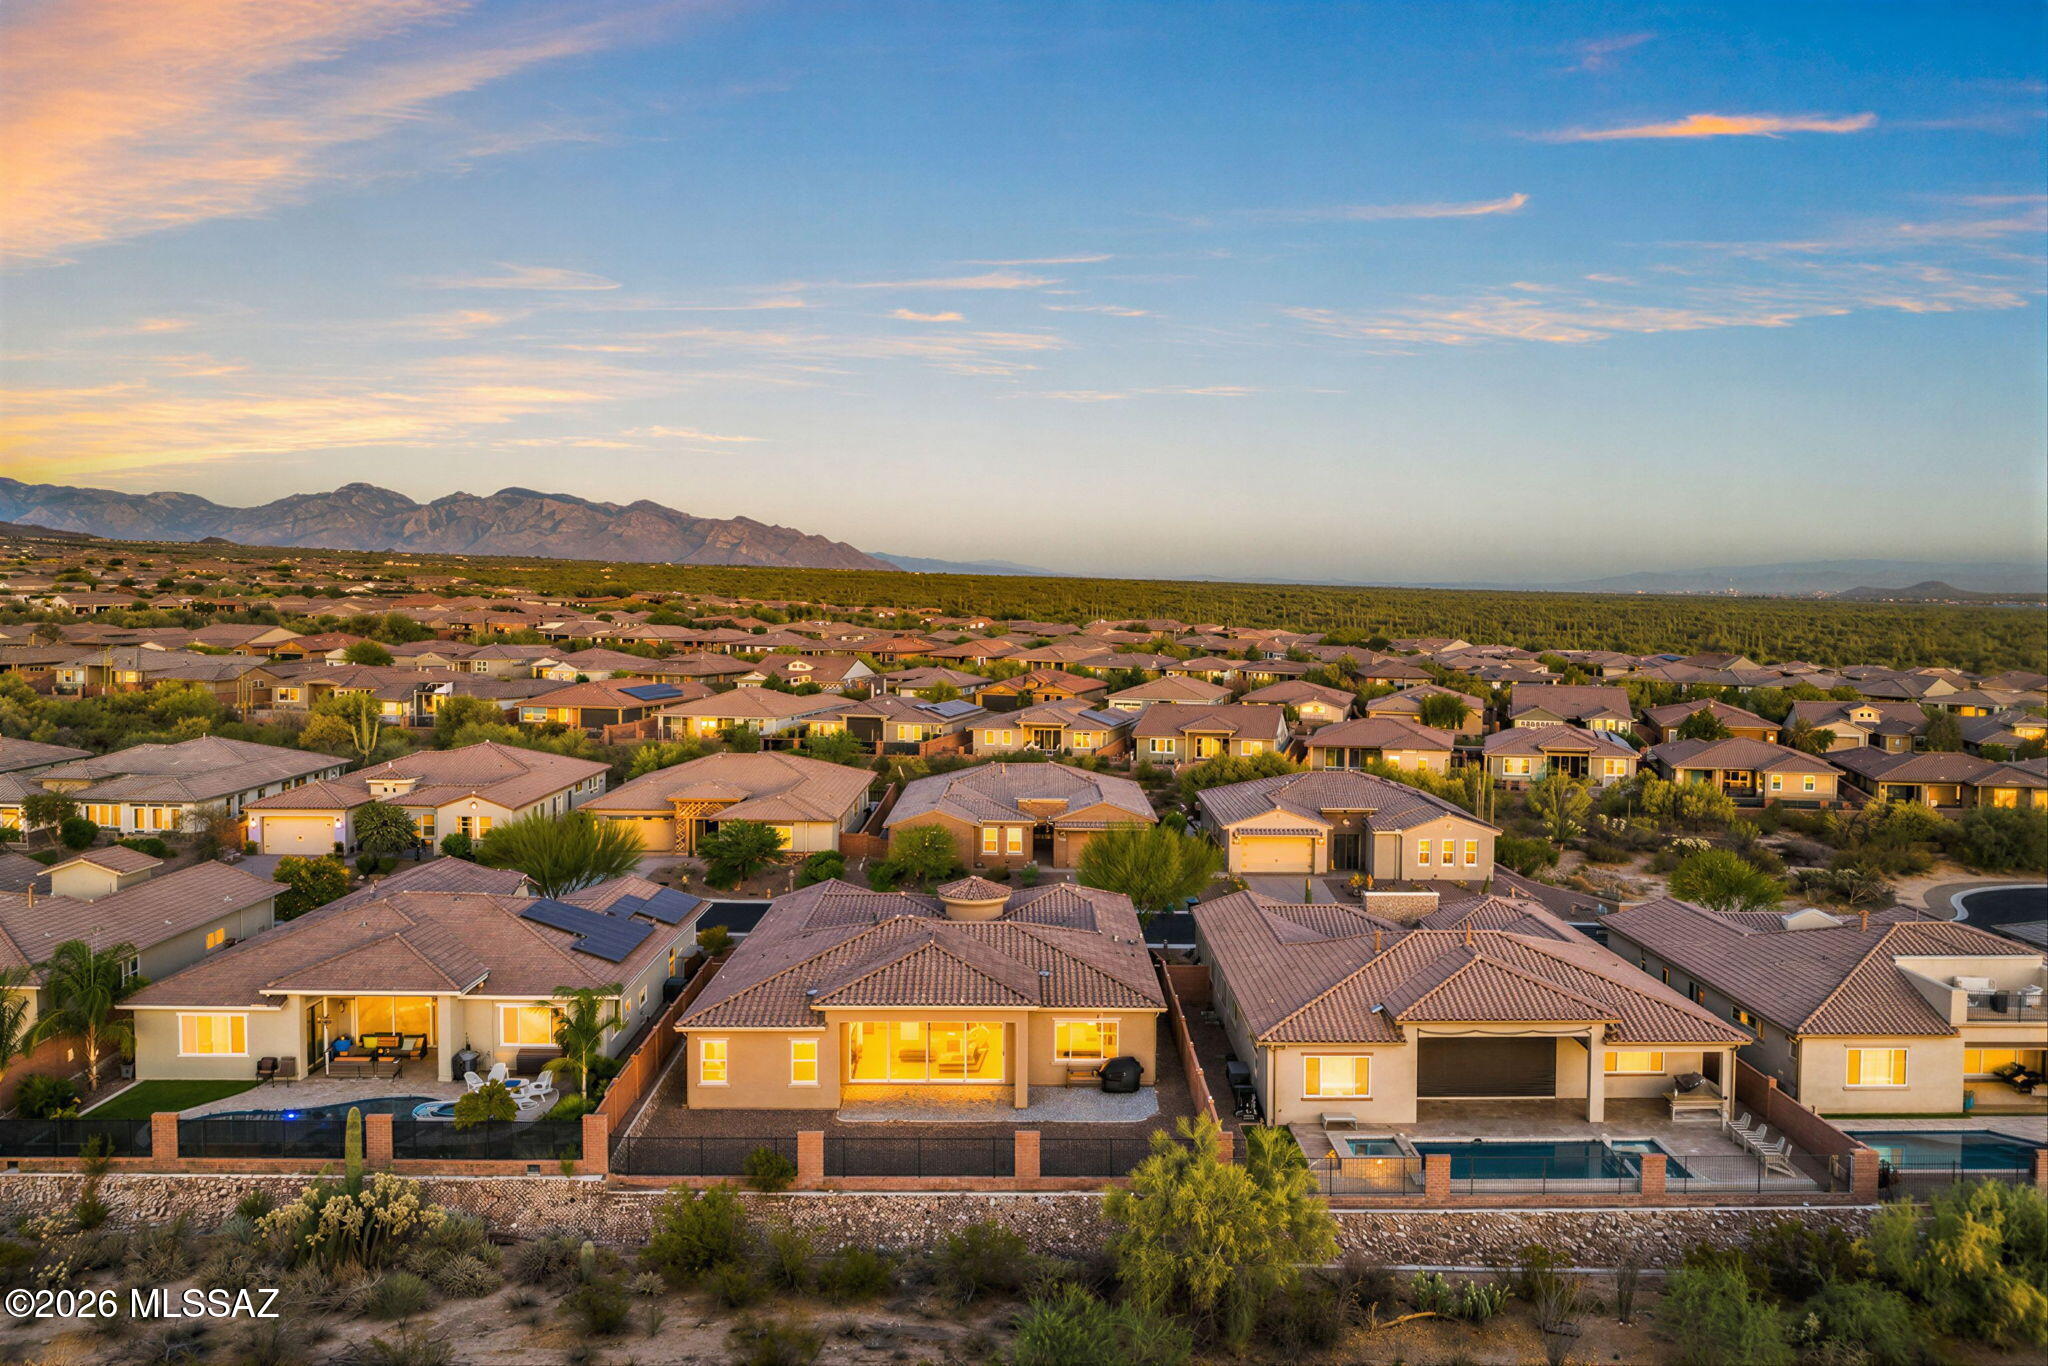
Aerial view of desert homes and backyard pools, with mountains on the horizon at sunset.
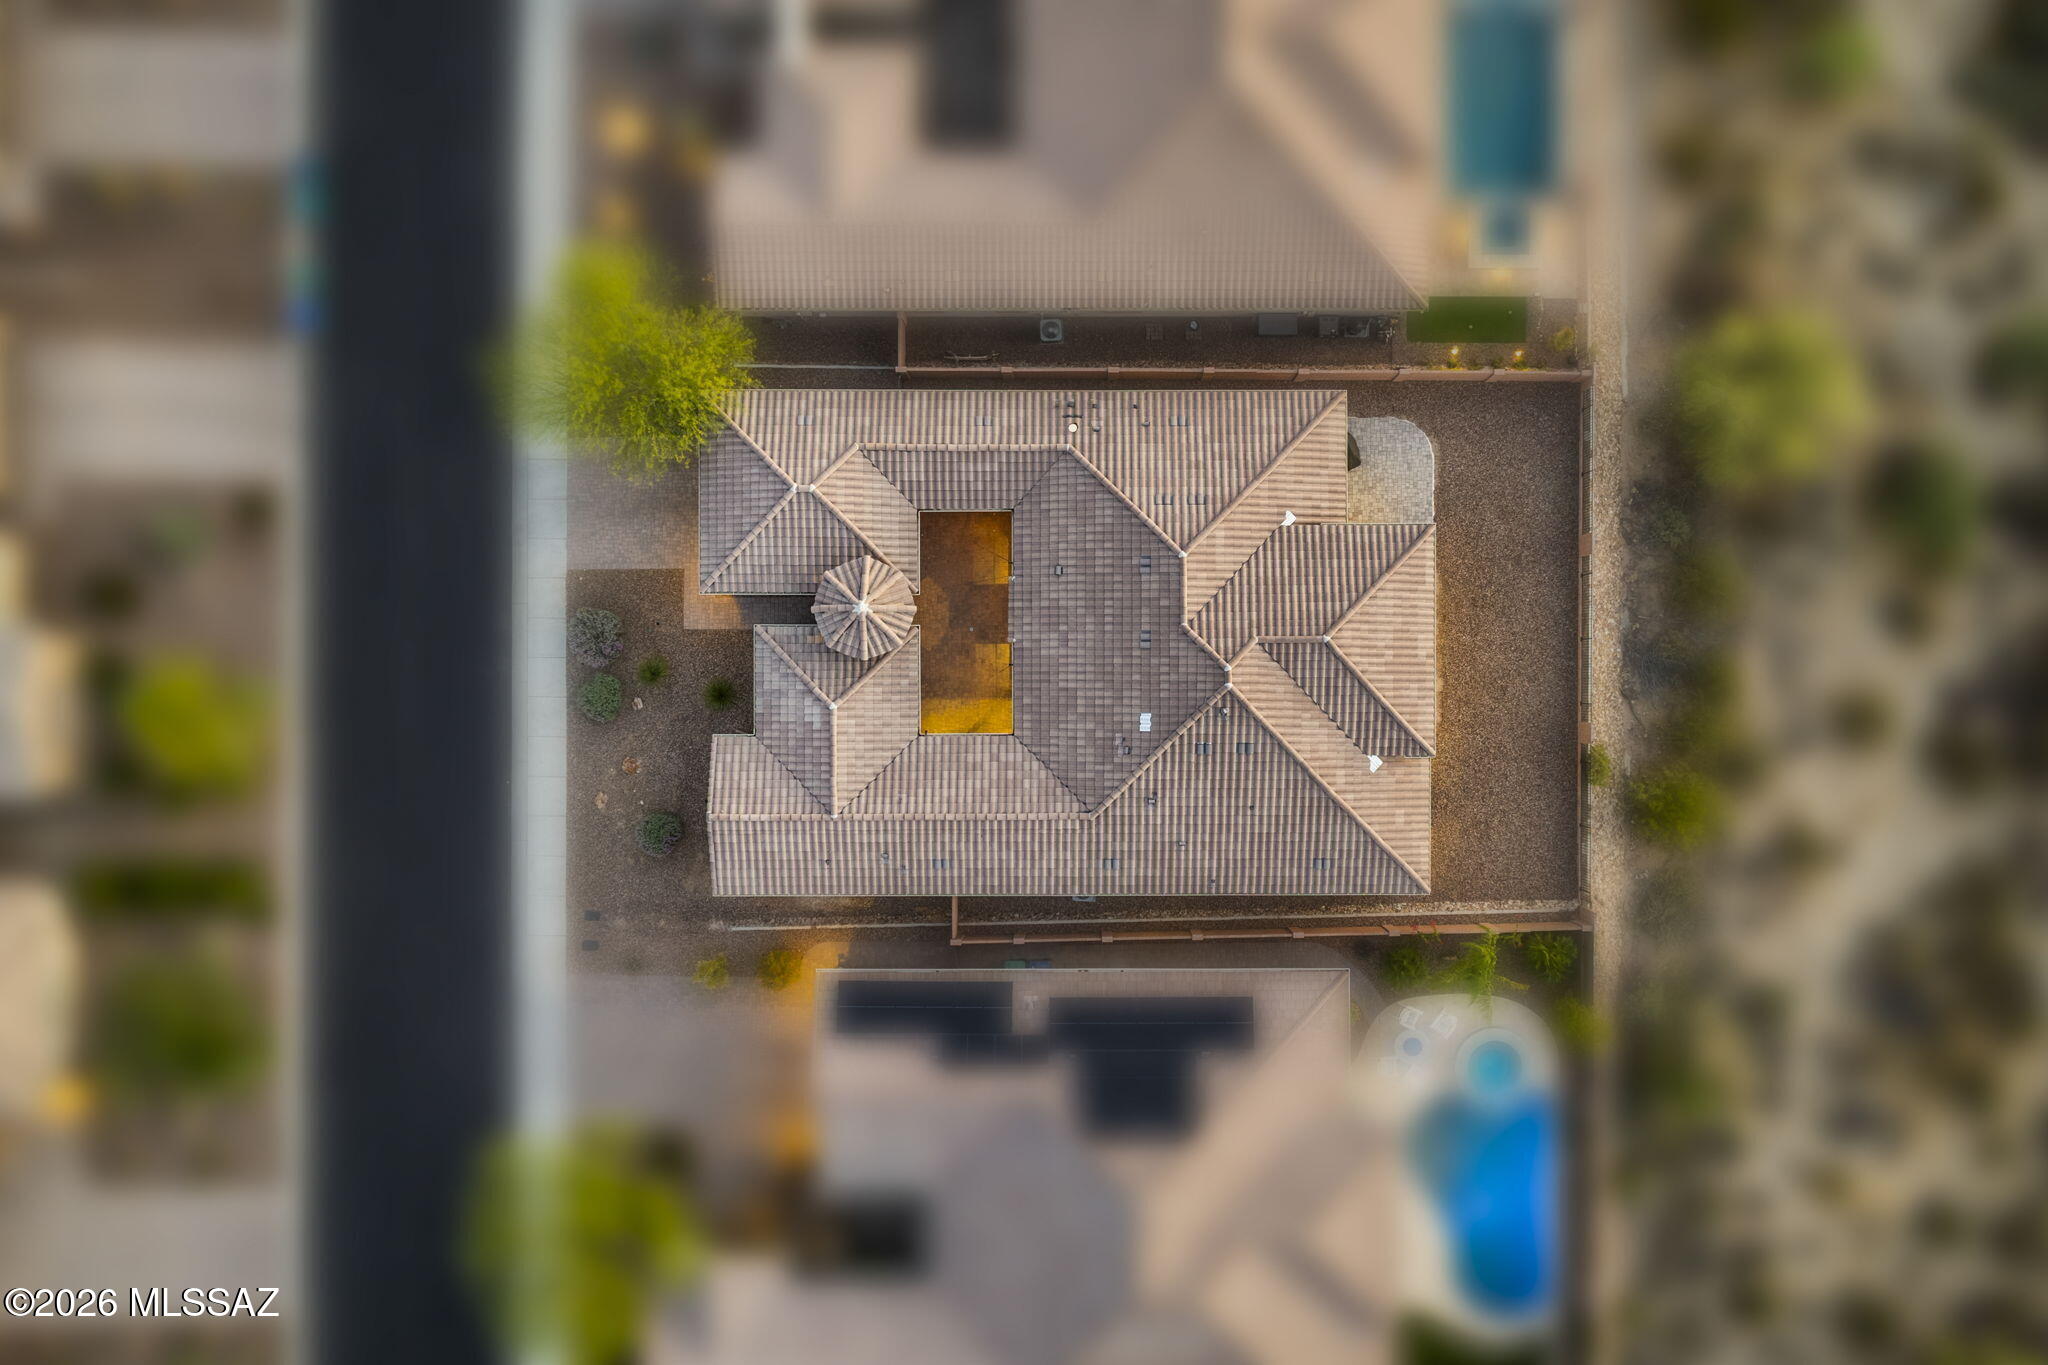
Aerial view of a home’s tiled roof and central courtyard, with gravel landscaping and a blue pool nearby.
Tan desert home with a tiled roof, gravel landscaping, and distant mountain views at sunset.
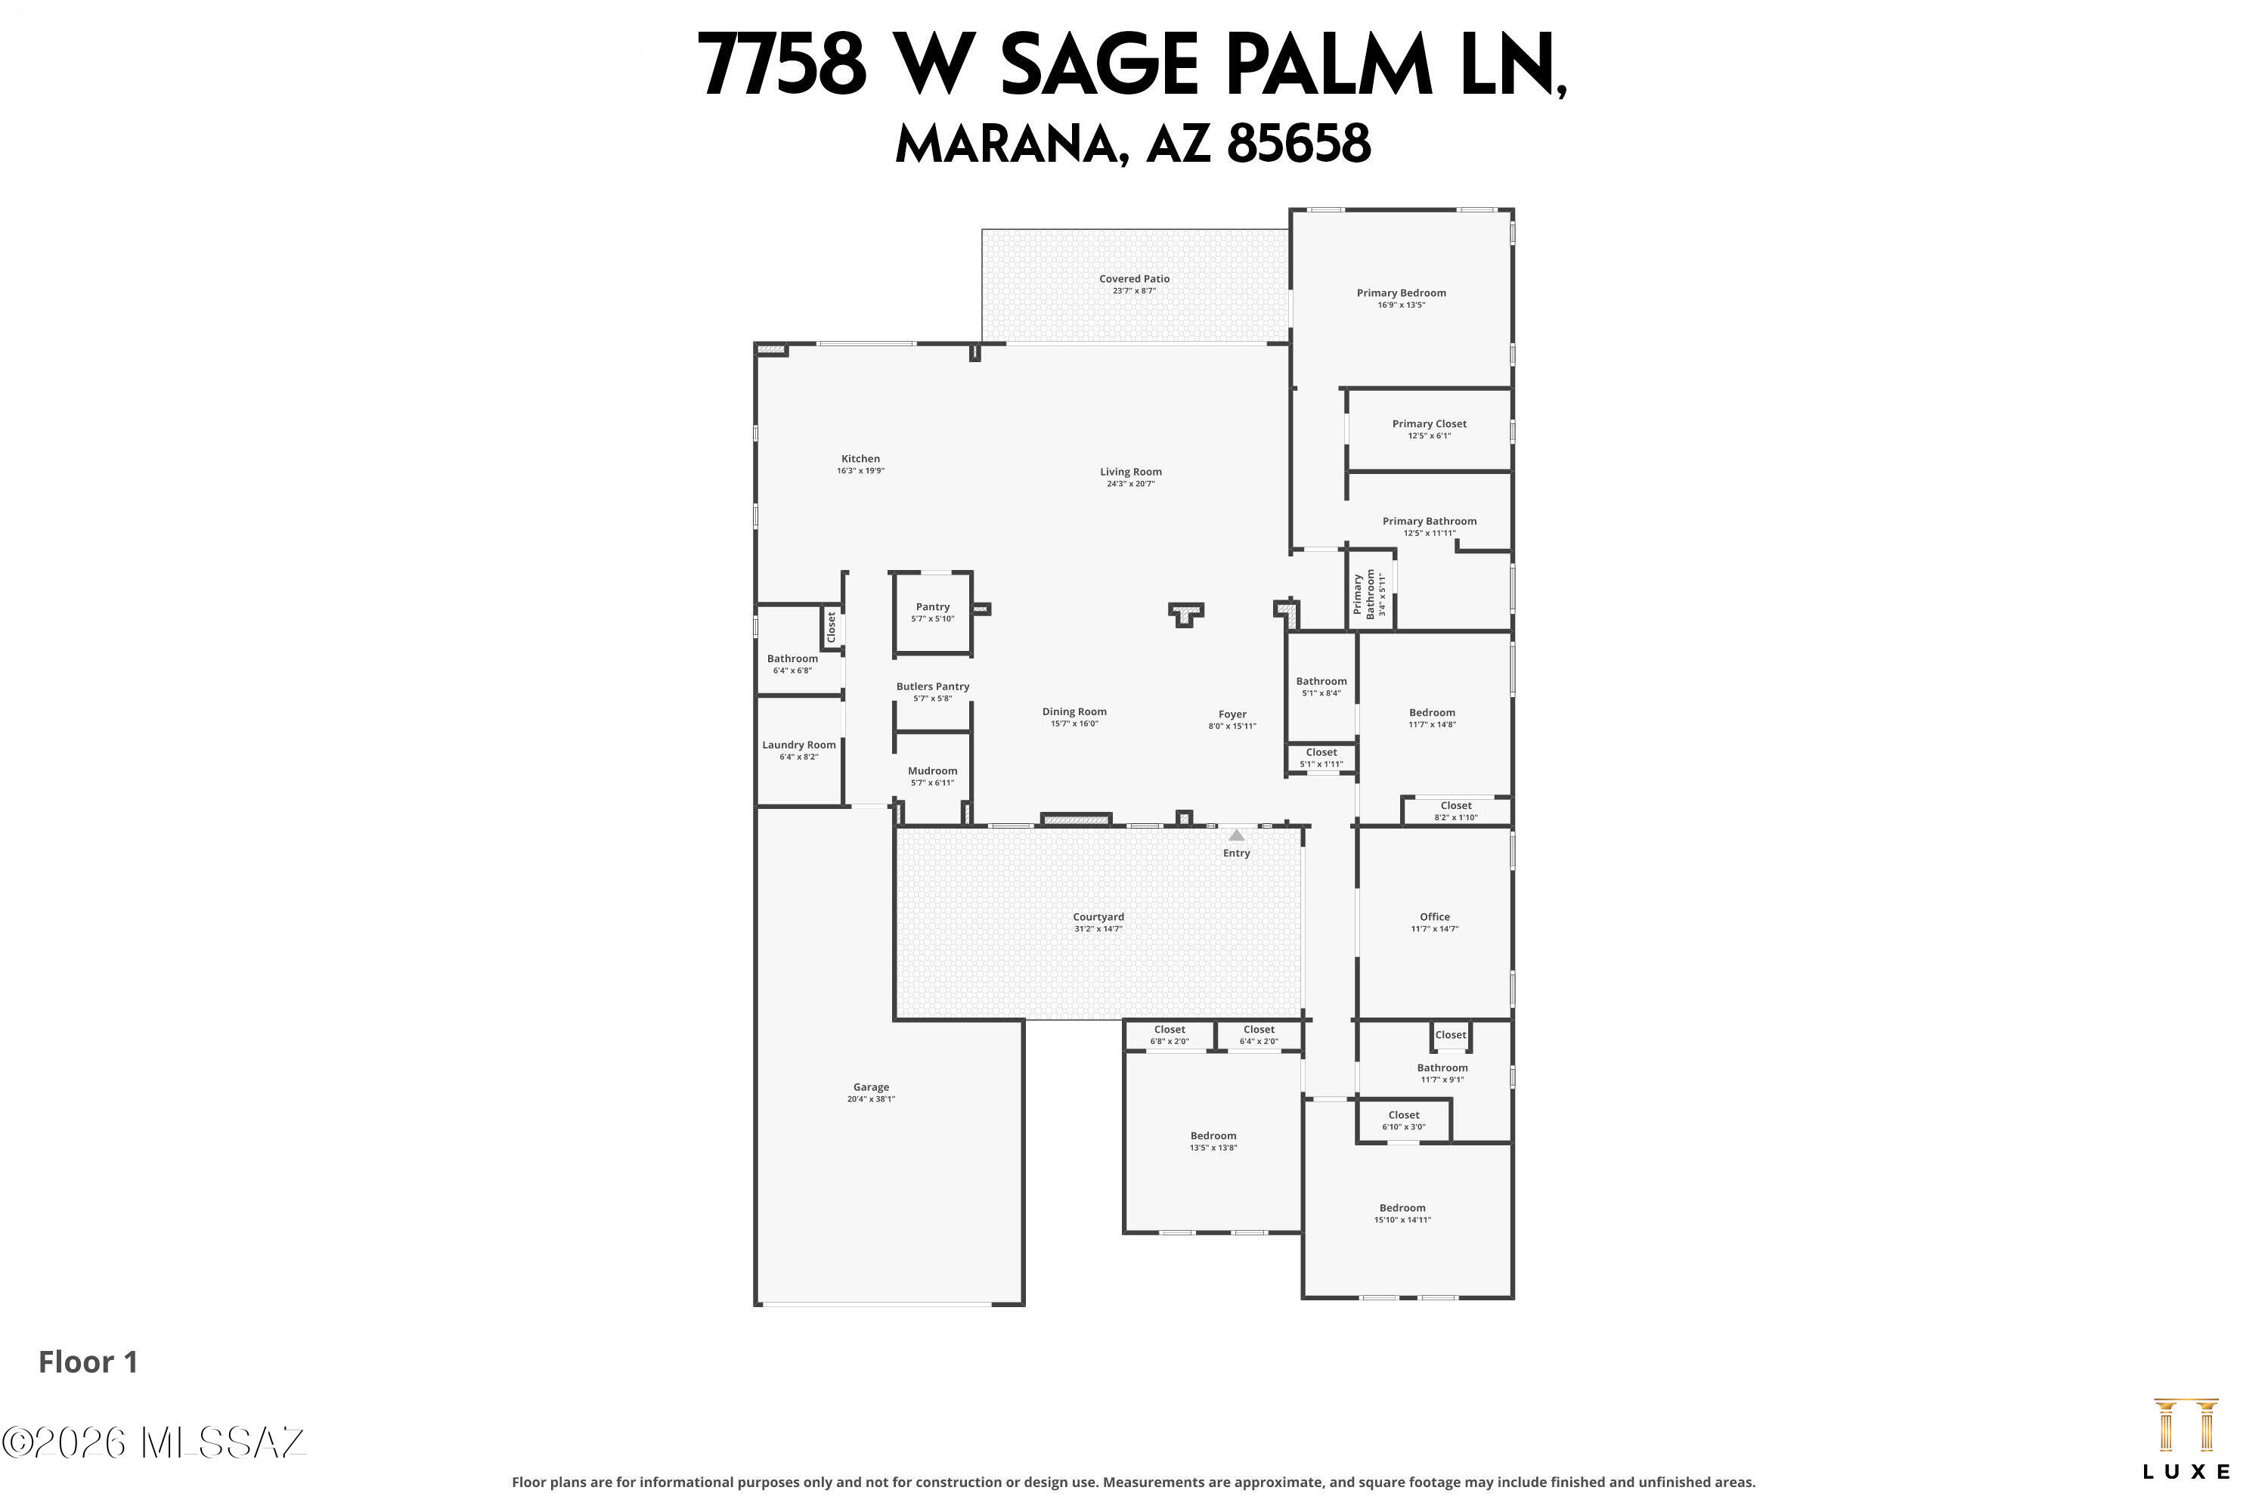
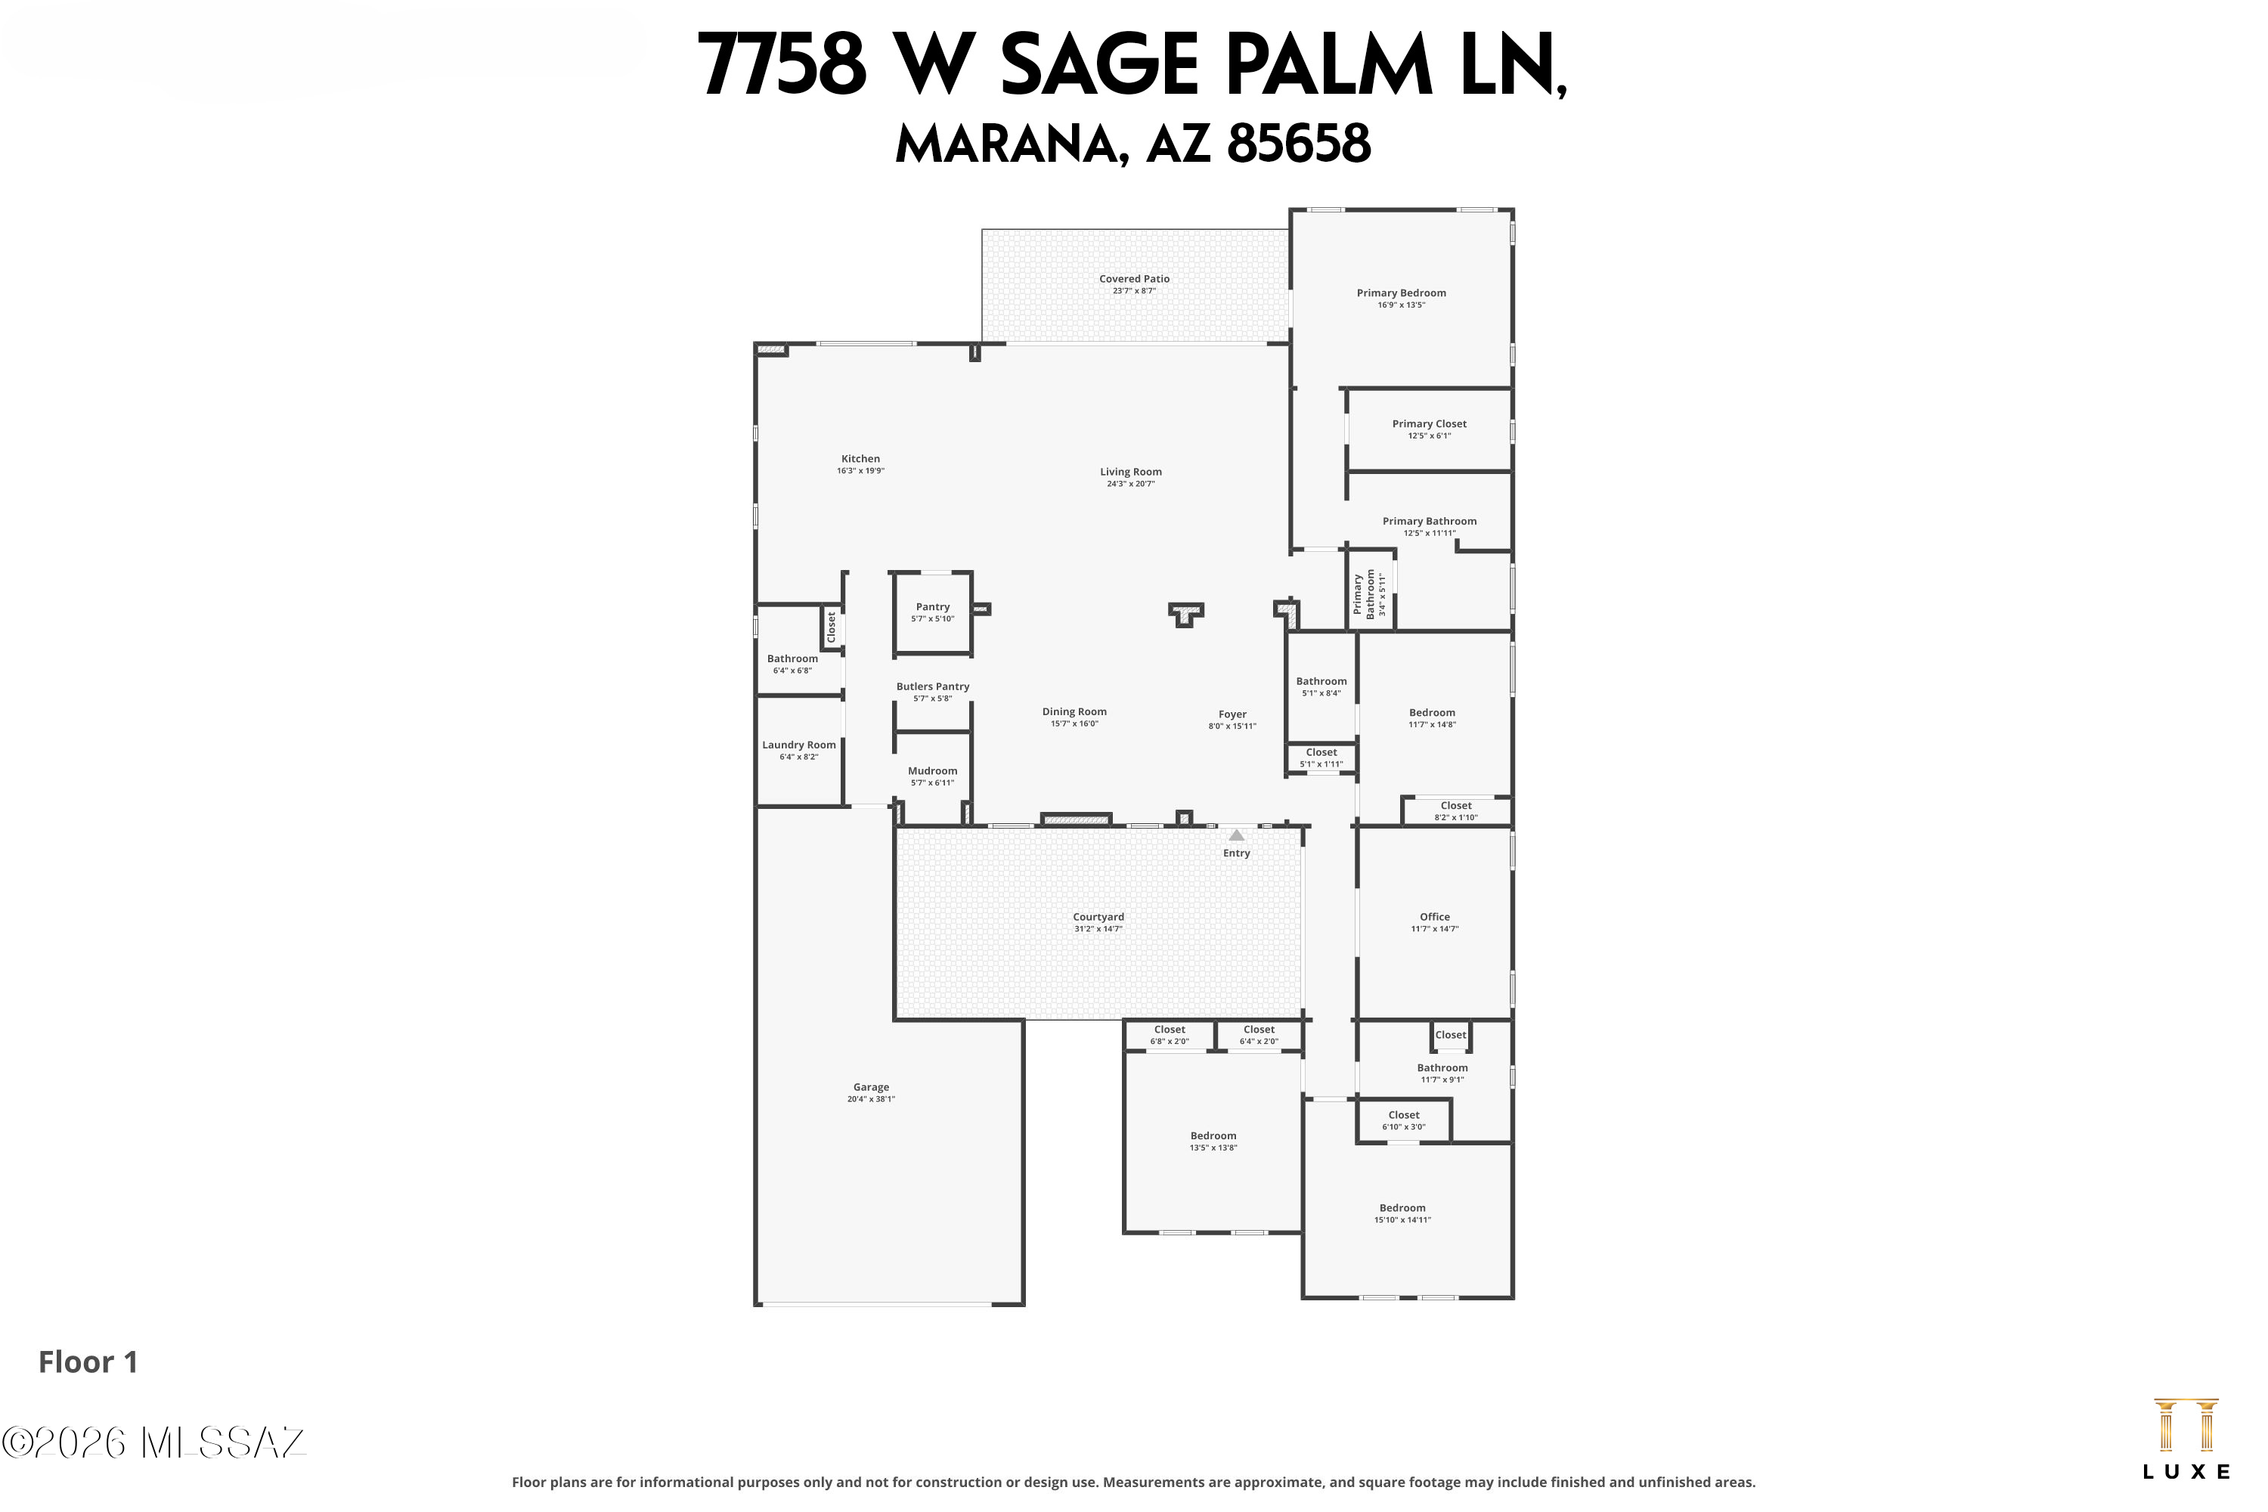
Floor plan for 7758 W Sage Palm Lane, with a courtyard, covered patio, garage, office, and multiple bedrooms.
Floor plan of 7758 W Sage Palm Lane, showing the room layout and central courtyard.

7758 W Sage Palm Lane
7758 W Sage Palm Lane, Marana, AZ

$749,000

HIGHLIGHTS
  • 4 Beds
  • 3 Full Baths
  • 1 Half Bath
  • 9,017 Sq.Ft. Lot
  • 3,032 Sq.Ft. Living
  • 2022 Year Built
  • Active Under Contract Status
  • 22613045 MLS® ID
Experience premier Sonoran Desert Living in this highly upgraded, luxury home nestled in the exclusive gated community of Blue Agave @Dove Mountain. Built in 2022, this spectacular Contemporary Spanish home situated on a premium, cul-de-sac lot directly backing a serene natural wash offering ultimate privacy with no neighbors behind. You'll enjoy unobstructed, panoramic mountain views and world famous AZ Sunsets! Experience effortless indoor/outdoor living with the expansive private courtyard, seamless multi-panel sliding doors, and see through gas fireplace. Gourmet Chef's kitchen, massive center island, premium counter tops and butlers pantry. Dual En-Suites. 3 car tandem garage. A-Rated CSTEM schools! More than a home- this is entry into the prestigious Dove Mountain Resort Lifestyle! Minutes from The Golf Clubs@ Dove Mountain, Amazing trail systems, and ''A'' rated CSTEM K-8 schools; Call today for a private showing
Show MoreShow Less
Shelly Laster

Shelly Laster

Realtor®

FEATURES & AMENITIES

Interior

  • Total Bedrooms4
  • Total Bathrooms4
  • Full Bathrooms3
  • Half Bathrooms1
  • Laundry roomDryer, Washer, Sink, Laundry Room
  • FlooringCarpet, Ceramic Tile
  • FireplaceOther, Dining Room, See Through, Gas
  • APPLIANCESDisposal, Tankless Water Heater, Dishwasher, Gas Cooktop, Gas Oven, Lazy Susan, Microwave, Refrigerator, Reverse Osmosis
  • other interior FeaturesSound System, High Ceilings, Walk-In Closet(s), Kitchen Island

Area & Lot

  • Status Active Under Contract
  • Living Area3,032 Sq.Ft.
  • Total Area3,032 Sq.Ft.
  • Lot Area9,017 Sq.Ft.
  • MLS® ID22613045
  • TypeResidential
  • YEAR BUILT2022
  • neighborhoodDove Mountain
  • Architecture StylesSpanish, Contemporary
  • View DescriptionMountain(s), Sunset, Desert, City
  • Elementary SchoolDove Mountain CSTEM K-8
  • Middle SchoolDove Mountain CSTEM K-8
  • High SchoolMountain View
  • School DistrictMarana

Exterior

  • STORIES1
  • Garage Spaces3.0
  • Water SourcePublic
  • utilitiesSewer Connected, Phone Connected
  • PoolNone
  • roofTile
  • lot featuresAdjacent to Wash, East/West Exposure, Subdivided, Sprinkler/Drip, Decorative Gravel, Sprinklers In Front, Cul-De-Sac
  • parkingElectric Door Opener, Tandem Garage
  • HEAT TYPENatural Gas
  • AIR CONDITIONINGCentral Air
  • Disability FeaturesSmart Panel, None
  • security FeaturesWrought Iron Security Door
  • other exterior FeaturesBarbecue, Courtyard

Financial

  • Sales Price$749,000
  • Real Estate Tax $7,267/yr
  • HOA Fees $90/3 mos
  • Zoning Marana - SP
View Virtual Tour
Home exterior at dusk with a large garage, paver driveway, and desert landscaping.

Schedule a Showing

I would love to show you this beautiful property. Please select your preferred date and time below. I'll be in touch shortly to confirm your appointment.

Schedule a Showing

I would love to show you this beautiful property. Please select your preferred date and time below. I'll be in touch shortly to confirm your appointment.
Thank you for your interest in 7758 W Sage Palm Lane, Marana, AZ 85658. We are reviewing your request and will be in touch shortly!

Mortgage Calculator

Estimate your monthly mortgage payment, including the principal and interest, property taxes, and HOA. Adjust the values to generate a more accurate rate.
All estimates are provided for informational purposes only. Actual amounts may vary.
$0,000 Your Payment 20 15 65
$0,000 Your Payment

Dove Mountain

Dove Mountain's breathtaking landscapes are an exquisite backdrop to the upscale residences that populate the community.

Dove Mountain

WORK WITH Shelly

Thank you so much for the opportunity to represent you and your interests. I truly appreciate your business and look forward to making this experience a 10+! I look forward to earning your family’s trust and leveraging our success for your benefit for generations to come.

Let's Connect

Follow Me On Instagram